Save
Ask
Tour
Hide
Share
$519,900
2 Days On Site

2008 Campana Drive
Raleigh, NC 27603

For Sale|Single Family Residence|Active
4
Beds
3
Total Baths
3
Full Baths
3,004
SqFt
$173
/SqFt
2017
Built
Subdivision:
Cypress Meadows
County:
Wake

Due to the health concerns created by Coronavirus we are offering personal 1-1 online video walkthough tours where possible.
Call Now: 919-274-8120
Is this the listing for you? We can help make it yours.
919-274-8120
2008 Campana Drive2008 Campana Drive2008 Campana Drive2008 Campana Drive
Save
Ask
Tour
Hide
Share

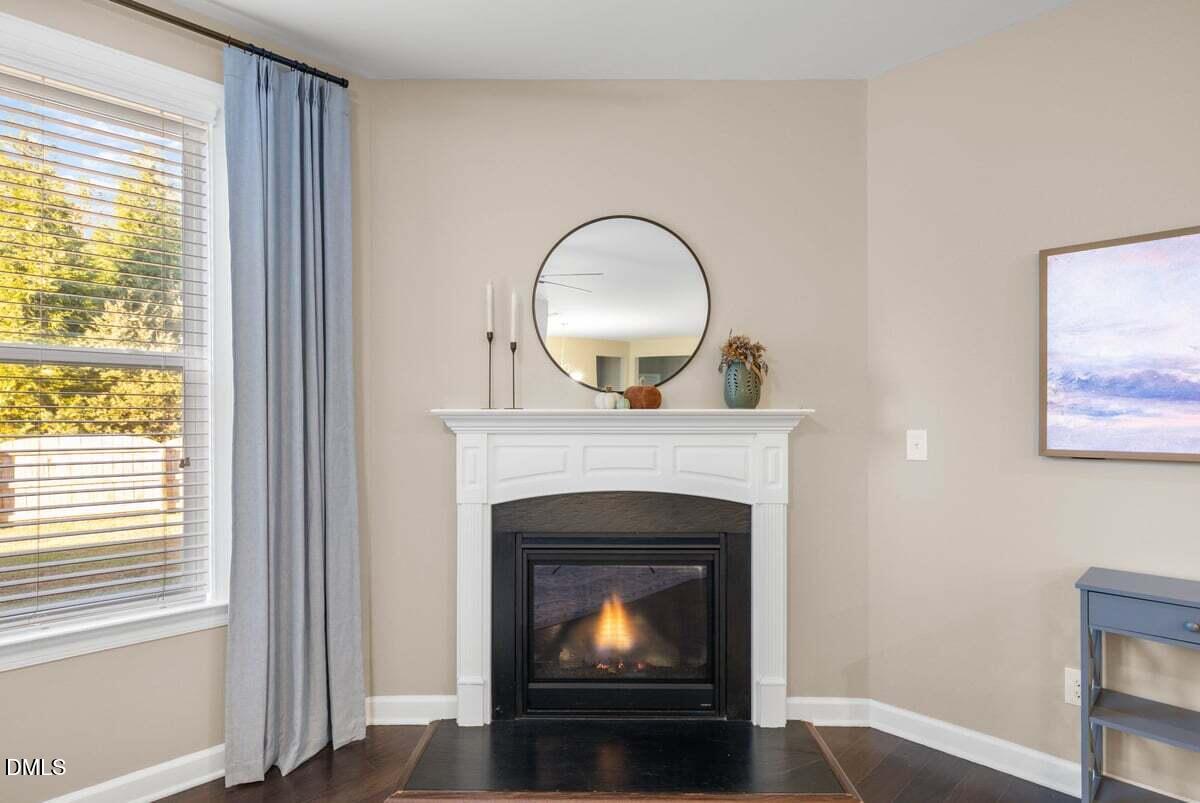
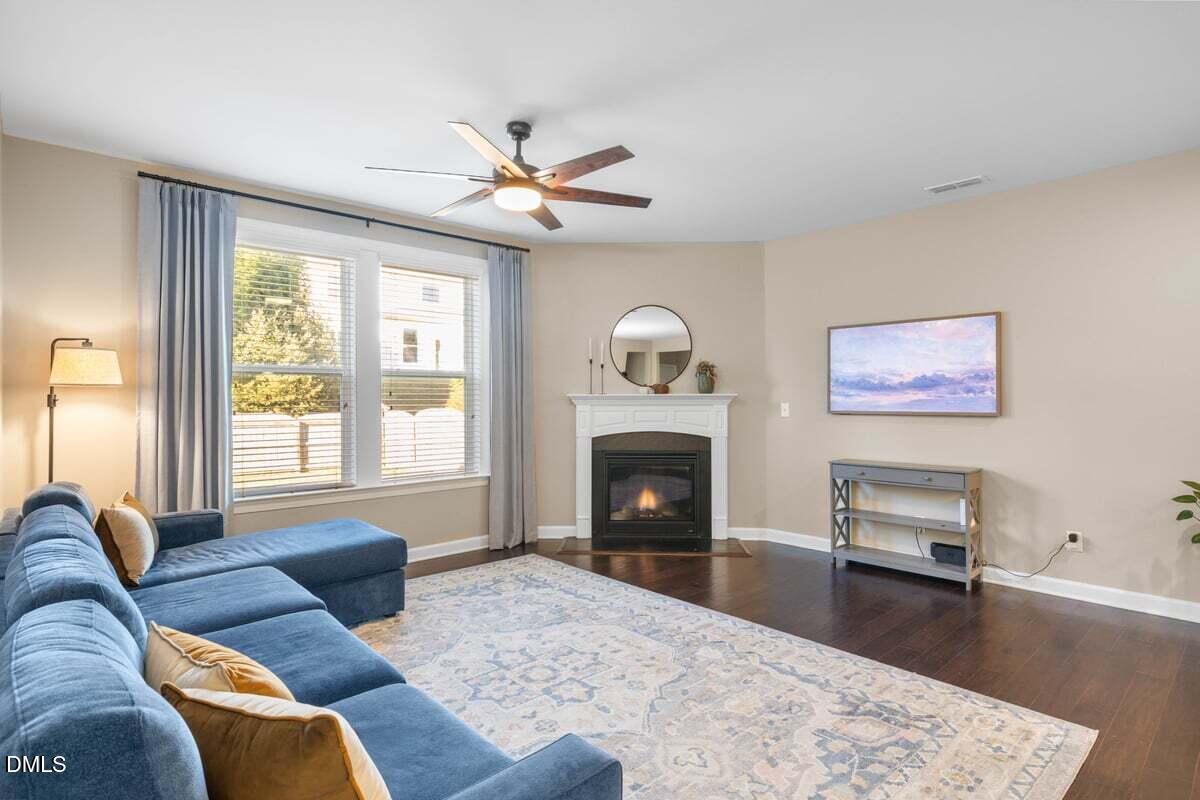
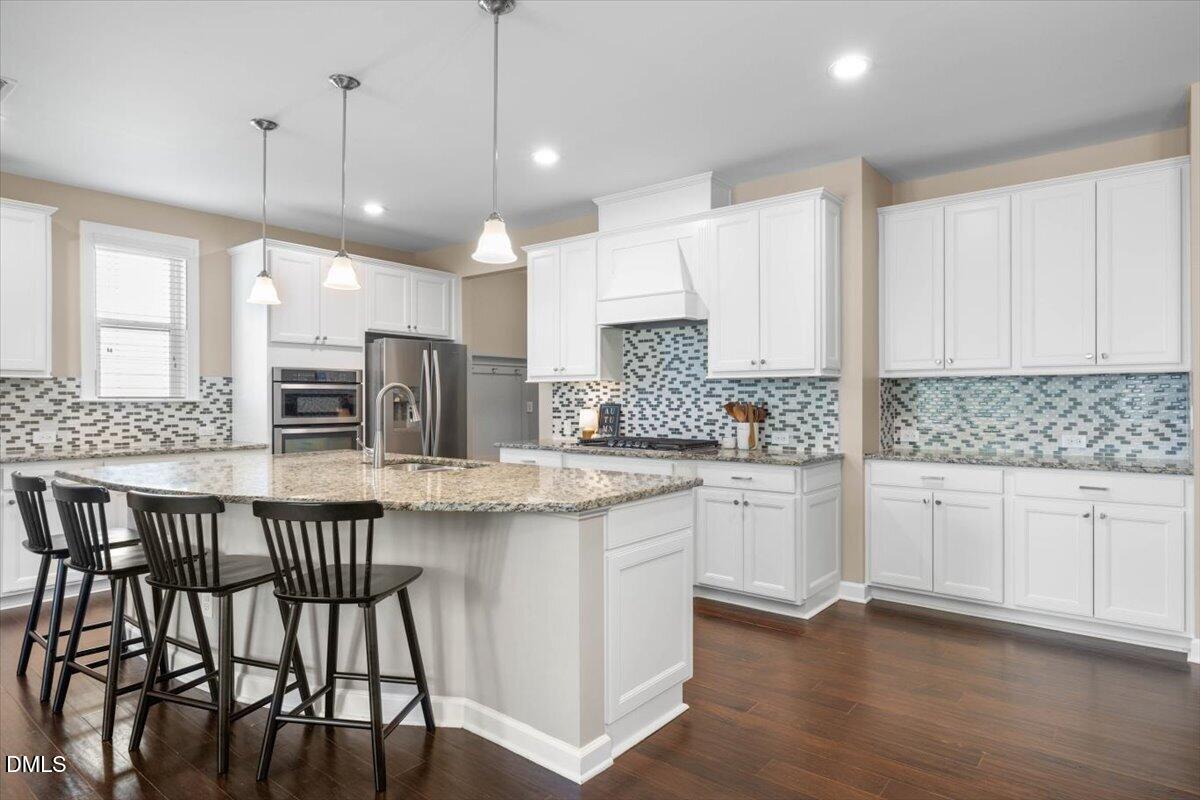
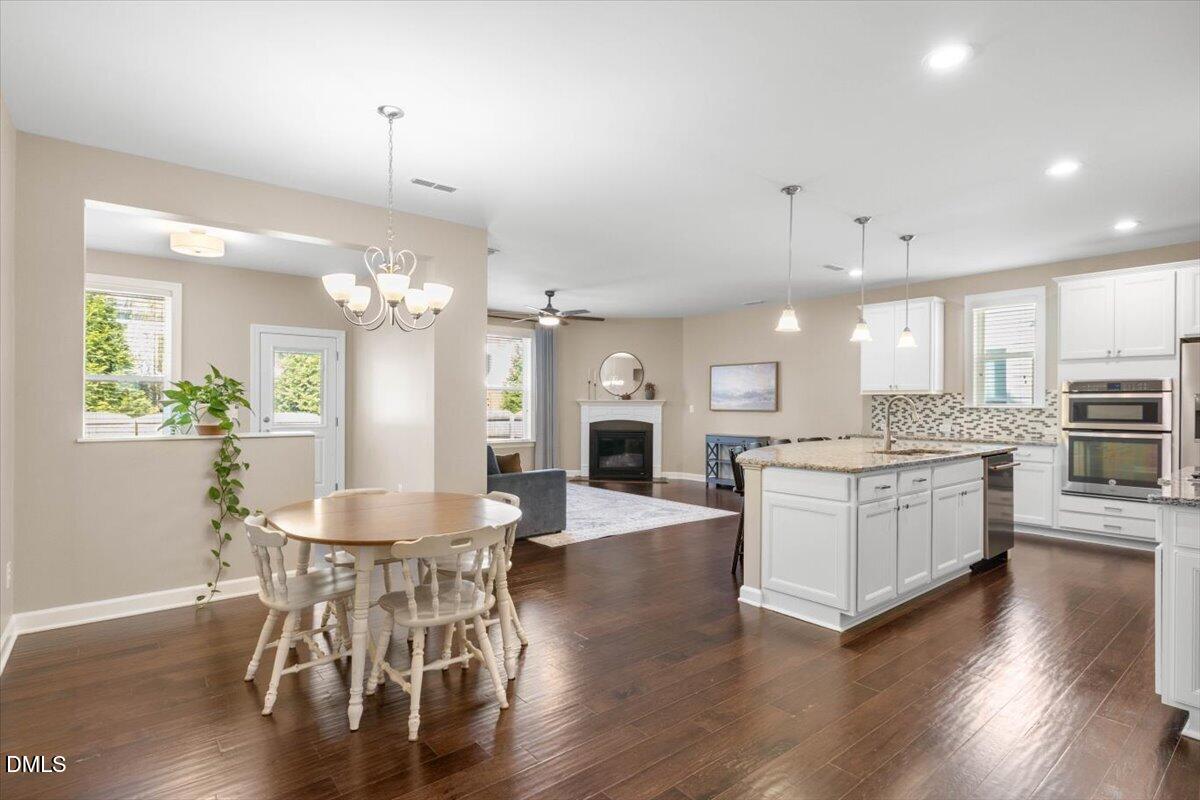
Spacious, freshly updated, and designed for flexible living! Welcome to 2008 Campana Drive in Raleigh, offering 4 bedrooms, 3 full bathrooms, and 3,004 square feet. The standout oversized gourmet kitchen provides exceptional space for cooking, gathering, and entertaining, while hardwood floors and generously sized living areas create an inviting atmosphere. A first-floor bedroom and full bathroom provide additional flexibility, and the large enclosed upstairs bonus room is ideal for a media room, home office, game room, or hobby space. The expansive primary bedroom is a true retreat with a spa like en suite. Recent improvements include fresh interior paint on walls, ceilings, doors, and cabinets; new upstairs carpet and padding; a new stair runner; updated ceiling fans and light fixtures; smart lighting; and a new back door. Enjoy the fenced backyard, updated landscaping, neighborhood sidewalks, and maintained common areas. Convenient to I-540, grocery stores, shopping, and everyday amenities. Discover the space, versatility, and thoughtful updates that make this Raleigh home stand out!

Save
Ask
Tour
Hide
Share
Listing Snapshot
Price 
$519,900
Days On Site 
2 Days
Bedrooms 
4
Inside Area (SqFt) 
3,004 sqft
Total Baths 
3
Full Baths 
3
Partial Baths 
N/A
Lot Size 
0.14 Acres
Year Built 
2017
MLS Number 
10199894
Status 
Active
Property Tax 
$4,809.26
HOA/Condo/Coop Fees 
$44.8 monthly
Sq Ft Source 
N/A
Friends & Family
Recent Activity
3 days agoListing first seen on site
3 days agoListing updated with changes from the MLS
General Features
Acres 
0.14
Attached Garage 
Yes
Foundation 
Slab
Garage 
Yes
Garage Spaces 
2
Levels 
Two
Parking 
AttachedGarageDrivewayGarage Faces Front
Property Sub Type 
Single Family Residence
Sewer 
Public Sewer
Special Circumstances 
Standard
SqFt Above 
3004
SqFt Total 
3004
Style 
Transitional
Utilities 
Electricity ConnectedNatural Gas ConnectedSewer ConnectedWater Connected
Water Source 
Public
Zoning 
RMD
Interior Features
Appliances 
DisposalDishwasherGas CooktopGas OvenMicrowaveRefrigeratorRange HoodStainless Steel Appliance(s)
Cooling 
Ceiling Fan(s)Zoned
Flooring 
CarpetHardwoodTile
Heating 
Forced AirNatural Gas
Interior 
Ceiling Fan(s)Granite CountersHigh CeilingsKitchen IslandOpen FloorplanPantryRecessed LightingTray Ceiling(s)Walk-In Closet(s)High Speed Internet
Laundry Features 
Laundry RoomUpper Level
Main Level Bedrooms 
1
Bedroom 2 
Dimensions - 10.0 x 10.0Level - First
Bedroom 3 
Dimensions - 1.5 x 11.7Level - Second
Bedroom 4 
Dimensions - 11.3 x 11.9Level - Second
Bonus Room 
Dimensions - 15.7 x 13.8Level - Second
Dining Room 
Dimensions - 12.3 x 12.8Level - First
Kitchen 
Dimensions - 14.4 x 12.8Level - First
Living Room 
Dimensions - 16.6 x 15.5Level - First
Master Bedroom 
Dimensions - 15.7 x 15.5Level - Second
Other 
Dimensions - 9.4 x 15.5Level - FirstDescription - Breakfast Nook
Sunroom 
Dimensions - 11.4 x 9.0Level - First
Save
Ask
Tour
Hide
Share
Exterior Features
Construction Details 
HardiPlank TypeStone Veneer
Exterior 
LightingPrivate YardRain Gutters
Fencing 
FullWoodFenced
Lot Features 
Back YardFront YardLandscaped
Other Structures 
None
Patio And Porch 
Front PorchPatio
Roof 
Shingle
Community Features
Association Amenities 
Playground
Association Fee 
$44.8
Association Fee Frequency 
Monthly
Community Features 
Playground
Financing Terms Available 
CashConventionalVA Loan
Roads 
Paved
Schools
School District
Unknown
Elementary School
Wake - Smith Elementary
Middle School
Wake - North Garner Middle
High School
Wake - Middle Creek High
Listing courtesy of Brandie Upshaw of Relevate Real Estate Inc.


Listings that are marked with an icon are provided courtesy of the Triangle MLS, Inc. of North Carolina, Internet Data Exchange Database. Copyright 2026 Triangle MLS, Inc. of North Carolina. All rights reserved.

Last checked: 2026-10-26 02:32 AM UTC

Neighborhood & Commute
Source: Walkscore
Save
Ask
Tour
Hide
Share