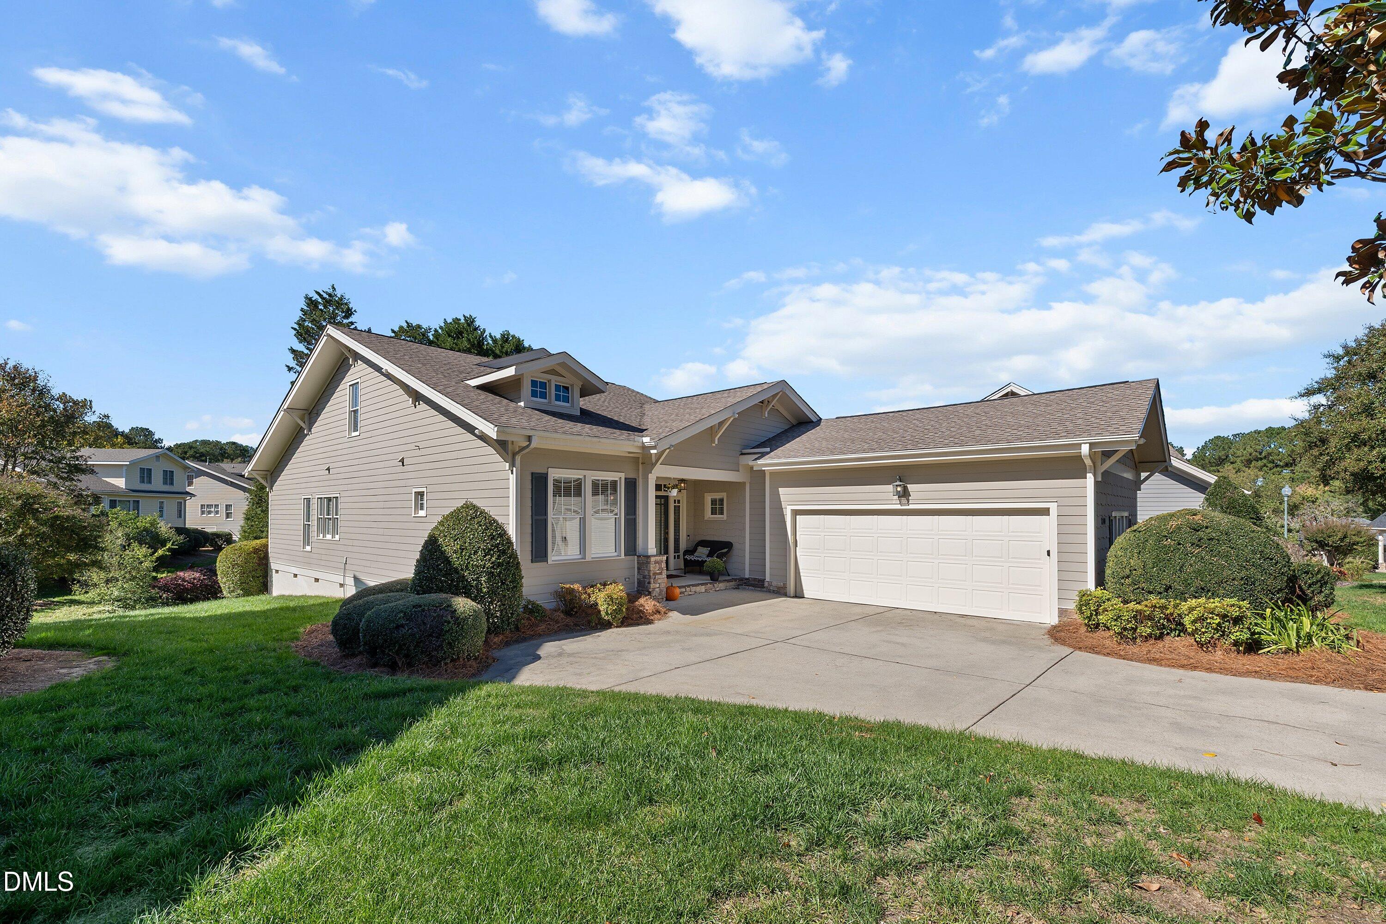
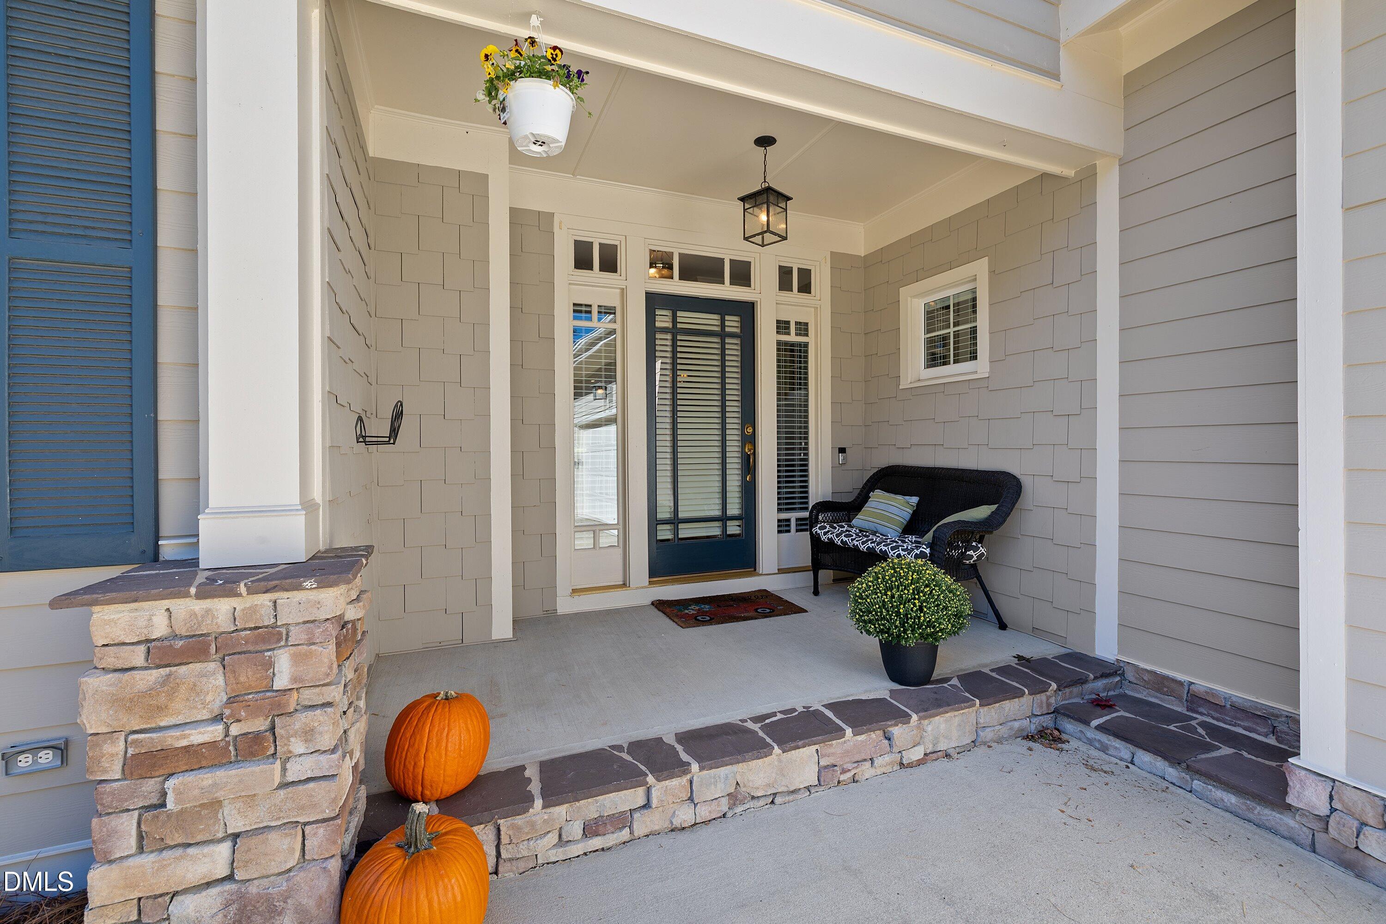
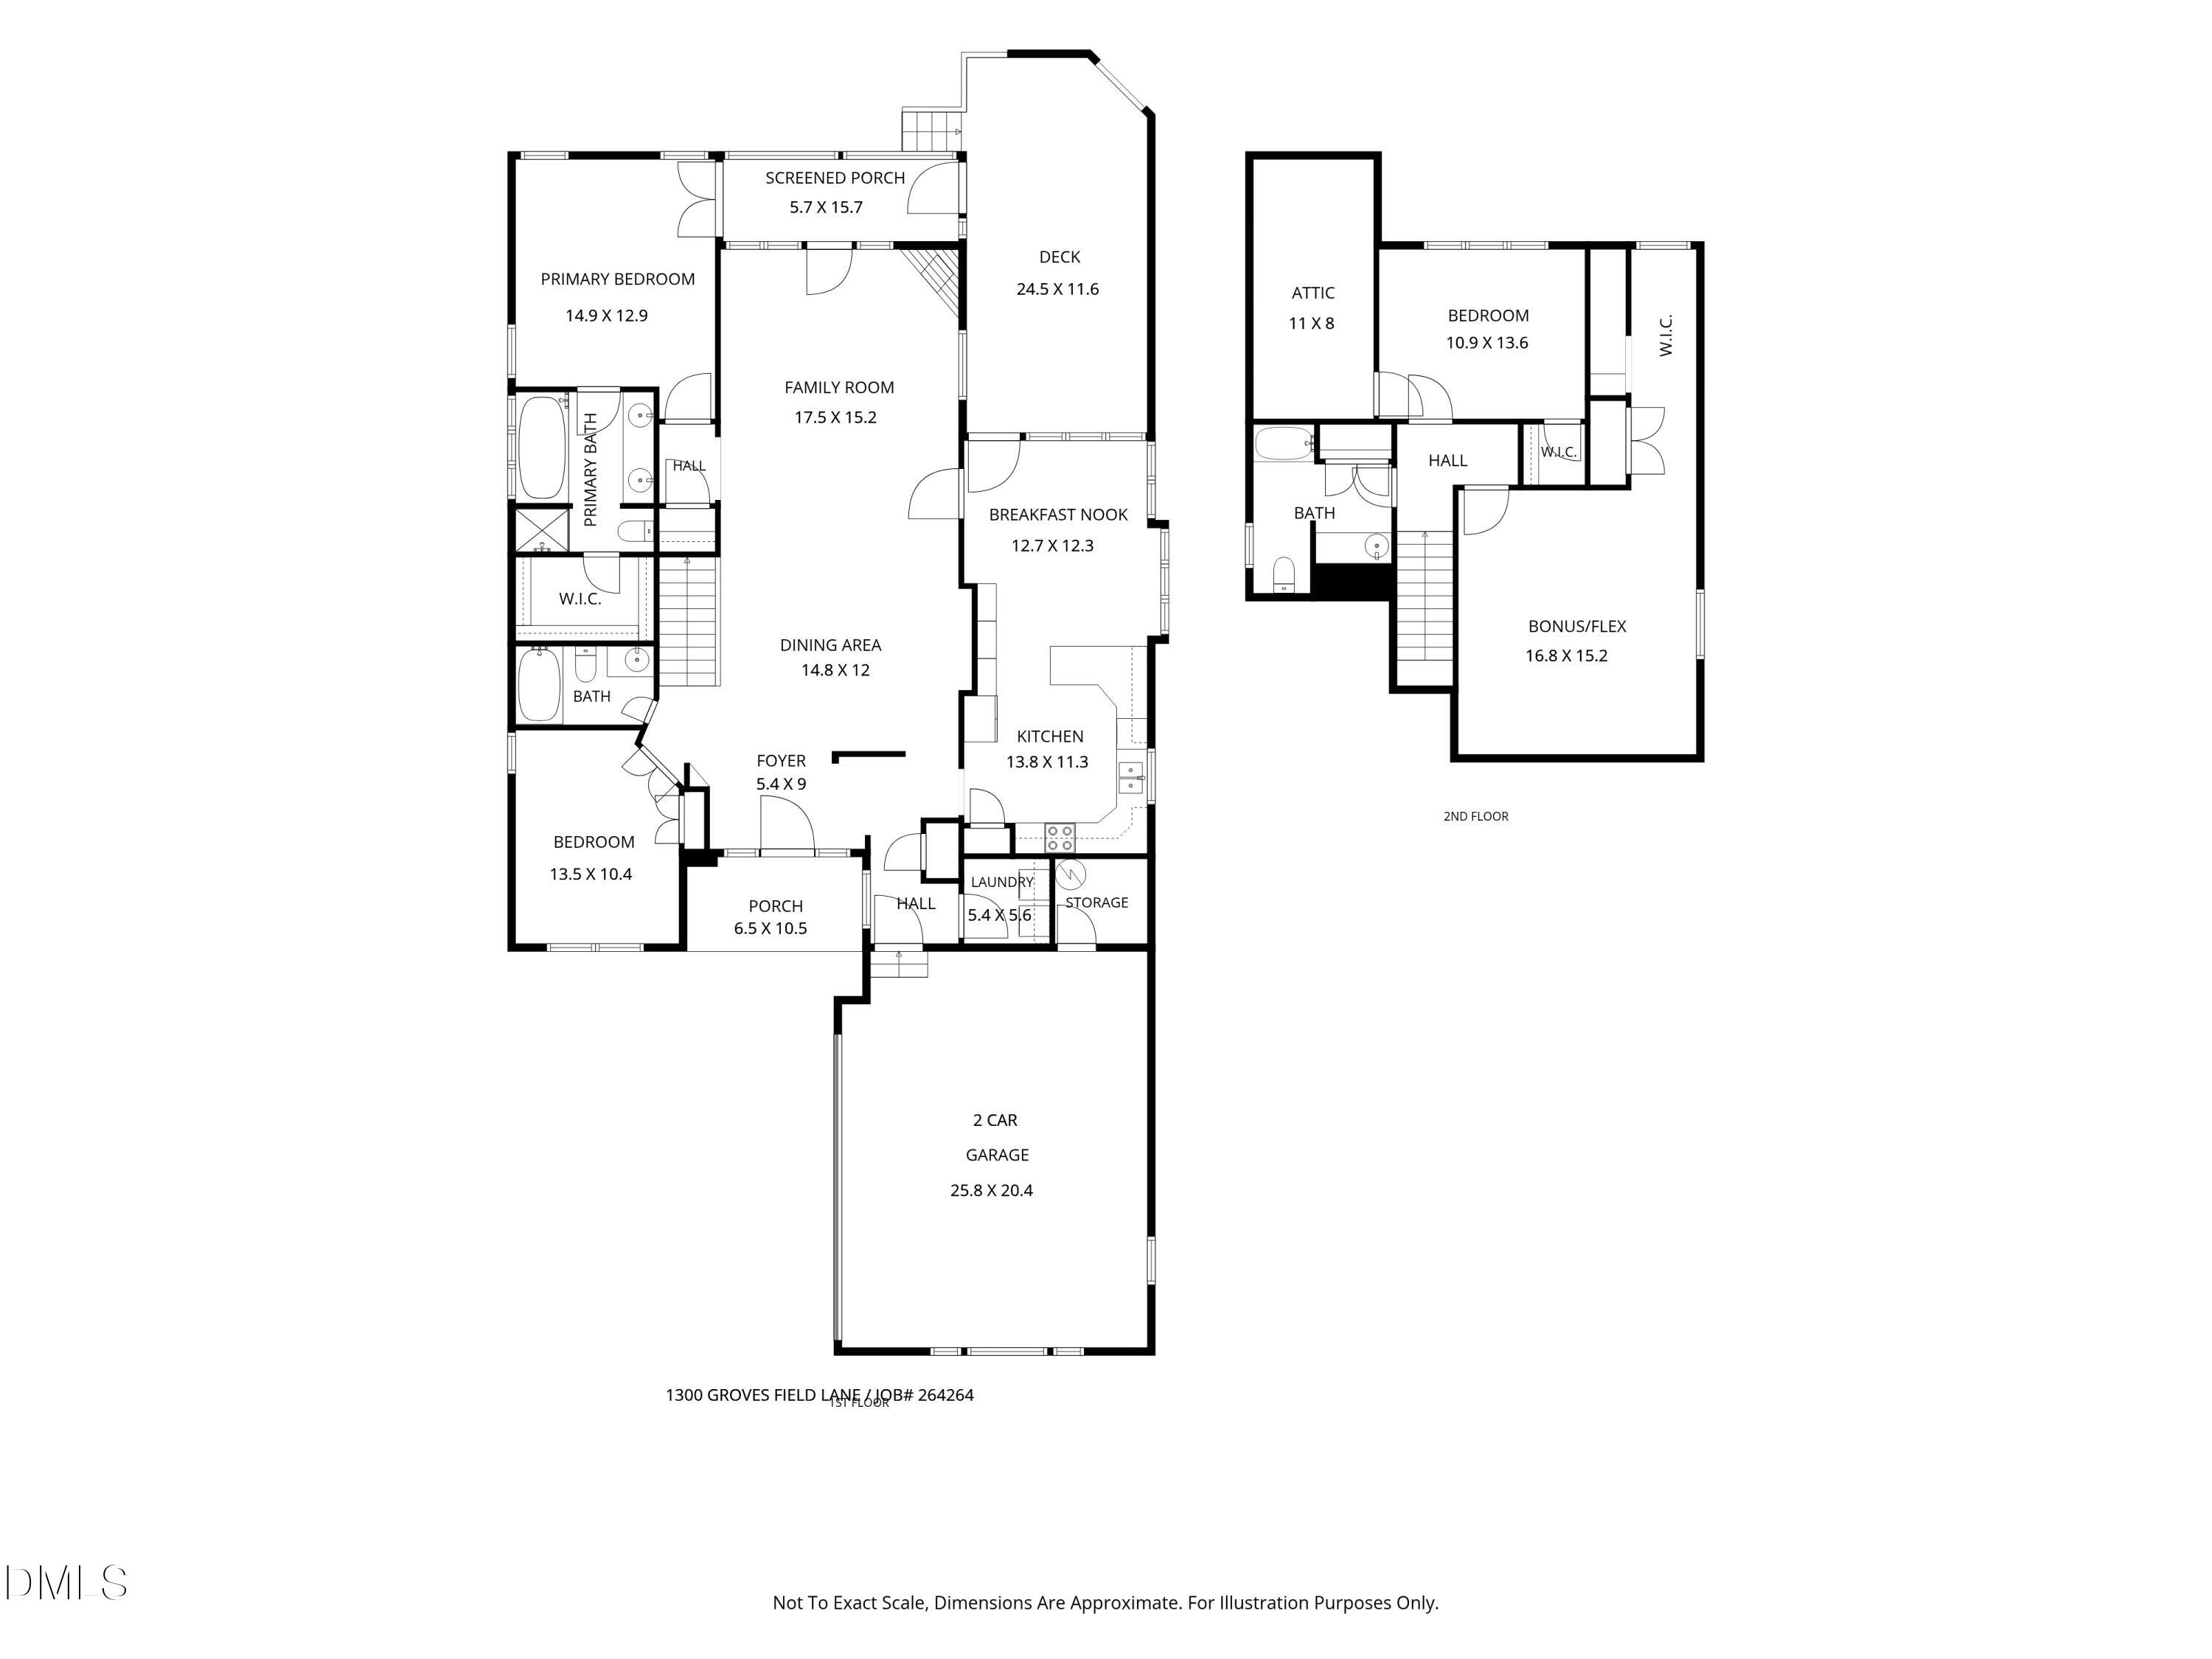
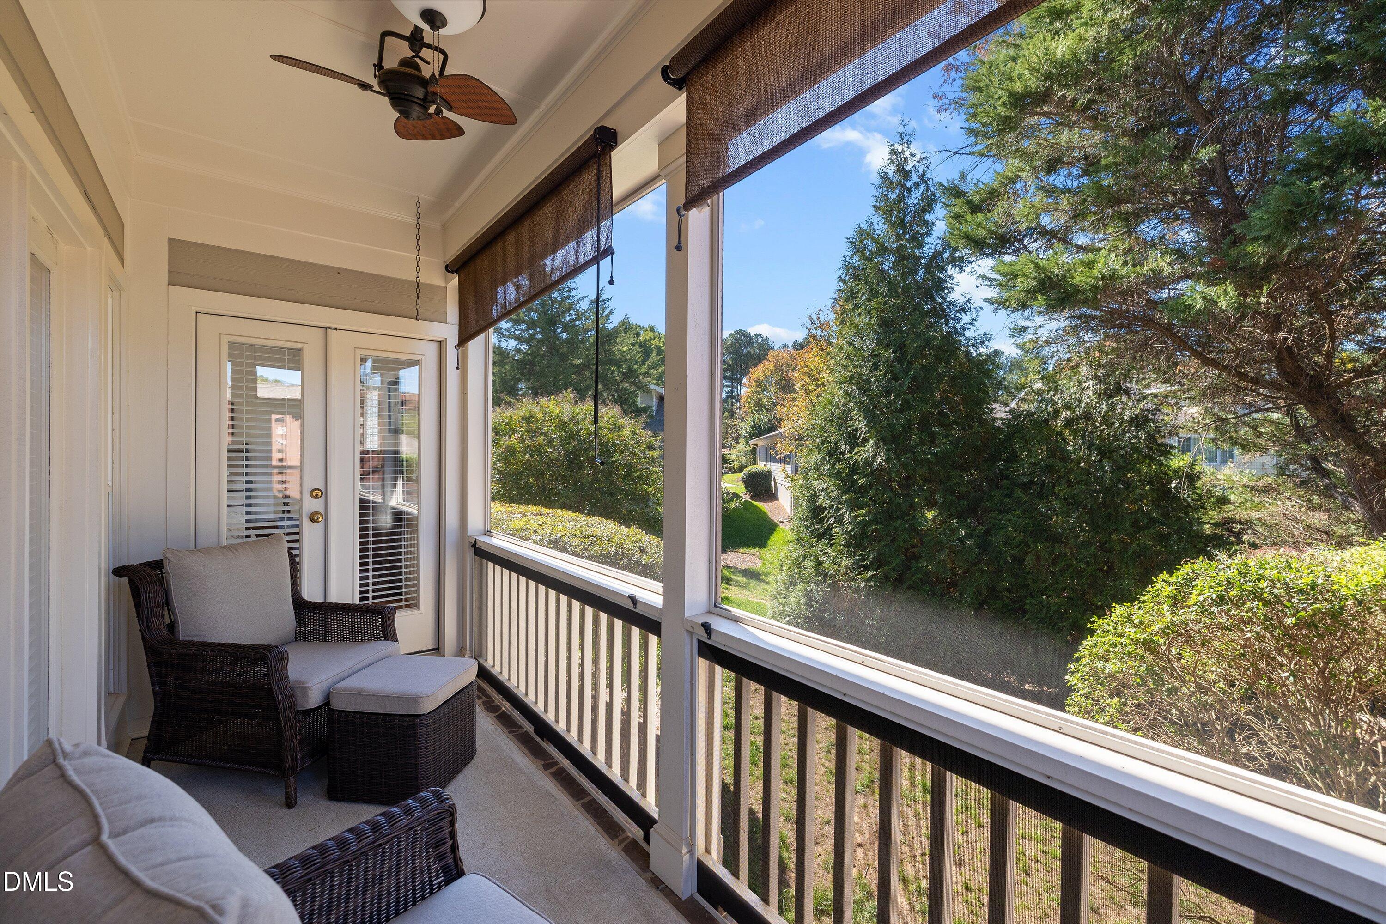
Welcome to this spacious and beautiful home, where the living is easy! Spend less time on yardwork and more time enjoying the lifestyle of Wake Forest and Heritage! This well-maintained home features two bedrooms and two full baths on the main level. Upstairs, discover a third bedroom, full bath, generous bonus room, and walk-in attic storage. This beautifully appointed home pairs everyday convenience with HOA-provided lawn care and exterior maintenance. Set on a quiet street, this bright and sunny home offers approximately 2,410 square feet with an open layout, hardwood floors, detailed crown molding and an oversized side entry garage. A gas fireplace anchors the inviting family room, while French doors open to a screened porch. The oversized deck with pergola creates another welcoming spot for morning coffee or outdoor dining. The bright kitchen features granite countertops, built-in bookcases, maple cabinetry, stainless steel appliances, and a breakfast nook, complemented by a formal dining area. The main-level owner's suite includes a walk-in closet, soaking tub, separate shower, and dual vanities. A second bedroom, full bath, and laundry room add flexibility and convenience. An oversized, side-entry two-car garage provides additional space. Notable updates include a new Lennox heating and air-conditioning system in 2026, water heater in 2024, and roof in 2019. HOA services include landscaping, annual aerating and seeding, hedge trimming, pine straw, exterior painting, and wood rot repair. Enjoy Heritage's trails, fishing ponds, parks, playgrounds, and public clubhouse dining, with optional golf, swim, and tennis memberships. Shopping, restaurants, and medical facilities are conveniently nearby.
Listing Snapshot
Inside Area (SqFt)
2,410 sqft
HOA/Condo/Coop Fees
$24.08 monthly
Recent Activity
| 3 days ago | | Listing first seen on site |
| 3 days ago | | Listing updated with changes from the MLS |
General Features
Disclosures
Seller Disclosure
Foundation
Concrete Perimeter
Green Energy Efficient
HVAC
Levels
OneOne and One HalfTwo
Parking
AttachedGarageConcreteDrivewayGarage Faces SideInside EntranceParking Pad
Property Condition
Updated/Remodeled
Property Sub Type
Single Family Residence
Security
Smoke Detector(s)Security System
Special Circumstances
Standard
Style
Cape CodRanchCraftsmanTraditionalTransitional
Utilities
Cable AvailableNatural Gas Connected
Interior Features
Appliances
DryerDisposalDishwasherElectric RangeFree-Standing Electric RangeFree-Standing RefrigeratorFree-Standing RangeIce MakerMicrowaveOvenRangeRefrigeratorSelf Cleaning OvenStainless Steel Appliance(s)WasherWasher/DryerWater Heater
Cooling
Central AirCeiling Fan(s)ENERGY STAR Qualified EquipmentZoned
Fireplace Features
GasGlass DoorsGas LogLiving Room
Flooring
CarpetCombinationCeramic TileHardwoodTileWood
Heating
CentralFireplace(s)Natural GasZoned
Interior
Breakfast BarCathedral Ceiling(s)Ceiling Fan(s)ChandelierCrown MoldingDouble VanityEntrance FoyerEat-in KitchenGranite CountersHigh CeilingsHigh Speed InternetOpen FloorplanPantryRecessed LightingSoaking TubStorageVaulted Ceiling(s)Walk-In Closet(s)Master Downstairs
Laundry Features
InsideLaundry RoomMain LevelWasher Hookup
Window Features
BlindsDouble Pane WindowsSkylight(s)Window Coverings
Bedroom 2
Dimensions - 13.5 x 10.4Level - Main
Bedroom 3
Dimensions - 10.9 x 13.6Level - Second
Bonus Room
Dimensions - 16.8 x 15.2Level - Second
Breakfast Room
Dimensions - 12.7 x 12.3Level - Main
Dining Room
Dimensions - 14.8 x 12.0Level - Main
Entrance Hall
Dimensions - 5.4 x 9.0Level - Main
Kitchen
Dimensions - 13.8 x 11.3Level - Main
Laundry
Dimensions - 5.4 x 5.6Level - Main
Living Room
Dimensions - 17.5 x 15.2Level - Main
Master Bedroom
Dimensions - 14.9 x 12.9Level - Main
Exterior Features
Construction Details
Fiber CementHardiPlank Type
Exterior
GardenRain Gutters
Lot Features
Back YardFront YardGardenInterior LotSprinklers In FrontSprinklers In RearSlopedFew Trees
Patio And Porch
CoveredDeckEnclosedFront PorchPorchRear PorchScreened
Road Frontage
City Street
Windows/Doors
BlindsDouble Pane WindowsSkylight(s)Window Coverings
Community Features
Accessibility Features
Accessible KitchenVisitor Bathroom
Association Amenities
Golf CourseJogging PathLandscapingMaintenanceMaintenance GroundsParkPicnic AreaPlaygroundPoolRecreation RoomTennis Court(s)Trail(s)
Association Fee Frequency
Annually
Additional Association Fee Frequency
Monthly
Community Features
ClubhouseFishingGolfParkPlaygroundPoolSidewalksTennis Court(s)
Financing Terms Available
CashConventionalFHAVA Loan
Schools
Elementary SchoolWake - Heritage Elementary
Middle SchoolWake - Heritage Middle
High SchoolWake - Heritage High School
Listing courtesy of Helen Croghan of Coldwell Banker HPW

Listings that are marked with an icon are provided courtesy of the Triangle MLS, Inc. of North Carolina, Internet Data Exchange Database. Copyright 2026 Triangle MLS, Inc. of North Carolina. All rights reserved.
Last checked: 2026-10-26 02:32 AM UTC
Source: Walkscore

Did you know? You can invite friends and family to your search. They can join your search, rate and discuss listings with you.