Save
Ask
Tour
Hide
Share
$420,000
2 Days On Site

8500 Slabstone Court
Raleigh, NC 27613

For Sale|Townhouse|Active
3
Beds
3
Total Baths
2
Full Baths
1
Partial Bath
1,814
SqFt
$232
/SqFt
2002
Built
Subdivision:
Cornerstone Park
County:
Wake

Due to the health concerns created by Coronavirus we are offering personal 1-1 online video walkthough tours where possible.
Call Now: 919-274-8120
Is this the listing for you? We can help make it yours.
919-274-8120
8500 Slabstone Court8500 Slabstone Court8500 Slabstone Court8500 Slabstone Court
Save
Ask
Tour
Hide
Share

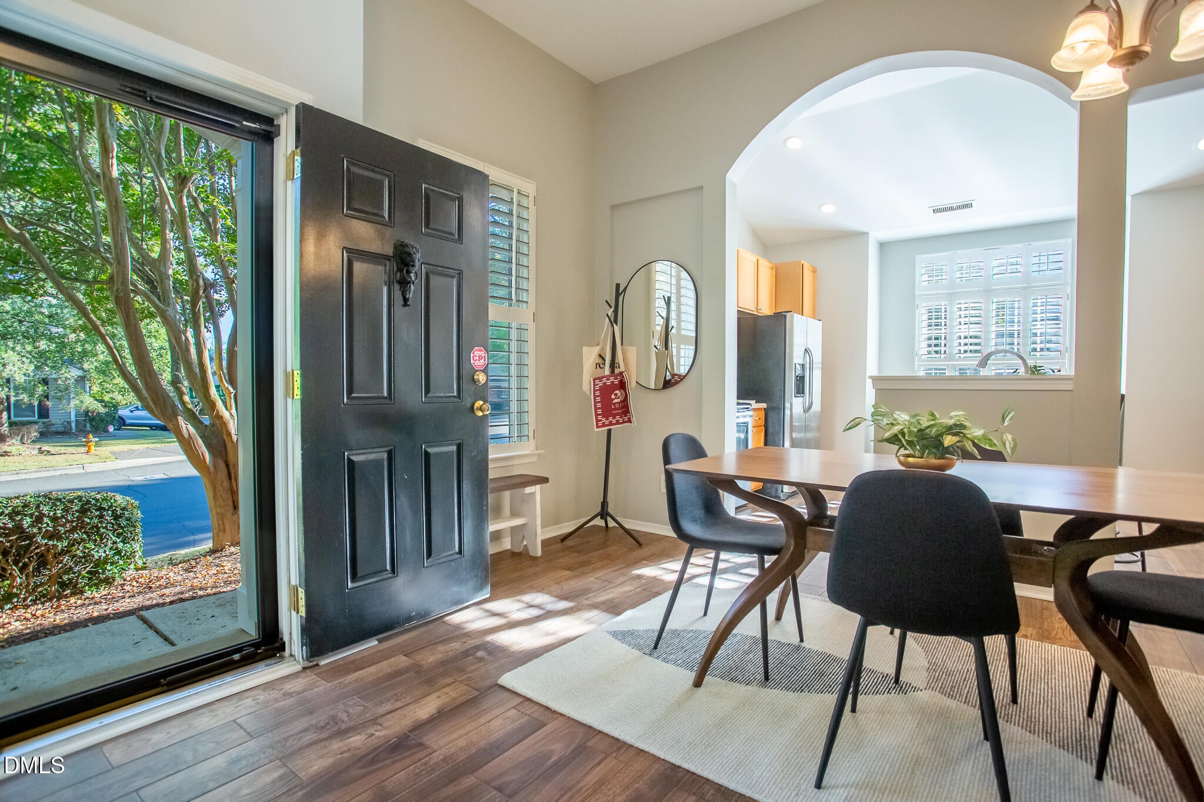
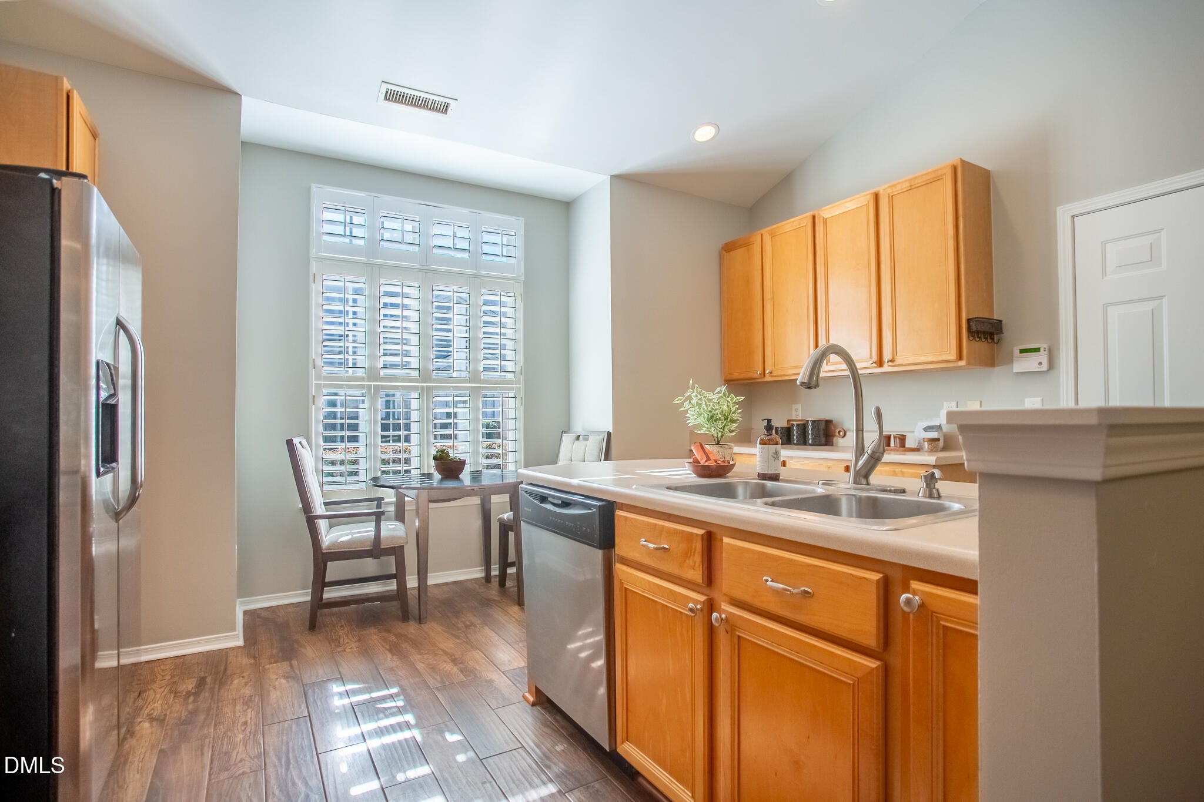
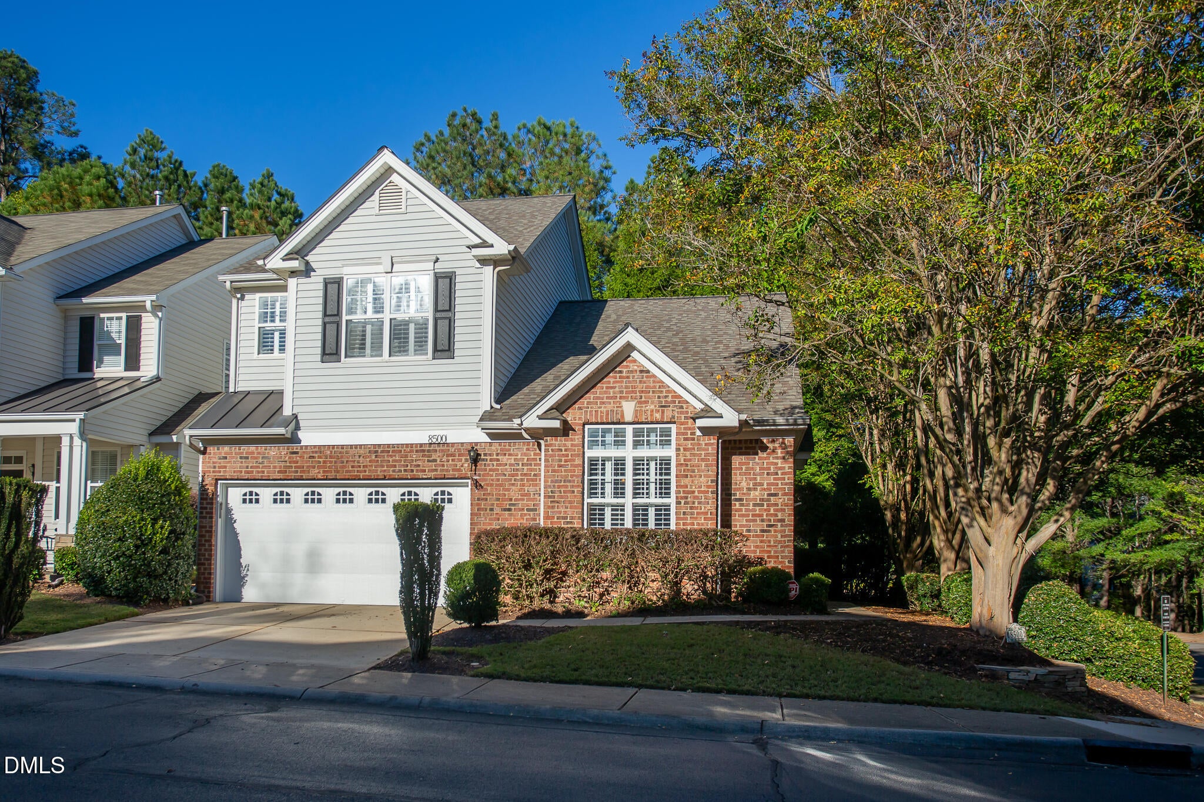
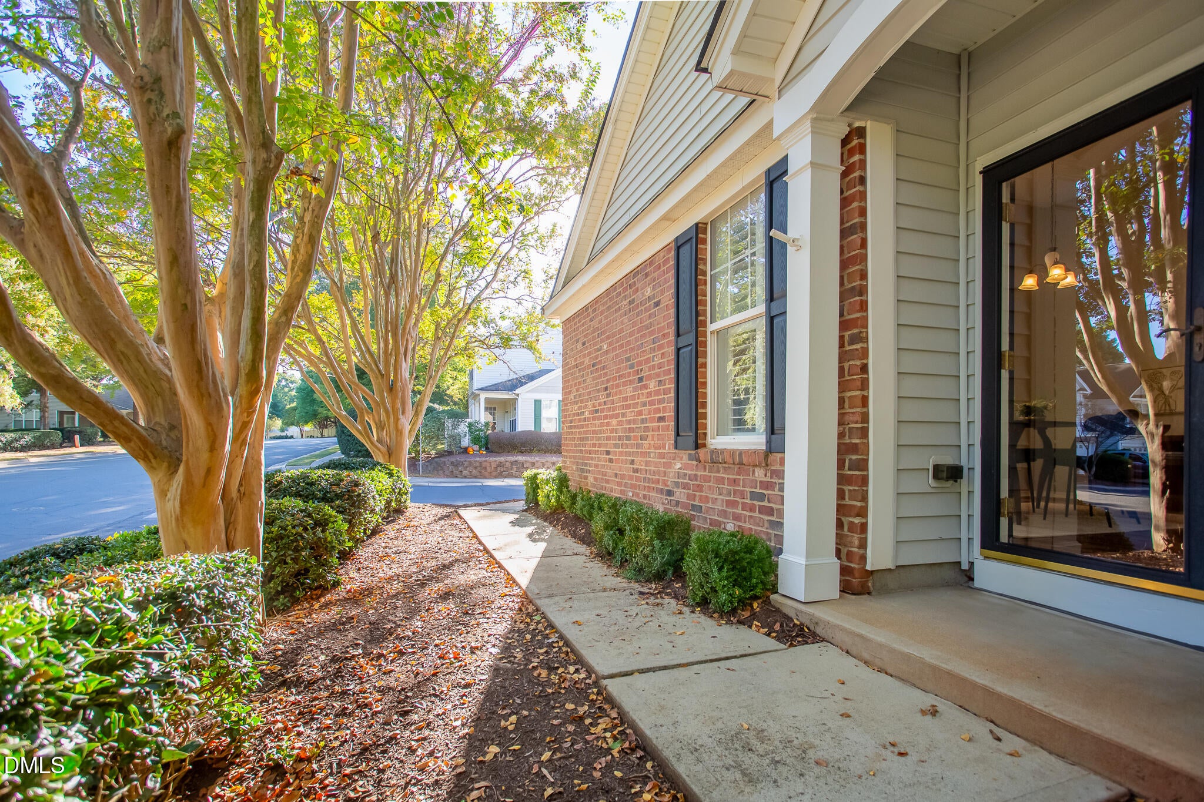
RARE FIND ALERT! Beautiful end-unit townhome that lives like a single family home with a first-floor primary suite, and an unbeatable North Raleigh location near RDU! Discover the perfect blend of comfort, convenience, and functionality in this three bedroom, two and a half bathroom end-unit townhome. Soaring high ceilings and an abundance of windows create a bright, airy atmosphere, while plantation shutters throughout add timeless style. The highly desirable first floor primary suite offers convenience and privacy, while upstairs you'll find two spacious bedrooms, each featuring its own private vanity with a shared connecting bath. Need extra storage? Enjoy a large attic storage area conveniently located off a bedroom closet! Additional highlights include a finished garage with additional washer/dryer hookups, a newer roof, and the opportunity to purchase bedroom furniture. Step outside to your private patio, complete with additional exterior storage—perfect for relaxing or entertaining. Enjoy access to the community pool and the convenience of being surrounded by fantastic shopping, dining, and everyday amenities. With easy access to both I-440 and I-540, commuting around the Triangle is a breeze, and RDU International Airport is nearby. Rarely do you find this combination of features, space, and location! Whether you're looking for low-maintenance living, a convenient commute, or a home with room to spread out, this North Raleigh gem is a must-see. Don't miss your opportunity to make it yours!

Save
Ask
Tour
Hide
Share
Listing Snapshot
Price 
$420,000
Days On Site 
2 Days
Bedrooms 
3
Inside Area (SqFt) 
1,814 sqft
Total Baths 
3
Full Baths 
2
Partial Baths 
1
Lot Size 
0.07 Acres
Year Built 
2002
MLS Number 
10199887
Status 
Active
Property Tax 
$3,626.3
HOA/Condo/Coop Fees 
$135 monthly
Sq Ft Source 
N/A
Friends & Family
Recent Activity
3 days agoListing first seen on site
3 days agoListing updated with changes from the MLS
General Features
Acres 
0.07
Attached Garage 
Yes
Disclosures 
Seller Disclosure
Foundation 
Slab
Garage 
Yes
Garage Spaces 
1
Levels 
Two
Parking 
AttachedGarageAsphaltAdditional ParkingDrivewayGarage Faces FrontGuestParking Lot
Parking Spaces 
3
Property Sub Type 
Townhouse
Security 
PrewiredSmoke Detector(s)
Sewer 
Public Sewer
Special Circumstances 
Standard
SqFt Above 
1814
SqFt Total 
1814
Style 
Transitional
Utilities 
Cable AvailableElectricity ConnectedNatural Gas ConnectedSewer ConnectedUnderground UtilitiesWater Connected
Water Source 
Public
Zoning 
R-10
Interior Features
Appliances 
DisposalDishwasherElectric RangeGas Water HeaterInstant Hot WaterPlumbed For Ice MakerRefrigeratorStainless Steel Appliance(s)Tankless Water HeaterWasher/Dryer
Cooling 
Central AirElectric
Fireplace 
Yes
Fireplace Features 
Gas LogLiving Room
Fireplaces 
1
Flooring 
CarpetTile
Heating 
CentralFireplace(s)Forced AirNatural Gas
Interior 
Ceiling Fan(s)Entrance FoyerEat-in KitchenHigh CeilingsHigh Speed InternetKitchen IslandLaminate CountersOpen FloorplanSoaking TubStorageWalk-In Closet(s)Master Downstairs
Laundry Features 
Laundry ClosetIn GarageIn HallMultiple LocationsUpper Level
Main Level Bedrooms 
1
Window Features 
Double Pane WindowsPlantation Shutters
Bedroom 2 
Dimensions - 16.3 x 11.0Level - Second
Bedroom 3 
Dimensions - 16.3 x 11.5Level - Second
Dining Room 
Dimensions - 15.3 x 9.6Level - Main
Entrance Hall 
Dimensions - 5.8 x 8.6Level - Main
Kitchen 
Dimensions - 15.3 x 12.2Level - Main
Living Room 
Dimensions - 14.4 x 17.5Level - Main
Master Bedroom 
Dimensions - 12.9 x 14.5Level - Main
Save
Ask
Tour
Hide
Share
Exterior Features
Construction Details 
Brick VeneerVinyl Siding
Exterior 
Private EntranceRain GuttersStorage
Fencing 
None
Lot Features 
Corner LotSloped Down
Other Structures 
None
Patio And Porch 
Patio
Road Frontage 
Private Road
Roof 
Shingle
View 
Neighborhood
Waterview 
Neighborhood
Windows/Doors 
Double Pane WindowsPlantation Shutters
Community Features
Accessibility Features 
Central Living AreaTherapeutic Whirlpool
Association Amenities 
ClubhouseLandscapingMaintenance GroundsManagementMaintenance StructurePool
Association Fee 
$135.0
Association Fee Frequency 
Monthly
Additional Association Fee 
$283.5
Additional Association Fee Frequency 
Semi-Annually
Community Features 
CurbsClubhousePoolSuburbanStreet LightsSidewalks
Financing Terms Available 
CashConventionalFHAVA Loan
Building Access 
right side
Roads 
Asphalt
Schools
School District
Unknown
Elementary School
Wake - Leesville Road Elementary
Middle School
Wake - Leesville Road Middle
High School
Wake - Leesville Road High
Listing courtesy of Rebecca Ferguson of Inhabit Real Estate


Listings that are marked with an icon are provided courtesy of the Triangle MLS, Inc. of North Carolina, Internet Data Exchange Database. Copyright 2026 Triangle MLS, Inc. of North Carolina. All rights reserved.

Last checked: 2026-10-26 02:32 AM UTC

Neighborhood & Commute
Source: Walkscore
Save
Ask
Tour
Hide
Share