Save
Ask
Tour
Hide
Share
$330,000
2 Days On Site

6524 Horseback Lane
Raleigh, NC 27610

For Sale|Single Family Residence|Active
3
Beds
3
Total Baths
2
Full Baths
1
Partial Bath
2,023
SqFt
$163
/SqFt
2013
Built
Subdivision:
Sumerlyn
County:
Wake

Due to the health concerns created by Coronavirus we are offering personal 1-1 online video walkthough tours where possible.
Call Now: 919-274-8120
Is this the listing for you? We can help make it yours.
919-274-8120
6524 Horseback Lane6524 Horseback Lane6524 Horseback Lane6524 Horseback Lane
Save
Ask
Tour
Hide
Share

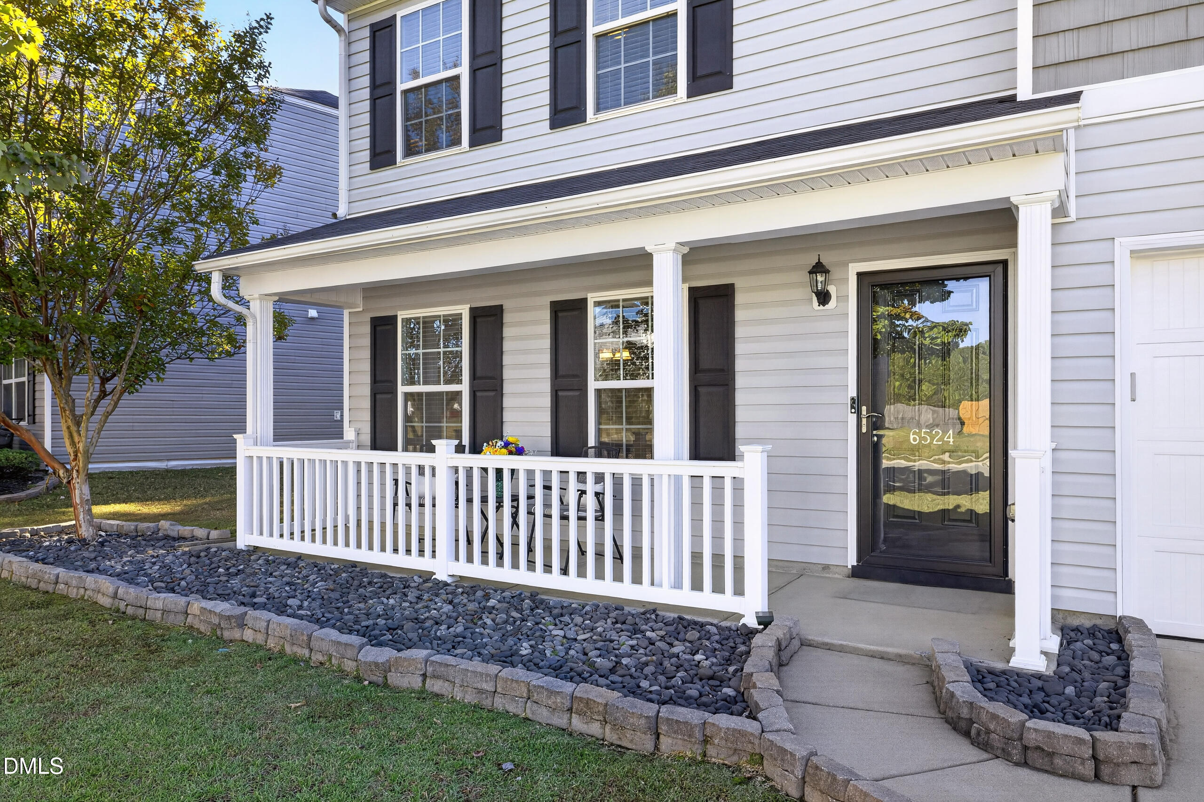
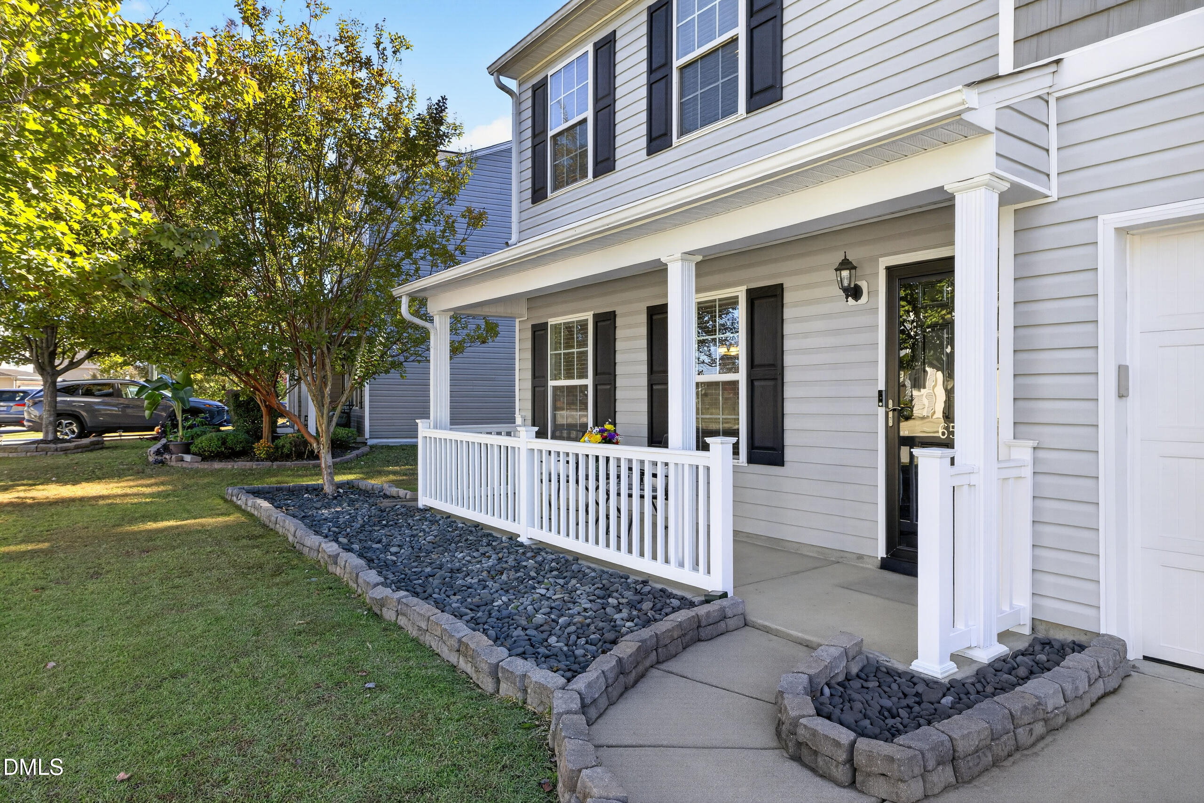
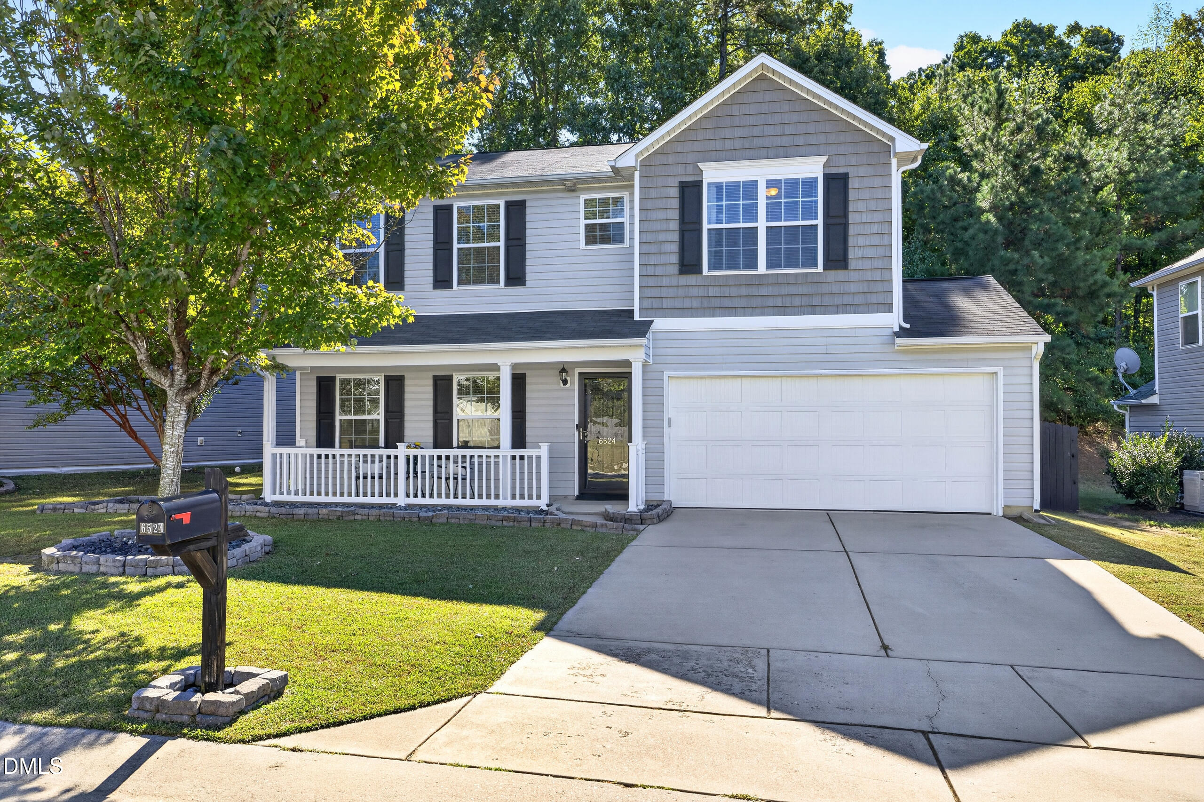
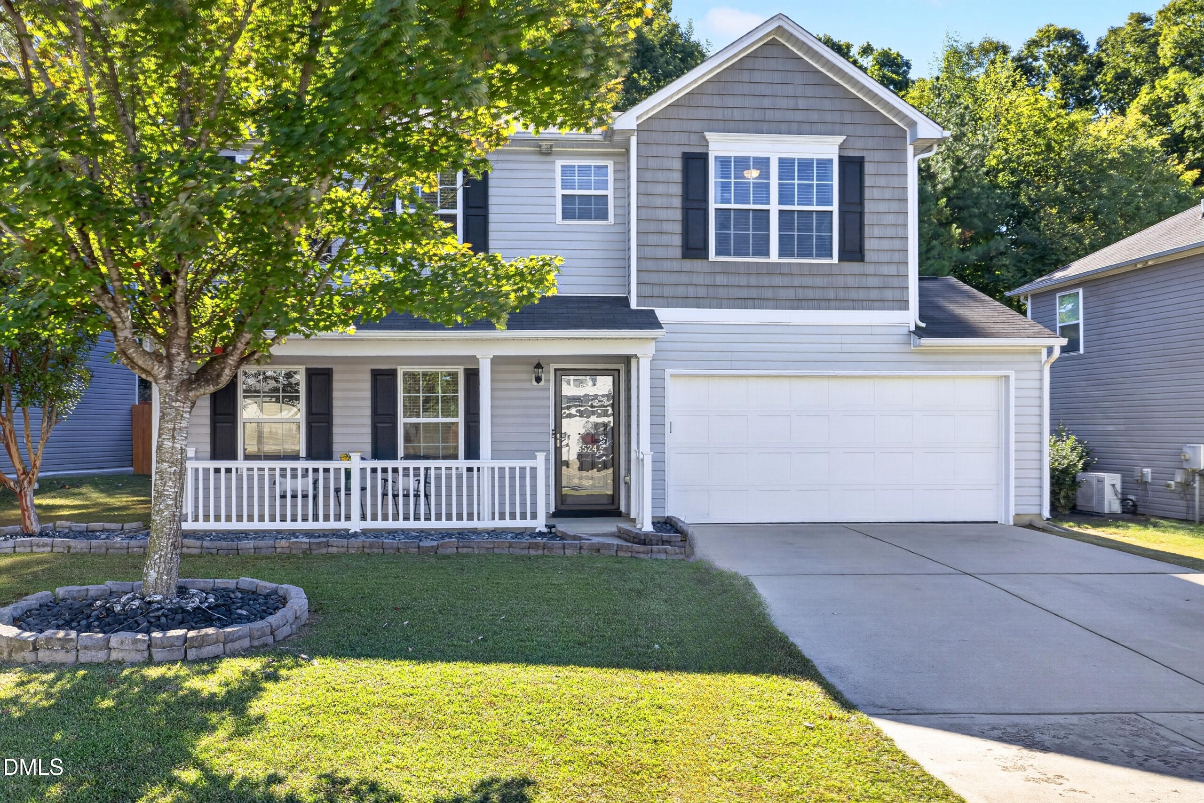
Porch for your mornings, patio for your evenings, and a loft for everything in between. 6524 Horseback Lane has 3 bedrooms, 2.5 baths, and a two-car garage. First Impressions: A classic front porch made for morning coffee and waving at the neighbors. The Layout: A separate dining room handles the holiday dinners, while the kitchen, breakfast area, and family room are open to each other, so nobody gets left out of the conversation. The Kitchen: Granite countertops, a tile backsplash, a pantry, and plenty of cabinet storage. Bonus! Upstairs: The loft... oh, so many options. Game room? Play space? Yoga vibes? You get to choose. The large primary suite has a vaulted ceiling and a private bath with a garden tub, separate shower, double vanity, and a walk-in closet. Two more bedrooms round out the second floor. Outdoor Living: The fully fenced backyard gives you privacy, and the oversized patio has room for a fire pit, a lounge setup, and then some. Weekend cookouts just got a serious upgrade. Location: Tucked in Sumerlyn, you're convenient to grocery stores, with quick I-40 access to downtown Raleigh, White Oak Crossing shopping center, and the Neuse River Greenway. What are you waiting for? Come see for yourself.

Save
Ask
Tour
Hide
Share
Listing Snapshot
Price 
$330,000
Days On Site 
2 Days
Bedrooms 
3
Inside Area (SqFt) 
2,023 sqft
Total Baths 
3
Full Baths 
2
Partial Baths 
1
Lot Size 
0.14 Acres
Year Built 
2013
MLS Number 
10199879
Status 
Active
Property Tax 
$3,124.7
HOA/Condo/Coop Fees 
$34 monthly
Sq Ft Source 
N/A
Friends & Family
Recent Activity
3 days agoListing first seen on site
3 days agoListing updated with changes from the MLS
General Features
Acres 
0.14
Attached Garage 
Yes
Foundation 
Slab
Garage 
Yes
Garage Spaces 
2
Levels 
Two
Parking 
AttachedGarage
Property Sub Type 
Single Family Residence
Sewer 
Public Sewer
Special Circumstances 
Standard
SqFt Above 
2023
SqFt Total 
2023
Style 
Traditional
Water Source 
Public
Zoning 
R-6
Interior Features
Appliances 
DisposalDishwasherElectric Water HeaterFree-Standing Electric RangeMicrowaveRefrigerator
Cooling 
Central Air
Flooring 
CarpetLinoleumVinyl
Heating 
Heat Pump
Interior 
Cathedral Ceiling(s)Ceiling Fan(s)Double VanityEat-in KitchenGranite CountersOpen FloorplanPantrySoaking TubWalk-In Closet(s)High Speed Internet
Laundry Features 
Laundry ClosetIn HallUpper Level
Bathroom 2 
Dimensions - 7.7 x 8.1Level - Second
Bedroom 2 
Dimensions - 13.5 x 11.8Level - Second
Bedroom 3 
Dimensions - 11.4 x 13.7Level - Second
Dining Room 
Dimensions - 16.4 x 15.4Level - Main
Family Room 
Dimensions - 20.3 x 15.1Level - Main
Kitchen 
Dimensions - 12.9 x 13.3Level - Main
Loft 
Dimensions - 11.8 x 10.11Level - Second
Master Bathroom 
Dimensions - 8.2 x 11.6Level - Second
Master Bedroom 
Dimensions - 19.8 x 16.8Level - Second
Save
Ask
Tour
Hide
Share
Exterior Features
Construction Details 
Vinyl Siding
Exterior 
Private Yard
Fencing 
Back YardWoodFenced
Lot Features 
Back YardPrivateFew Trees
Patio And Porch 
Front PorchPatio
Roof 
Shingle
Community Features
Association Fee 
$102.0
Association Fee Frequency 
Quarterly
Financing Terms Available 
CashConventionalFHAVA Loan
Schools
School District
Unknown
Elementary School
Wake - East Garner Elementary
Middle School
Wake - East Garner Middle
High School
Wake - South Garner High
Listing courtesy of Stacy Danzey of Space Exchange Realty


Listings that are marked with an icon are provided courtesy of the Triangle MLS, Inc. of North Carolina, Internet Data Exchange Database. Copyright 2026 Triangle MLS, Inc. of North Carolina. All rights reserved.

Last checked: 2026-10-26 02:37 AM UTC

Neighborhood & Commute
Source: Walkscore
Save
Ask
Tour
Hide
Share