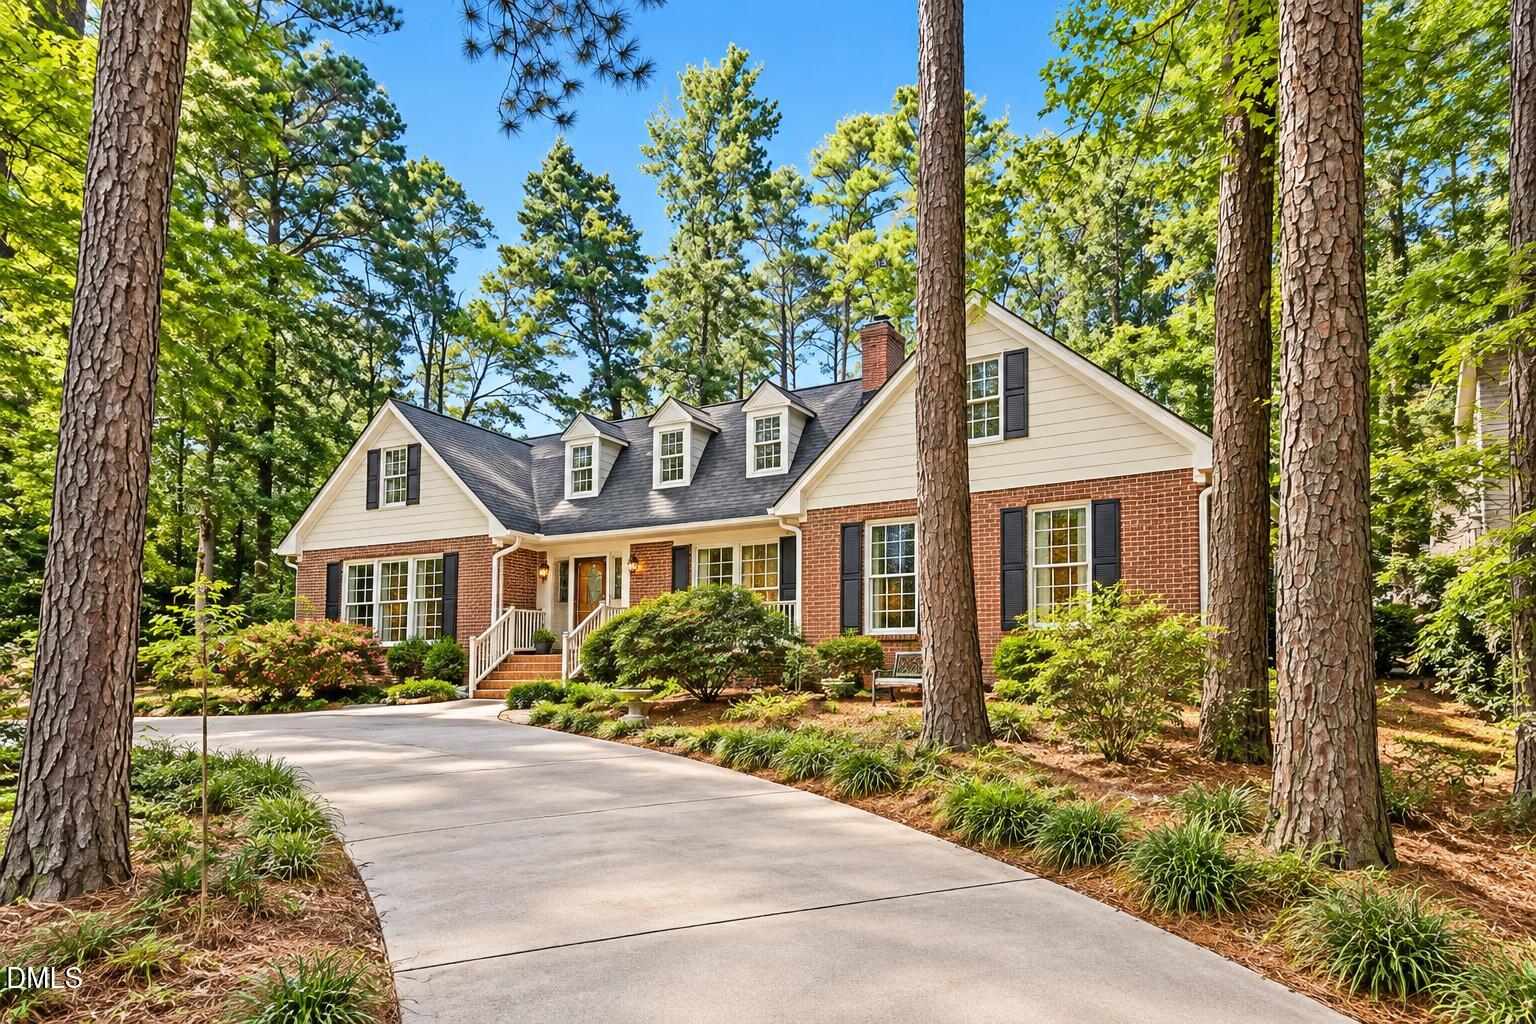
Welcome to MacGregor Downs, where timeless elegance meets one of Cary's most iconic addresses. In the heart of this established golf course community, this home offers an opportunity to enjoy the charm, character, and exceptional location that have made MacGregor Downs a Cary landmark for decades. Surrounded by mature trees and distinctive homes, the neighborhood offers a setting that feels tucked away while remaining conveniently connected to everything Cary has to offer. Enjoy easy access to Downtown Cary, Koka Booth Amphitheatre, shopping, dining, parks, and major Triangle destinations. MacGregor Downs Country Club, with its championship golf course, tennis, swimming, and dining opportunities, adds another dimension to the lifestyle, with club amenities available through separate membership. Whether you're drawn to the neighborhood's architectural character, its established landscape, or its central Cary location, this is more than an address. It's an opportunity to make your mark in one of the Triangle's most recognizable residential communities. Discover what makes MacGregor Downs so special and envision the possibilities at 1011 Queensferry Road.
Listing Snapshot
Inside Area (SqFt)
4,166 sqft
HOA/Condo/Coop Fees
$10 monthly
Recent Activity
| 3 days ago | | Listing first seen on site |
| 3 days ago | | Listing updated with changes from the MLS |
General Features
Parking
AttachedGarageDriveway
Property Sub Type
Single Family Residence
Special Circumstances
Standard
Interior Features
Appliances
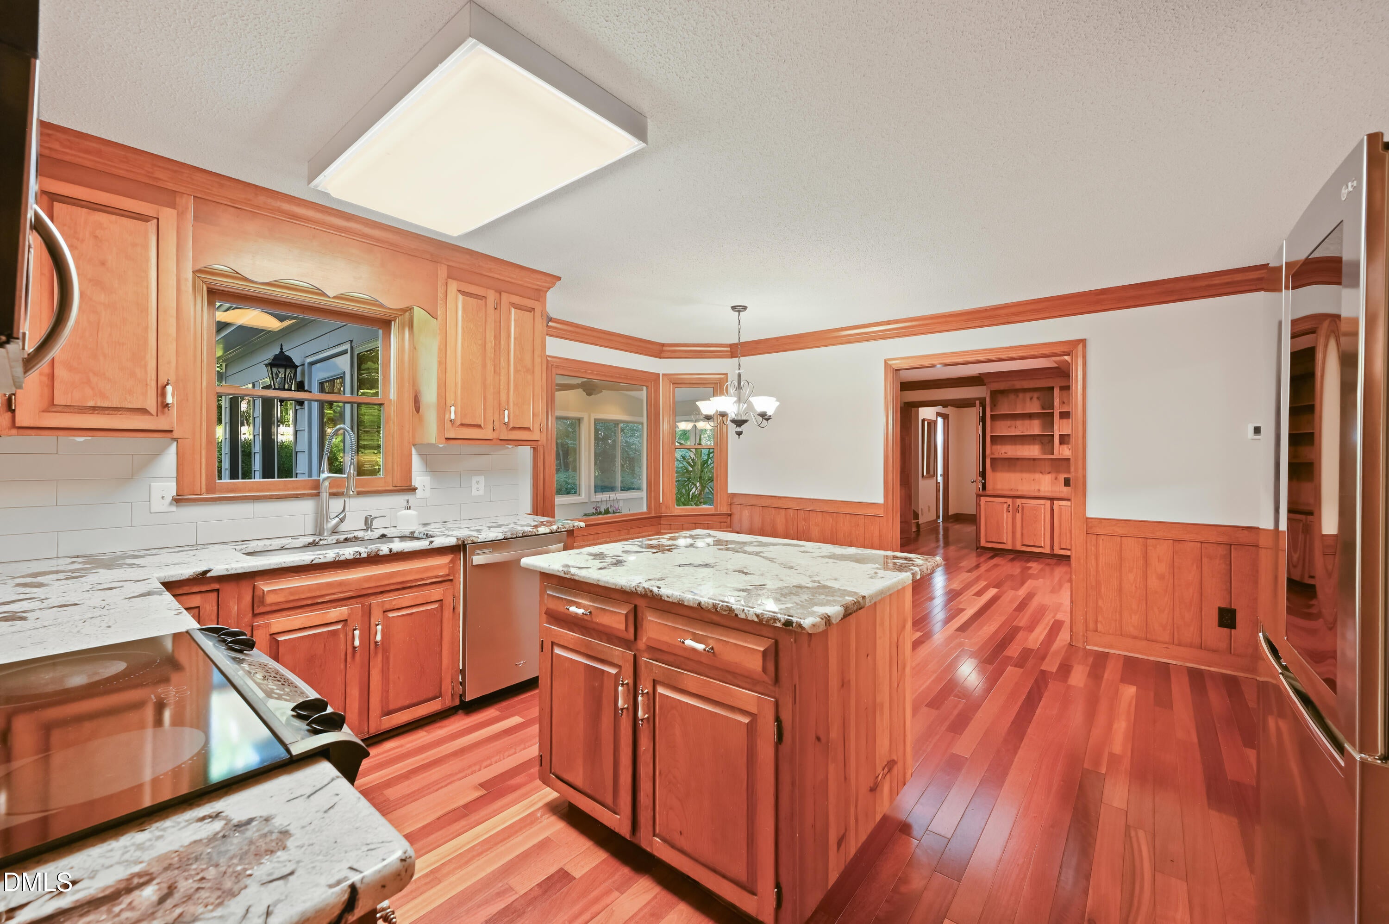
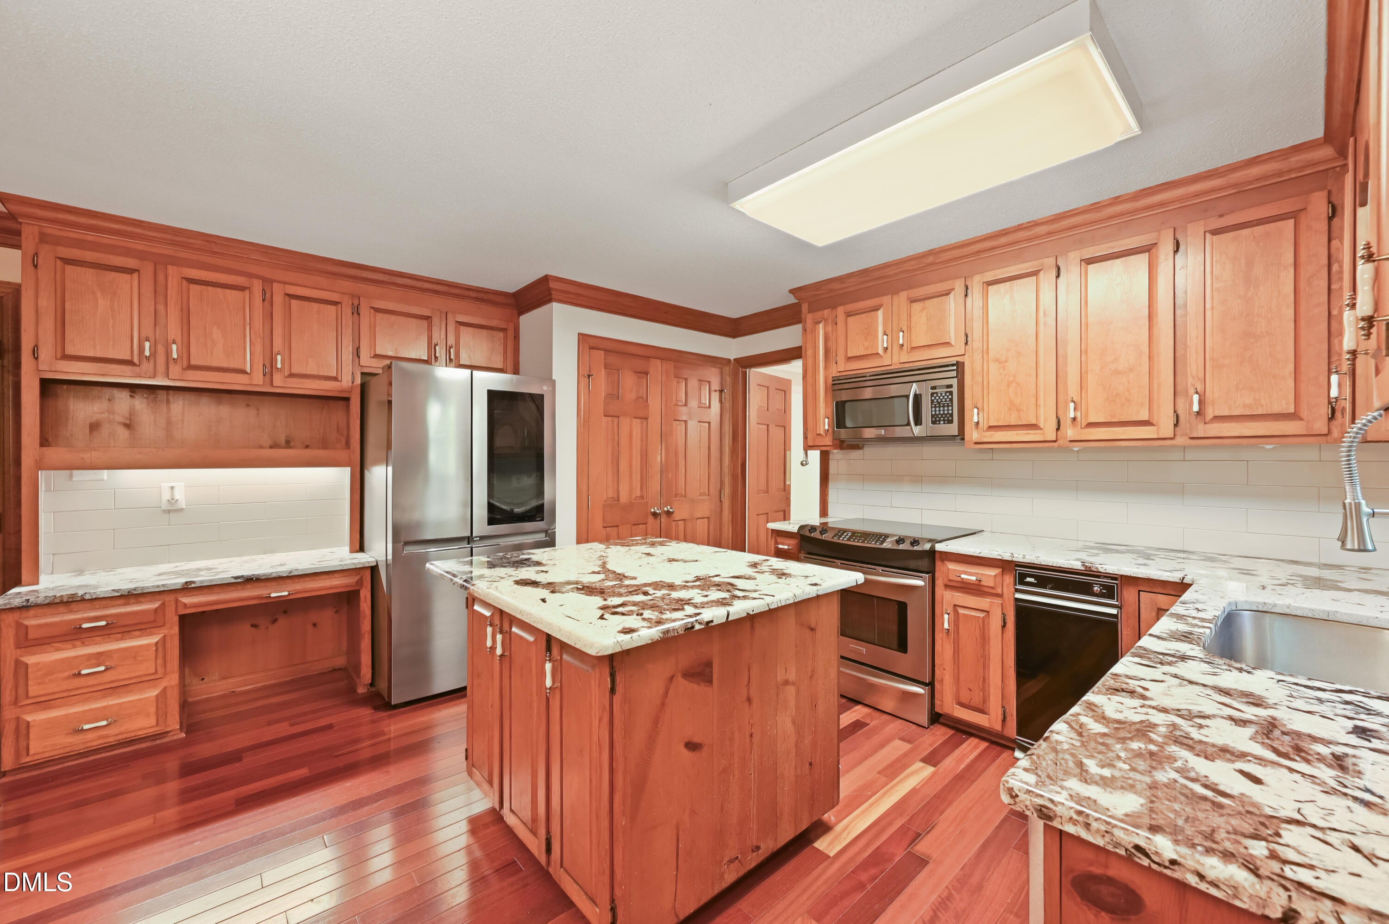
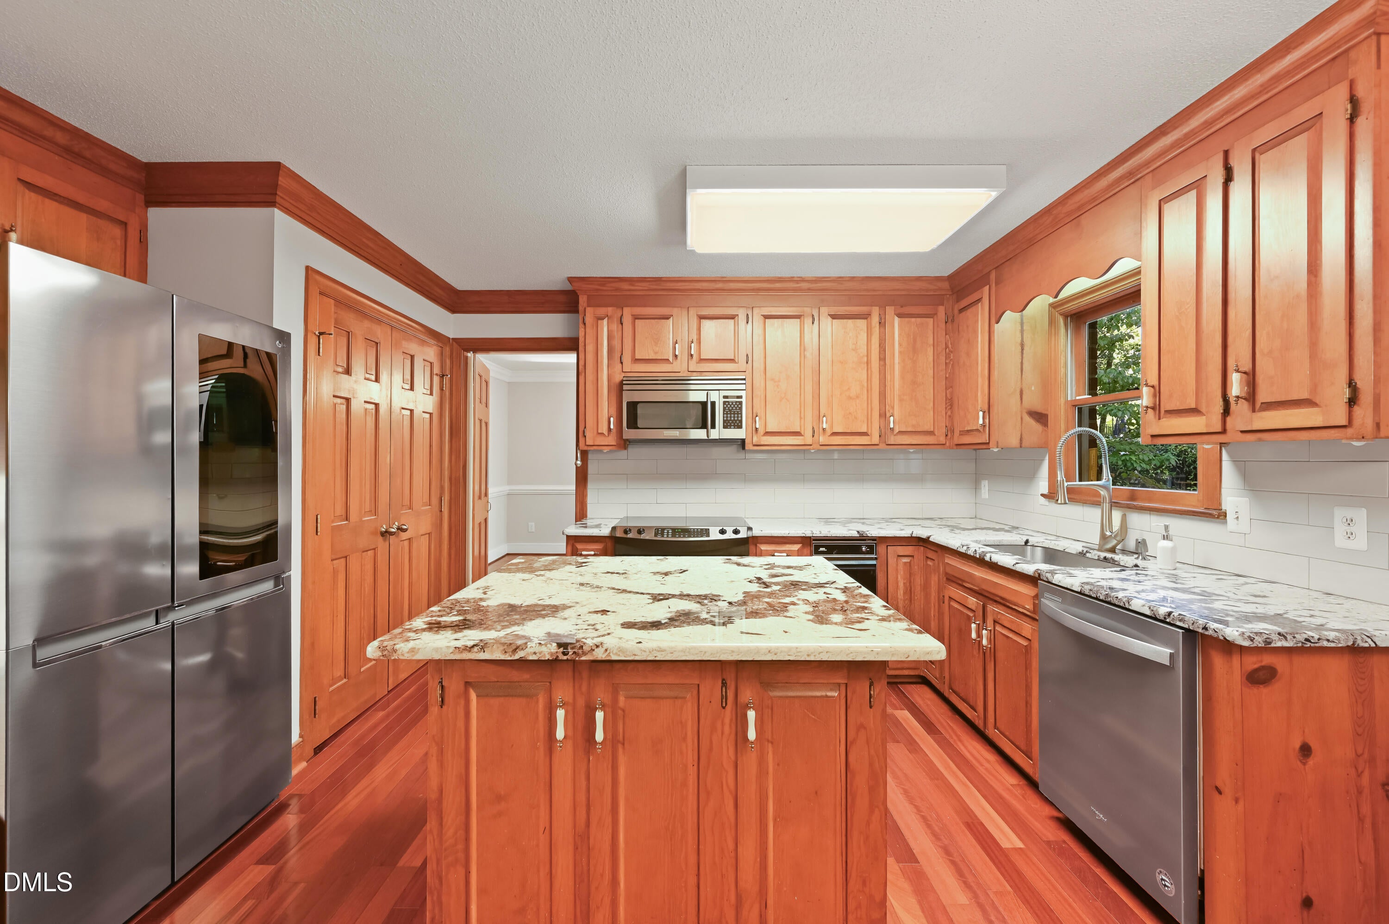
Built-In Electric RangeBuilt-In RangeDishwasherElectric RangeFree-Standing RefrigeratorMicrowaveRangeRefrigeratorStainless Steel Appliance(s)
Cooling
Central AirCeiling Fan(s)
Fireplace Features
Fire PitGlass DoorsLiving RoomMasonry
Flooring
CarpetCeramic TileHardwoodTileVinylWood
Heating
CentralFireplace(s)Heat Pump
Interior
Beamed CeilingsBuilt-in FeaturesCeiling Fan(s)ChandelierCrown MoldingDouble VanityHis and Hers ClosetsKitchen IslandRecessed LightingStone CountersTrack Lighting
Window Features
Skylight(s)
Bedroom 2
Dimensions - 14.8 x 12.3Level - SecondDescription - See floor plans in documents
Bedroom 3
Dimensions - 13.5 x 11.6Level - SecondDescription - See floor plans in documents
Bedroom 4
Dimensions - 14.2 x 10.9Level - SecondDescription - See floor plans in documents
Bedroom 5
Dimensions - 11.9 x 13.9Level - MainDescription - See floor plans in documents
Bonus Room
Dimensions - 15.0 x 39.4Level - SecondDescription - See floor plans in documents
Master Bedroom
Dimensions - 13.3 x 16.4Level - SecondDescription - See floor plans in documents
Other
Dimensions - 10.3 x 8.7Level - LowerDescription - Studio See floor plans in documents
Sunroom
Dimensions - 23.2 x 16.8Level - MainDescription - See floor plans in documents
Exterior Features
Construction Details
Brick
Exterior
Fire PitPrivate YardRain Gutters
Patio And Porch
DeckPatio
Windows/Doors
Skylight(s)
Community Features
Association Fee Frequency
Annually
Community Features
ClubhouseGolfLakePoolRestaurantSidewalksTennis Court(s)
Financing Terms Available
CashConventional
Schools
Elementary SchoolWake - Briarcliff Elementary
Middle SchoolWake - East Cary Middle
High SchoolWake - Cary High
Listing courtesy of Keysheen Hinton of Keller Williams Elite Realty

Listings that are marked with an icon are provided courtesy of the Triangle MLS, Inc. of North Carolina, Internet Data Exchange Database. Copyright 2026 Triangle MLS, Inc. of North Carolina. All rights reserved.
Last checked: 2026-10-26 02:32 AM UTC
Source: Walkscore

Did you know? You can invite friends and family to your search. They can join your search, rate and discuss listings with you.