Save
Ask
Tour
Hide
Share
$474,000
New Listing

2405 Tobacco Root Drive
Raleigh, NC 27616

For Sale|Single Family Residence|Active
4
Beds
3
Total Baths
3
Full Baths
2,129
SqFt
$223
/SqFt
2024
Built
Subdivision:
Milburnie Ridge
County:
Wake

Due to the health concerns created by Coronavirus we are offering personal 1-1 online video walkthough tours where possible.
Call Now: 919-274-8120
Is this the listing for you? We can help make it yours.
919-274-8120
2405 Tobacco Root Drive2405 Tobacco Root Drive2405 Tobacco Root Drive2405 Tobacco Root Drive
Save
Ask
Tour
Hide
Share

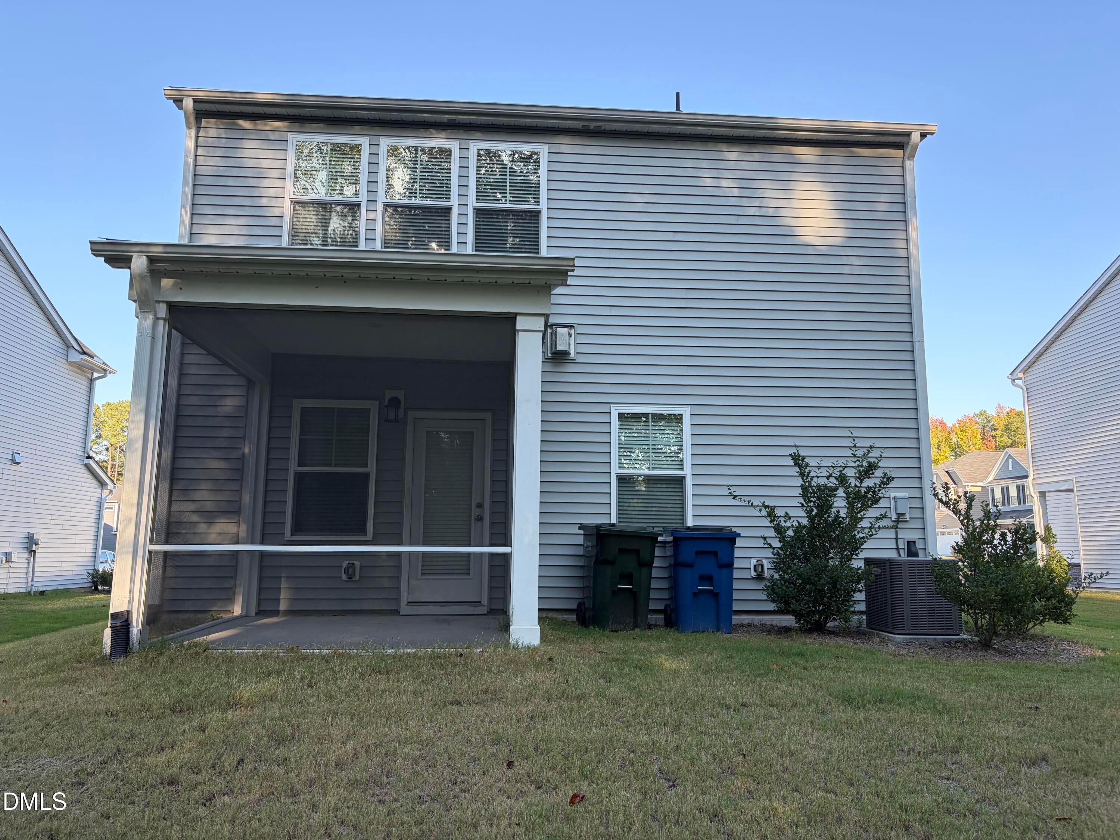
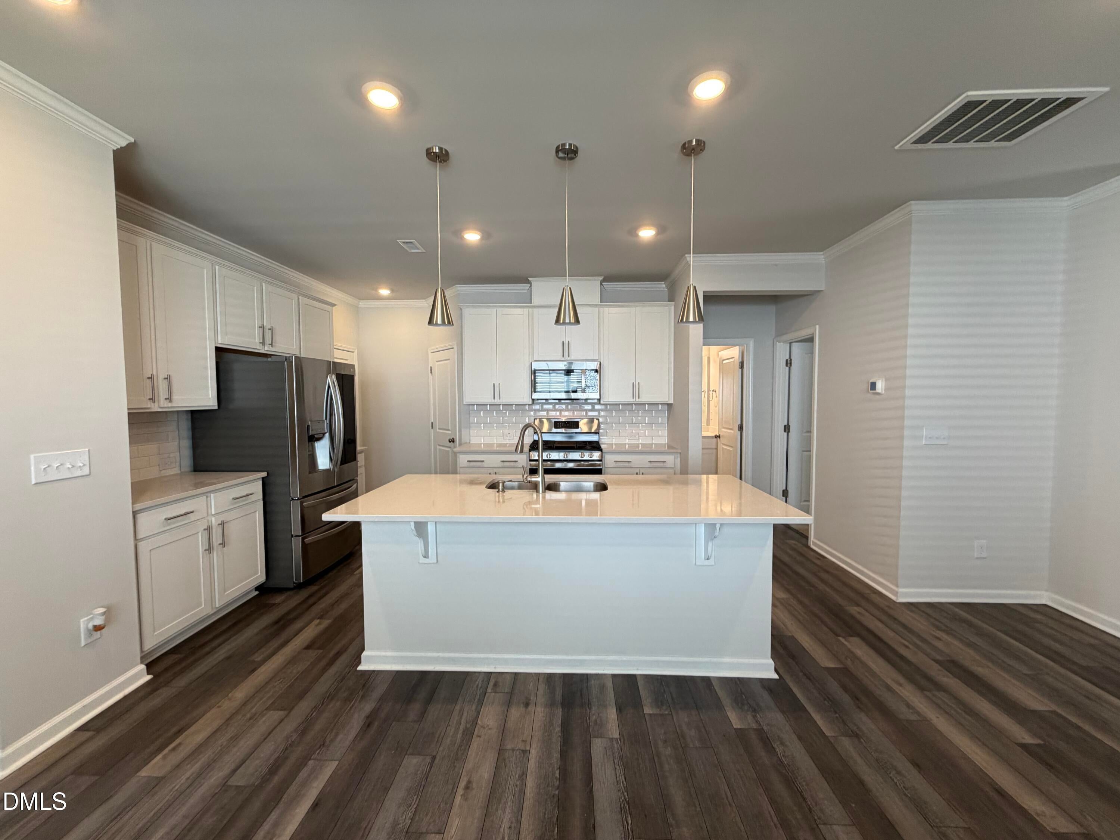
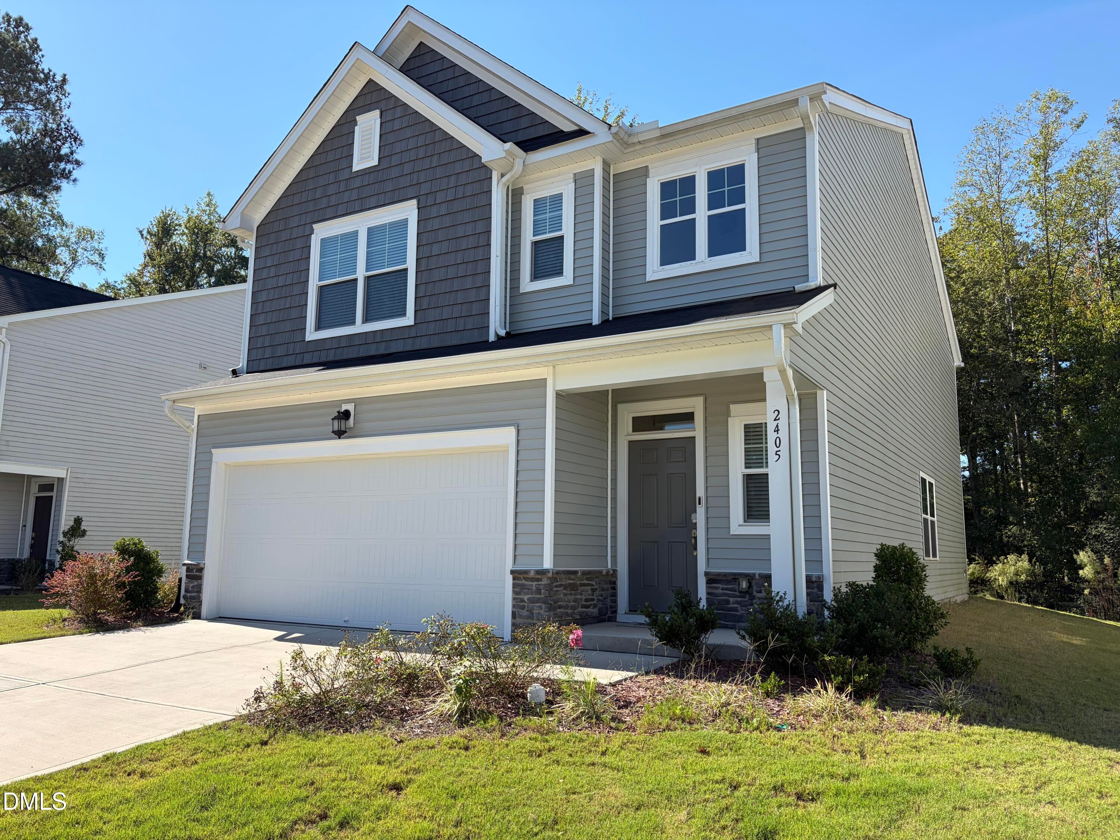
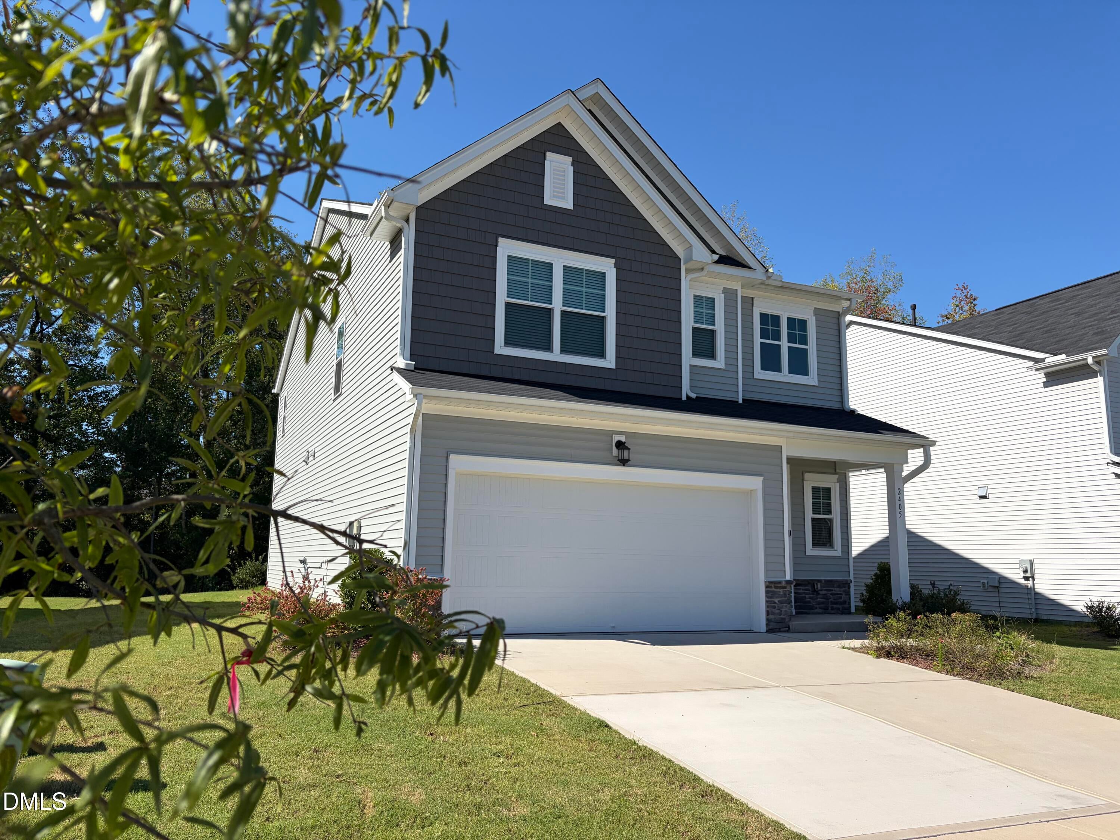
Located on a premium Homesite on a street with NO THRU-TRAFFIC! Well-maintained 4-bedroom home with a first-floor guest suite, 3 full bathrooms, and about 2,129 square feet of comfortable living space. Like NEW! The main level features a desirable guest bedroom with a full bath, ideal for visitors or a home office. The spacious living and dining areas flow seamlessly into the kitchen, featuring quartz countertops and stainless steel appliances, including a French-Door Refrigerator. Upstairs, retreat to the generous primary suite with a large walk-in closet and private bath featuring dual vanities, a tiled walk-in shower, and a bidet! Two additional bedrooms, a full bath, and a versatile loft provide flexibility for work, relaxation, or everyday living. The laundry room features a front-load washer/dryer and a utility sink! A screened patio offers the perfect place to unwind and enjoy the natural surroundings. Garage with Epoxy Floors! Located in the Milburnie Ridge community, residents enjoy access to community amenities, including a playground for the kids. Conveniently situated near shopping, dining, parks, and major roadways, including I-540, this home offers an appealing combination of modern comfort, functional living space, and convenient Raleigh-area access.

Save
Ask
Tour
Hide
Share
Listing Snapshot
Price 
$474,000
Days On Site 
0 Days
Bedrooms 
4
Inside Area (SqFt) 
2,129 sqft
Total Baths 
3
Full Baths 
3
Partial Baths 
N/A
Lot Size 
0.15 Acres
Year Built 
2024
MLS® Number 
10199090
Status 
Active
Property Tax 
$4,006.12
HOA/Condo/Coop Fees 
$55 monthly
Sq Ft Source 
N/A
Friends & Family
Recent Activity
3 hours agoListing first seen on site
3 hours agoListing updated with changes from the MLS®
General Features
Acres 
0.15
Attached Garage 
Yes
Disclosures 
Seller Disclosure
Foundation 
Slab
Garage 
Yes
Garage Spaces 
2
Levels 
Two
Parking 
AttachedGarageSee Remarks
Property Sub Type 
Single Family Residence
Sewer 
Public Sewer
Special Circumstances 
Standard
SqFt Above 
2129
SqFt Total 
2129
Style 
TraditionalTransitional
Utilities 
Electricity ConnectedNatural Gas Connected
Water Source 
Public
Zoning 
R-6
Interior Features
Appliances 
MicrowaveRefrigeratorSelf Cleaning OvenWasher/Dryer
Cooling 
Central AirHeat Pump
Fireplace 
Yes
Fireplaces 
1
Flooring 
CarpetSee RemarksVinyl
Heating 
Forced Air
Interior 
Kitchen IslandPantrySee RemarksWalk-In Closet(s)High Speed Internet
Laundry Features 
Laundry RoomSee RemarksUpper Level
Main Level Bedrooms 
1
Window Features 
Blinds
Bedroom 2 
Level - Main
Bedroom 3 
Level - Second
Bedroom 4 
Level - Second
Dining Room 
Level - Main
Entrance Hall 
Level - Main
Great Room 
Level - Main
Loft 
Level - Second
Master Bedroom 
Level - Second
Save
Ask
Tour
Hide
Share
Exterior Features
Construction Details 
Vinyl Siding
Exterior 
Private Yard
Fencing 
Partial
Lot Features 
LevelPrivateSee Remarks
Road Frontage 
City Street
Roof 
Shingle
Windows/Doors 
Blinds
Community Features
Association Amenities 
NonePlayground
Association Fee 
$55.0
Association Fee Frequency 
Monthly
Community Features 
NonePlayground
Financing Terms Available 
CashConventionalFHAUSDA LoanVA Loan
Roads 
Asphalt
Schools
School District
Unknown
Elementary School
Wake - Forestville Road Elementary
Middle School
Wake - Neuse River Middle
High School
Wake - Knightdale High
Listing courtesy of Terri Perry of National Land Realty Central NC MLS LLC


Listings that are marked with an icon are provided courtesy of the Triangle MLS, Inc. of North Carolina, Internet Data Exchange Database. Copyright 2026 Triangle MLS, Inc. of North Carolina. All rights reserved.

Last checked: 2026-10-18 06:43 PM UTC

Neighborhood & Commute
Source: Walkscore
Save
Ask
Tour
Hide
Share