Save
Ask
Tour
Hide
Share
$324,900
New Listing

305 Broad Street
Oxford, NC 27565

For Sale|Single Family Residence|Active
4
Beds
2
Total Baths
2
Full Baths
2,227
SqFt
$146
/SqFt
1901
Built
Subdivision:
Not in a Subdivision
County:
Granville

Due to the health concerns created by Coronavirus we are offering personal 1-1 online video walkthough tours where possible.
Call Now: 919-274-8120
Is this the listing for you? We can help make it yours.
919-274-8120
305 Broad Street305 Broad Street305 Broad Street305 Broad Street
Save
Ask
Tour
Hide
Share

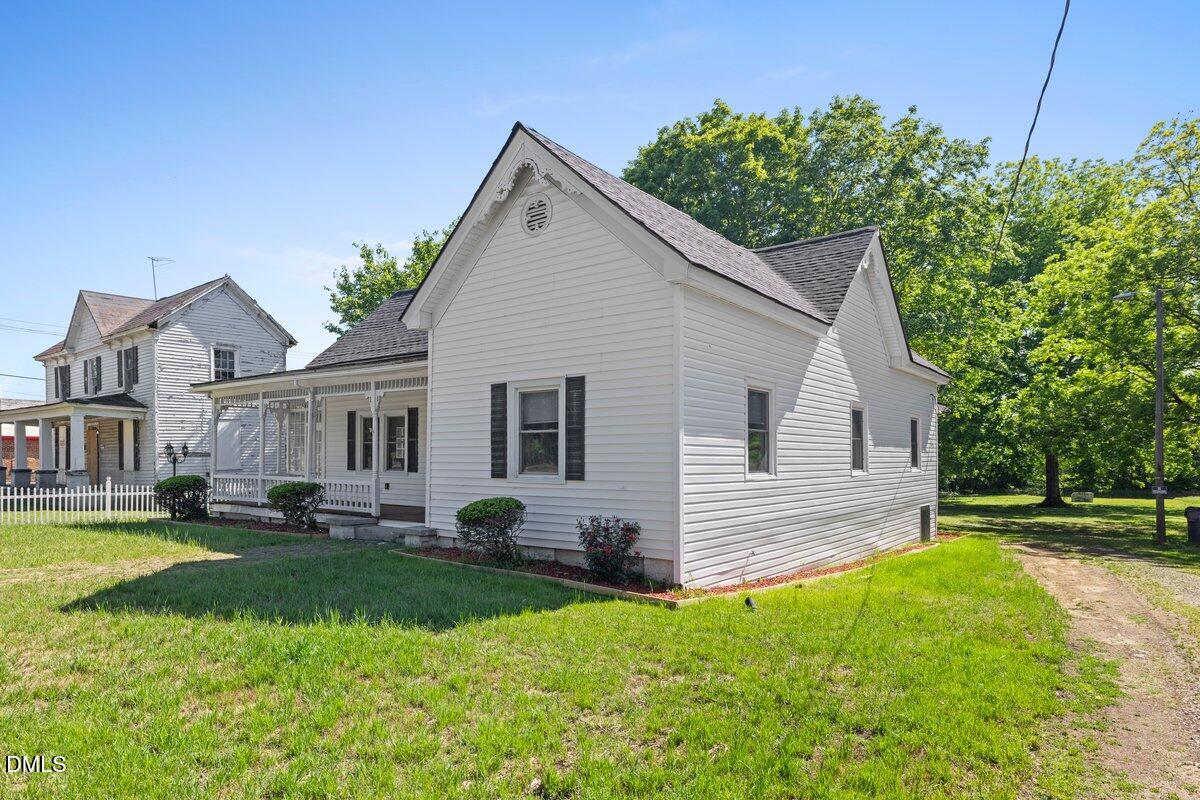
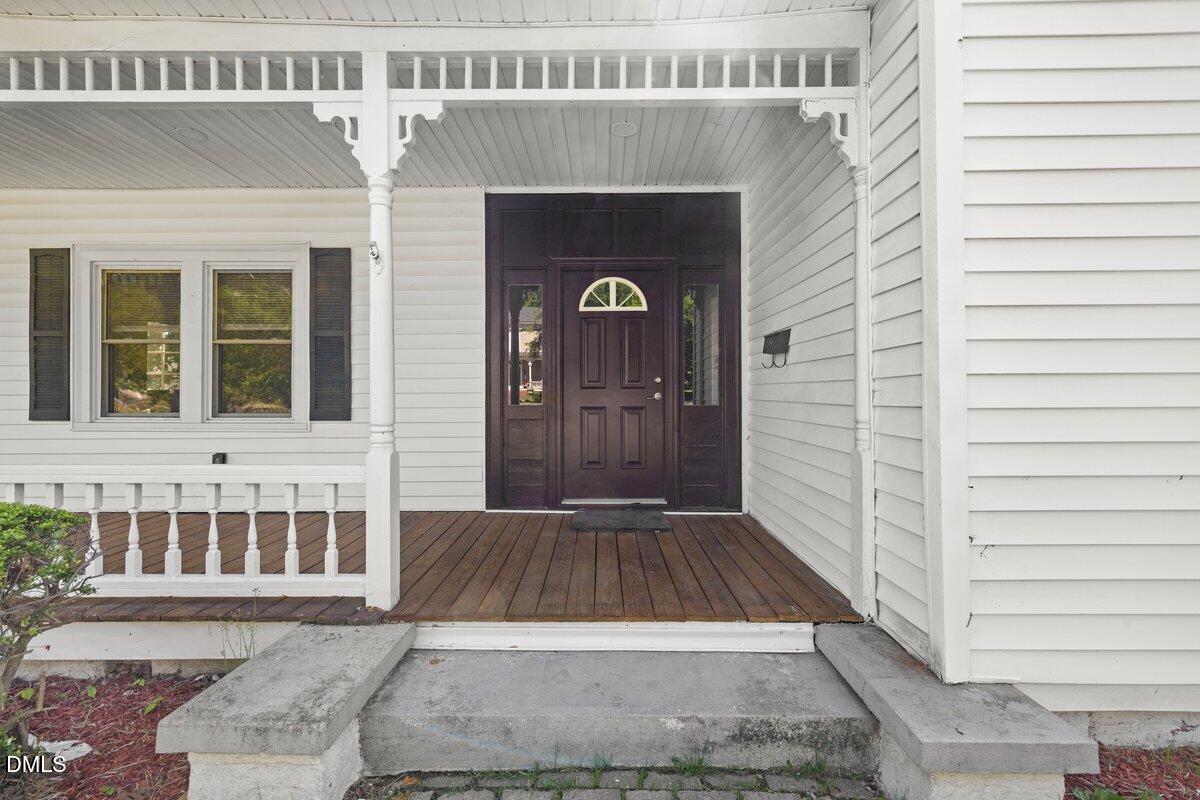
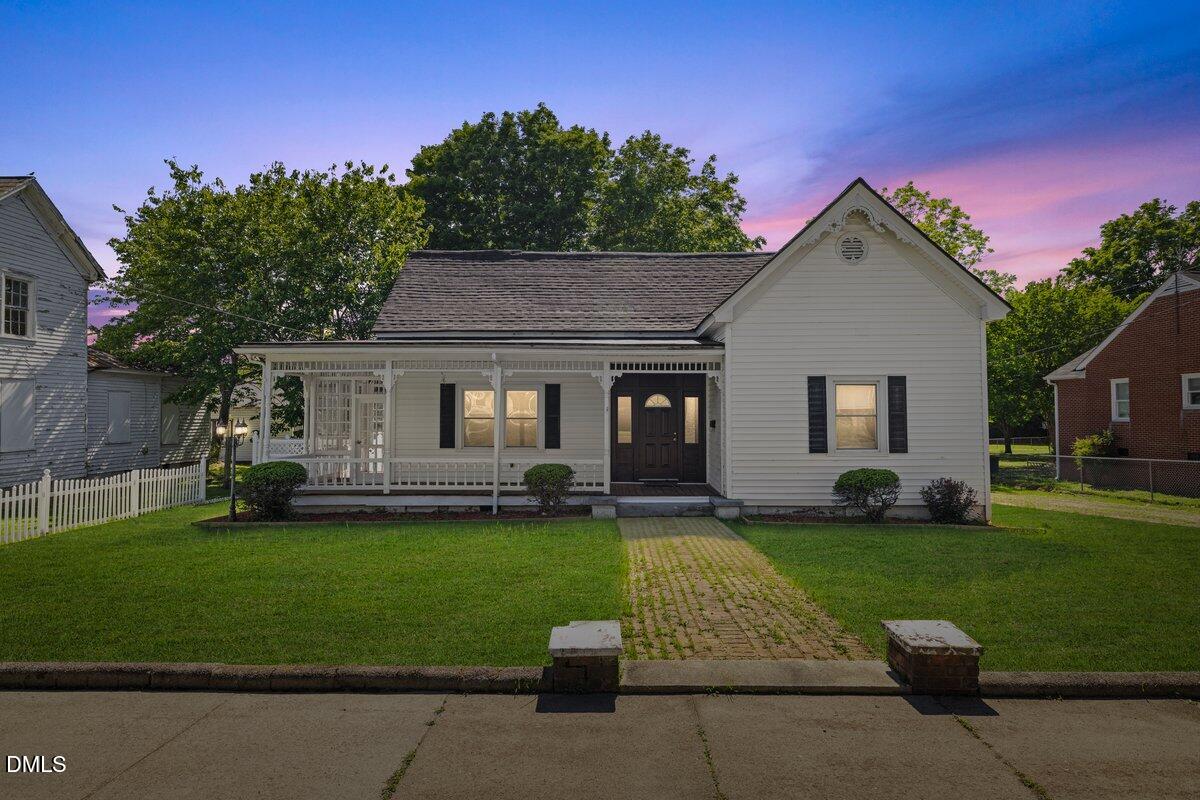
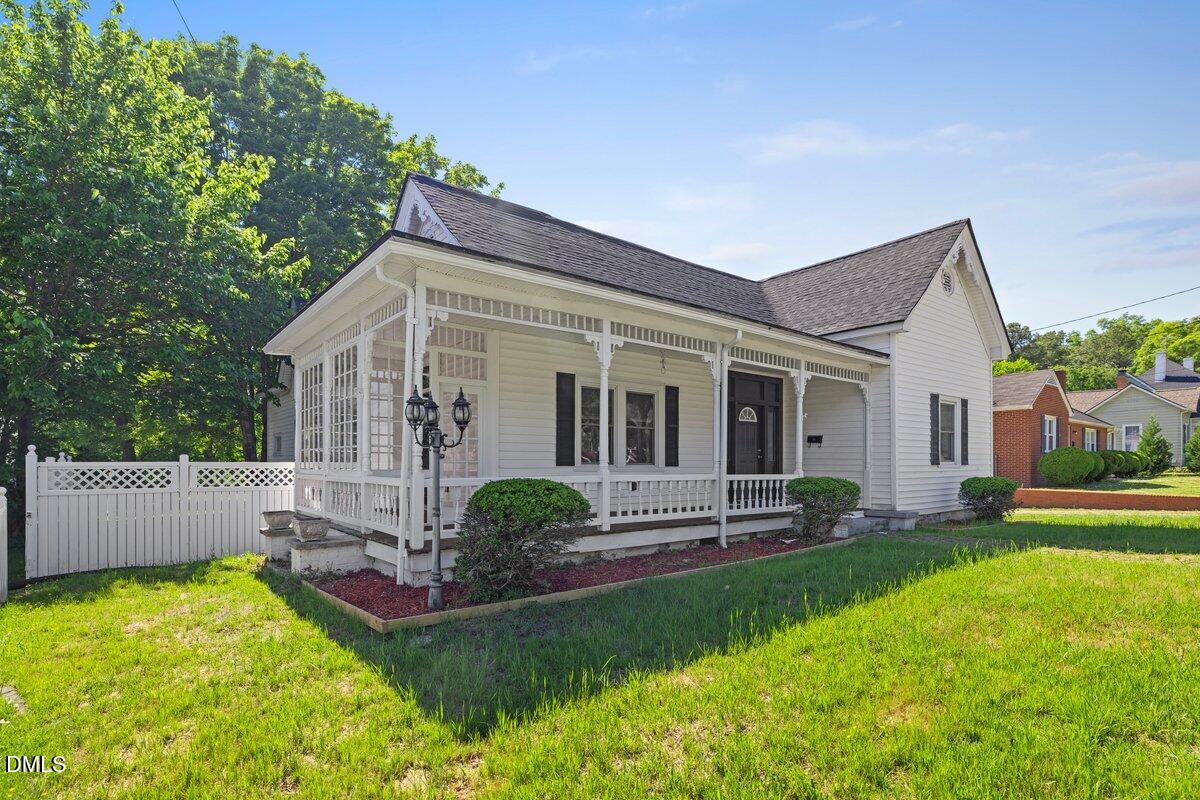
Step into timeless charm at 305 Broad St, a beautiful 1901 home located in Oxford's historic district. Offering 4 bedrooms, 2 full bathrooms, and approximately 2,227 sq. ft., 0.70 acre land. this home combines historic character with spacious and comfortable living. The primary bedroom features a walk-in closet, while another bedroom offers two closets, and each of the remaining bedrooms includes generous closet space—a wonderful feature for a historic home. The versatile floor plan provides plenty of room for everyday living, entertaining, a home office, or guests. Outside, enjoy a large lot and spacious deck, perfect for relaxing or entertaining. Conveniently located near downtown Oxford, shopping, dining, and local amenities. A charming historic home with the space, storage, and character you've been looking for! Property includes a condensate pump located in the crawlspace/basement area used to discharge HVAC/air conditioning condensation water. Seller removed one interior wall between the kitchen and dining area to create a more open layout with not permit. Roof replacement consisted of new shingles only; underlying roof decking/wood was determined to be in good condition. Property is subject to historic district guidelines. Per seller, the city does not permit major structural modifications to the front porch due to historic preservation requirement

Save
Ask
Tour
Hide
Share
Listing Snapshot
Price 
$324,900
Days On Site 
0 Days
Bedrooms 
4
Inside Area (SqFt) 
2,227 sqft
Total Baths 
2
Full Baths 
2
Partial Baths 
N/A
Lot Size 
0.7 Acres
Year Built 
1901
MLS® Number 
10199089
Status 
Active
Property Tax 
$1,962.9
HOA/Condo/Coop Fees 
N/A
Sq Ft Source 
N/A
Friends & Family
Recent Activity
4 hours agoListing first seen on site
4 hours agoListing updated with changes from the MLS®
General Features
Acres 
0.7
Disclosures 
Lead Based PaintSeller Disclosure
Foundation 
Concrete PerimeterSee Remarks
Levels 
One
Parking 
No GarageOpenUnpaved
Parking Spaces 
8
Property Condition 
Updated/Remodeled
Property Sub Type 
Single Family Residence
Security 
Smoke Detector(s)
Special Circumstances 
Standard
SqFt Above 
2227
SqFt Total 
2227
Style 
VictorianLocal Historic Designation
Utilities 
Cable AvailableElectricity Connected
Water Source 
Public
Interior Features
Appliances 
DishwasherElectric RangeFree-Standing Electric RangeRange
Basement 
Crawl Space
Cooling 
Central AirElectric
Fireplace 
Yes
Fireplace Features 
Living Room
Flooring 
LaminateWood
Heating 
CentralHeat PumpNatural Gas
Interior 
ChandelierCrown MoldingOpen FloorplanRecessed LightingStone Counters
Laundry Features 
Laundry ClosetElectric Dryer HookupInsideLaundry RoomWasher Hookup
Main Level Bedrooms 
4
Window Features 
Insulated Windows
Bedroom 2 
Dimensions - 15.1 x 13.1Level - Main
Bedroom 3 
Dimensions - 15.1 x 13.1Level - First
Bedroom 4 
Dimensions - 15.3 x 13.2Level - Main
Dining Room 
Dimensions - 15.1 x 13.1Level - Main
Kitchen 
Dimensions - 15.1 x 10.1Level - Main
Laundry 
Level - Main
Living Room 
Dimensions - 23.5 x 14.6Level - Main
Master Bedroom 
Dimensions - 15.1 x 12.9Level - Main
Save
Ask
Tour
Hide
Share
Exterior Features
Construction Details 
Fiberglass SidingShingle Siding
Exterior 
BalconyPrivate YardRain Gutters
Fencing 
Back YardFenced
Lot Features 
Back YardFront Yard
Other Structures 
None
Patio And Porch 
DeckEnclosedFront PorchPorch
Road Frontage 
City Street
Roof 
Shingle
View 
Neighborhood
Waterview 
Neighborhood
Windows/Doors 
Insulated Windows
Community Features
Community Features 
CurbsSuburbanStreet Lights
Financing Terms Available 
CashConventionalFHAVA Loan
Roads 
ConcreteGravel
Schools
School District
Unknown
Elementary School
Granville - C G Credle Elementary
Middle School
Granville - Northern Granville Middle
High School
Granville - J F Webb High
Listing courtesy of Tania Canales of Century 21 Triangle Group


Listings that are marked with an icon are provided courtesy of the Triangle MLS, Inc. of North Carolina, Internet Data Exchange Database. Copyright 2026 Triangle MLS, Inc. of North Carolina. All rights reserved.

Last checked: 2026-10-18 06:43 PM UTC

Neighborhood & Commute
Source: Walkscore
Save
Ask
Tour
Hide
Share