Save
Ask
Tour
Hide
Share
$505,000
New Listing

3109 Landing Falls Lane
Raleigh, NC 27616

For Sale|Single Family Residence|Active
5
Beds
4
Total Baths
3
Full Baths
1
Partial Bath
3,669
SqFt
$138
/SqFt
2007
Built
Subdivision:
Landings at Neuse Crossing
County:
Wake

Due to the health concerns created by Coronavirus we are offering personal 1-1 online video walkthough tours where possible.
Call Now: 919-274-8120
Is this the listing for you? We can help make it yours.
919-274-8120
3109 Landing Falls Lane3109 Landing Falls Lane3109 Landing Falls Lane3109 Landing Falls Lane
Save
Ask
Tour
Hide
Share

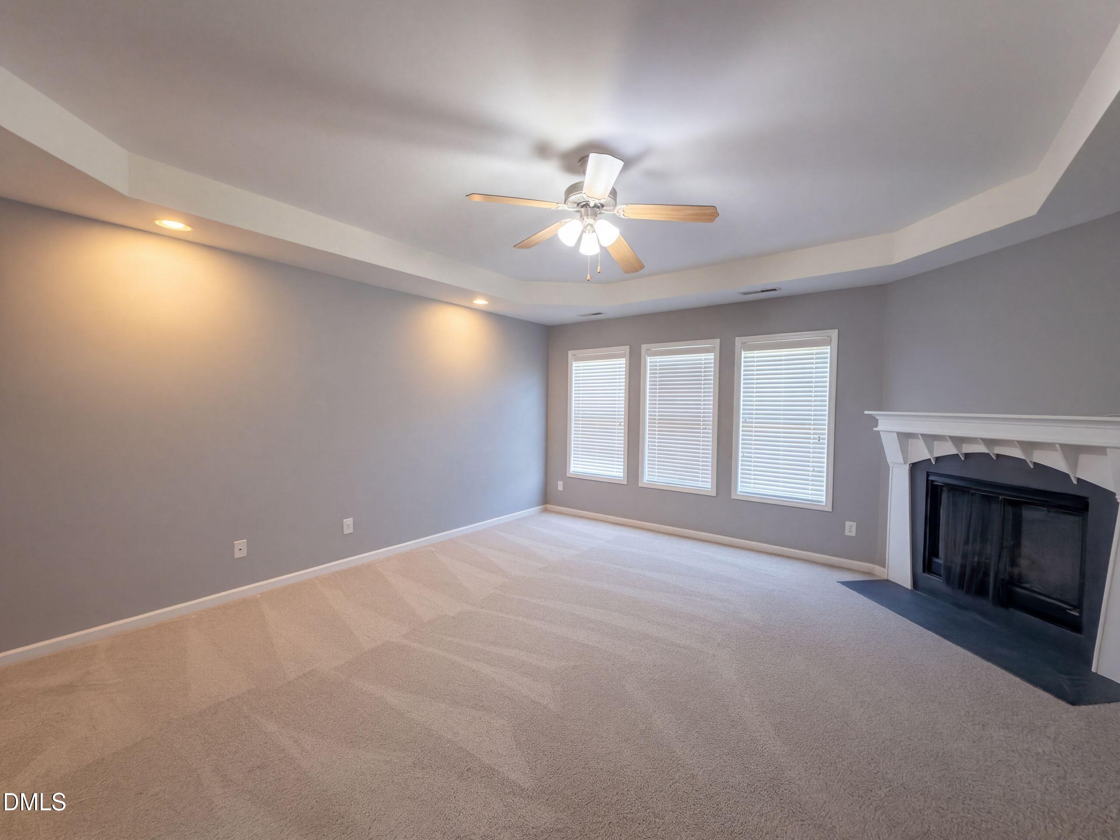
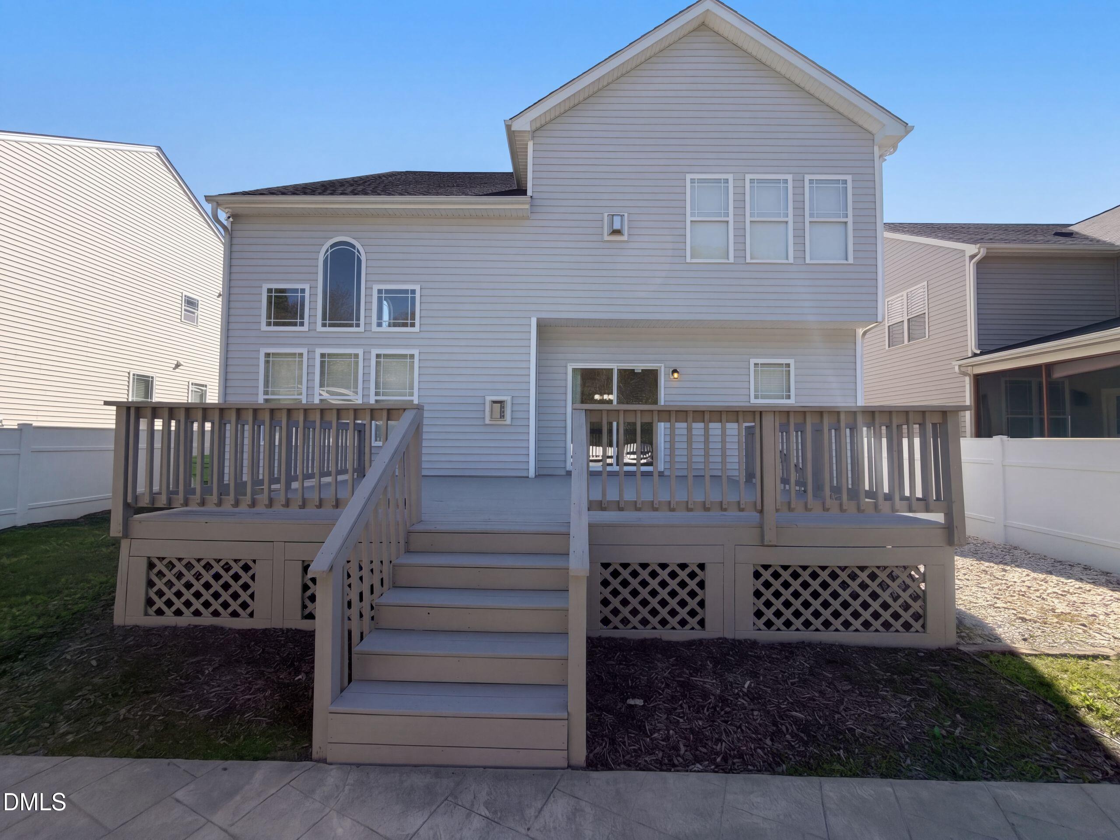
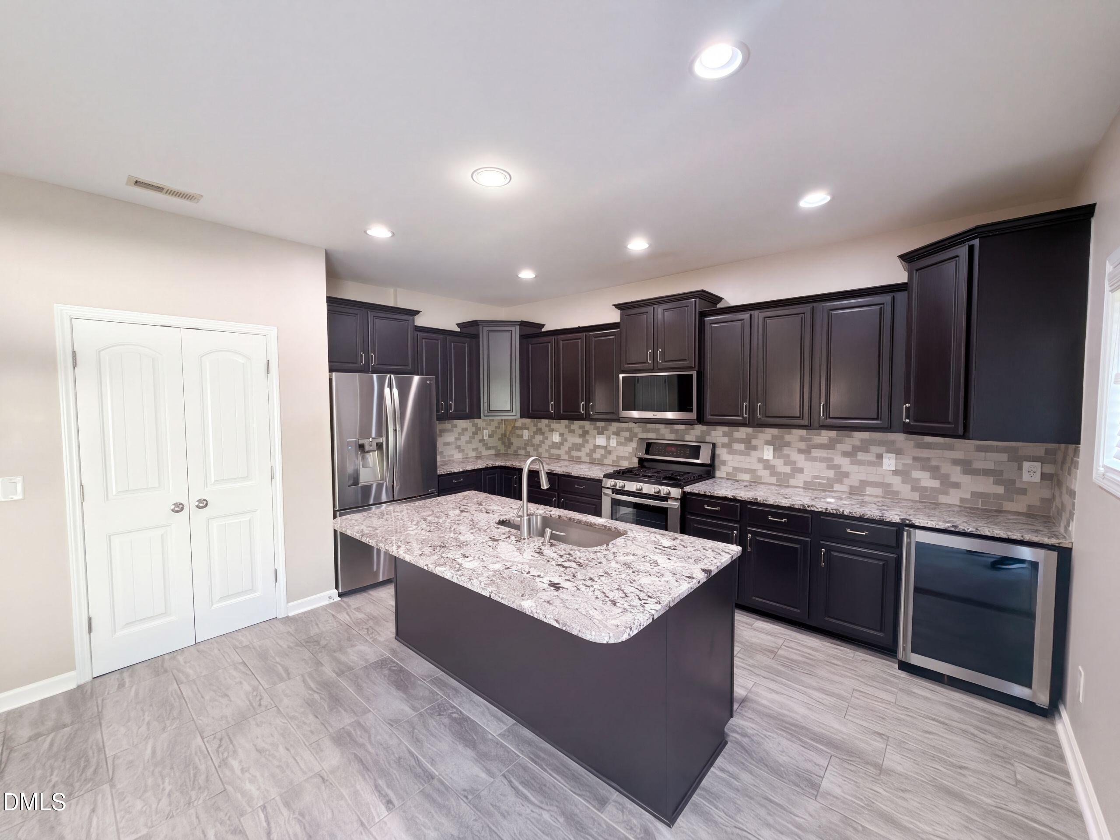
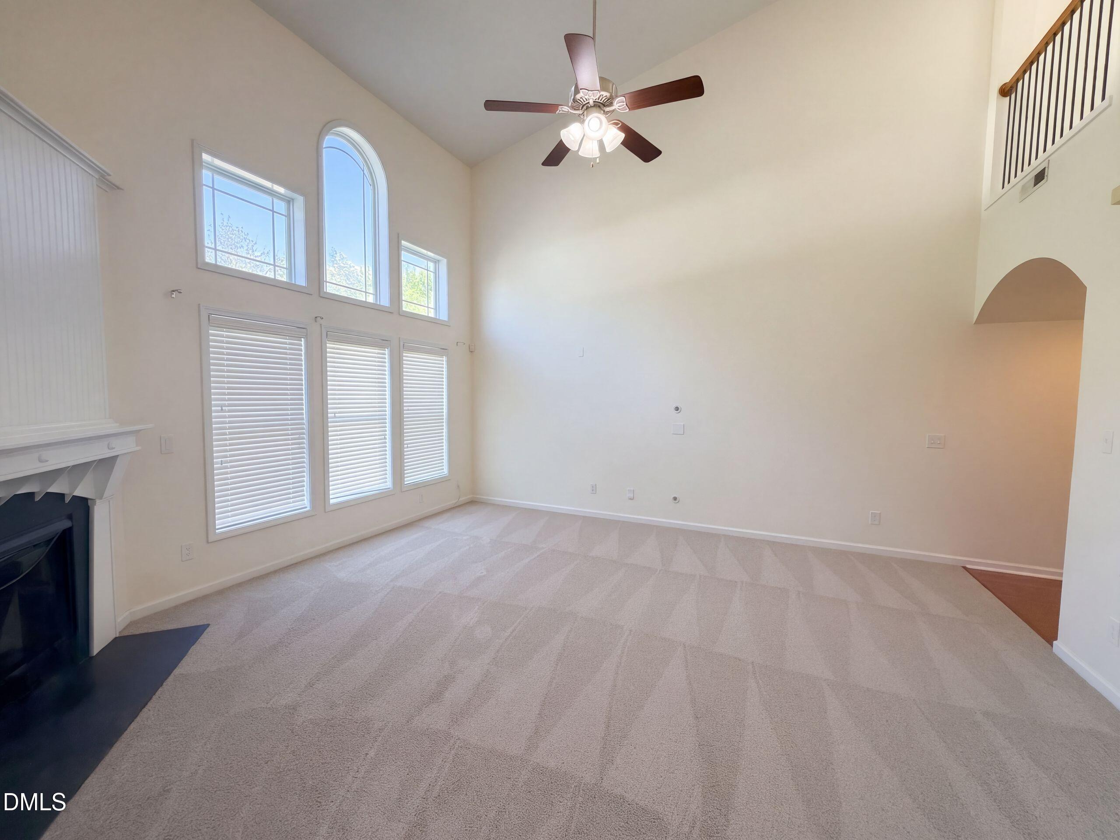
3109 Landing Falls Ln is a three-story Raleigh home with a soaring two-story living room, a corner fireplace, and a backyard deck overlooking a separate patio. Stacked windows rise to an arched upper window, giving the living room its defining architectural feature and bringing daylight across the seating area. A broad archway connects this space to the kitchen, where a central island with an extended seating edge faces the adjoining breakfast area. Dark cabinetry, patterned counters, and a mosaic backsplash add contrast. Sliding glass doors lead to the raised deck, with steps down to the patio for another outdoor dining or seating arrangement beside the lawn. The primary bathroom includes separate sink vanities, a corner tub beneath a window, and a glass-enclosed shower. An upper-level bonus space provides room for a lounge or desk beneath sloped ceilings. Built in 2007, the home also includes an attached garage.

Save
Ask
Tour
Hide
Share
Listing Snapshot
Price 
$505,000
Days On Site 
0 Days
Bedrooms 
5
Inside Area (SqFt) 
3,669 sqft
Total Baths 
4
Full Baths 
3
Partial Baths 
1
Lot Size 
0.25 Acres
Year Built 
2007
MLS® Number 
10199079
Status 
Active
Property Tax 
$4,325.47
HOA/Condo/Coop Fees 
$21.67 monthly
Sq Ft Source 
N/A
Friends & Family
Recent Activity
14 hours agoListing first seen on site
14 hours agoListing updated with changes from the MLS®
General Features
Acres 
0.25
Attached Garage 
Yes
Foundation 
RaisedOther
Garage 
Yes
Garage Spaces 
2
Levels 
Two
Parking 
AttachedGarageDrivewayGarage Door Opener
Parking Spaces 
4
Property Sub Type 
Single Family Residence
Security 
Smoke Detector(s)
Sewer 
Public Sewer
Special Circumstances 
Standard
SqFt Above 
3669
SqFt Total 
3669
Style 
TraditionalTransitional
Water Source 
Public
Interior Features
Appliances 
DishwasherFree-Standing Gas RangeFree-Standing RefrigeratorFree-Standing RangeGas RangeIce MakerMicrowaveRangeRefrigeratorStainless Steel Appliance(s)Wine Cooler
Cooling 
Central AirCeiling Fan(s)
Fireplace 
Yes
Fireplaces 
2
Flooring 
CarpetLaminateTileVinyl
Heating 
Forced Air
Interior 
Breakfast BarCeiling Fan(s)ChandelierDouble VanityHigh CeilingsKitchen IslandOpen FloorplanRecessed LightingStone CountersTray Ceiling(s)Vaulted Ceiling(s)
Laundry Features 
InsideLaundry RoomWasher Hookup
Master Bedroom 
Level - Upper
Save
Ask
Tour
Hide
Share
Exterior Features
Construction Details 
BrickStoneVinyl Siding
Exterior 
Private YardRain Gutters
Fencing 
Back YardFencedGate
Lot Features 
Back Yard
Patio And Porch 
CoveredDeckFront PorchPatioPorch
Roof 
CompositionMetalShingle
Community Features
Association Fee 
$65.0
Association Fee Frequency 
Quarterly
Financing Terms Available 
CashConventionalVA Loan
Schools
School District
Unknown
Elementary School
Wake - Harris Creek Elementary
Middle School
Wake - Rolesville Middle School
High School
Wake - Rolesville High School
Listing courtesy of Thomas Ladane Shoupe of Opendoor Brokerage LLC


Listings that are marked with an icon are provided courtesy of the Triangle MLS, Inc. of North Carolina, Internet Data Exchange Database. Copyright 2026 Triangle MLS, Inc. of North Carolina. All rights reserved.

Last checked: 2026-10-18 06:43 PM UTC

Neighborhood & Commute
Source: Walkscore
Save
Ask
Tour
Hide
Share