Save
Ask
Tour
Hide
Share
$395,000
New Listing

112 Horse Shoe Drive
Louisburg, NC 27549

For Sale|Single Family Residence|Active
4
Beds
3
Total Baths
2
Full Baths
1
Partial Bath
1,923
SqFt
$205
/SqFt
2026
Built
Subdivision:
Lake Royale
County:
Franklin

Due to the health concerns created by Coronavirus we are offering personal 1-1 online video walkthough tours where possible.
Call Now: 919-274-8120
Is this the listing for you? We can help make it yours.
919-274-8120
112 Horse Shoe Drive112 Horse Shoe Drive112 Horse Shoe Drive112 Horse Shoe Drive
Save
Ask
Tour
Hide
Share

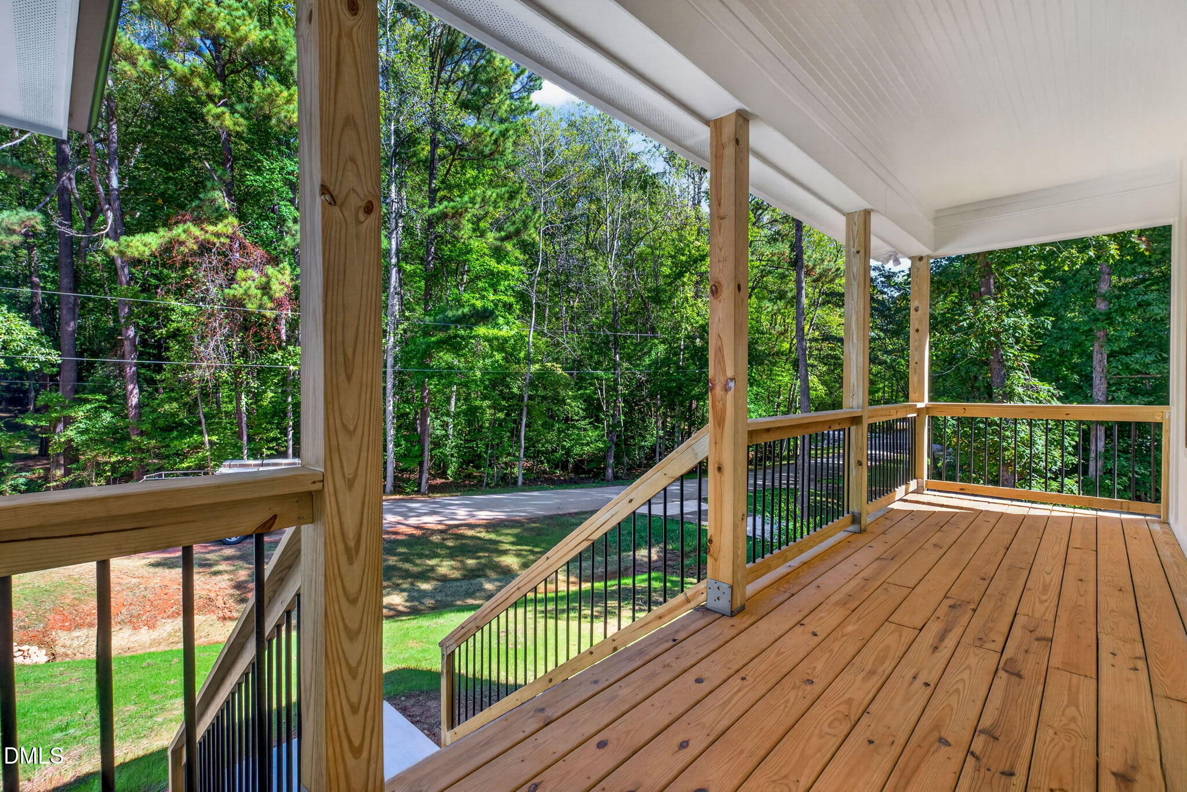
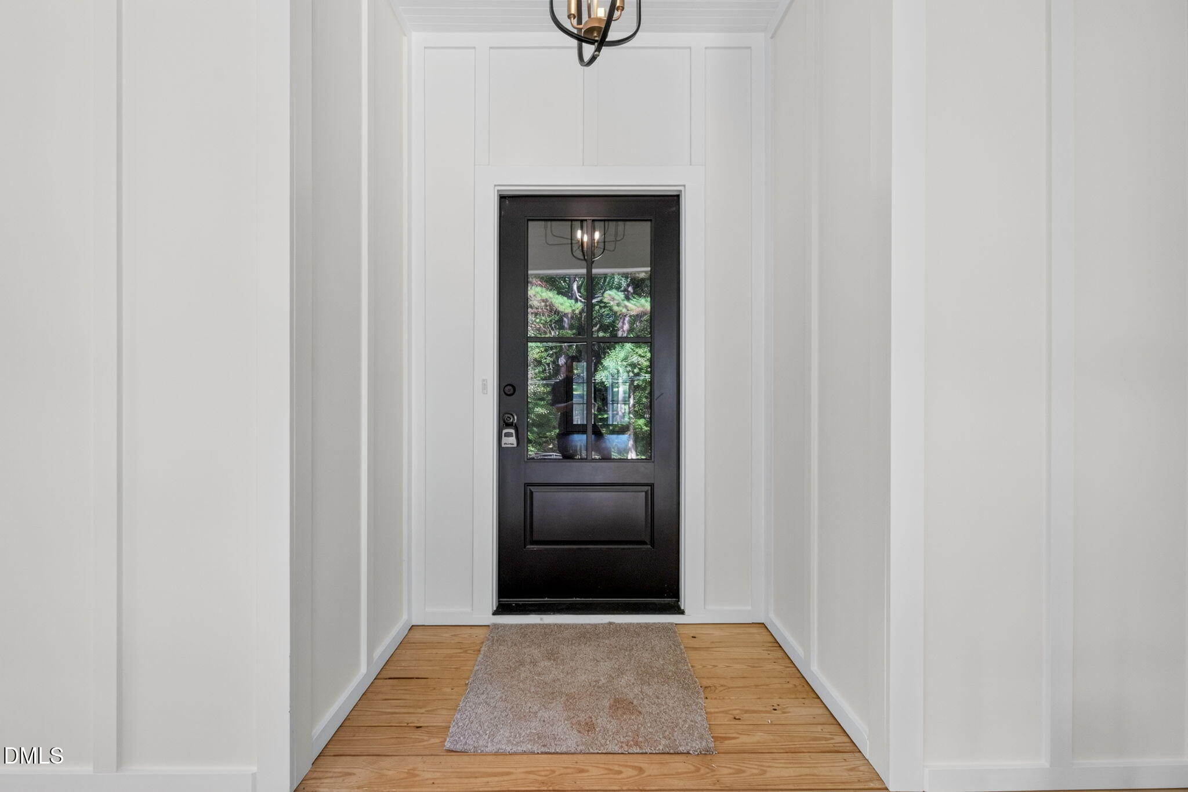
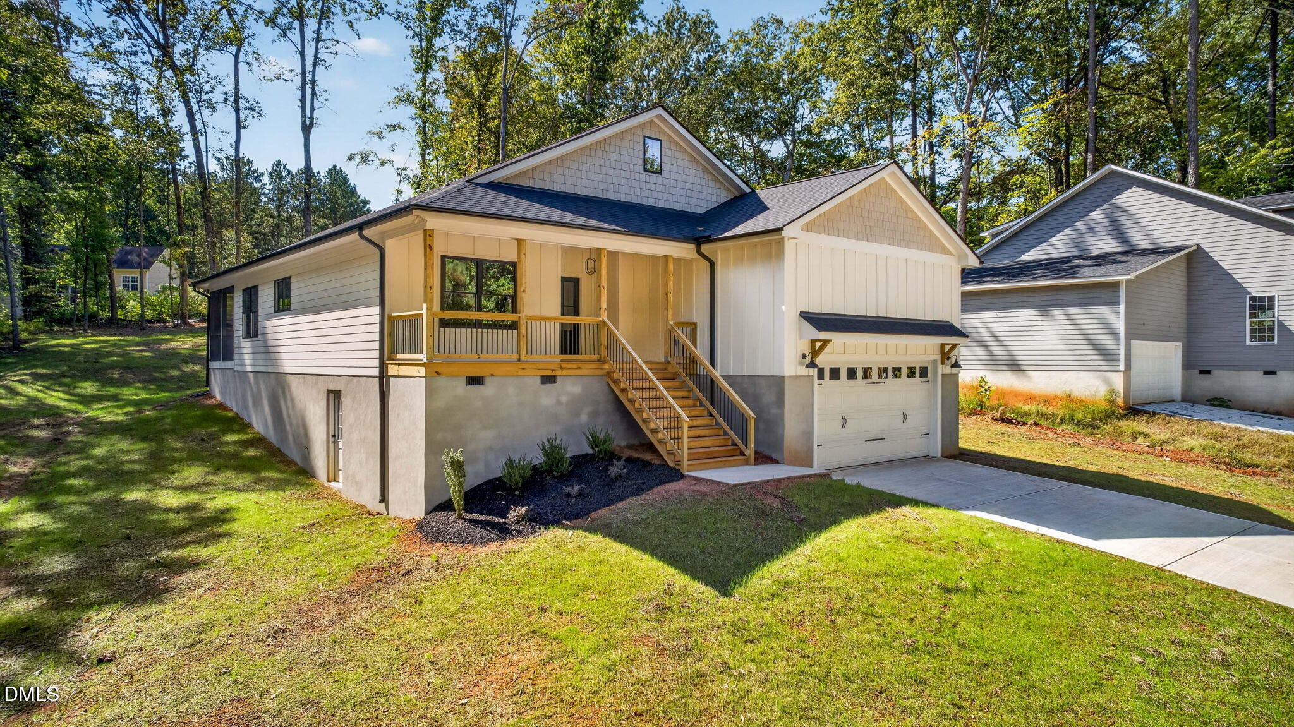
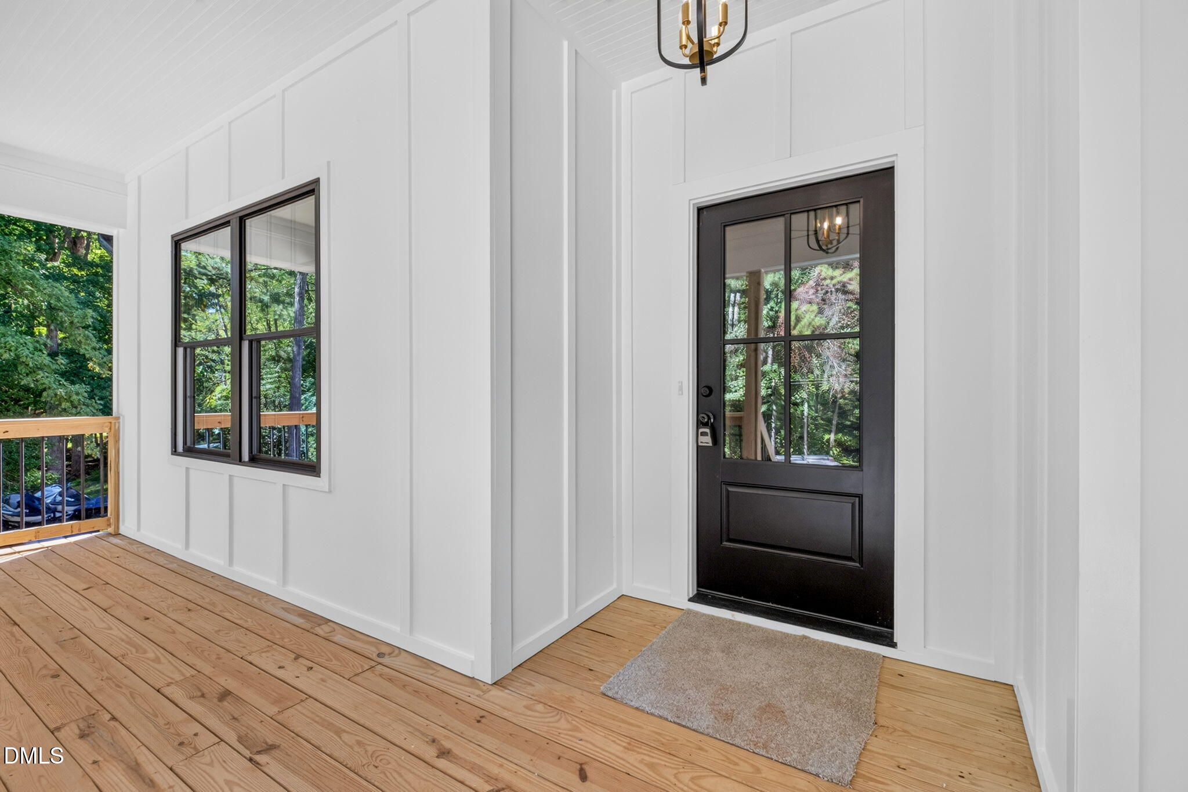
Welcome to lake living at its best! This thoughtfully constructed, FOUR-bedroom, 2.5-bath home in the Lake Royale community offers 1,923 square feet of modern living space, combining a functional layout with the fresh-start appeal of brand-new construction. The expansive front porch creates a welcoming first impression, while the screened-in back porch offers the perfect spot to unwind or enjoy with friends. Inside, the open-concept floor plan is designed for entertaining, featuring a large kitchen with a built-in pantry, Lazy Susan corner cabinets, and a massive quartz countertop island perfect for weekend breakfasts, meal prep, or gathering around to watch the big game. Just inside the front door, a versatile bedroom offers the flexibility to serve as a home office, guest room, or flex space as your needs change. The private primary suite is tucked away at the back of the home and features a spacious walk-in closet and a massive walk-in shower—a welcome retreat after a long day. The massive two-car garage provides excellent storage, while the walk-in, encapsulated crawl space offers additional clean storage with a concrete pad for those items you need to keep but don't want inside your living space. Enjoy the benefits of this well-constructed new home, all within a stone's throw away from Lake Royale and its many amenities! Come and see!

Save
Ask
Tour
Hide
Share
Listing Snapshot
Price 
$395,000
Days On Site 
0 Days
Bedrooms 
4
Inside Area (SqFt) 
1,923 sqft
Total Baths 
3
Full Baths 
2
Partial Baths 
1
Lot Size 
0.36 Acres
Year Built 
2026
MLS® Number 
10199075
Status 
Active
Property Tax 
$1,090.12
HOA/Condo/Coop Fees 
$104.33 monthly
Sq Ft Source 
N/A
Friends & Family
Recent Activity
17 hours agoListing first seen on site
17 hours agoListing updated with changes from the MLS®
General Features
Acres 
0.36
Attached Garage 
Yes
Disclosures 
Lead Based PaintSeller Disclosure
Foundation 
Concrete PerimeterPermanentPillar/Post/PierRaised
Garage 
Yes
Garage Spaces 
2
Levels 
One
Parking 
AttachedGarageConcreteDrivewayGarage Door Opener
Property Condition 
New Construction
Property Sub Type 
Single Family Residence
Security 
Fire Sprinkler SystemGated Community
Special Circumstances 
Standard
SqFt Above 
1923
SqFt Total 
1923
Style 
Ranch
Zoning 
FCO R-30
Interior Features
Appliances 
CooktopDishwasherElectric RangeFree-Standing Electric OvenFree-Standing Electric RangeFree-Standing RangeOvenRangeRange HoodVented Exhaust FanWater Heater
Basement 
Crawl Space
Cooling 
Central AirCeiling Fan(s)Electric
Flooring 
CarpetTileWoodVinyl
Heating 
Forced Air
Interior 
BarBreakfast BarCeiling Fan(s)ChandelierDouble VanityEntrance FoyerEat-in KitchenKitchen IslandOpen FloorplanRecessed LightingStone CountersWalk-In Closet(s)
Laundry Features 
Electric Dryer HookupLaundry RoomMain Level
Main Level Bedrooms 
4
Window Features 
Aluminum FramesDouble Pane WindowsInsulated Windows
Master Bedroom 
Level - Main
Save
Ask
Tour
Hide
Share
Exterior Features
Construction Details 
Attic/Crawl Hatchway(s) InsulatedBoard & Batten SidingBatts InsulationConcreteHardiPlank TypeShake SidingVertical Siding
Exterior 
Rain Gutters
Lot Features 
Back YardLandscapedRectangular LotSloped DownSloped
Patio And Porch 
CoveredEnclosedFront PorchPatioPorchScreened
Roof 
Shingle
View 
Trees/Woods
Waterview 
Trees/Woods
Windows/Doors 
Aluminum FramesDouble Pane WindowsInsulated Windows
Community Features
Association Amenities 
BoatingBeach AccessBasketball CourtBoat DockBeach RightsBoat SlipClubhouseExercise CourseFitness CenterPicnic AreaPlaygroundPoolRecreation FacilitiesRV ParkingTennis Court(s)Water
Association Fee 
$1252.0
Association Fee Frequency 
Annually
Community Features 
ClubhouseFitness CenterGatedLakeOtherPoolTennis Court(s)
Financing Terms Available 
CashContractConventionalUSDA LoanVA Loan
Building Access 
Front Door
Roads 
AsphaltPaved
Schools
School District
Unknown
Elementary School
Franklin - Edward Best Elementary
Middle School
Franklin - Bunn Middle
High School
Franklin - Bunn High
Listing courtesy of David Narron Foster of Society Real Estate, LLC


Listings that are marked with an icon are provided courtesy of the Triangle MLS, Inc. of North Carolina, Internet Data Exchange Database. Copyright 2026 Triangle MLS, Inc. of North Carolina. All rights reserved.

Last checked: 2026-10-18 06:43 PM UTC

Neighborhood & Commute
Source: Walkscore
Save
Ask
Tour
Hide
Share