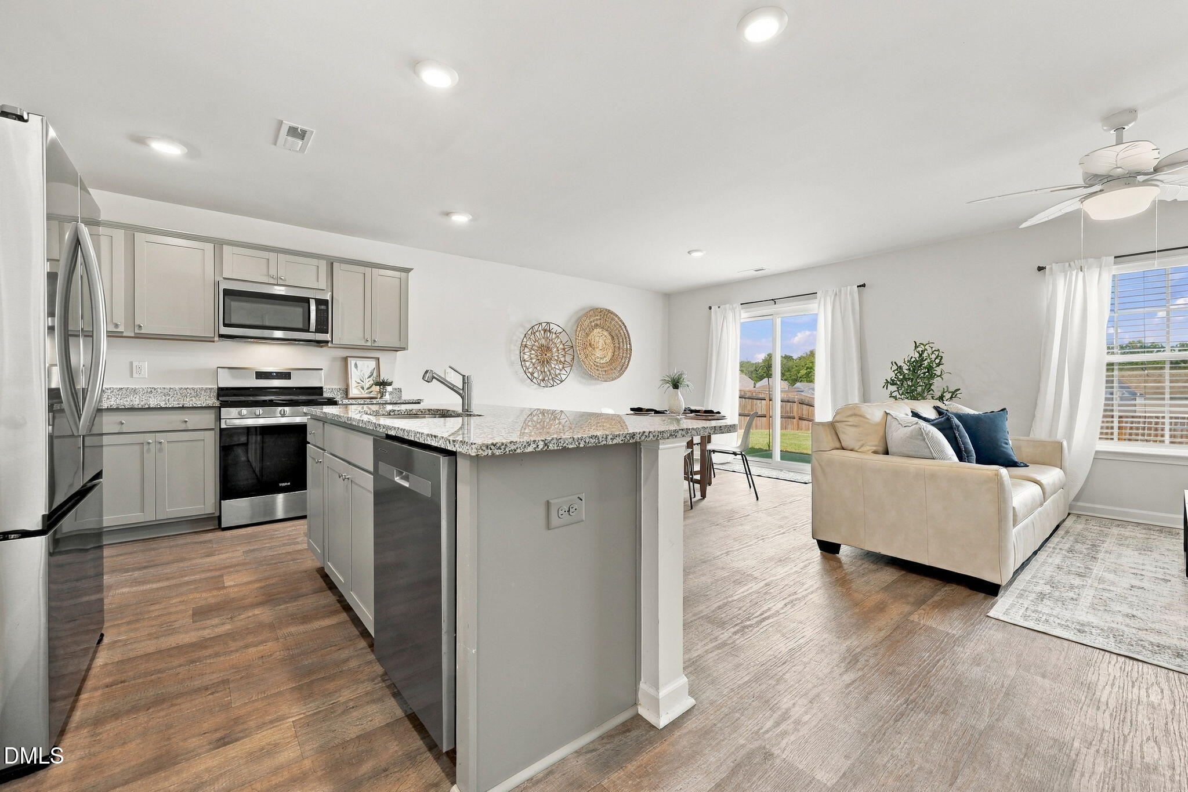
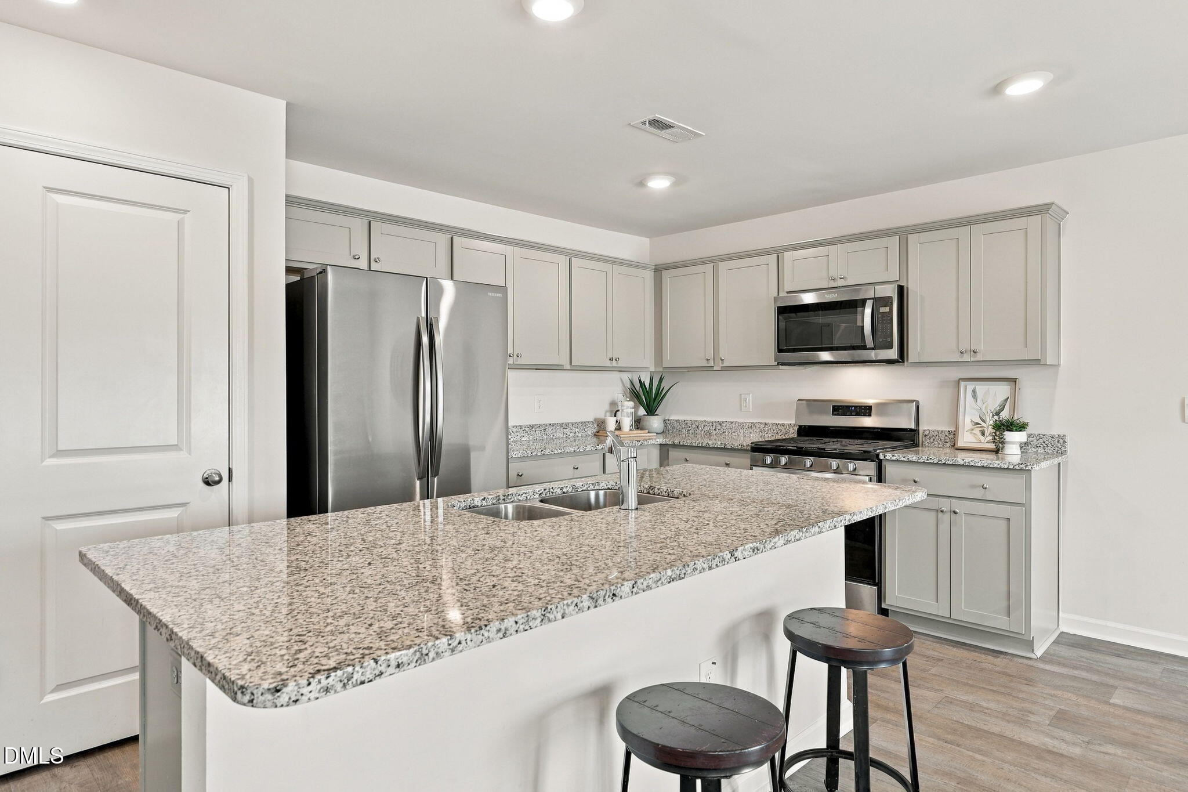
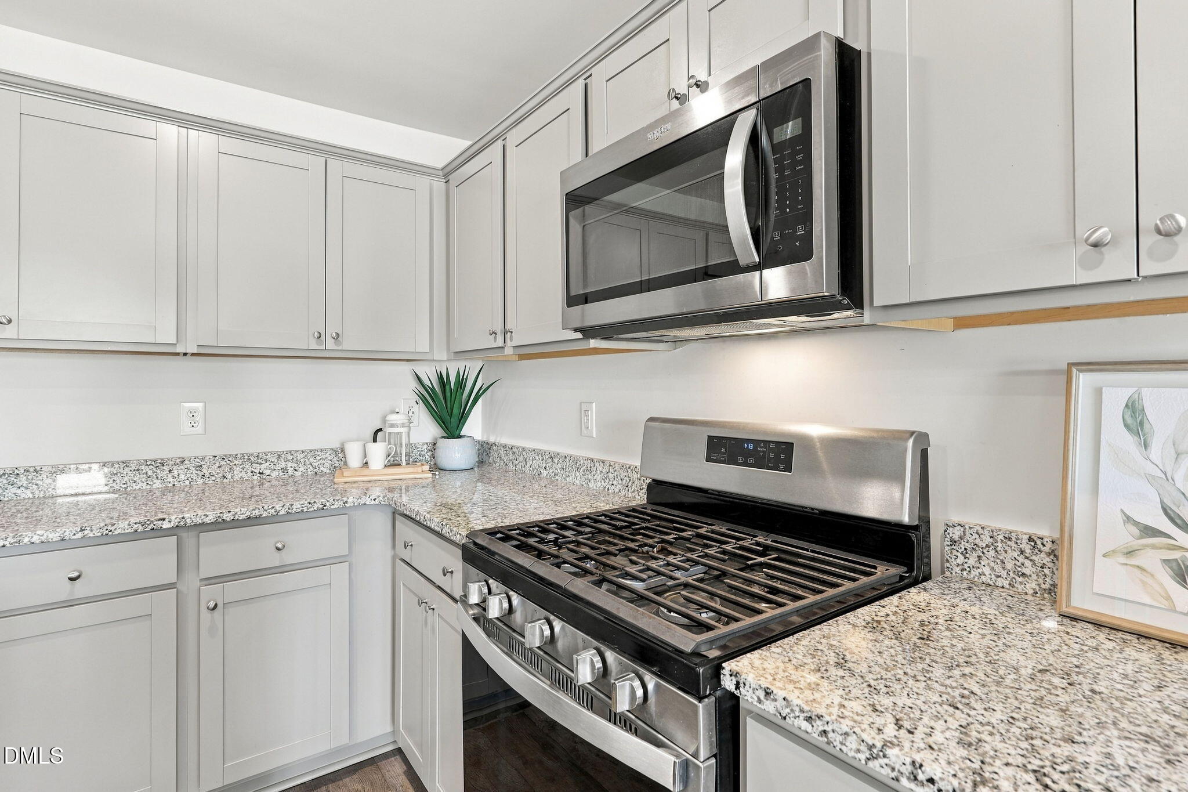
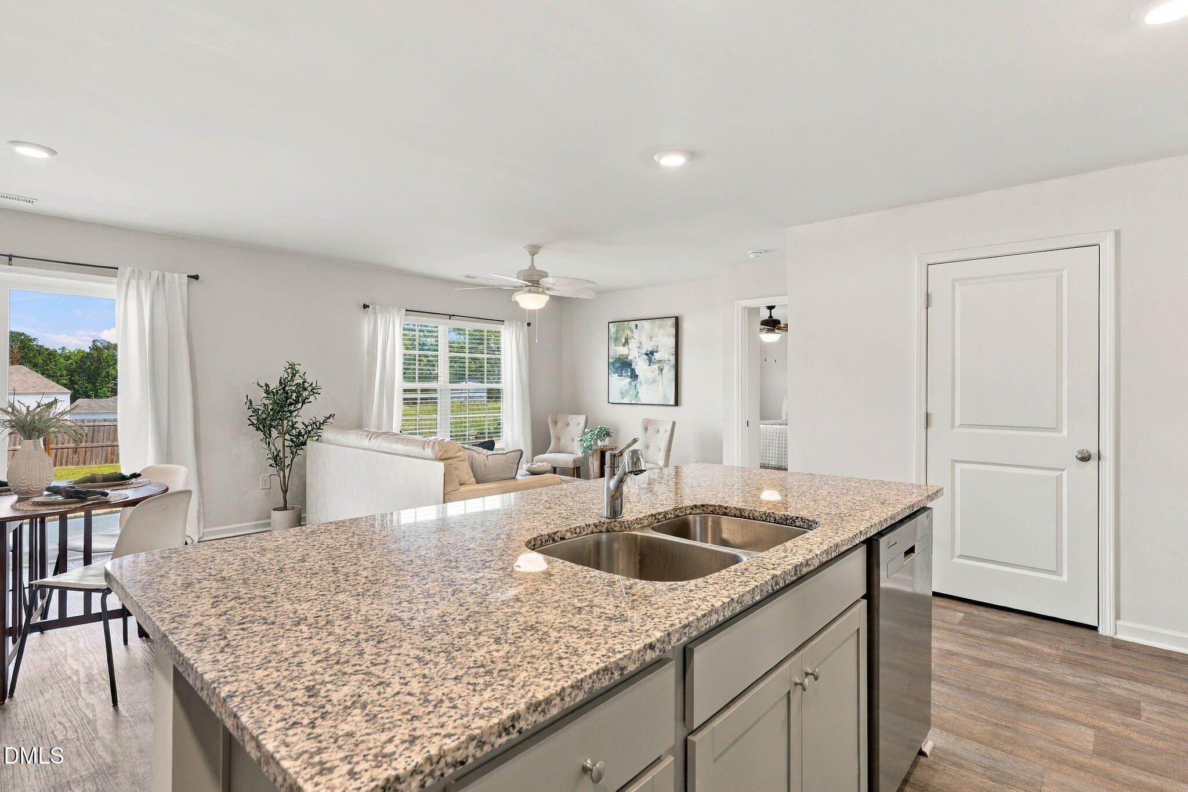
ASSUMABLE VA LOAN AT JUST 4.99%! Take advantage of the opportunity to assume the seller's existing VA mortgage at a below-market interest rate. This move-in-ready home offers the space, convenience, and features you've been looking for, all on a generous 1/3-acre fenced lot with NO HOA! Enjoy easy, single-level living with 4 bedrooms and 2 full baths. The inviting kitchen features beautiful granite countertops, stainless steel appliances, a gas range, and a large island perfect for gathering with family and friends. The refrigerator is included to make moving that much easier. The Owner's Suite offers large windows, a walk-in closet with a dual vanity bathroom with a walk-in shower. Conveniently located in the heart of Sanford, you'll enjoy easy access to shopping, dining, schools, parks, and more. Don't miss this opportunity to make it yours! Loan assumption is subject to lender approval and buyer qualification. Ask for details!
Listing Snapshot
Inside Area (SqFt)
1,518 sqft
Recent Activity
| 8 hours ago | | Listing first seen on site |
| 8 hours ago | | Listing updated with changes from the MLS® |
General Features
Parking
AttachedGarageDrivewayPaved
Property Sub Type
Single Family Residence
Security
Smoke Detector(s)Security System
Special Circumstances
Standard
Utilities
Cable AvailableCable ConnectedElectricity ConnectedNatural Gas ConnectedWater Connected
Interior Features
Appliances
DisposalDishwasherElectric Water HeaterFree-Standing Gas RangeFree-Standing RefrigeratorFree-Standing RangeGas OvenMicrowaveRangeRefrigeratorStainless Steel Appliance(s)Water Heater
Cooling
Central AirCeiling Fan(s)
Heating
CentralNatural Gas
Interior
Breakfast BarCeiling Fan(s)Double VanityEntrance FoyerEat-in KitchenGranite CountersKitchen IslandOpen FloorplanPantryRecessed LightingStorageStone CountersWalk-In Closet(s)Master DownstairsHigh Speed Internet
Laundry Features
Electric Dryer HookupInsideLaundry RoomMain LevelWasher Hookup
Bedroom 2
Dimensions - 13.83 x 10.33Level - Main
Bedroom 3
Dimensions - 13.83 x 10.0Level - Main
Bedroom 4
Dimensions - 13.42 x 9.42Level - Main
Dining Room
Dimensions - 13.5 x 10.42Level - Main
Kitchen
Dimensions - 18.5 x 8.67Level - Main
Laundry
Dimensions - 5.75 x 5.0Level - Main
Living Room
Dimensions - 13.5 x 12.58Level - Main
Master Bedroom
Dimensions - 14.9 x 12.5Level - Main
Exterior Features
Construction Details
Brick VeneerVertical SidingVinyl Siding
Exterior
Private YardRain Gutters
Fencing
Back YardPrivacyWoodFenced
Lot Features
Back YardFront YardLandscapedRectangular Lot
Road Frontage
City Street
Community Features
Community Features
Suburban
Financing Terms Available
AssumableCashConventionalFHAVA Loan
Schools
Elementary SchoolLee - J Glenn Edwards Elementary School
Middle SchoolLee - SanLee Middle School
High SchoolLee - Southern Lee High School
Listing courtesy of Tracey Jade Fish of WRIGHT GROUP REAL ESTATE LLC

Listings that are marked with an icon are provided courtesy of the Triangle MLS, Inc. of North Carolina, Internet Data Exchange Database. Copyright 2026 Triangle MLS, Inc. of North Carolina. All rights reserved.
Last checked: 2026-10-17 11:22 PM UTC
Source: Walkscore

Did you know? You can invite friends and family to your search. They can join your search, rate and discuss listings with you.