
Save
Ask
Tour
Hide
$169,000
1 Day On Site
786 Marsh Kornegay RoadFaison, NC 28341
For Sale|Single Family Residence|Active
3
Beds
1
Total Bath
1
Full Bath
1,054
SqFt
$160
/SqFt
1973
Built
Subdivision:
Not in a Subdivision
County:
Sampson
Due to the health concerns created by Coronavirus we are offering personal 1-1 online video walkthough tours where possible.
Call Now: 919-274-8120
Is this the listing for you? We can help make it yours.
919-274-8120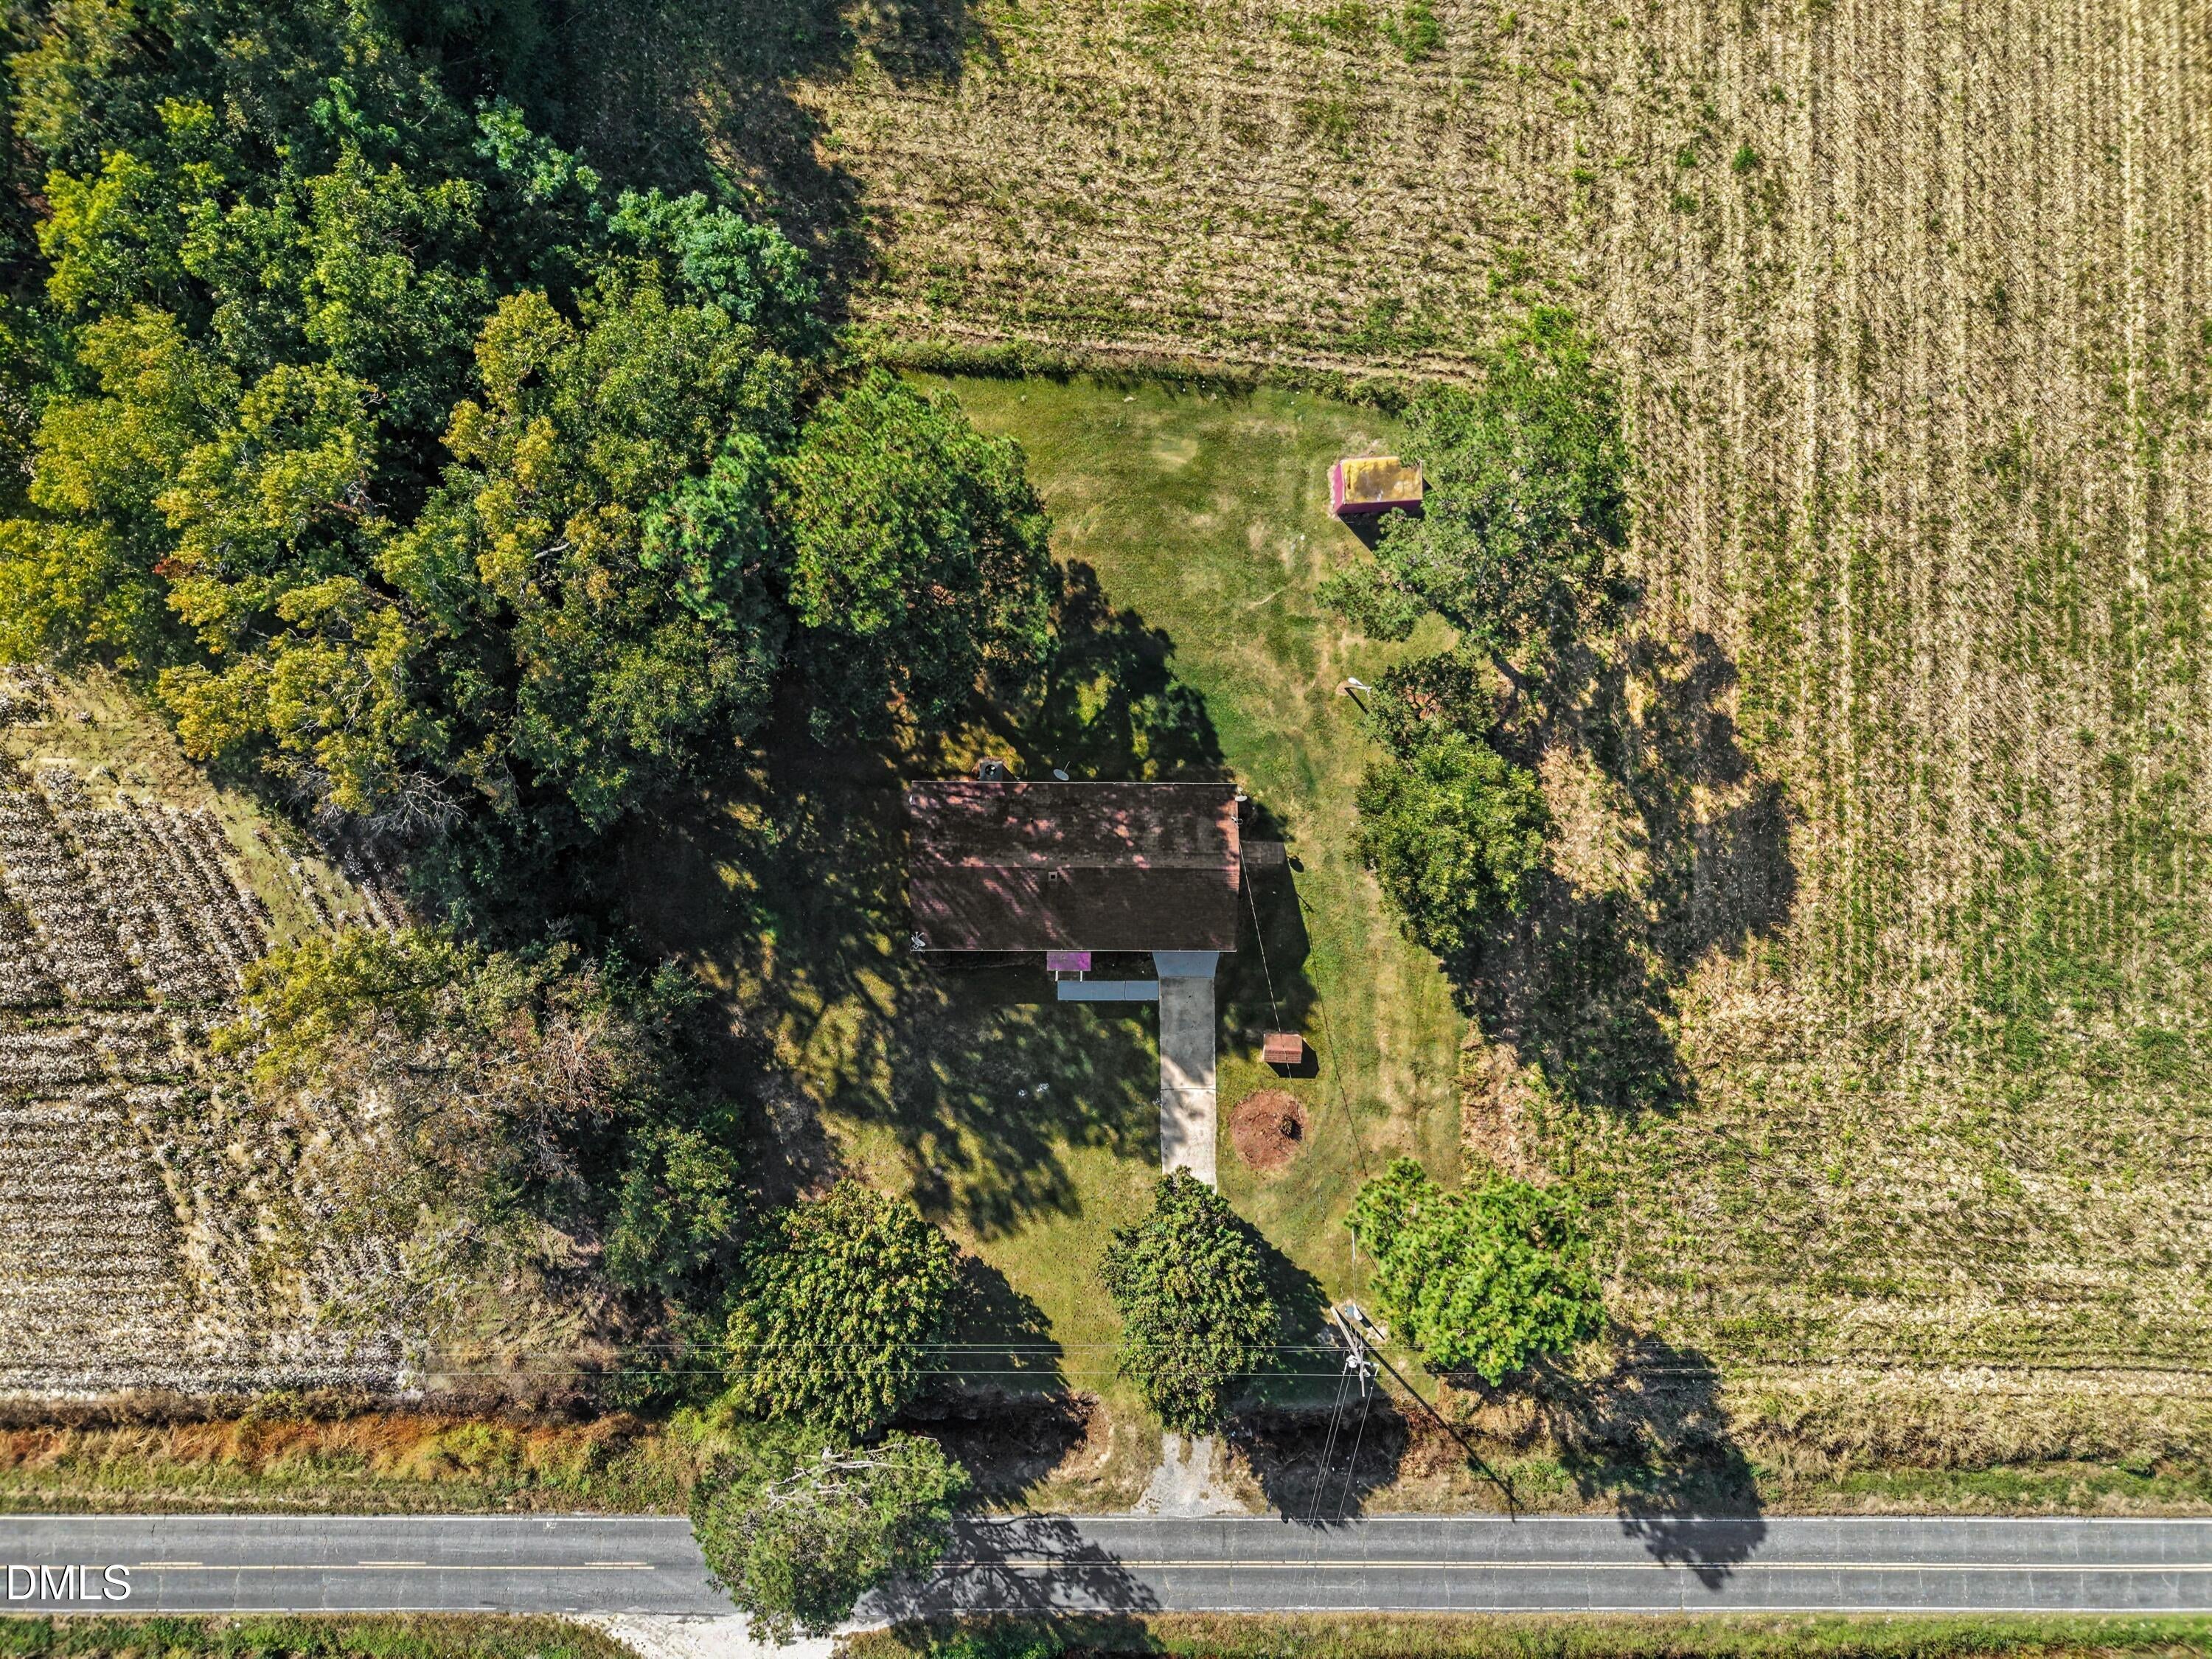
Save
Ask
Tour
Hide
Welcome to 786 Marsh Kornegay Road, a property offering a peaceful rural setting in the Faison area. Enjoy the privacy and open surroundings of country living while remaining conveniently located for access to nearby communities, shopping, dining, and everyday amenities. This property presents an excellent opportunity for buyers looking for space, tranquility, and the flexibility that comes with a rural location. Whether you're searching for a place to call home or an opportunity to make a property your own, come see what this location has to offer. Schedule your showing today!
Save
Ask
Tour
Hide
Listing Snapshot
Price
$169,000
Days On Site
1 Day
Bedrooms
3
Inside Area (SqFt)
1,054 sqft
Total Baths
1
Full Baths
1
Partial Baths
N/A
Lot Size
0.53 Acres
Year Built
1973
MLS® Number
10199020
Status
Active
Property Tax
$928.64
HOA/Condo/Coop Fees
N/A
Sq Ft Source
N/A
Friends & Family
Recent Activity
| yesterday | Listing first seen on site | |
| yesterday | Listing updated with changes from the MLS® |
General Features
Acres
0.53
Levels
One
Property Sub Type
Single Family Residence
Sewer
Septic Tank
Special Circumstances
Standard
SqFt Above
1054
SqFt Total
1054
Style
Ranch
Water Source
Well
Interior Features
Basement
Crawl Space
Cooling
Central Air
Flooring
CarpetLaminate
Heating
Ceiling
Main Level Bedrooms
3
Bedroom 2
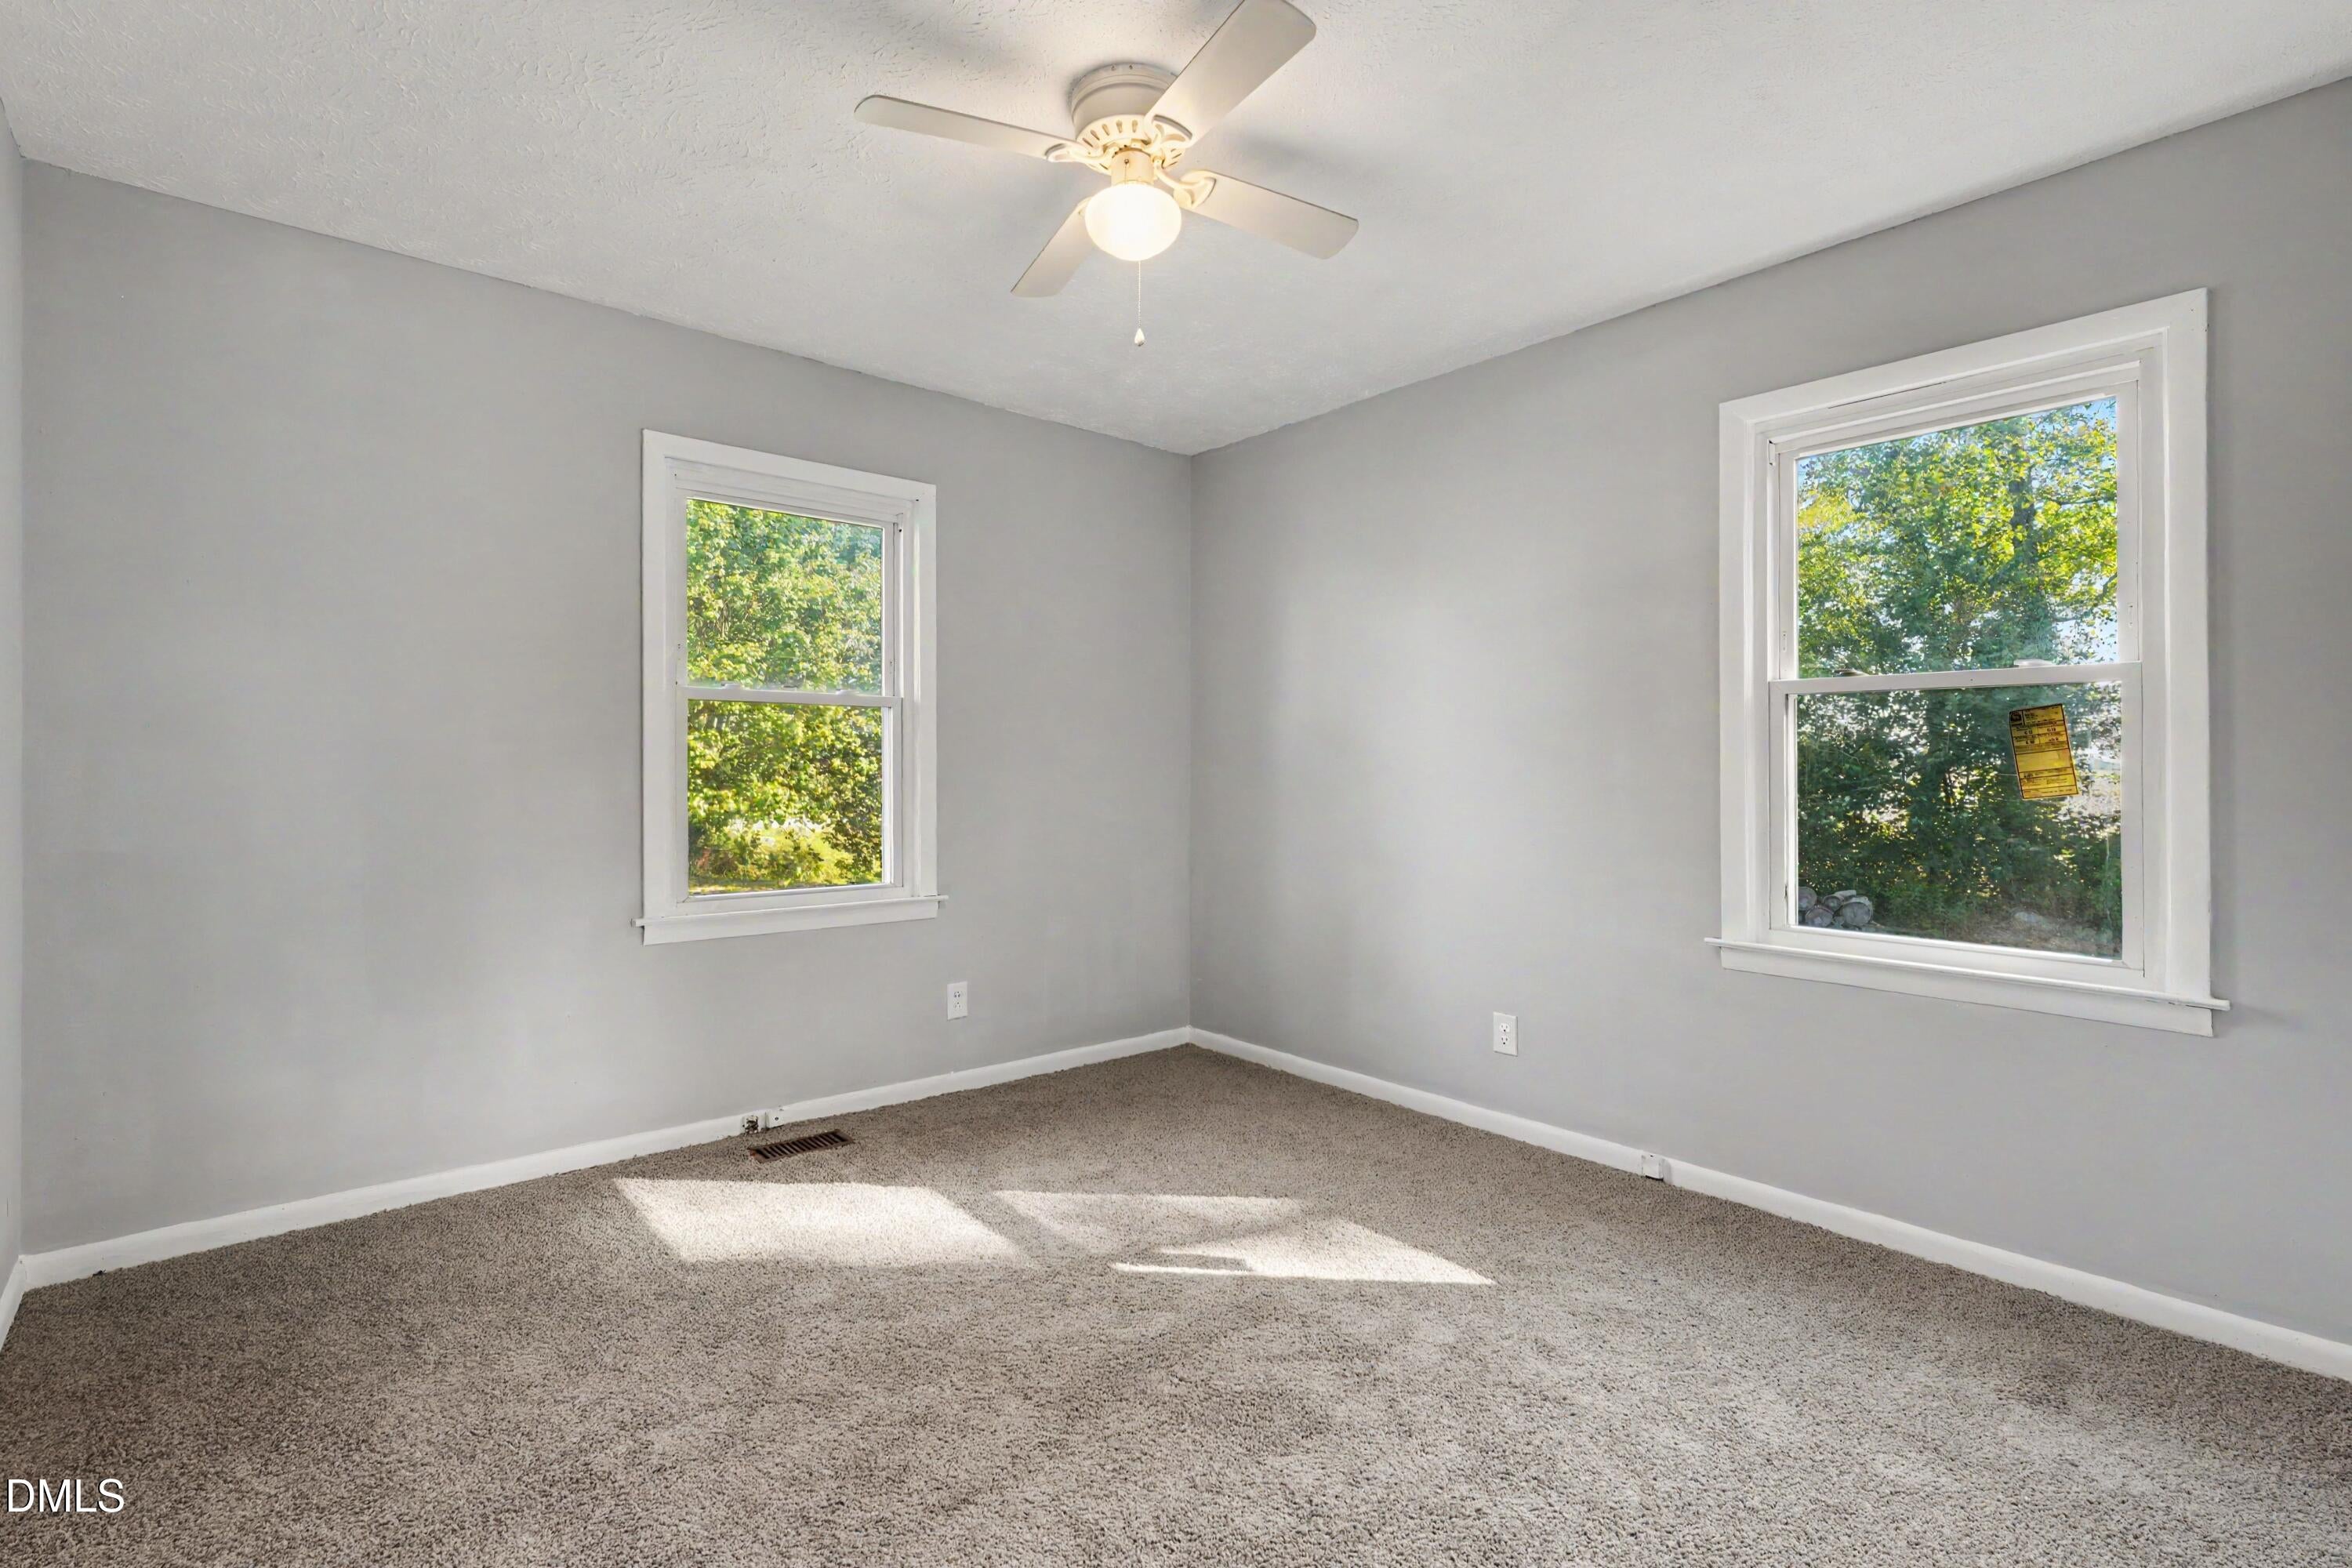
Dimensions - 11.0 x 9.0Level - Main
Bedroom 3
Dimensions - 10.0 x 12.0Level - Main
Dining Room
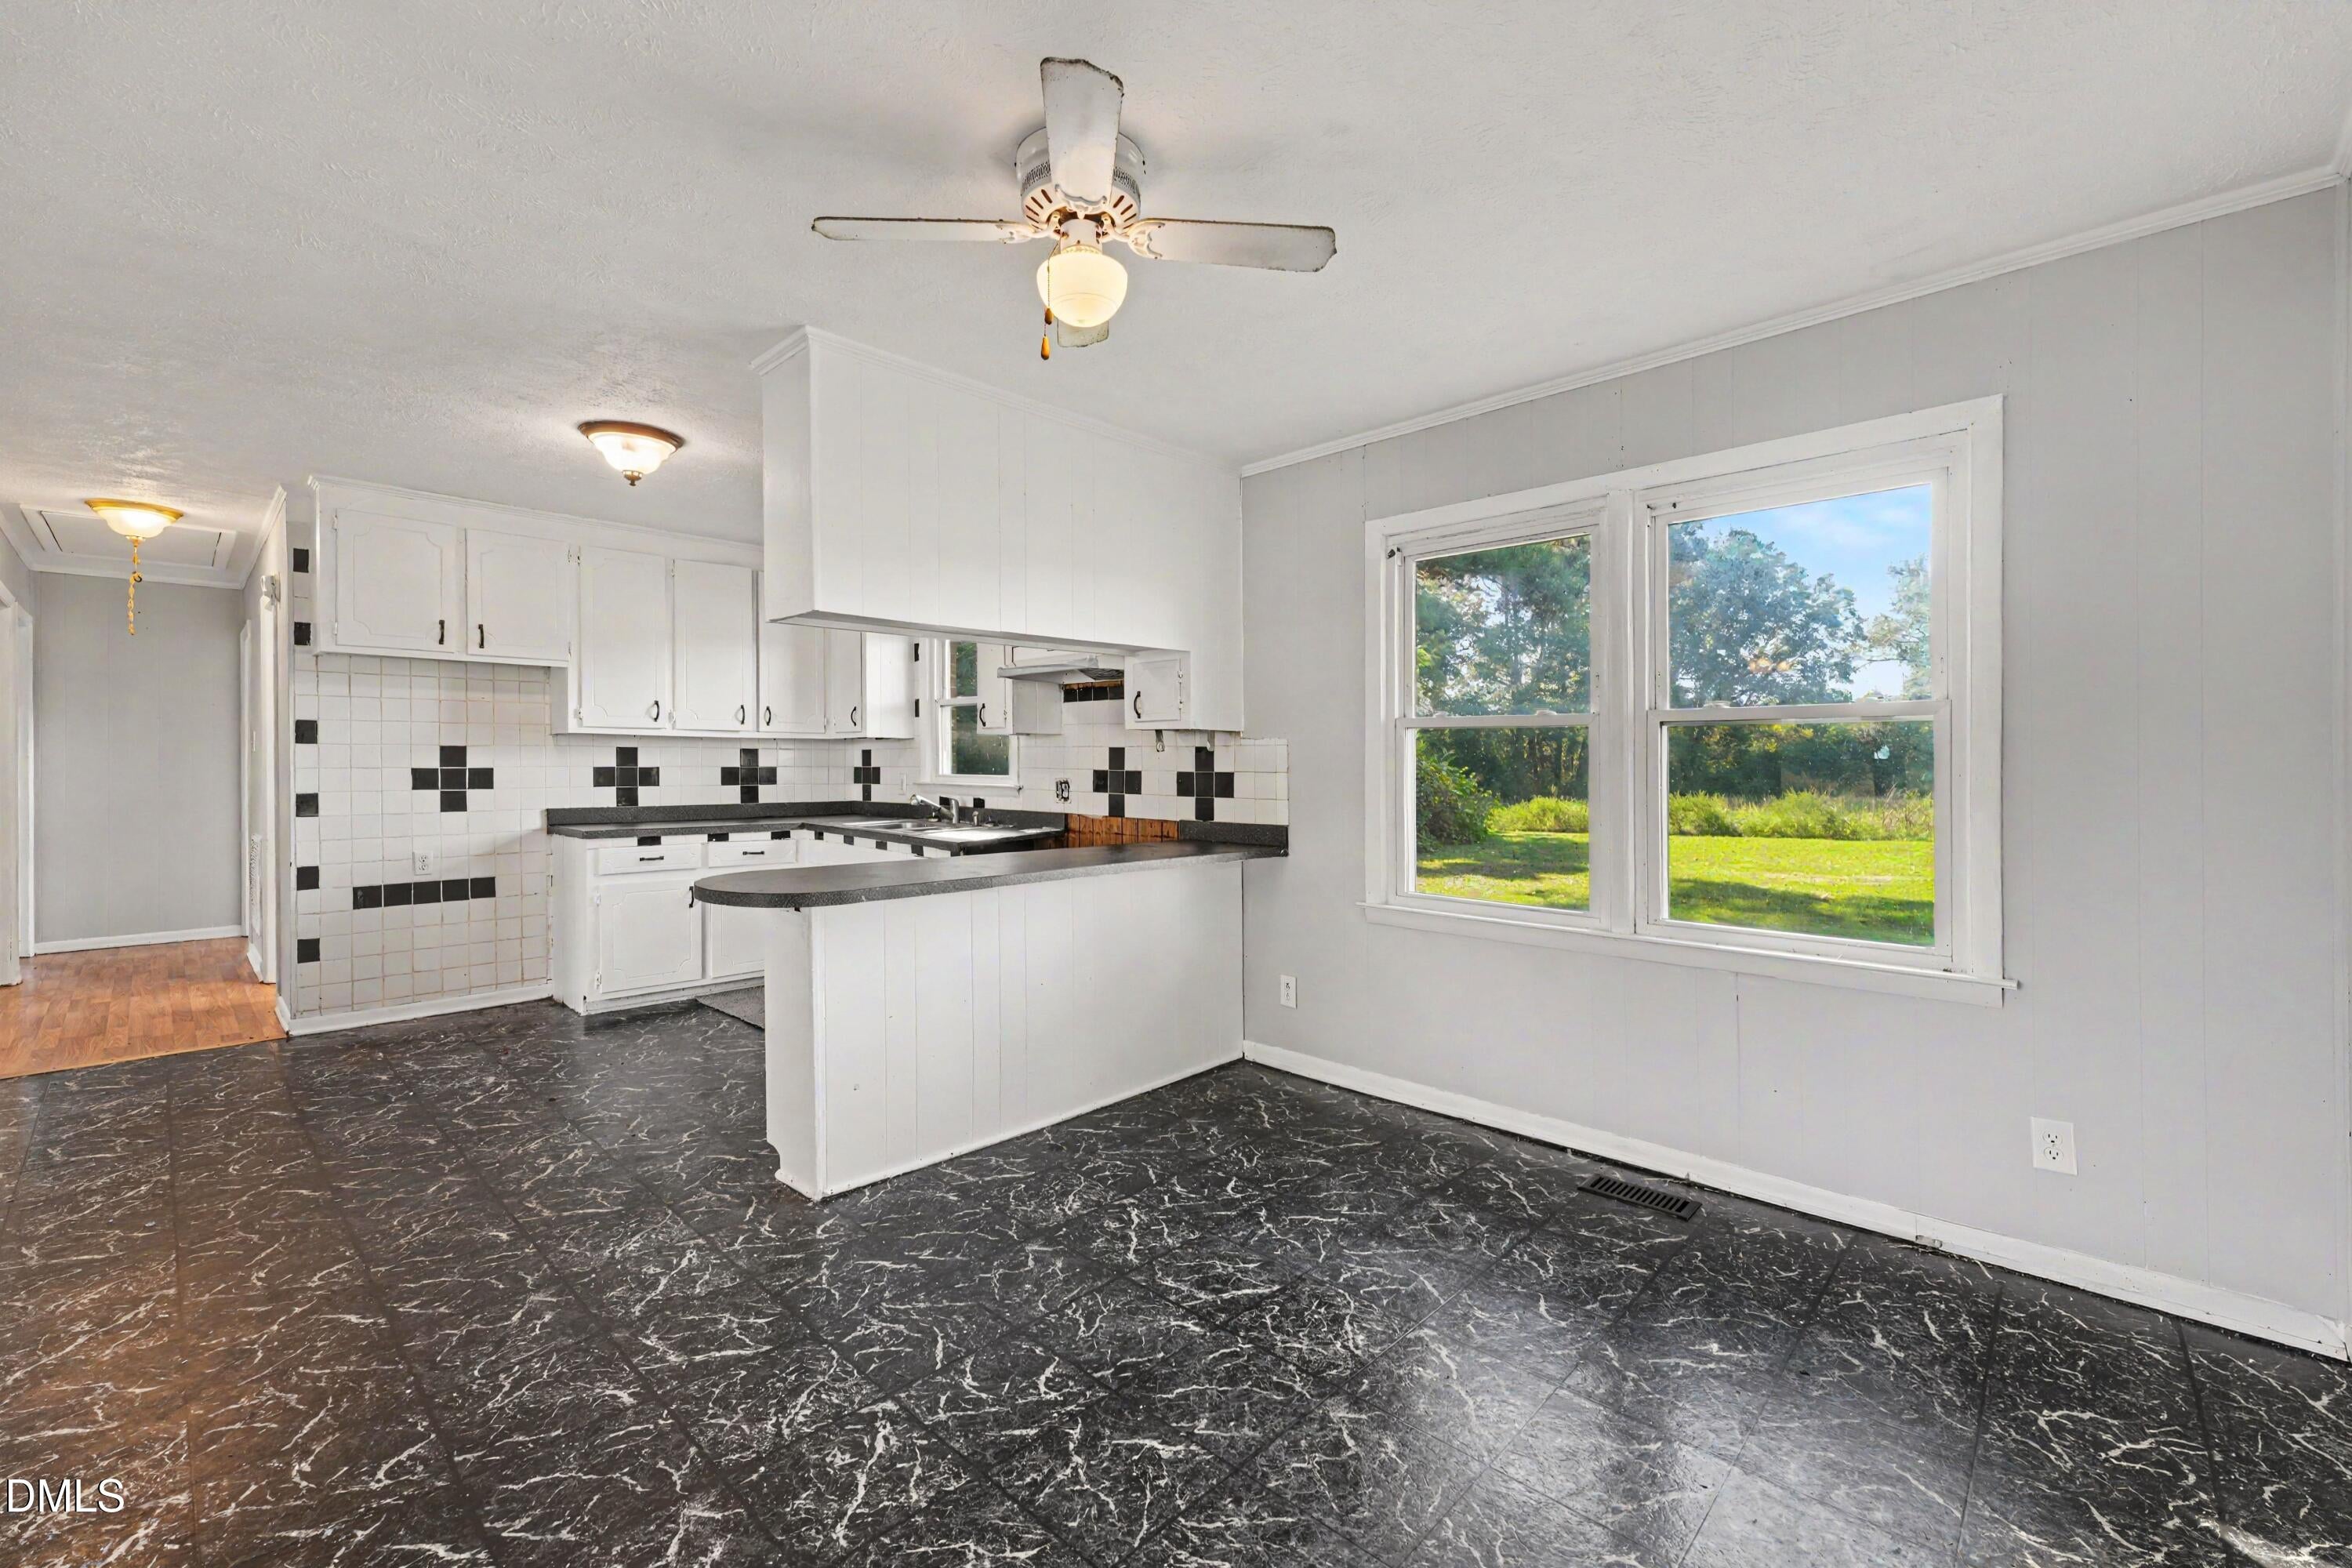
Dimensions - 9.0 x 12.0Level - Main
Kitchen
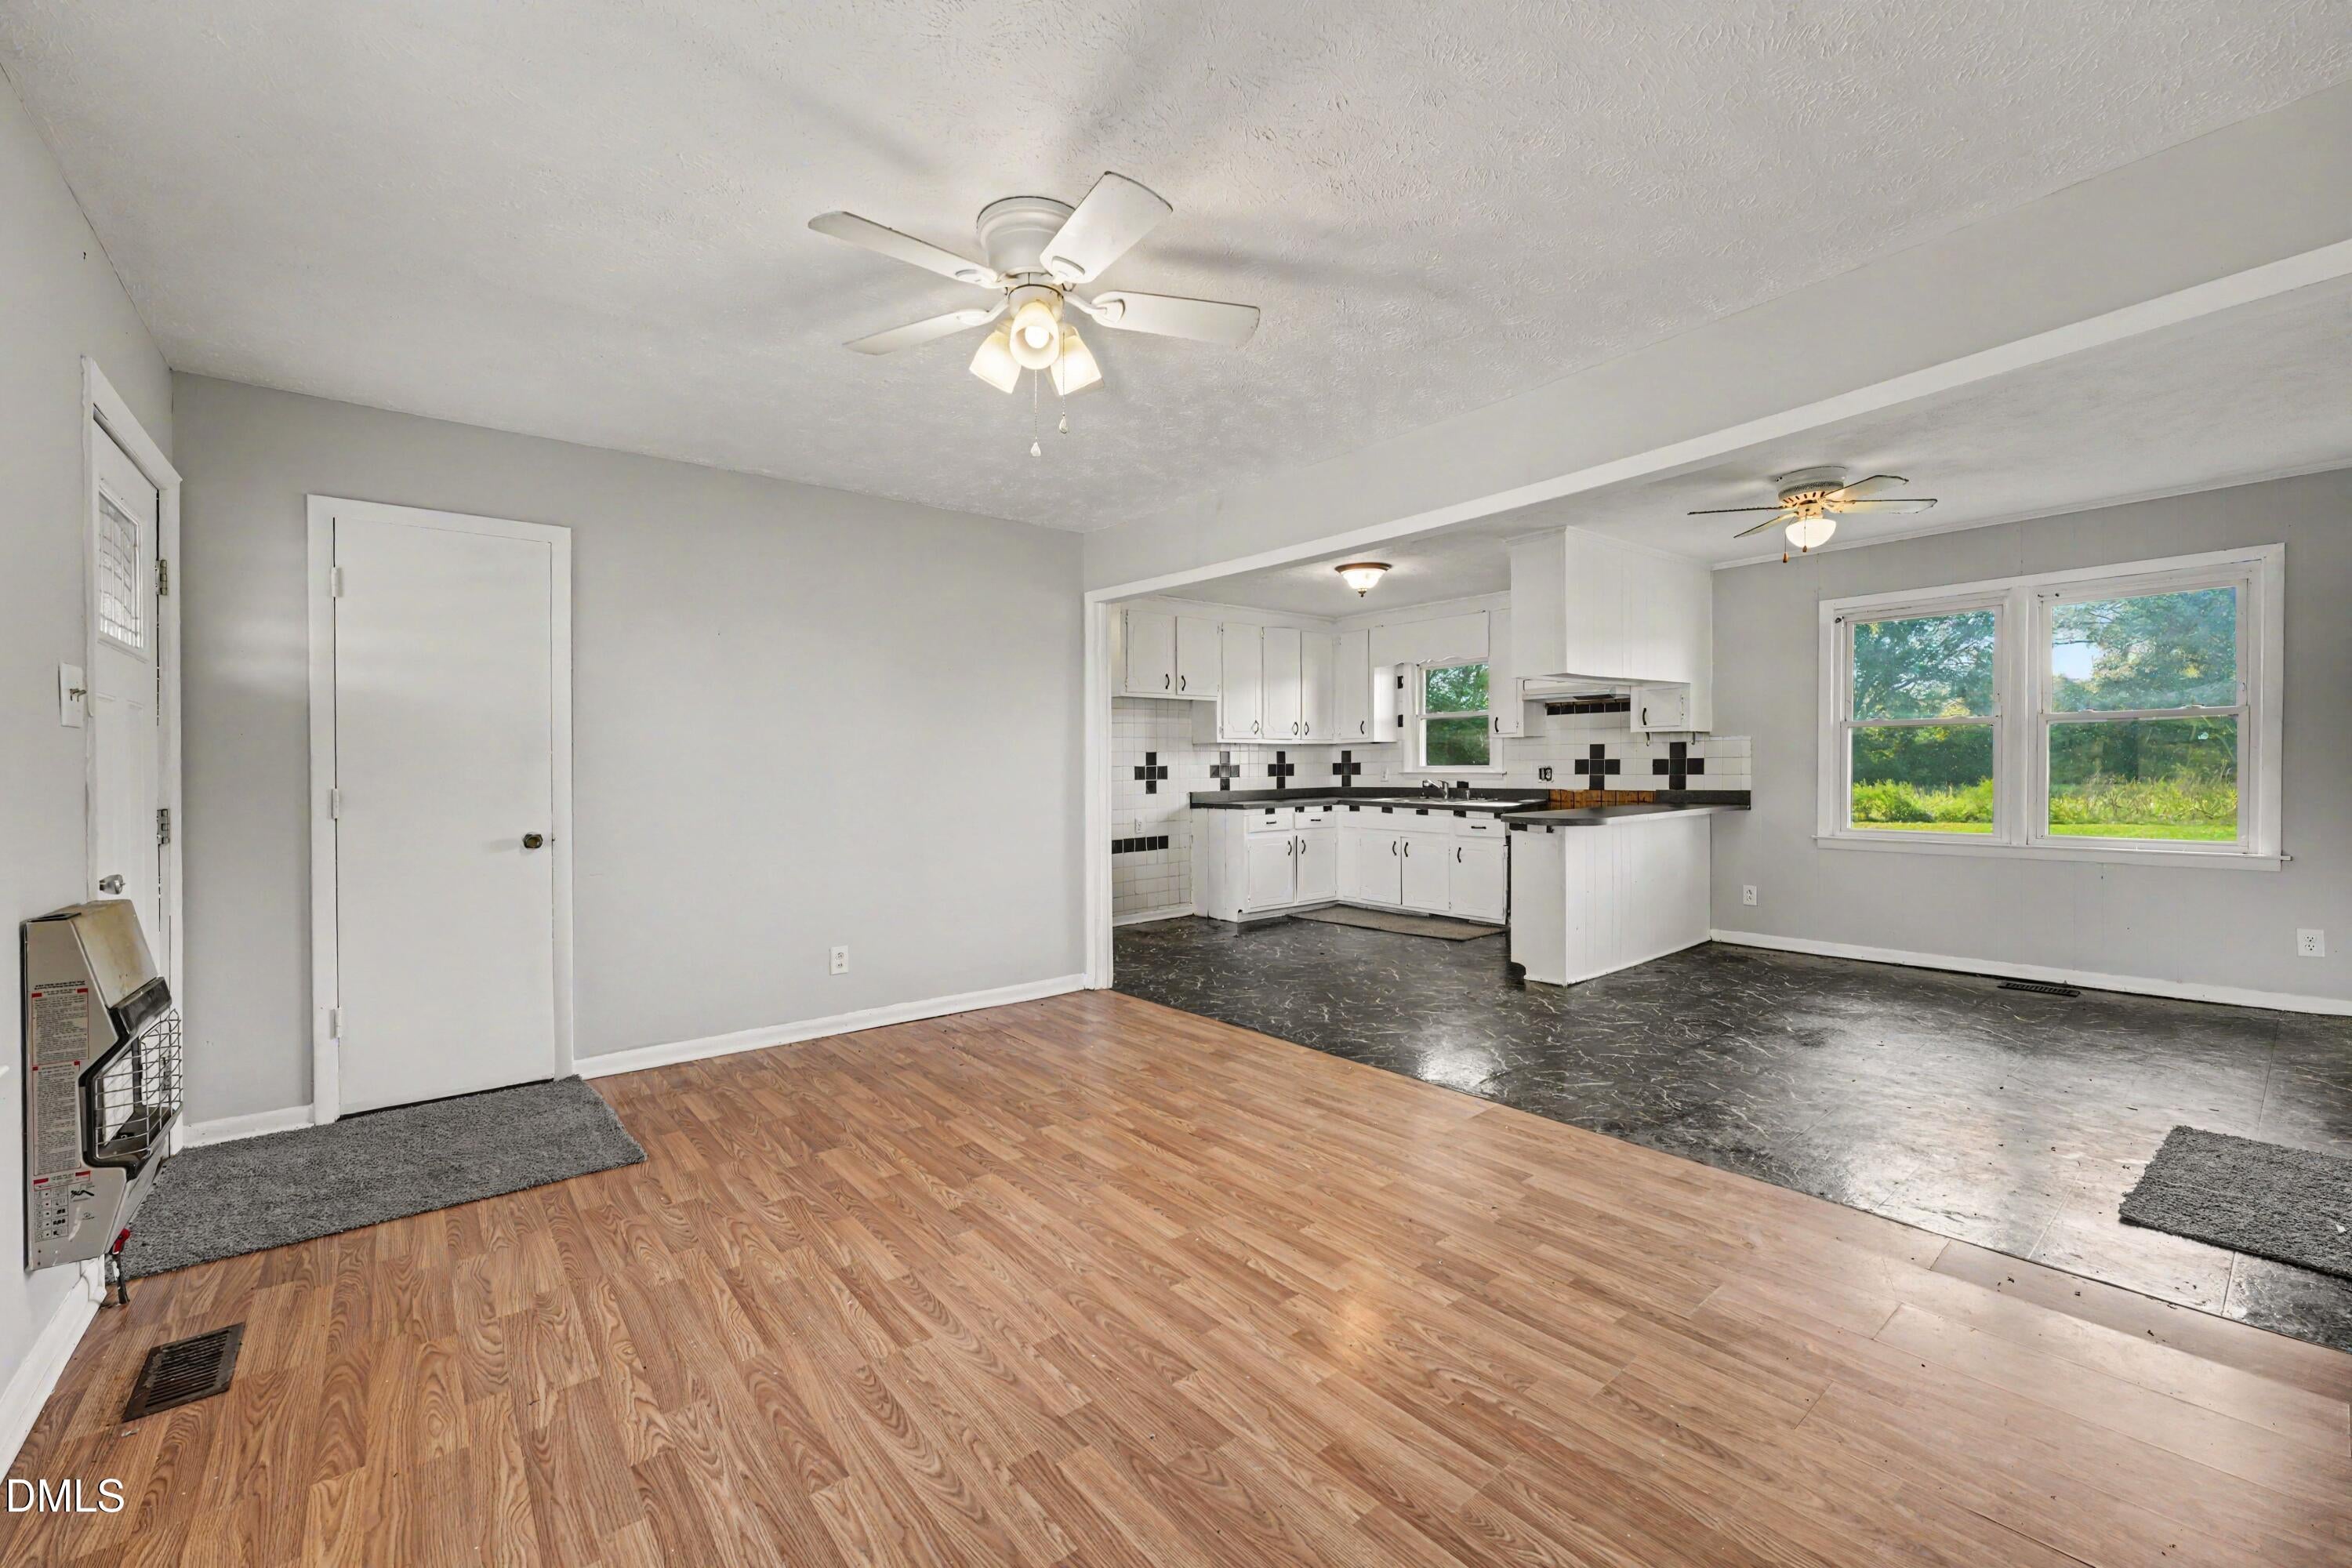
Dimensions - 11.0 x 12.0Level - Main
Laundry
Dimensions - 6.0 x 6.0Level - Main
Living Room
Dimensions - 16.0 x 12.0Level - Main
Master Bathroom
Dimensions - 7.0 x 8.0Level - Main
Master Bedroom
Dimensions - 11.0 x 12.0Level - Main
Save
Ask
Tour
Hide
Exterior Features
Construction Details
Brick
Roof
Shingle
Community Features
Financing Terms Available
AssumableCashConventionalFHAUSDA LoanVA Loan
Schools
School District
Unknown
Elementary School
Sampson - Hobbton Elementary
Middle School
Sampson - Hobbton Middle
High School
Sampson - Hobbton High
Listing courtesy of Galen Durant of Mark Spain Real Estate

Listings that are marked with an icon are provided courtesy of the Triangle MLS, Inc. of North Carolina, Internet Data Exchange Database. Copyright 2026 Triangle MLS, Inc. of North Carolina. All rights reserved.
Last checked: 2026-10-19 12:46 AM UTC
Listings that are marked with an icon are provided courtesy of the Triangle MLS, Inc. of North Carolina, Internet Data Exchange Database. Copyright 2026 Triangle MLS, Inc. of North Carolina. All rights reserved.
Last checked: 2026-10-19 12:46 AM UTC
Neighborhood & Commute
Source: Walkscore
Save
Ask
Tour
Hide
Did you know? You can invite friends and family to your search. They can join your search, rate and discuss listings with you.