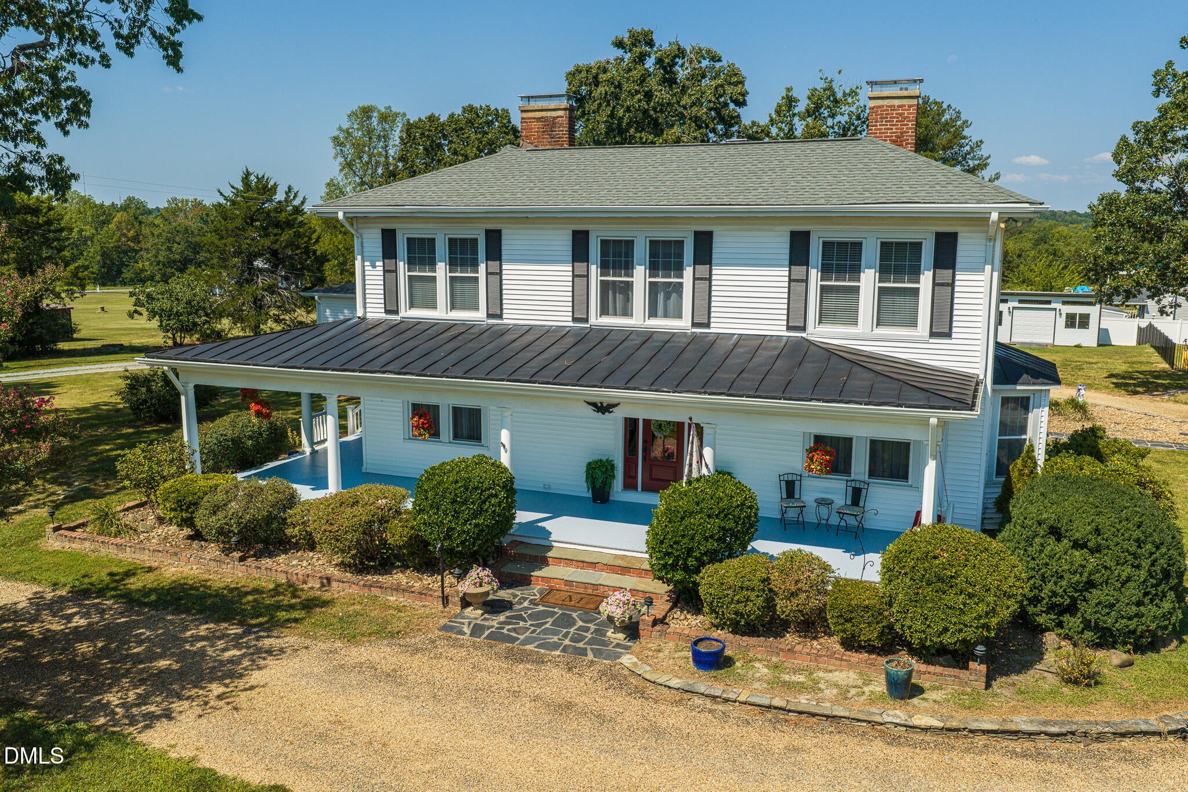
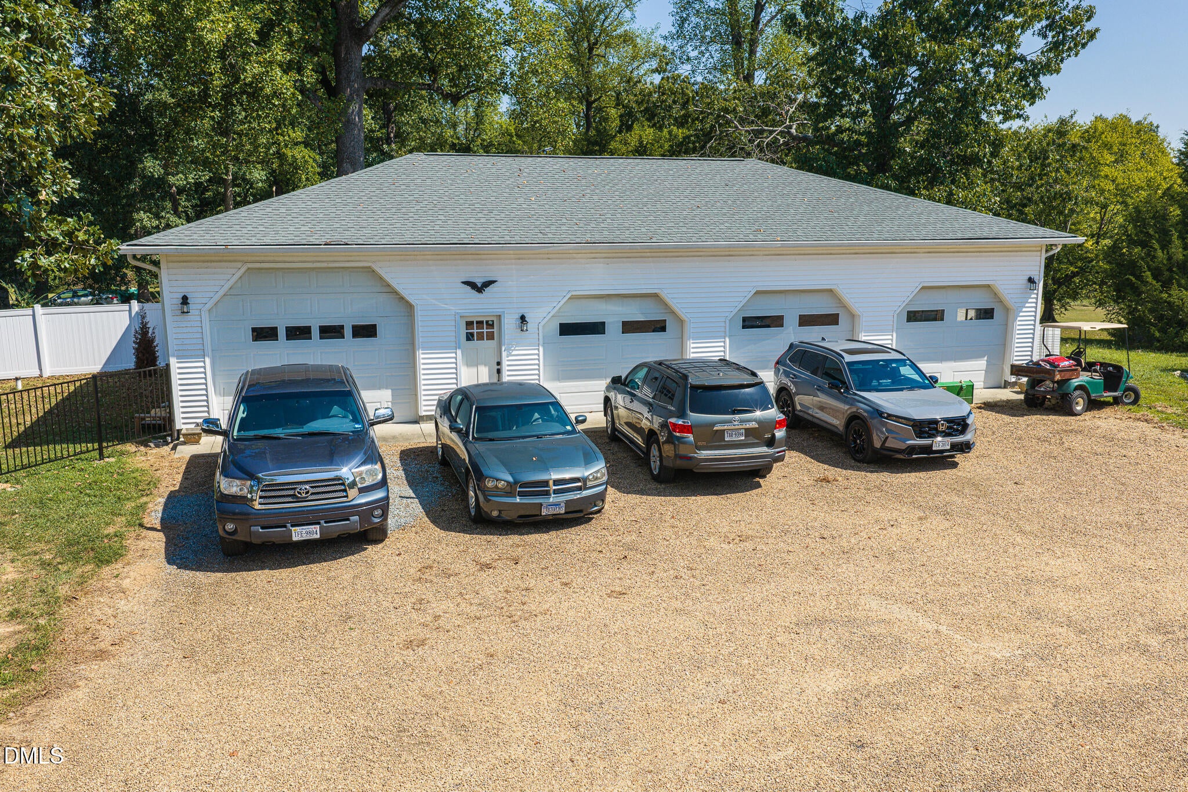
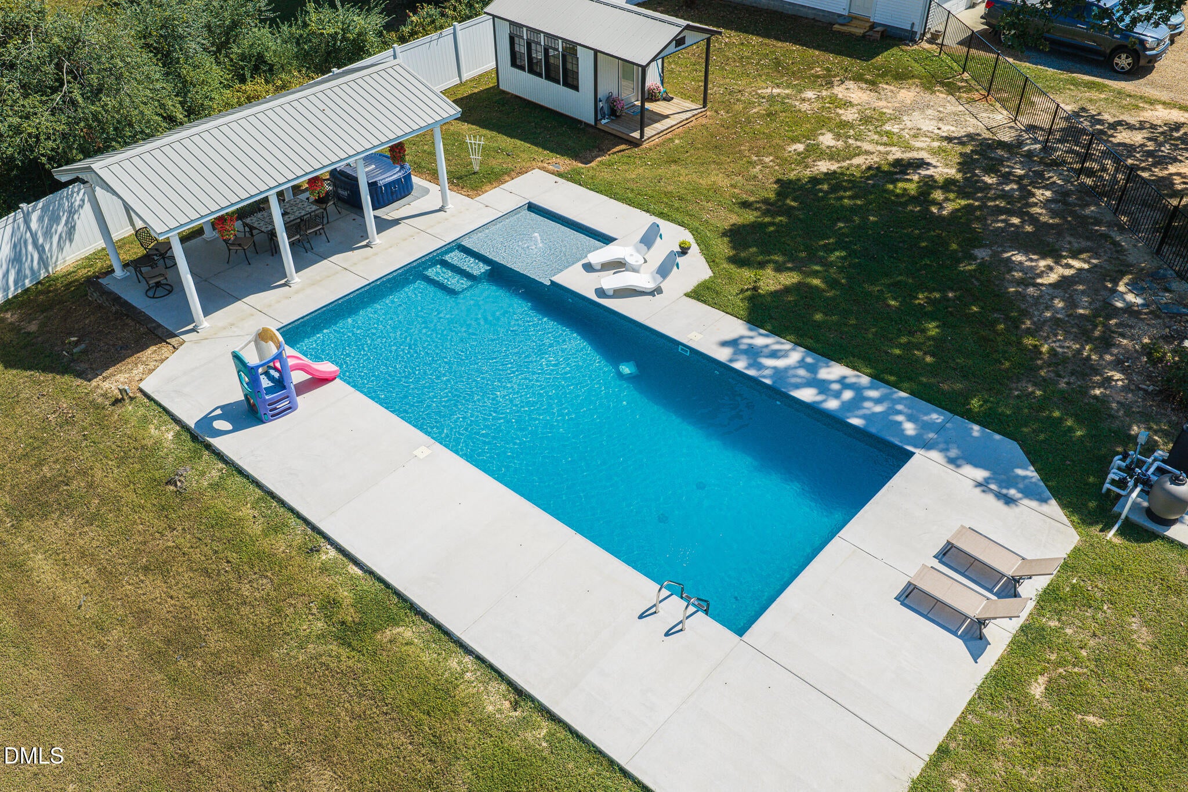
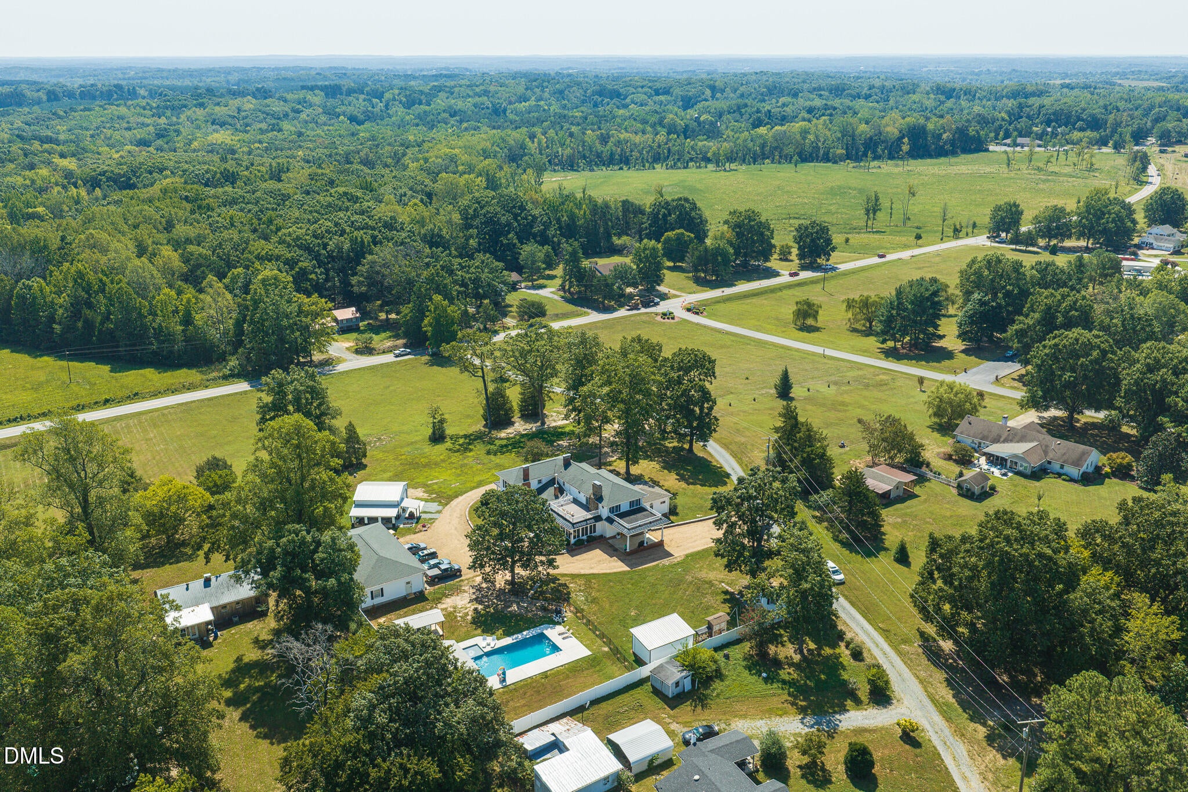
Spacious Country Estate with Exceptional Amenities! Welcome to this beautifully upgraded 4-bedroom, 4.5-bath home offering an impressive blend of comfort, space, and outdoor living. The oversized family room features a stone fireplace and opens seamlessly to a recreation room complete with a wet bar & grill, creating the perfect setting for entertaining family and friends. The home's new primary suite on the main level provides a private retreat with a luxurious tiled walk-in shower, spacious vanity area, walk-in closet, & convenient laundry. The updated kitchen features granite countertops & LVP flooring, while numerous additional improvements throughout the home make this property truly move-in ready. Outdoor living is exceptional, with an 18' x 40' in ground pool, shaded seating area, and pool house all surrounded by new fencing. A playhouse/multipurpose building offers additional space for hobbies, recreation, or storage. The property also features a welcoming wrap-around front porch and a convenient circular driveway. For the car enthusiast, hobbyist, or business owner, the 32' x 60' four-car garage provides an abundance of workspace and storage. Recent Improvements-2024 * New septic system * Two wood inserts 2025 * New work shop * New heating and air conditioning * Whole-house saltwater system * New gas water heater * Remodeled downstairs bathroom * Remodeled upstairs bathroom * New interior doors throughout the main house, except carport door 2026 * Four new garage door openers * New gas stove/range * New refrigerator * New pool fence * New deck and siding on playhouse/shed. With its generous living spaces, extensive recent upgrades & resort style outdoor amenities this property offers a rare combination of functionality & comfortable country living.
Listing Snapshot
Inside Area (SqFt)
5,045 sqft
Recent Activity
| 8 hours ago | | Listing first seen on site |
| 8 hours ago | | Listing updated with changes from the MLS® |
General Features
Disclosures
Lead Based PaintSeller Disclosure
Foundation
BlockCombinationRaised
Parking
CarportAttached CarportAdditional ParkingCircular DrivewayCoveredDetachedDrive ThroughDrivewayEnclosedGarageGarage Door OpenerGravelInside EntranceLightedStorageWorkshop in Garage
Property Condition
Updated/Remodeled
Property Sub Type
Single Family Residence
Security
Smoke Detector(s)
Special Circumstances
Standard
Utilities
Electricity ConnectedWater ConnectedSewer Connected
Interior Features
Appliances
DryerDishwasherExhaust FanElectric OvenFree-Standing Gas RangeFree-Standing RefrigeratorFree-Standing RangeGas RangeGas Water HeaterIce MakerMicrowaveOvenRangeRefrigeratorWasherWasher/Dryer
Basement
ConcreteCrawl SpacePartialUnfinished
Cooling
Central AirCeiling Fan(s)DuctlessElectricExhaust FanHeat Pump
Fireplace Features
Dining RoomFamily RoomGlass DoorsGas LogLiving RoomMasonryOtherRaised HearthStoneWood Burning Stove
Flooring
BrickCarpetHardwoodMarbleStoneTileVinylWood
Heating
CeilingDuctlessElectricFireplace(s)Heat PumpNatural GasWood Stove
Interior
BarBreakfast BarBeamed CeilingsCeiling Fan(s)ChandelierCrown MoldingCoffered Ceiling(s)Double VanityEntrance FoyerGranite CountersHigh Speed InternetRecessed LightingSoaking TubStone CountersWet BarWalk-In Closet(s)
Laundry Features
Electric Dryer HookupInsideLaundry RoomMain LevelWasher Hookup
Window Features
BlindsDouble Pane Windows
Bedroom 2
Dimensions - 24.0 x 23.0Level - Second
Bedroom 3
Dimensions - 14.0 x 15.0Level - Second
Dining Room
Dimensions - 144.0 x 153.0Level - Main
Entrance Hall
Level - Main
Family Room
Dimensions - 289.0 x 234.0Level - Main
Living Room
Dimensions - 178.0 x 154.0Level - Main
Master Bathroom
Level - Main
Master Bedroom
Dimensions - 23.0 x 24.0Level - Main
Recreation Room
Level - Main
Exterior Features
Construction Details
Vinyl Siding
Exterior
BalconyBarbecueKennelLightingOutdoor GrillOtherPrivate EntrancePrivate YardRain GuttersStorage
Fencing
Back YardFencedPartialWrought Iron
Lot Features
AgriculturalBack YardFarmFew TreesFront YardGardenLandscapedLevelViews
Other Structures
Garage(s)GazeboKennel/Dog RunOutbuildingPoultry CoopPool HouseShed(s)StorageWorkshop
Patio And Porch
CoveredDeckEnclosedFront PorchOtherPatioPorch
Pool Features
FencedHeatedIn GroundOutdoor PoolPool CoverPrivate
Road Frontage
County Road
Roof
CompositionMetalShingle
Spa Features
Above GroundPrivate
View
PanoramicRuralTrees/Woods
Waterview
PanoramicRuralTrees/Woods
Windows/Doors
BlindsDouble Pane Windows
Community Features
Accessibility Features
Accessible Full BathCentral Living AreaVisitor Bathroom
Community Features
OtherPoolStreet Lights
Financing Terms Available
CashConventionalFHAVA Loan
Schools
Elementary SchoolVirginia - South Boston
Middle SchoolVirginia - Halifax County
High SchoolVirginia - Halifax County Schools VA
Listing courtesy of Sharon Wilborn of Realty Resource LLC

Listings that are marked with an icon are provided courtesy of the Triangle MLS, Inc. of North Carolina, Internet Data Exchange Database. Copyright 2026 Triangle MLS, Inc. of North Carolina. All rights reserved.
Last checked: 2026-10-17 11:22 PM UTC
Source: Walkscore