Save
Ask
Tour
Hide
Share
$335,000
1 Day On Site

1014 Red Hat Lane
Durham, NC 27713

For Sale|Single Family Residence|Active
3
Beds
2
Total Baths
2
Full Baths
1,312
SqFt
$255
/SqFt
2002
Built
Subdivision:
Copper Creek
County:
Durham

Due to the health concerns created by Coronavirus we are offering personal 1-1 online video walkthough tours where possible.
Call Now: 919-274-8120
Is this the listing for you? We can help make it yours.
919-274-8120
1014 Red Hat Lane1014 Red Hat Lane1014 Red Hat Lane1014 Red Hat Lane
Save
Ask
Tour
Hide
Share

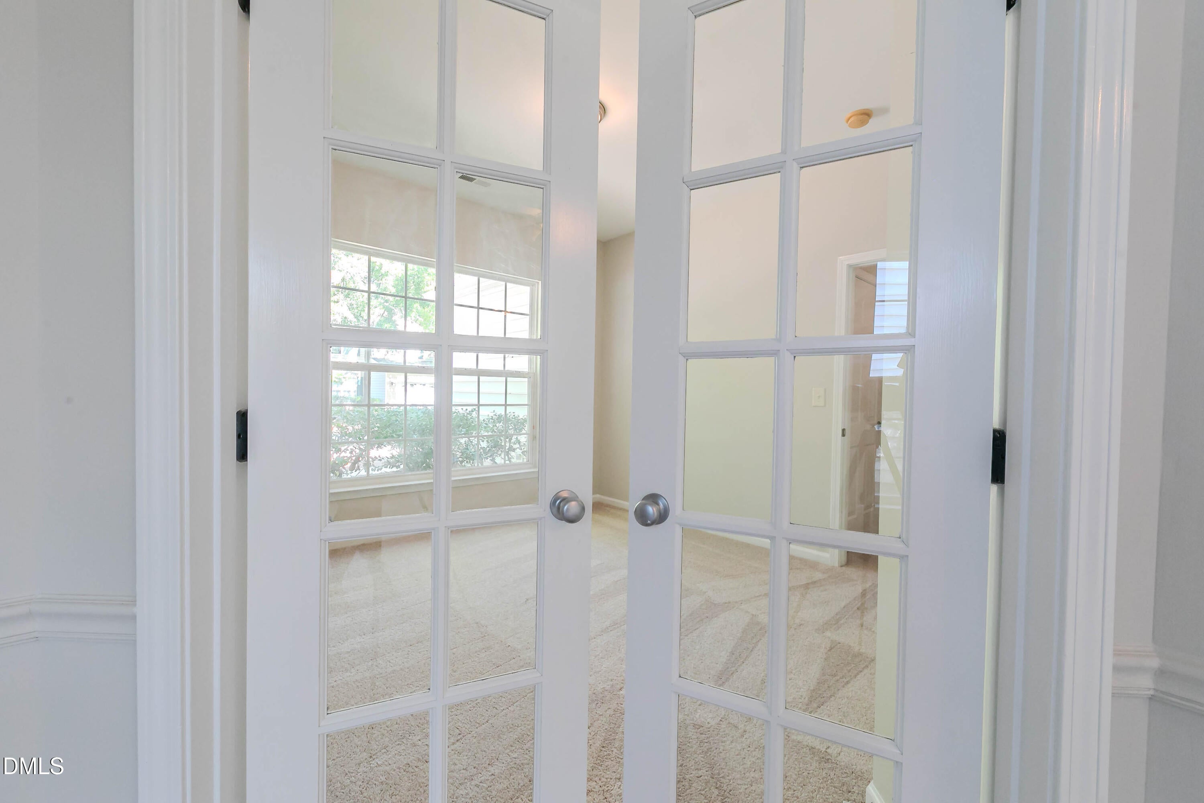
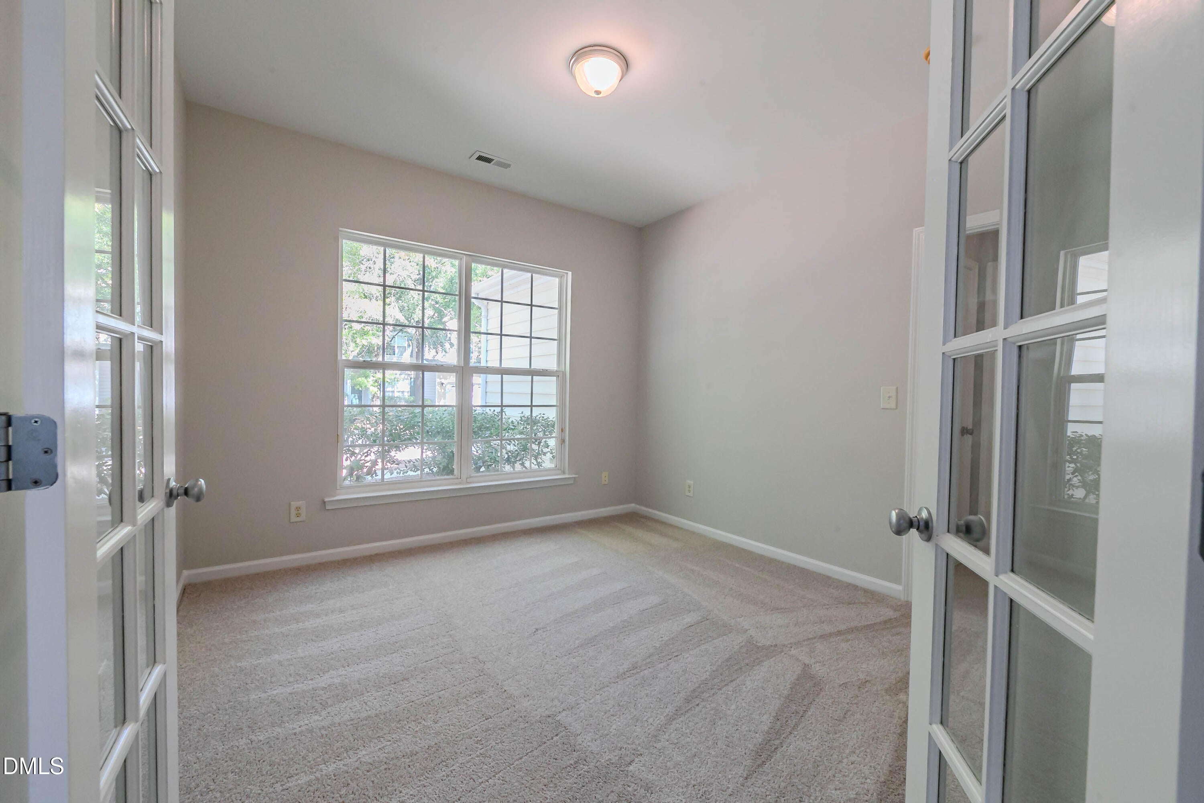
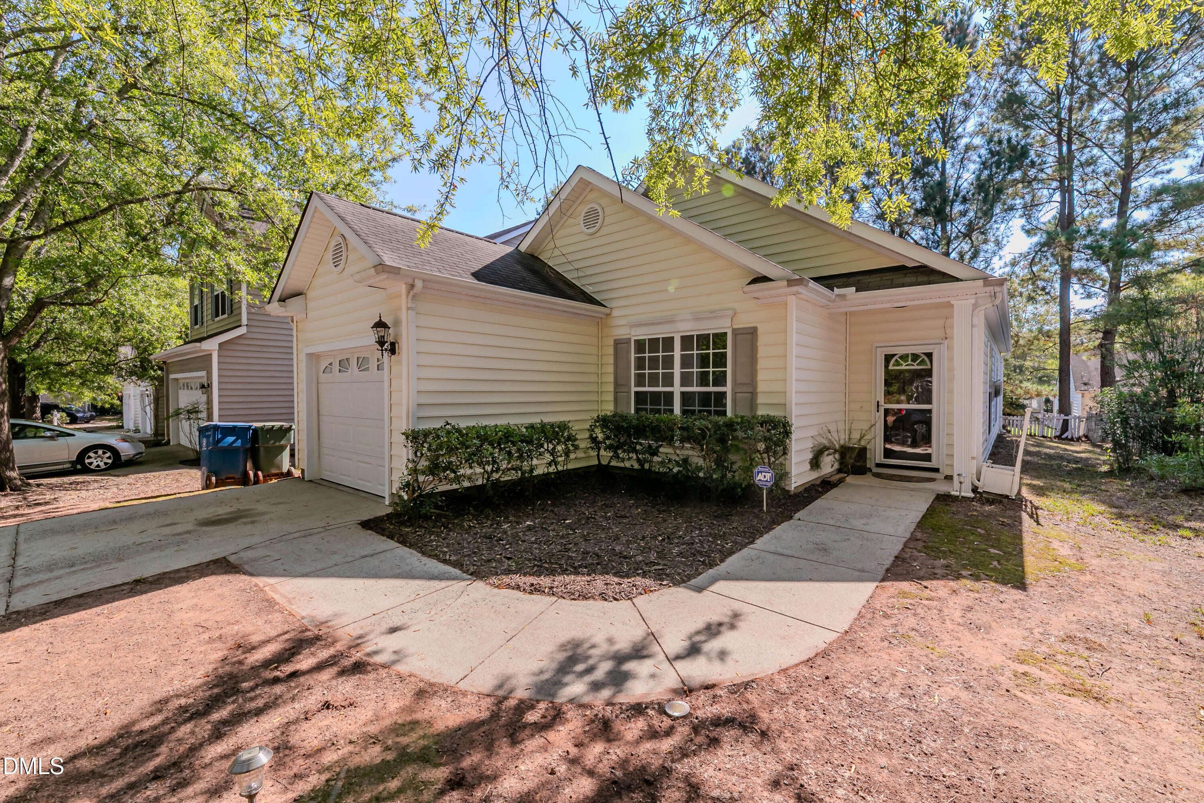
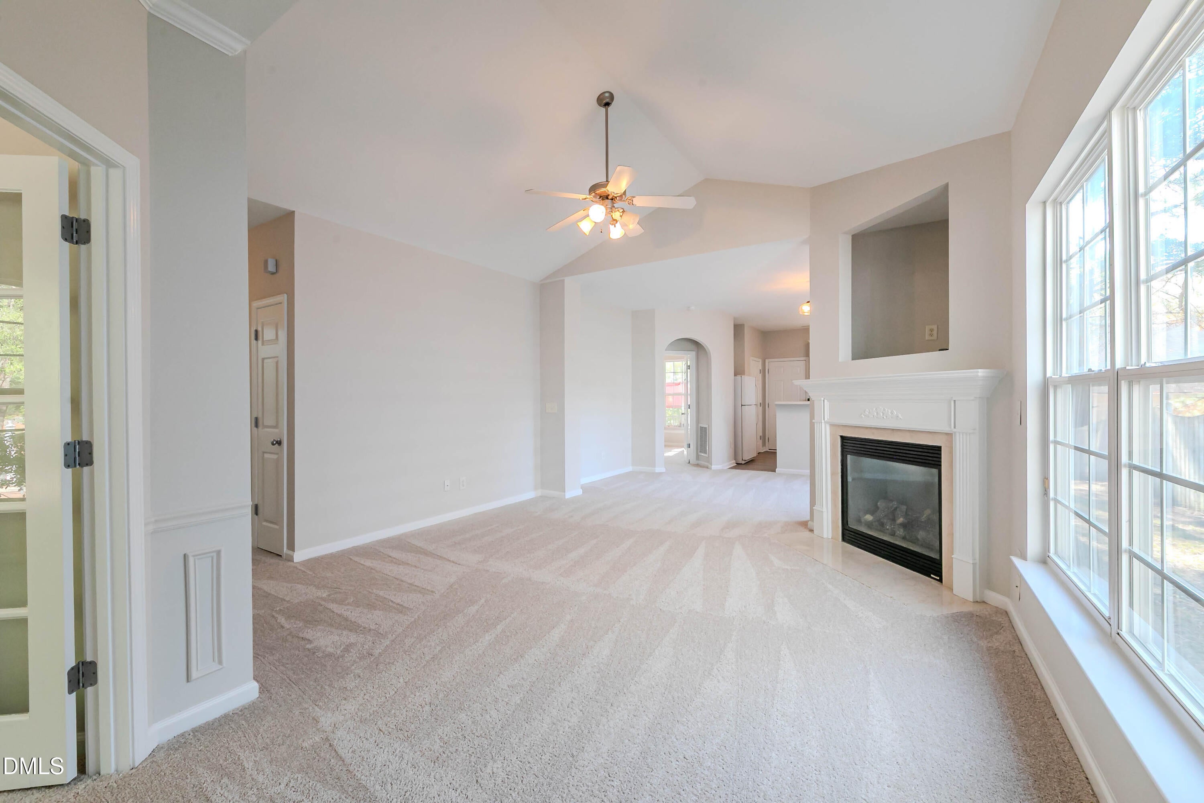
Updated & Move-In Ready in Copper Creek — Excellent Investment Opportunity! Welcome to 1014 Red Hat Lane in Copper Creek, a desirable Durham location near Woodcroft! Offering over 1,300 square feet, this 3-bedroom, 2-full-bath home features fresh interior paint, new LVP flooring, and new carpeting throughout, providing a refreshed interior ready for its next owner or tenant. French doors add character, while the dedicated laundry room with washer and dryer offers everyday convenience. Whether you're searching for a place to call home or your next investment property, this home presents an exciting opportunity! Enjoy the added benefits of the HOA community, including a neighborhood swimming pool and playground. Conveniently positioned for access to Durham, Raleigh, Research Triangle Park, Raleigh-Durham International Airport (RDU), Duke University, and Duke University Hospital, Copper Creek offers a practical location for enjoying everything the Triangle has to offer. Available now—come explore the possibilities!

Save
Ask
Tour
Hide
Share
Listing Snapshot
Price 
$335,000
Days On Site 
1 Day
Bedrooms 
3
Inside Area (SqFt) 
1,312 sqft
Total Baths 
2
Full Baths 
2
Partial Baths 
N/A
Lot Size 
0.12 Acres
Year Built 
2002
MLS® Number 
10199006
Status 
Active
Property Tax 
$3,611
HOA/Condo/Coop Fees 
$46 monthly
Sq Ft Source 
N/A
Friends & Family
Recent Activity
yesterdayListing first seen on site
yesterdayListing updated with changes from the MLS®
General Features
Acres 
0.12
Attached Garage 
Yes
Foundation 
Slab
Garage 
Yes
Garage Spaces 
1
Levels 
One
Parking 
AttachedGarageGarage Faces Front
Property Sub Type 
Single Family Residence
Sewer 
Public SewerSeptic Tank
Special Circumstances 
Standard
SqFt Above 
1312
SqFt Total 
1312
Style 
Ranch
Utilities 
Cable AvailableSewer ConnectedWater Connected
Water Source 
Public
Zoning 
PDR
Interior Features
Appliances 
OvenRefrigeratorWasher/Dryer
Cooling 
Central AirCeiling Fan(s)
Fireplace 
Yes
Fireplaces 
1
Flooring 
CarpetVinyl
Heating 
CentralForced Air
Interior 
High Speed Internet
Laundry Features 
Laundry ClosetElectric Dryer HookupMain LevelIn Unit
Main Level Bedrooms 
3
Window Features 
Screens
Master Bedroom 
Level - Main
Save
Ask
Tour
Hide
Share
Exterior Features
Construction Details 
Vinyl Siding
Roof 
Shingle
Windows/Doors 
Screens
Community Features
Accessibility Features 
Accessible BedroomAccessible Central Living AreaAccessible Full BathAccessible KitchenAccessible Washer/Dryer
Association Amenities 
LandscapingMaintenance GroundsPlaygroundPool
Association Fee 
$46.0
Association Fee Frequency 
Monthly
Community Features 
CurbsSidewalks
Financing Terms Available 
CashConventionalUSDA LoanVA Loan
Schools
School District
Unknown
Elementary School
Durham - Pearsontown Elementary
Middle School
Durham - Lowes Grove Middle
High School
Durham - Hillside High
Listing courtesy of Jessica Schulman of Long & Foster Real Estate INC


Listings that are marked with an icon are provided courtesy of the Triangle MLS, Inc. of North Carolina, Internet Data Exchange Database. Copyright 2026 Triangle MLS, Inc. of North Carolina. All rights reserved.

Last checked: 2026-10-19 12:52 AM UTC

Neighborhood & Commute
Source: Walkscore
Save
Ask
Tour
Hide
Share