Save
Ask
Tour
Hide
Share
$365,000
New Listing

829 Gerard Street
Durham, NC 27701

For Sale|Single Family Residence|Active
4
Beds
1
Total Bath
1
Full Bath
1,200
SqFt
$304
/SqFt
1996
Built
Subdivision:
Habitat for Humanity
County:
Durham

Due to the health concerns created by Coronavirus we are offering personal 1-1 online video walkthough tours where possible.
Call Now: 919-274-8120
Is this the listing for you? We can help make it yours.
919-274-8120
829 Gerard Street829 Gerard Street829 Gerard Street829 Gerard Street
Save
Ask
Tour
Hide
Share

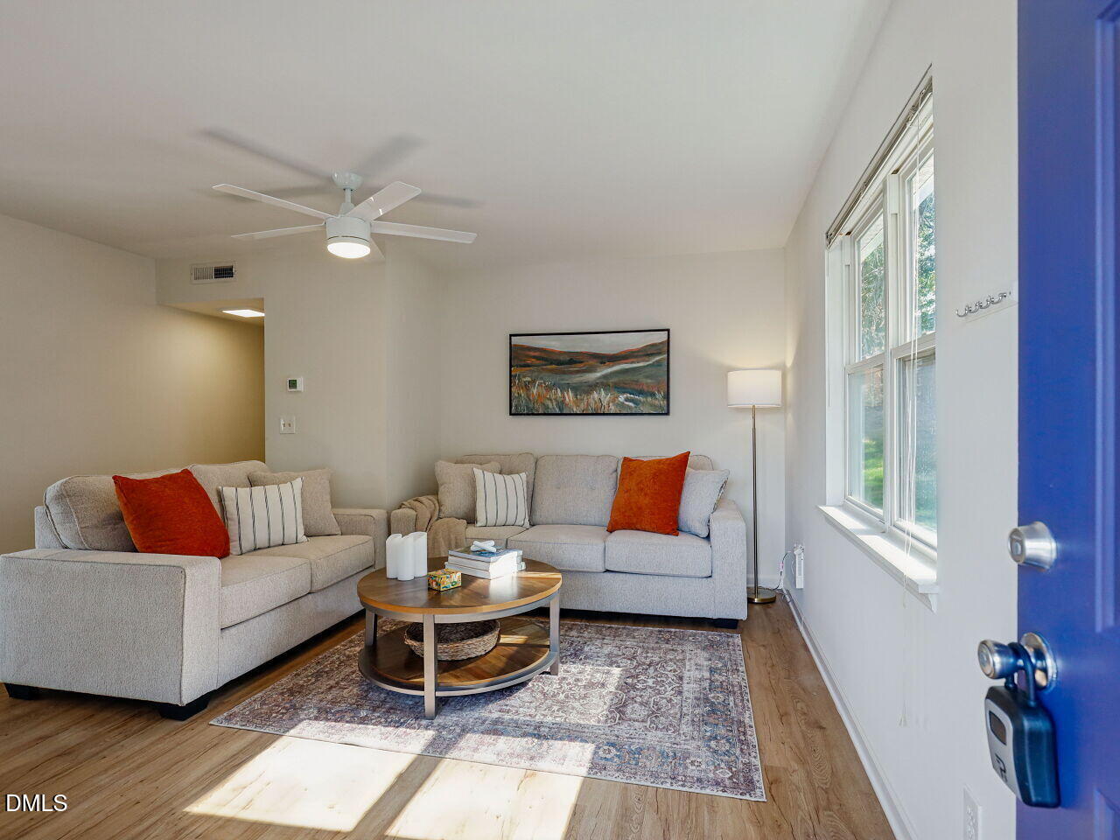
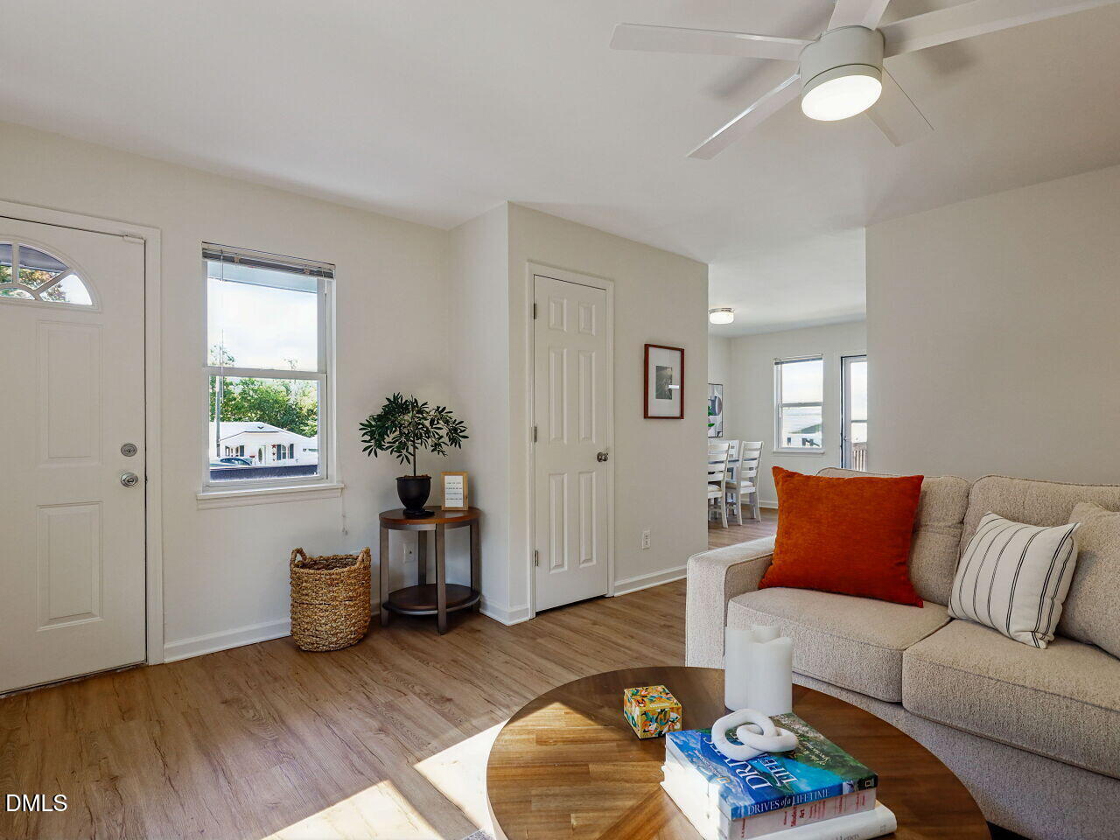
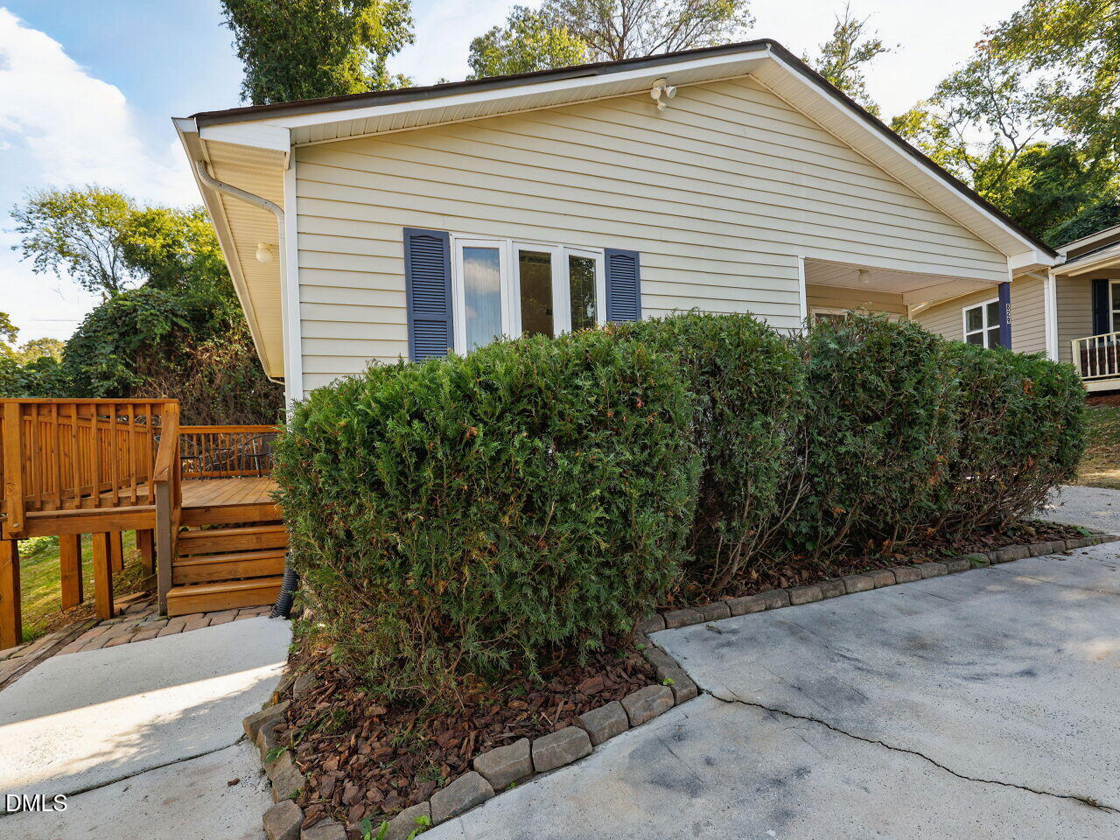
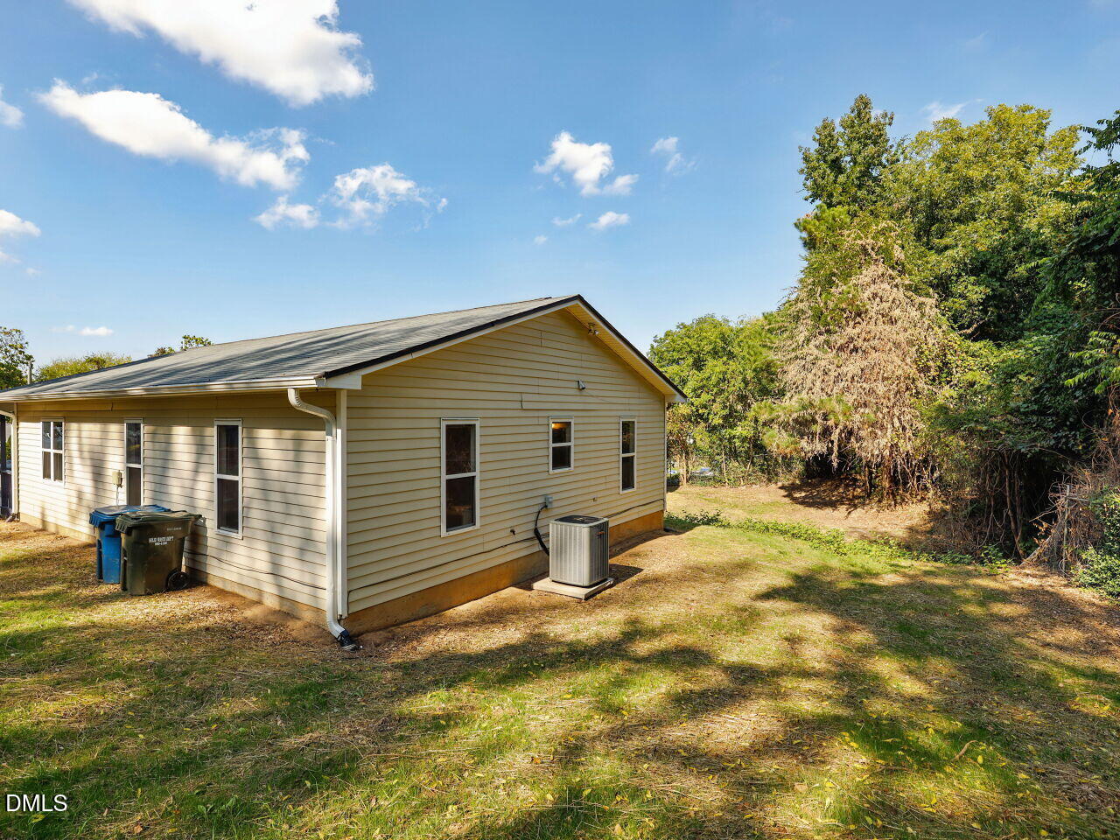
West End and Wonderful! Outstanding, center of everything location, this sweet, updated home has flexible space and is priced to move! On the cul-de-sac, tucked in with a cozy neighborhood vibe, surrounded by everything uniquely Durham! All on one level, updated kitchen & bath, floors & interior paint. 4 bedrooms and flexible space in and out. Granite counters in kitchen with new cabinets, stainless steel appliances, double paned windows, new roof in 2021, HVAC in 2020! Even the bathroom redone in 2019. All systems are definitely GO!!! A large deck plus covered front porch extends the living space and makes room for quiet mornings, entertaining and easy to enjoy the outdoors. Light, bright and move in ready! In the Morehead Montessori & Lakewood Middle Priority Zone. First time buyers, downsizers, up-sizers and investors - 829 Gerard Street has so much to offer! Room for everyone and everything. Imagine walking the cozy neighborhood streets filled with friendly neighbors, in minutes making your way to the Durham Co-op for coffee & provisions, Grub for lunch or Isaacs Bagels for a fresh made delight. Gibson Girl Vintage and Fuzzy Needle are the hippest and there is so.much.more! In just a few more blocks you can be Downtown, at Brightleaf Square, 9th Street or Central Park. It's all right here! The location can't be beat and the tucked in feel at the end of the street is quiet and inviting. At this price point, the updates are fantastic and the possibilities are endless!!

Save
Ask
Tour
Hide
Share
Listing Snapshot
Price 
$365,000
Days On Site 
0 Days
Bedrooms 
4
Inside Area (SqFt) 
1,200 sqft
Total Baths 
1
Full Baths 
1
Partial Baths 
N/A
Lot Size 
0.12 Acres
Year Built 
1996
MLS® Number 
10199003
Status 
Active
Property Tax 
$3,904.93
HOA/Condo/Coop Fees 
N/A
Sq Ft Source 
N/A
Friends & Family
Recent Activity
10 hours agoListing first seen on site
10 hours agoListing updated with changes from the MLS®
General Features
Acres 
0.12
Disclosures 
Seller Disclosure
Foundation 
Concrete PerimeterSlab
Levels 
One
Parking 
ConcreteParking Pad
Parking Spaces 
2
Property Condition 
Updated/Remodeled
Property Sub Type 
Single Family Residence
Security 
Smoke Detector(s)
Sewer 
Public Sewer
Special Circumstances 
Standard
SqFt Above 
1200
SqFt Total 
1200
Style 
BungalowCottageRanch
Utilities 
Cable AvailableElectricity ConnectedPhone AvailableSewer Connected
Water Source 
Public
Zoning 
R-3
Interior Features
Appliances 
DryerDishwasherElectric CooktopExhaust FanElectric RangeFree-Standing Electric RangeFree-Standing RefrigeratorFree-Standing RangeIce MakerRangeRefrigeratorRange HoodStainless Steel Appliance(s)WasherWasher/Dryer
Cooling 
Central AirCeiling Fan(s)
Flooring 
WoodVinyl
Heating 
Central
Interior 
Ceiling Fan(s)His and Hers ClosetsStone CountersHigh Speed Internet
Laundry Features 
Laundry ClosetInsideIn KitchenWasher Hookup
Main Level Bedrooms 
4
Window Features 
Double Pane Windows
Master Bedroom 
Dimensions - 12.0 x 12.0Level - Main
Save
Ask
Tour
Hide
Share
Exterior Features
Construction Details 
Vinyl Siding
Exterior 
Private YardRain Gutters
Fencing 
Back YardFenced
Lot Features 
Back YardCity LotGentle Sloping
Patio And Porch 
CoveredDeckFront PorchPorch
Road Frontage 
State Road
Roof 
Shingle
View 
Trees/Woods
Waterview 
Trees/Woods
Windows/Doors 
Double Pane Windows
Community Features
Financing Terms Available 
CashConventionalFHA
Roads 
Asphalt
Schools
School District
Unknown
Elementary School
Durham - Morehead Montessori
Middle School
Durham - Lakewood Montessori Middle School
High School
Chatham - Jordan Matthews High
Listing courtesy of Alexis Rudolph of Chapel Hill Realty Group, Inc.


Listings that are marked with an icon are provided courtesy of the Triangle MLS, Inc. of North Carolina, Internet Data Exchange Database. Copyright 2026 Triangle MLS, Inc. of North Carolina. All rights reserved.

Last checked: 2026-10-17 11:22 PM UTC

Neighborhood & Commute
Source: Walkscore
Save
Ask
Tour
Hide
Share