Save
Ask
Tour
Hide
Share
$1,250,000
New Listing

3526 Westglen Road
Durham, NC 27705

For Sale|Single Family Residence|Active
4
Beds
4
Total Baths
3
Full Baths
1
Partial Bath
3,898
SqFt
$321
/SqFt
2021
Built
Subdivision:
Westglen
County:
Durham

Due to the health concerns created by Coronavirus we are offering personal 1-1 online video walkthough tours where possible.
Call Now: 919-274-8120
Is this the listing for you? We can help make it yours.
919-274-8120
3526 Westglen Road3526 Westglen Road3526 Westglen Road3526 Westglen Road
Save
Ask
Tour
Hide
Share

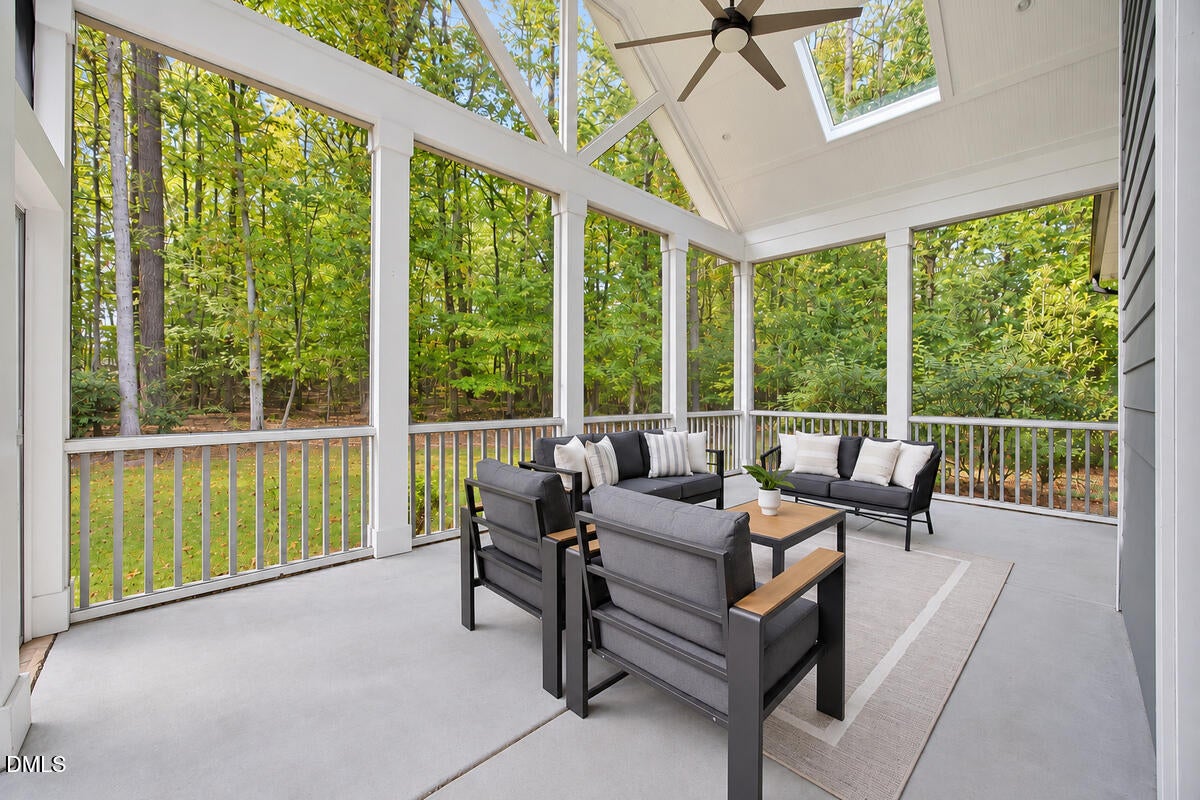
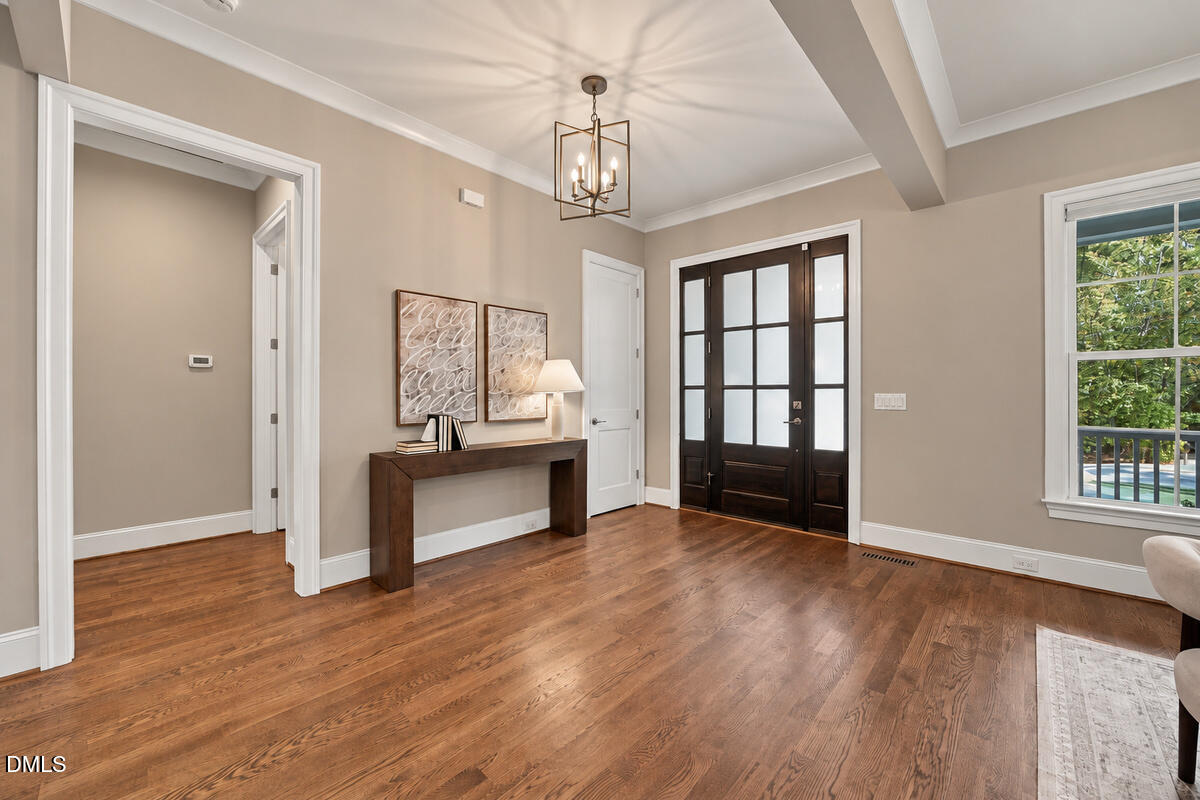
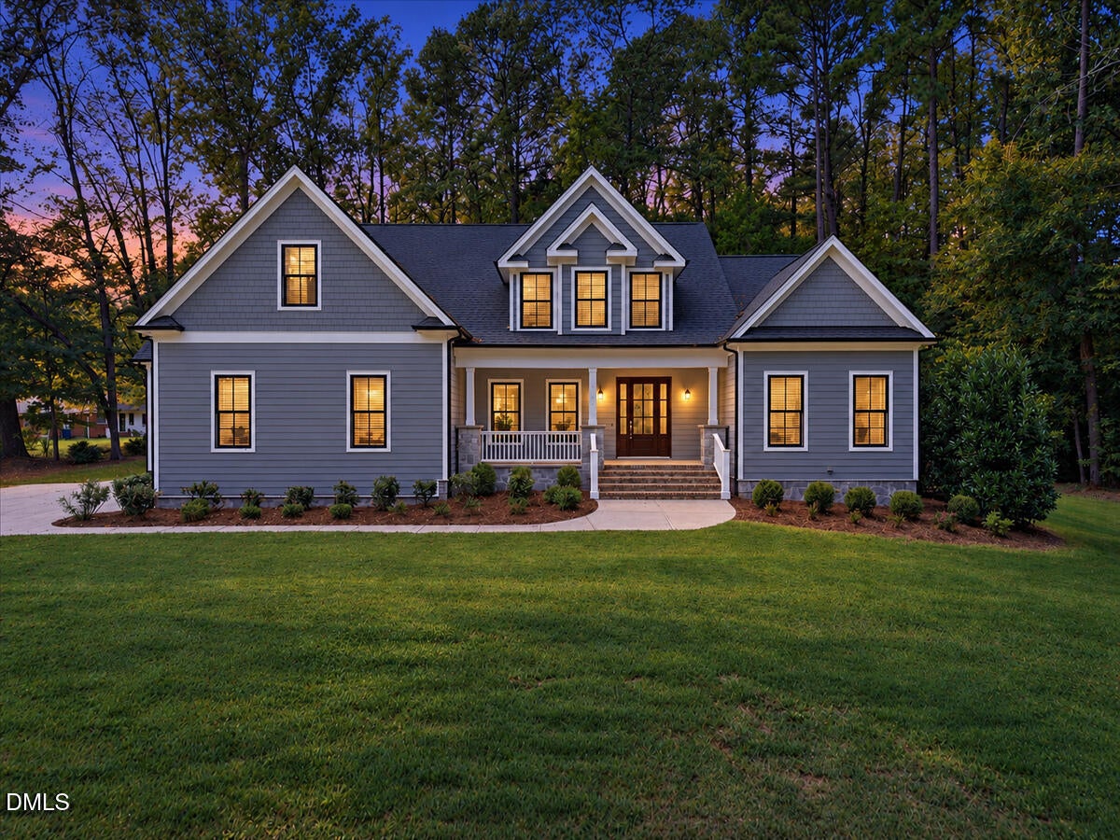
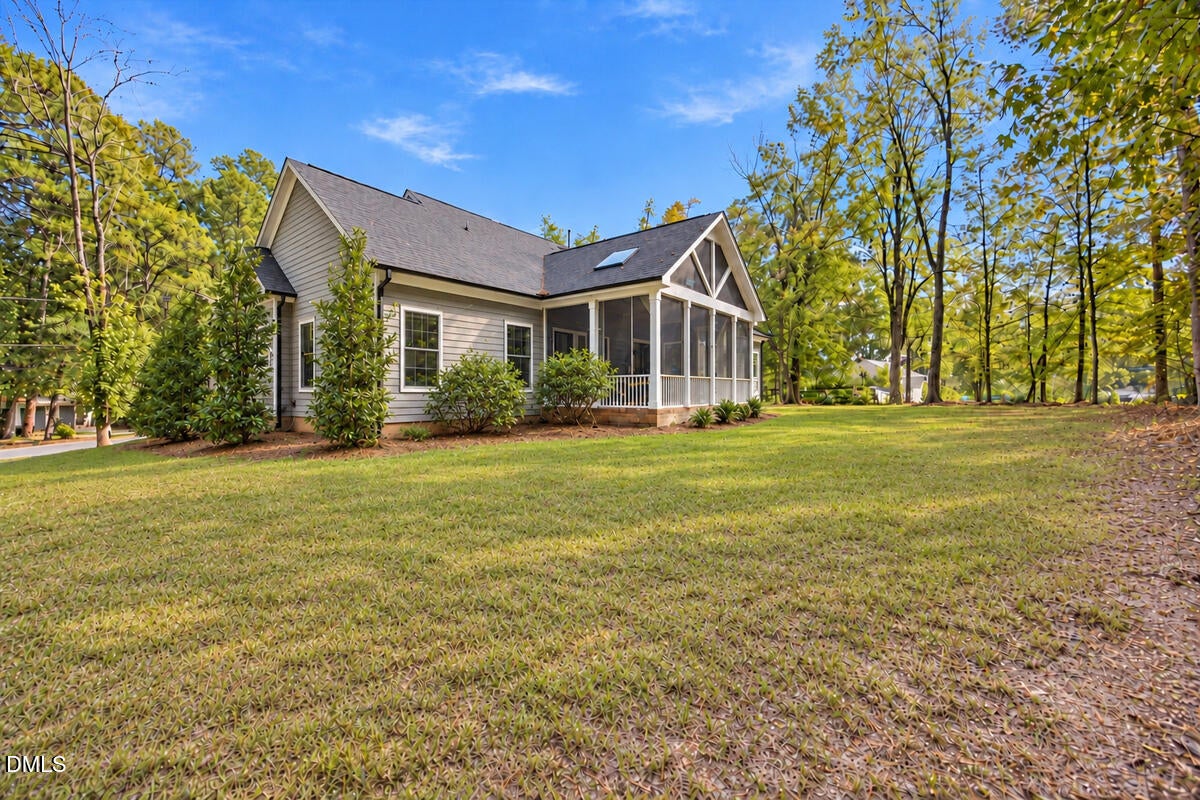
The vaulted screened porch may be what stays with you, but the way this custom home lives is just as compelling. Built in 2020 on 0.59 acre, it pairs open gathering spaces with a main-floor primary suite and plenty of room to spread out upstairs. Coffered ceilings define the family and dining rooms, while warm wood floors and views of the trees bring everything together. The kitchen opens directly to the family room, with a generous island for pulling up a chair, gas cooking, and a walk-in pantry that keeps everyday essentials close. There's a sunny breakfast area for casual meals and a separate dining space when more people are coming over. The downstairs primary bedroom has a vaulted ceiling and room for a sitting area, with separate vanities, a freestanding tub, and a spacious glass-enclosed shower in the bath. Upstairs, three additional bedrooms, a bonus room, and a loft give you options for guests, work, hobbies, or a separate place to watch a movie. A compact downstairs workspace, laundry room, and garage-entry drop zone add everyday convenience, while the three-car garage provides room for vehicles and storage. Out back, the screened porch opens up beneath a vaulted ceiling with skylights, overlooking lawn and mature trees. Off Pickett Road, the location puts Duke and downtown Durham within easy reach. There's plenty to appreciate inside, but you may find yourself ending every tour back on that porch. Listing photography includes a combination of in-person staging and AI-assisted virtual staging to help illustrate the spaces and potential furniture arrangements.

Save
Ask
Tour
Hide
Share
Listing Snapshot
Price 
$1,250,000
Days On Site 
0 Days
Bedrooms 
4
Inside Area (SqFt) 
3,898 sqft
Total Baths 
4
Full Baths 
3
Partial Baths 
1
Lot Size 
0.59 Acres
Year Built 
2021
MLS® Number 
10199000
Status 
Active
Property Tax 
$8,204
HOA/Condo/Coop Fees 
N/A
Sq Ft Source 
N/A
Friends & Family
Recent Activity
11 hours agoListing first seen on site
11 hours agoListing updated with changes from the MLS®
General Features
Acres 
0.59
Attached Garage 
Yes
Foundation 
Concrete Perimeter
Garage 
Yes
Garage Spaces 
3
Levels 
Two
Parking 
AttachedGarageDrivewayParking Pad
Property Sub Type 
Single Family Residence
Security 
Smoke Detector(s)
Sewer 
Public Sewer
Special Circumstances 
Standard
SqFt Above 
3898
SqFt Total 
3898
Style 
Craftsman
Water Source 
Public
Zoning 
R-20
Interior Features
Appliances 
Built-In RefrigeratorDishwasherGas RangeMicrowaveRangeRefrigeratorRange HoodStainless Steel Appliance(s)
Cooling 
Ceiling Fan(s)
Fireplace 
Yes
Fireplace Features 
Glass DoorsLiving Room
Flooring 
CarpetWood
Heating 
Fireplace(s)
Interior 
Breakfast BarBeamed CeilingsBuilt-in FeaturesCathedral Ceiling(s)Ceiling Fan(s)ChandelierCrown MoldingCoffered Ceiling(s)Double VanityHigh CeilingsKitchen IslandOpen FloorplanPantryRecessed LightingSoaking TubStone CountersVaulted Ceiling(s)Walk-In Closet(s)High Speed Internet
Laundry Features 
Electric Dryer HookupInsideLaundry RoomSinkWasher Hookup
Main Level Bedrooms 
1
Bedroom 2 
Dimensions - 19.7 x 12.0Level - Second
Bedroom 3 
Dimensions - 18.3 x 12.6Level - Second
Bedroom 4 
Dimensions - 16.8 x 14.4Level - Second
Bonus Room 
Dimensions - 17.5 x 16.4Level - Second
Breakfast Room 
Dimensions - 10.0 x 10.0Level - Main
Dining Room 
Dimensions - 15.0 x 15.0Level - Main
Entrance Hall 
Dimensions - 7.0 x 7.0Level - MainDescription - Main Entry
Family Room 
Dimensions - 22.0 x 16.0Level - Main
Kitchen 
Dimensions - 17.0 x 13.0Level - Main
Laundry 
Dimensions - 8.0 x 6.0Level - Main
Loft 
Dimensions - 14.6 x 12.3Level - Second
Master Bedroom 
Dimensions - 18.0 x 17.0Level - Main
Other 
Dimensions - 22.0 x 13.7Level - Main
Save
Ask
Tour
Hide
Share
Exterior Features
Construction Details 
Shake Siding
Exterior 
Rain Gutters
Patio And Porch 
CoveredEnclosedFront PorchPorchScreenedTerrace
Roof 
Shingle
View 
Trees/Woods
Waterview 
Trees/Woods
Windows/Doors 
French Doors
Community Features
Financing Terms Available 
CashConventionalFHAVA Loan
Schools
School District
Unknown
Elementary School
Durham - Forest View Elementary
Middle School
Durham - Sherwood Githens Middle
High School
Durham - Charles E Jordan Sr High School
Listing courtesy of Jordan Lee of Jordan Lee Real Estate


Listings that are marked with an icon are provided courtesy of the Triangle MLS, Inc. of North Carolina, Internet Data Exchange Database. Copyright 2026 Triangle MLS, Inc. of North Carolina. All rights reserved.

Last checked: 2026-10-17 11:22 PM UTC

Neighborhood & Commute
Source: Walkscore
Save
Ask
Tour
Hide
Share