Save
Ask
Tour
Hide
Share
$389,990
1 Day On Site

131 Luther Drive
Graham, NC 27253

For Sale|Single Family Residence|Active
3
Beds
3
Total Baths
3
Full Baths
2,198
SqFt
$177
/SqFt
2026
Built
Subdivision:
Meadowview Glen
County:
Alamance

Due to the health concerns created by Coronavirus we are offering personal 1-1 online video walkthough tours where possible.
Call Now: 919-274-8120
Is this the listing for you? We can help make it yours.
919-274-8120
131 Luther Drive131 Luther Drive131 Luther Drive131 Luther Drive
Save
Ask
Tour
Hide
Share

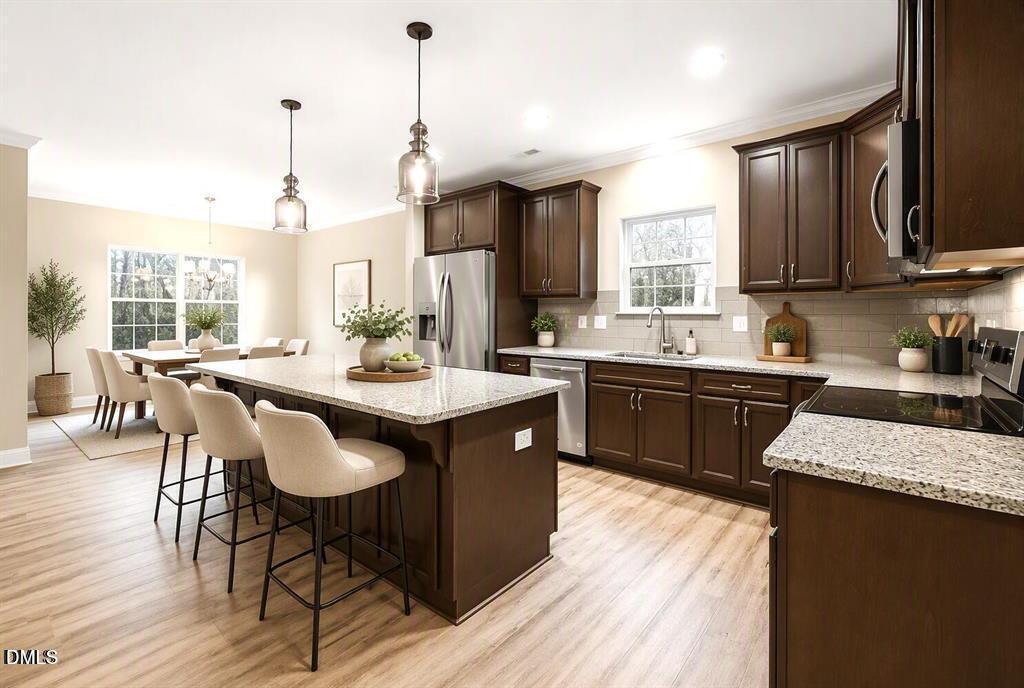
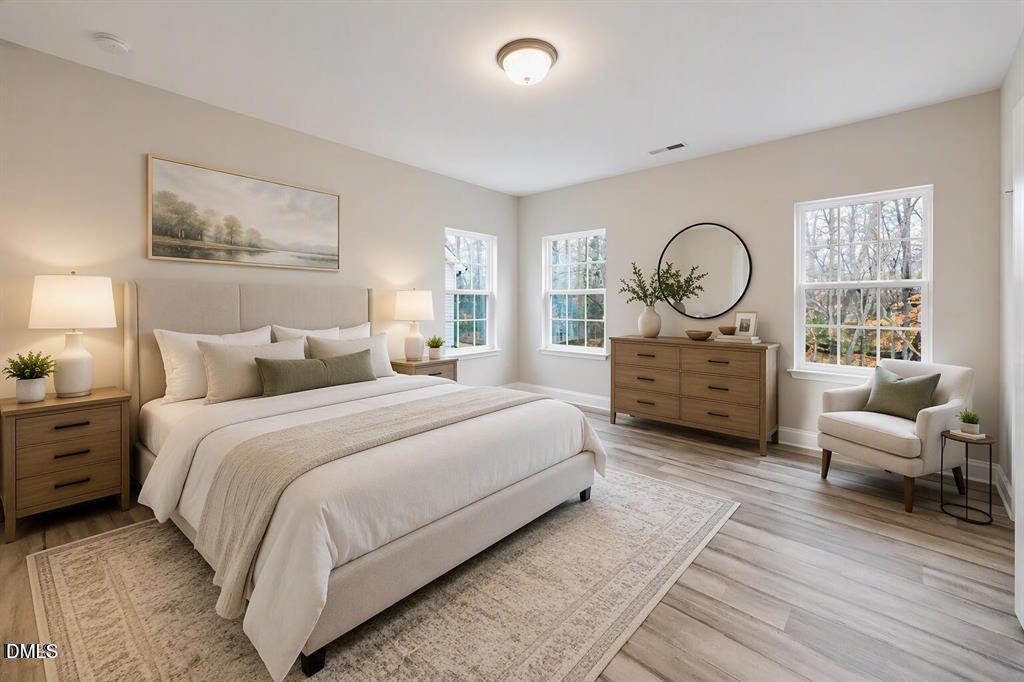
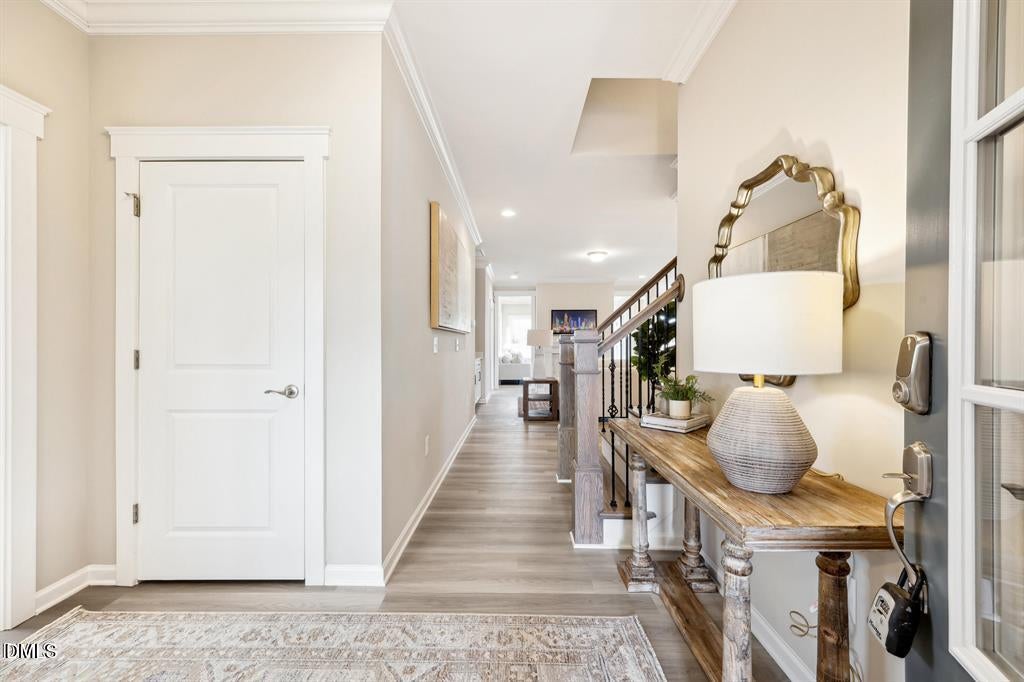
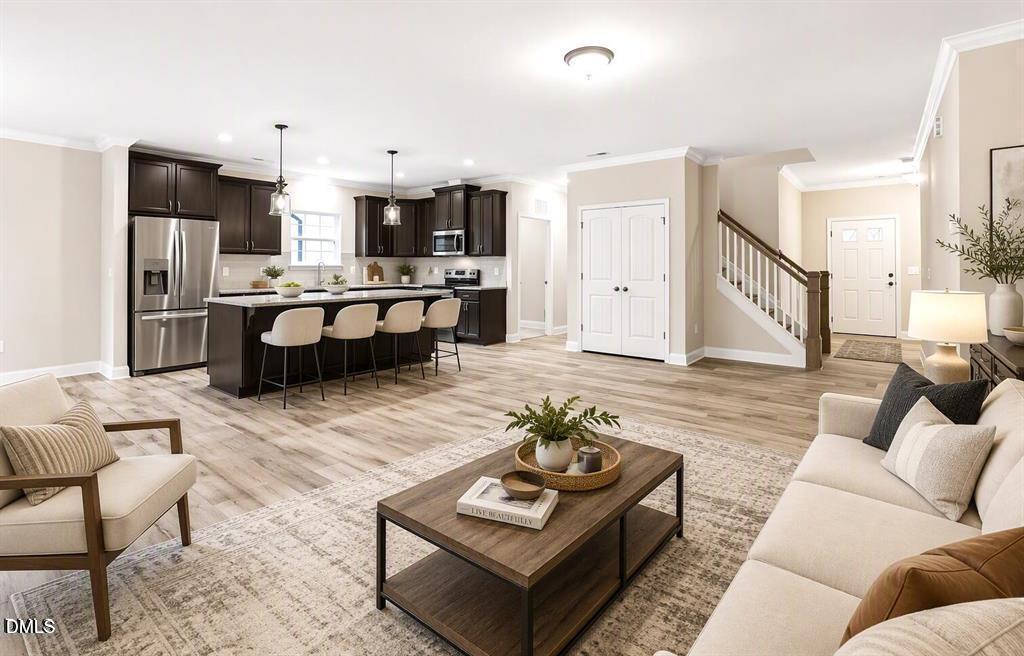
Don't miss out on one of the last homes in Meadowview Glen. The Pinehaven is an exceptional Stanley Martin floor plan designed for comfortable living and effortless entertaining. Just off the foyer, you'll find a private secondary bedroom and a full bath, making it ideal for guests or a home office. The spacious great room showcases a built-in cabinet and opens to a beautifully appointed kitchen featuring an oversized island with ample seating and stainless steel appliances. The dining area seamlessly connects to the living space and overlooks the Covered patio, creating the perfect setting for indoor-outdoor gatherings. The primary suite, conveniently located on the main level, offers a luxurious retreat with a 5-foot tiled shower, dual vanities, and a private water closet. Upstairs, the versatile bonus room and third bedroom each enjoy access to a full bath, providing added privacy and flexibility for family or guests. Ideally situated near downtown Graham, Meadowview Glen offers convenient access to shopping, dining, and major interstate routes. Photos are of a similar home.

Save
Ask
Tour
Hide
Share
Listing Snapshot
Price 
$389,990
Days On Site 
1 Day
Bedrooms 
3
Inside Area (SqFt) 
2,198 sqft
Total Baths 
3
Full Baths 
3
Partial Baths 
N/A
Lot Size 
0.26 Acres
Year Built 
2026
MLS® Number 
10198998
Status 
Active
Property Tax 
$138.32
HOA/Condo/Coop Fees 
$30 monthly
Sq Ft Source 
N/A
Friends & Family
Recent Activity
yesterdayListing first seen on site
yesterdayListing updated with changes from the MLS®
General Features
Acres 
0.26
Attached Garage 
Yes
Foundation 
Slab
Garage 
Yes
Garage Spaces 
2
Levels 
One and One Half
Parking 
AttachedGarage
Property Condition 
New Construction
Property Sub Type 
Single Family Residence
Sewer 
Public Sewer
Special Circumstances 
Standard
SqFt Above 
2198
SqFt Total 
2198
Style 
Transitional
Water Source 
Public
Interior Features
Cooling 
Central Air
Fireplace 
Yes
Fireplaces 
1
Flooring 
CarpetTileVinyl
Heating 
Forced AirNatural Gas
Main Level Bedrooms 
2
Bedroom 2 
Dimensions - 12.1 x 11.0Level - Main
Bedroom 3 
Dimensions - 11.5 x 11.2Level - Second
Bonus Room 
Dimensions - 22.0 x 13.6Level - Second
Dining Room 
Dimensions - 12.7 x 12.3Level - Main
Kitchen 
Dimensions - 15.2 x 11.2Level - Main
Living Room 
Dimensions - 20.3 x 15.1Level - Main
Master Bedroom 
Dimensions - 16.0 x 13.0Level - Main
Save
Ask
Tour
Hide
Share
Exterior Features
Construction Details 
Brick VeneerVinyl Siding
Roof 
AsphaltShingle
Community Features
Association Fee 
$360.0
Association Fee Frequency 
Annually
Financing Terms Available 
CashConventionalFHAVA Loan
Schools
School District
Unknown
Elementary School
Alamance Burlington - South Graham Elementary
Middle School
Alamance Burlington - Southern Alamance Middle
High School
Alamance Burlington - Southern Alamance High
Listing courtesy of Marlo Countiss of SM NORTH CAROLINA BROKERAGE LLC


Listings that are marked with an icon are provided courtesy of the Triangle MLS, Inc. of North Carolina, Internet Data Exchange Database. Copyright 2026 Triangle MLS, Inc. of North Carolina. All rights reserved.

Last checked: 2026-10-19 12:46 AM UTC

Neighborhood & Commute
Source: Walkscore
Save
Ask
Tour
Hide
Share