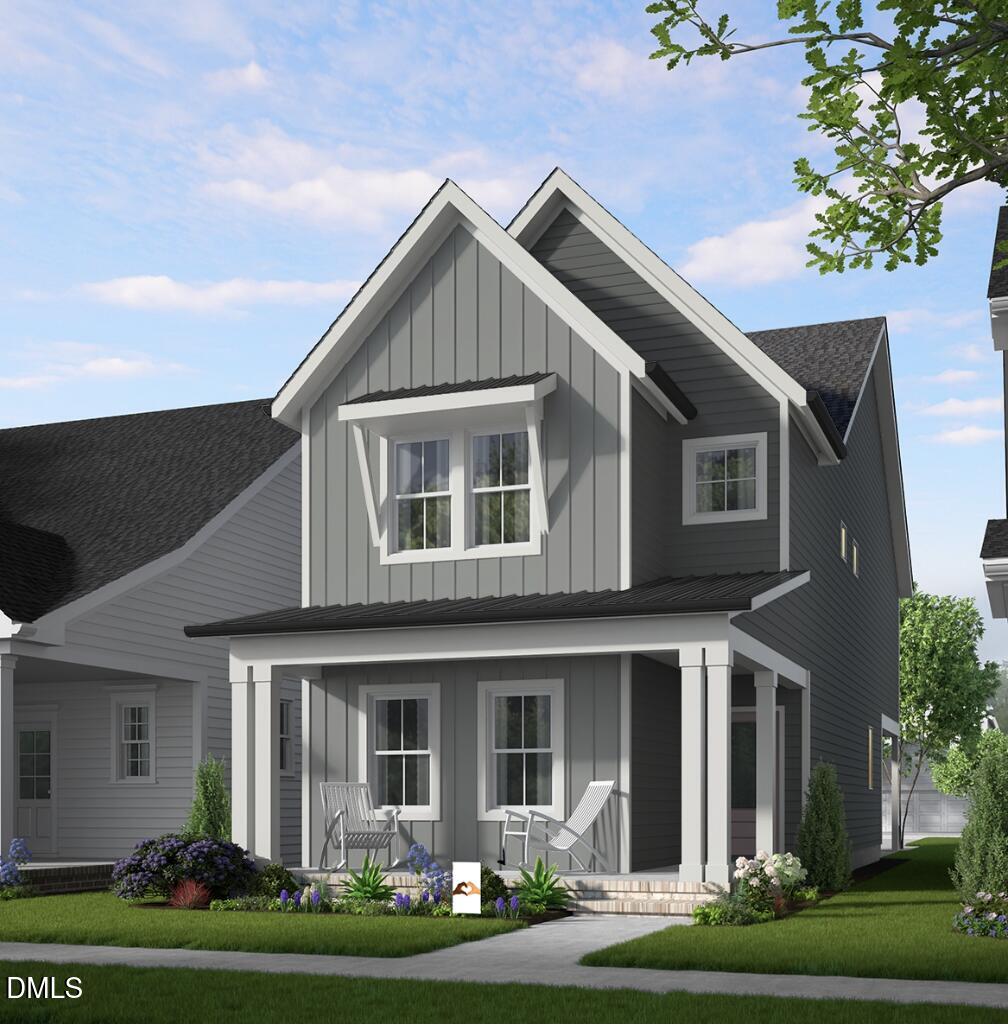
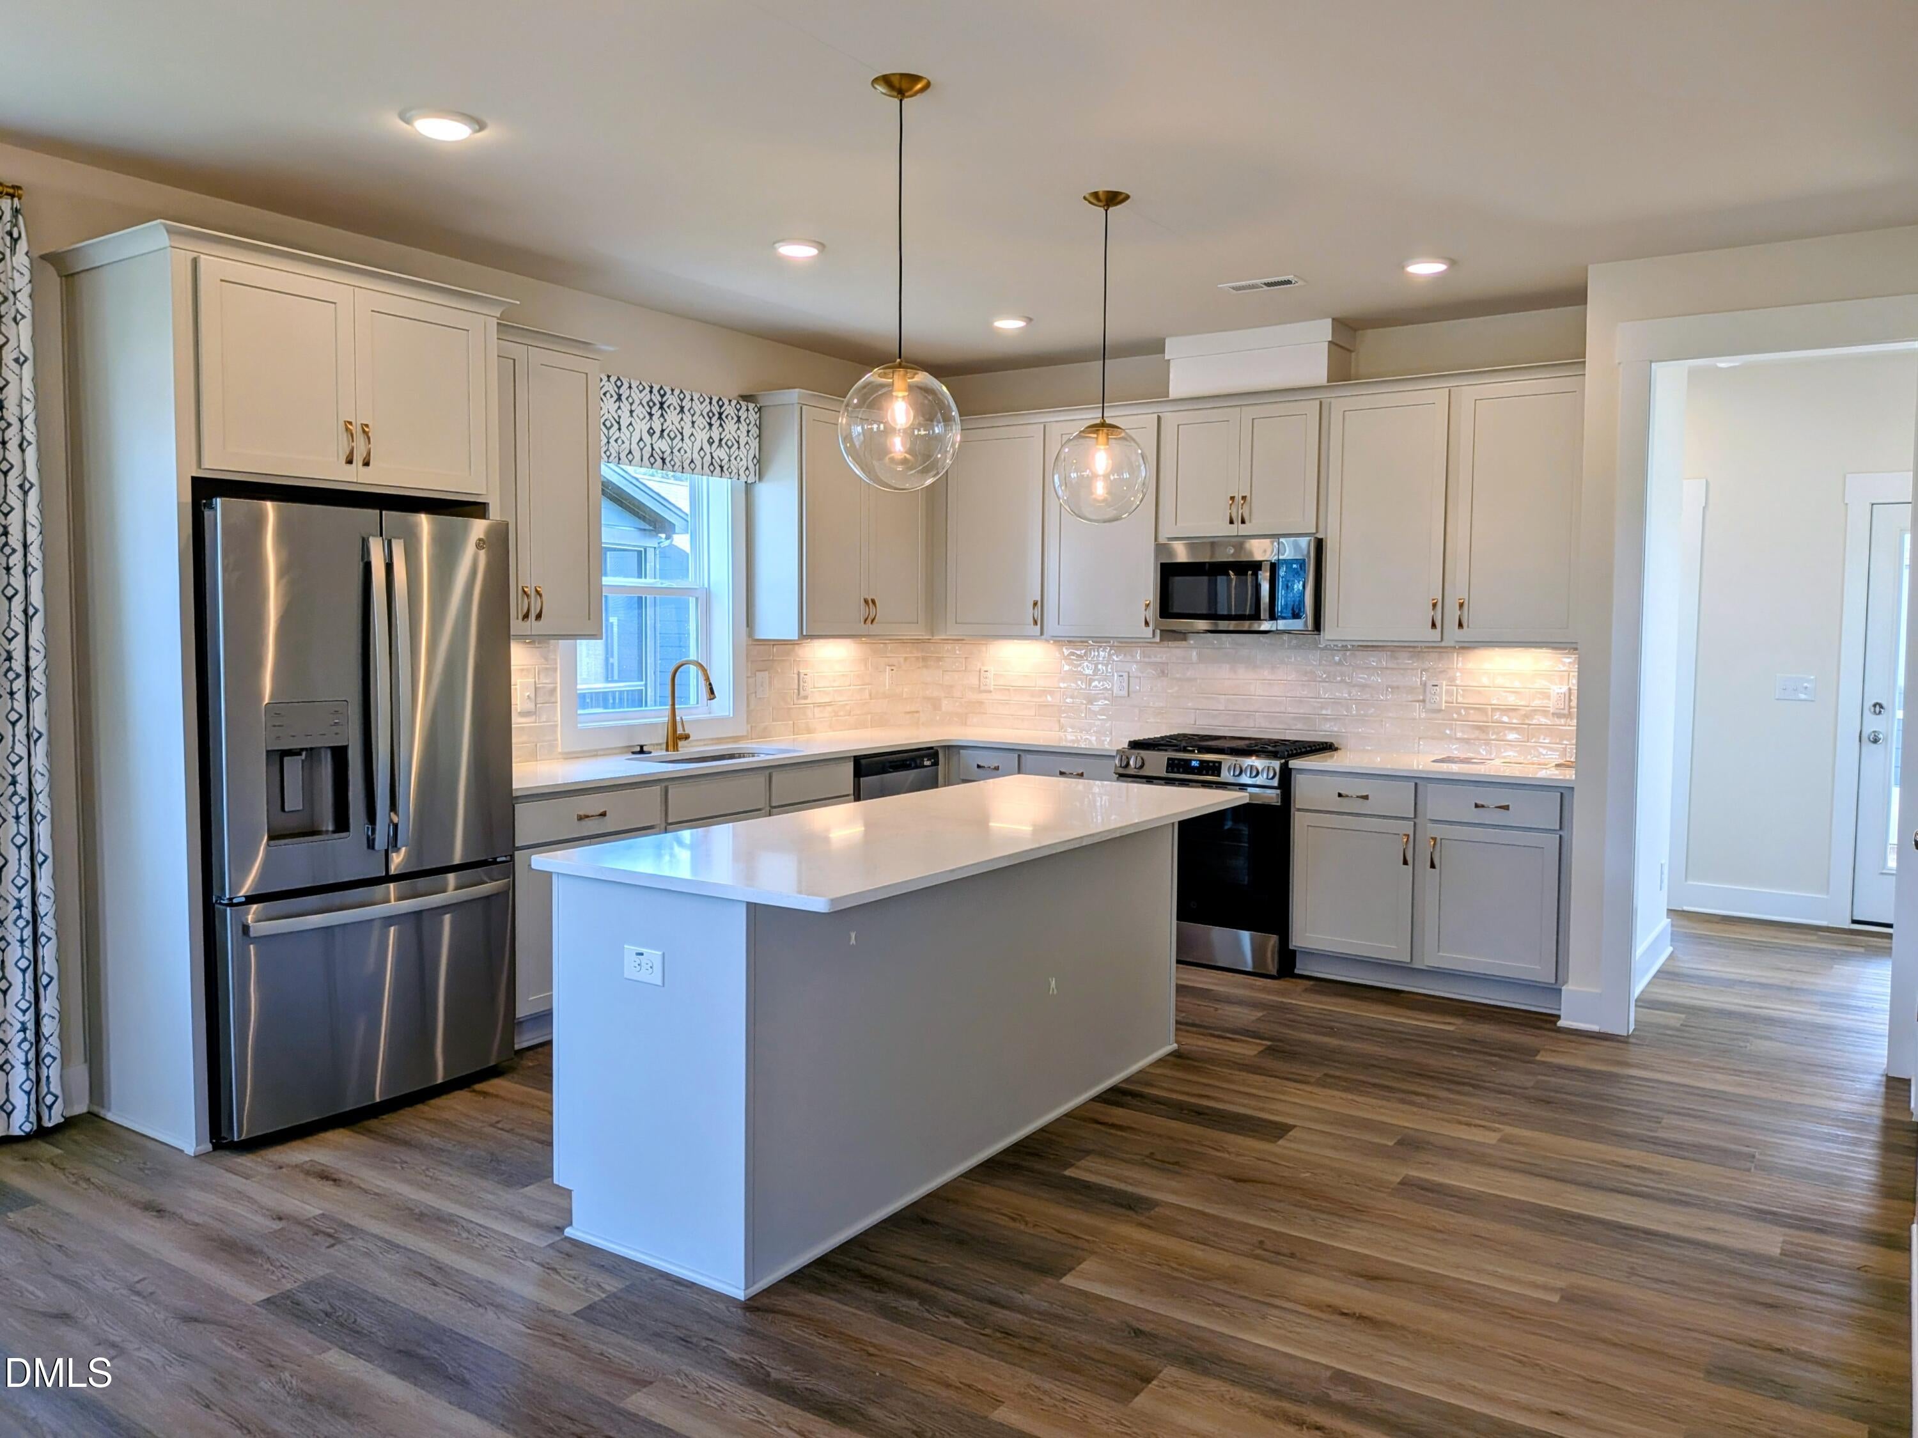
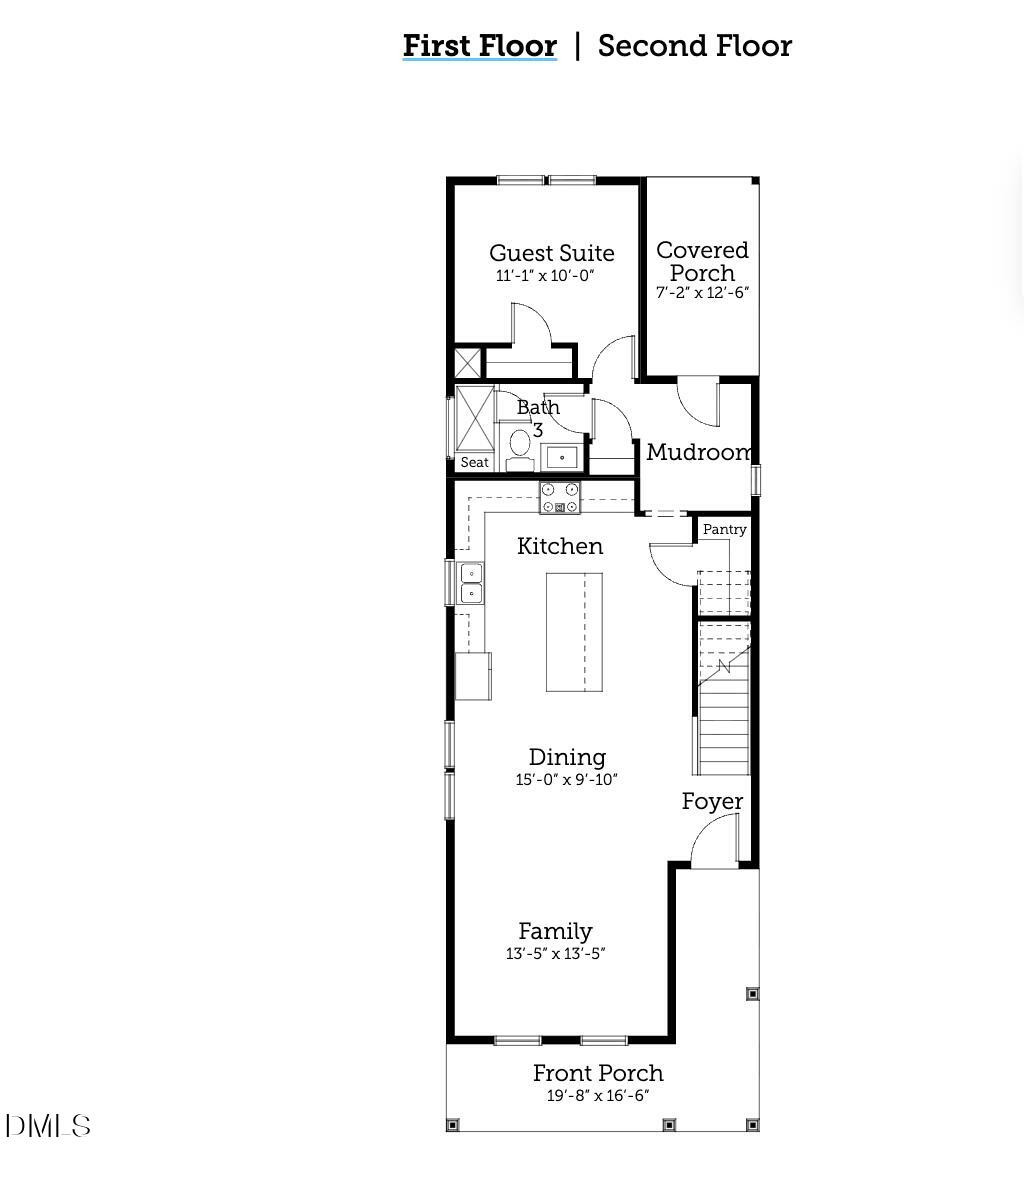
Move in Jan!!!! Big dreams. Room for everyone. Meet The Dreamer by Garman Homes in Ponder! Featuring an open floor plan, loft, and a main floor guest suite! This home makes space for guests, family, and all your favorite people and is ready for all the ways life unfolds. Whether you're hosting out of town guests, creating a little extra space, or simply dreaming up new possibilities, The Dreamer gives you room to make it your own. And the best part? You'll be part of Ponder, a community designed for connection, fresh air, and fun, with amenities that make coming home feel like a getaway. New home, New community, New possibilities, and a January 2027 completion date. Sounds like a pretty dreamy situation to us.
Listing Snapshot
Inside Area (SqFt)
1,926 sqft
HOA/Condo/Coop Fees
$133 monthly
Recent Activity
| 7 hours ago | | Listing first seen on site |
| 7 hours ago | | Listing updated with changes from the MLS® |
General Features
Green Energy Efficient
AppliancesConstructionDoorsHVACInsulationLightingRoofThermostatWindowsWater Heater
Parking
DetachedDrivewayGarage Faces RearGarageGarage Door Opener
Property Condition
New Construction
Property Sub Type
Single Family Residence
Security
Carbon Monoxide Detector(s)Smoke Detector(s)
Special Circumstances
Standard
Style
CharlestonCraftsman
Utilities
Cable ConnectedElectricity ConnectedNatural Gas ConnectedSewer Connected
Interior Features
Appliances
DisposalDishwasherFree-Standing Gas RangeMicrowavePlumbed For Ice Maker
Cooling
Central AirElectric
Heating
Forced AirNatural Gas
Interior
Double VanityHigh Speed InternetKitchen IslandLow Flow Plumbing FixturesPantryRecessed LightingSmart ThermostatWalk-In Closet(s)WaterSense Fixture(s)
Laundry Features
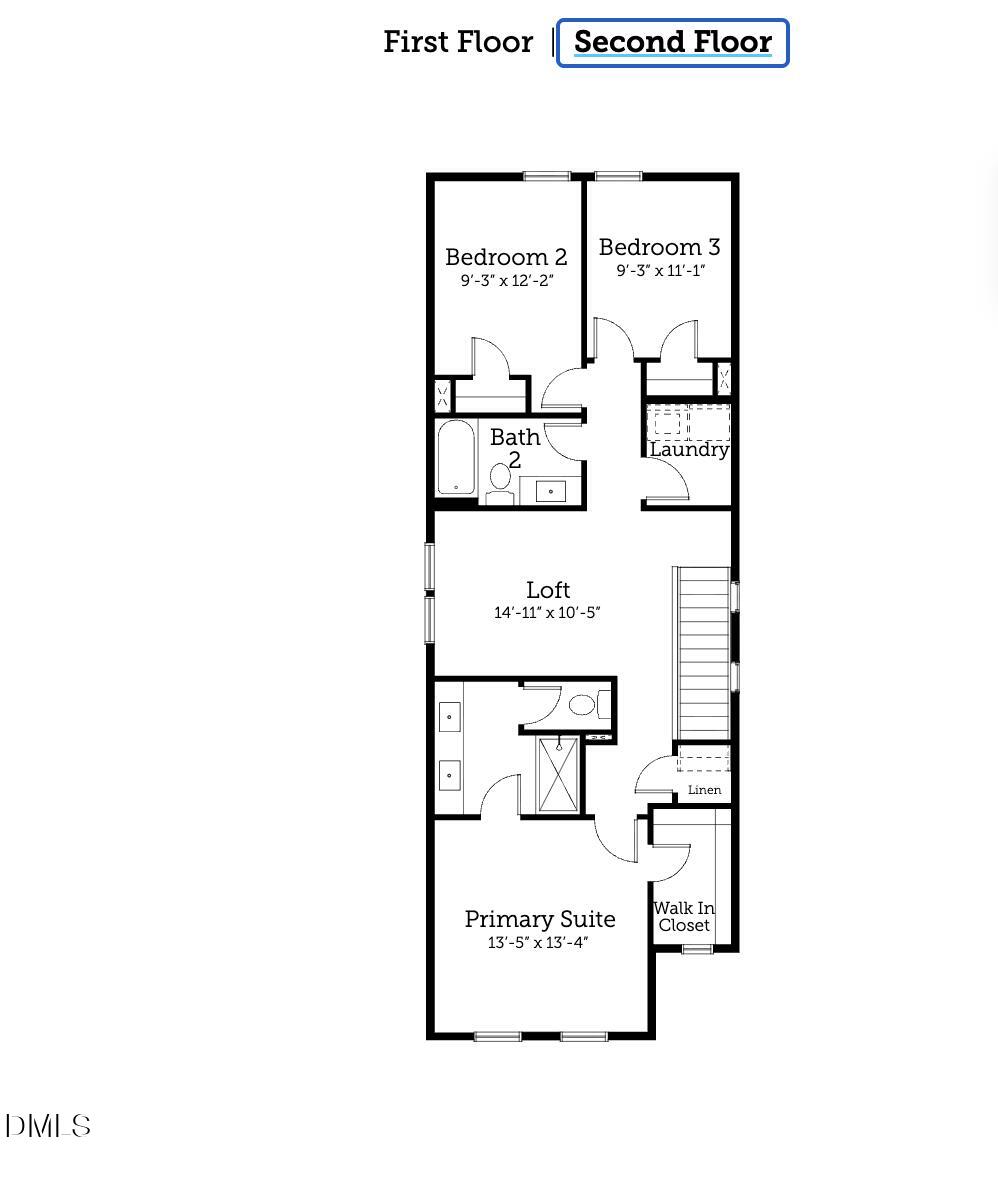
Electric Dryer HookupLaundry RoomWasher Hookup
Window Features
Double Pane WindowsLow Emissivity WindowsScreens
Bathroom 4
Dimensions - 11.0 x 10.0Level - Main
Bedroom 2
Dimensions - 9.0 x 12.0Level - Second
Bedroom 3
Dimensions - 9.0 x 10.0Level - Second
Dining Room
Dimensions - 15.0 x 9.0Level - Main
Living Room
Dimensions - 13.0 x 13.0Level - Main
Loft
Dimensions - 14.0 x 10.0Level - Second
Master Bedroom
Dimensions - 13.0 x 13.0Level - Second
Exterior Features
Construction Details
Board & Batten SidingFiber CementHardiPlank Type
Patio And Porch
Front PorchRear PorchWrap Around
Windows/Doors
Double Pane WindowsLow Emissivity WindowsScreens
Community Features
Association Amenities
ClubhouseDog ParkFitness CenterMaintenance GroundsParkPlaygroundPoolParty RoomPond Year RoundRecreation FacilitiesSport CourtTrail(s)
Association Fee Frequency
Monthly
Community Features
CurbsClubhouseFishingFitness CenterLakePlaygroundPoolSidewalks
Financing Terms Available
1031 ExchangeCashContractConventionalFHAVA Loan
Schools
Elementary SchoolWake County Schools
Middle SchoolWake County Schools
High SchoolWake County Schools
Listing courtesy of Danica Kuplin Amanchukwu of Garman Homes LLC

Listings that are marked with an icon are provided courtesy of the Triangle MLS, Inc. of North Carolina, Internet Data Exchange Database. Copyright 2026 Triangle MLS, Inc. of North Carolina. All rights reserved.
Last checked: 2026-10-12 02:56 AM UTC
Source: Walkscore

Did you know? You can invite friends and family to your search. They can join your search, rate and discuss listings with you.