
Denton540 Traditions Grande Boulevard Tt 6Wake Forest, NC 27587
Due to the health concerns created by Coronavirus we are offering personal 1-1 online video walkthough tours where possible.
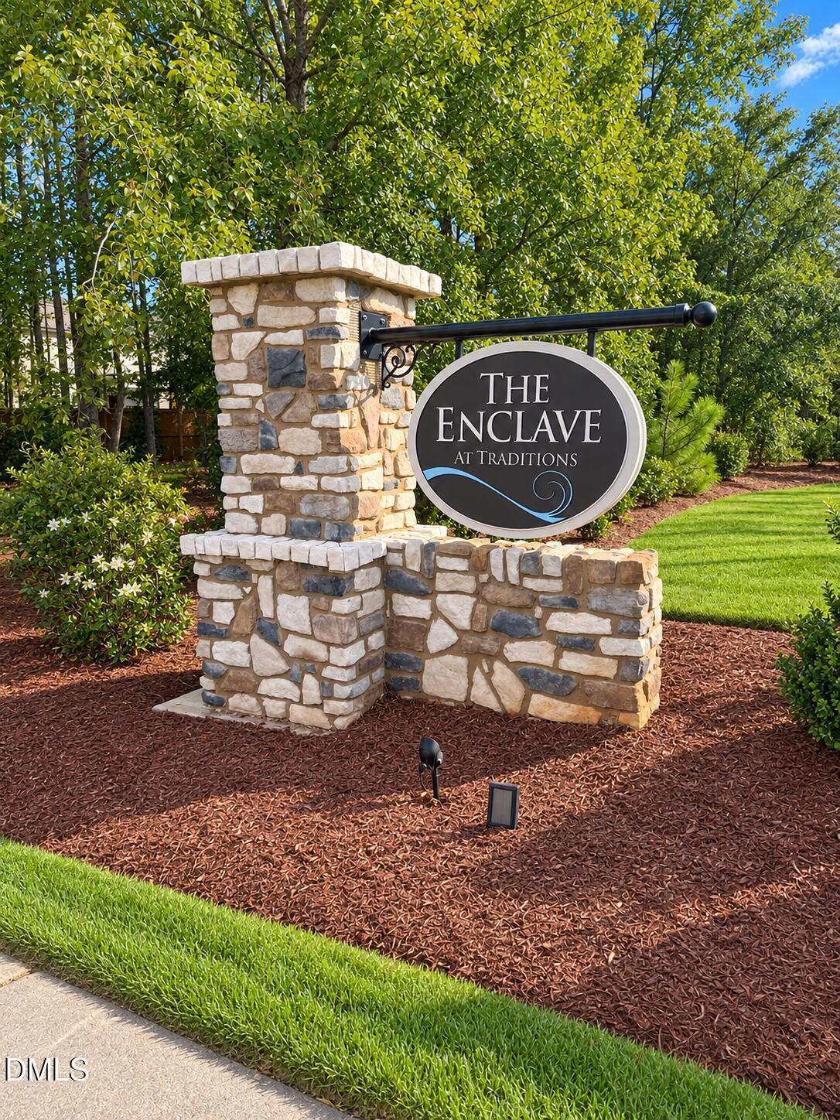
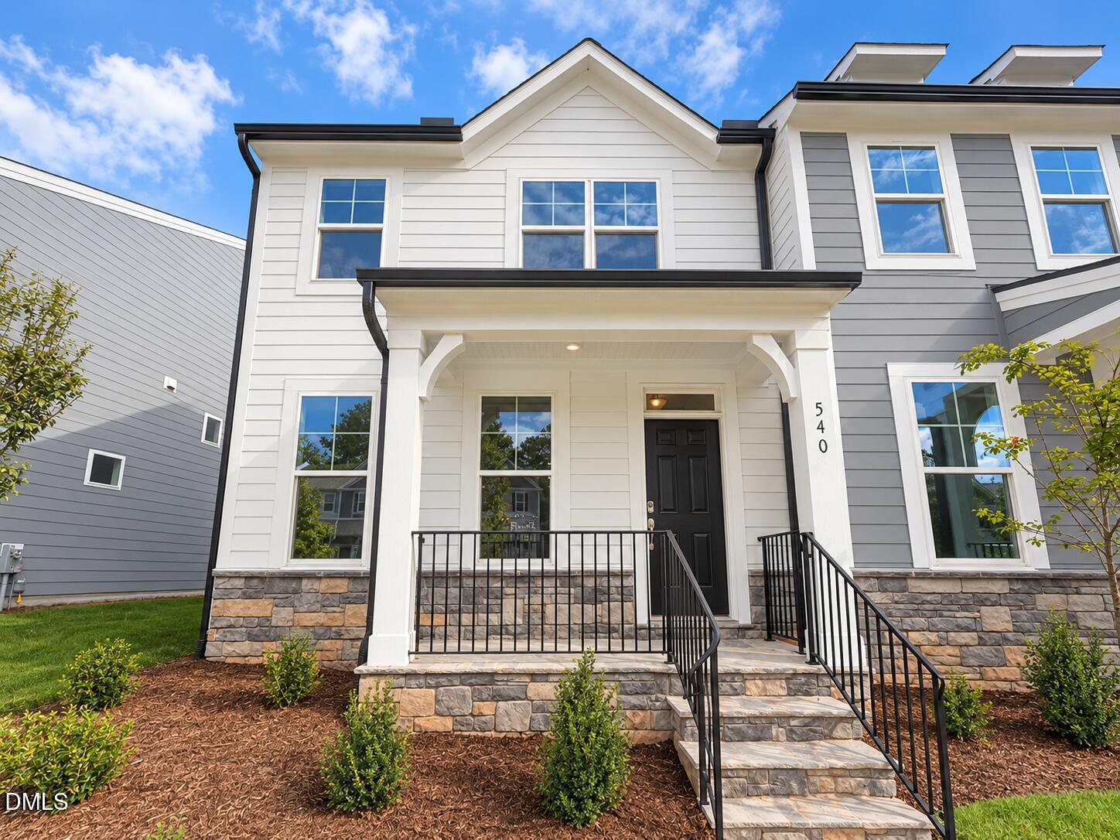
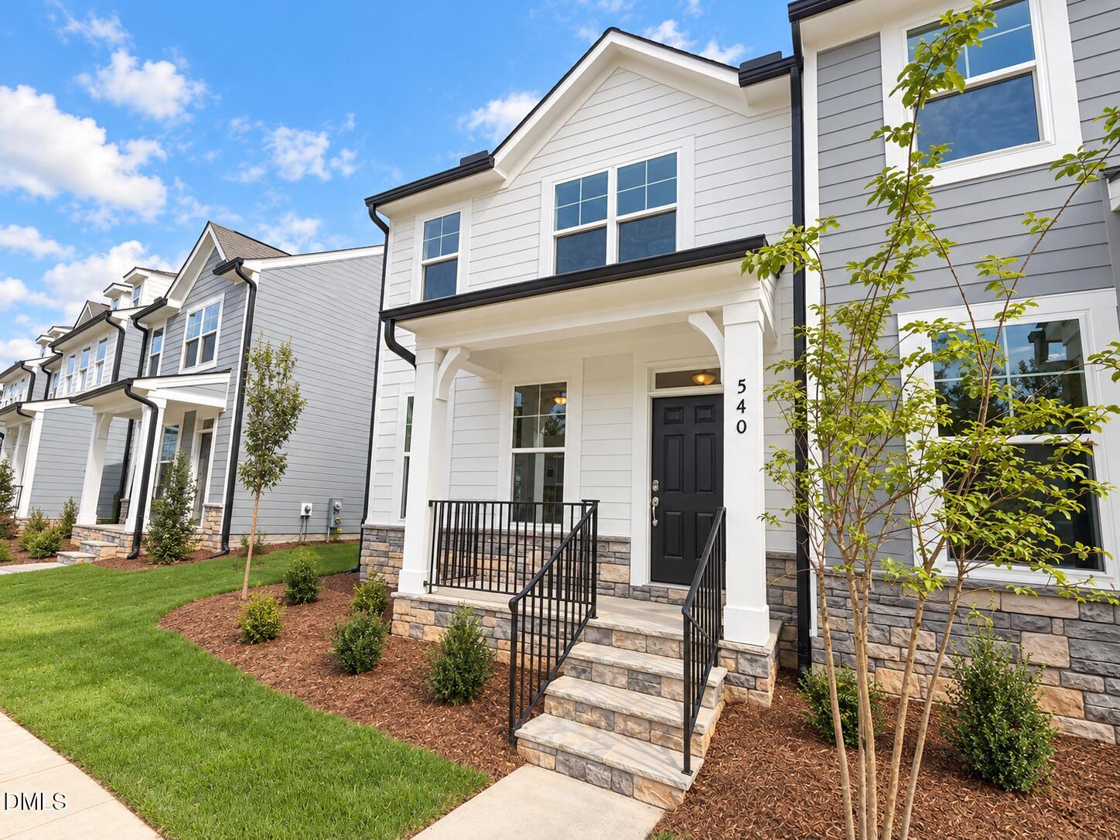
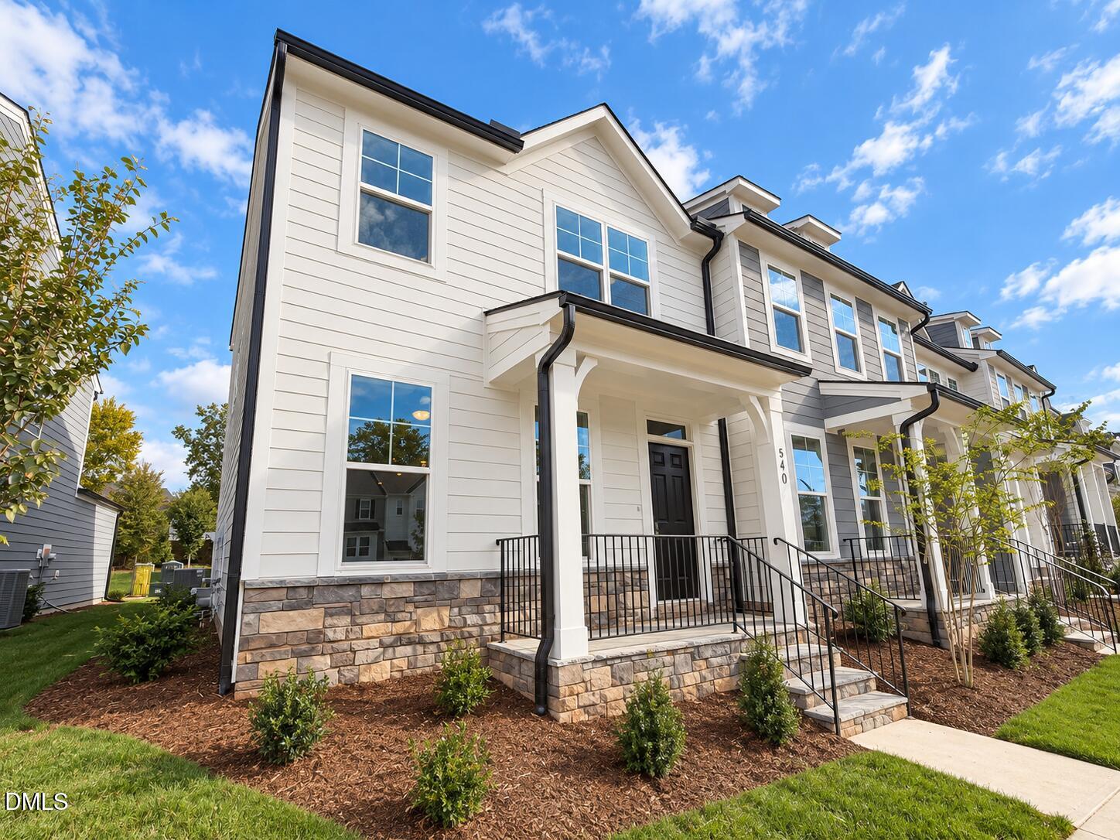
Let's get you into your new home with fabulous builder incentives designed to help lower your interest rate, reduce closing costs or be used however best suits your needs! Imagine celebrating the holidays in this stunning end-unit, two-story townhome! This move-in ready end-unit Denton floor plan offers an exceptional blend of space, style and functionality, featuring a bright and spacious primary bedroom, two additional bedrooms, 2.5 baths and a thoughtfully designed layout for comfortable living. The inviting covered front porch, rear covered patio with large sliders with transom window and one-car rear-load garage add both convenience and curb appeal. Inside, the open-concept first floor end-unit is ideal for everyday living and entertaining, with a sun-filled family room, modern kitchen with center island and dedicated dining area with large sliders to back covered patio. The modern kitchen features 42' soft close cabinets for extra storage, large pantry, extra large island with quartz countertops and surround storage cabinets, tile backsplash, free standing gas range and stainless steel appliances. A small pocket space across from the kitchen offers a space to be used as a future tech drop zone, pocket office, pet area, homeschool space, crafts space, etc - how would you make it your own? There are many upgrades throughout the home including LVP throughout the first floor, dual vanities in bathrooms with bank of drawers in each and extra large island with surround cabinets for extra storage help keep your new home tidy and organized. Second floor features hallway full bath, 2 secondary bedrooms, laundry closet and large primary bedroom suite. Enjoy the desirable location with walking trails accessible right outside your doorstep. Residents also enjoy resort-style amenities within Traditions, including a swimming pool, clubhouse, playground, volleyball court, amphitheater and walking trails. With low-maintenance living and lawn care included through the HOA, this home offers comfort, convenience and community living at its best. Smart Home 3 year package is included with this home. This exceptional townhome is truly a must see! Minutes to everything Downtown Wake Forest and under a 30 minute drive to Raleigh for city excitement! Welcome to Wake Forest--a charming community with something for everyone! Outdoor enthusiasts will appreciate easy access to Falls Lake and the Wake Forest Reservoir, located just a short walk from The Enclave and ideal for fishing, kayaking and paddleboarding. Historic Downtown Wake Forest hosts year-round events, including Friday Night on White concerts, holiday celebrations, fall festivals and the Wake Forest Farmers Market. Enjoy the inclusive playground and community pool, spring concerts, recreational sports at Joyner and Flaherty Parks, bowling and games at Strike & Barrel, or plays, musicals, art shows and community events at the Renaissance Centre. With a public library, active senior center and picturesque historic streets to explore, there is always something to enjoy in our little slice of heaven.
| 8 hours ago | Listing first seen on site | |
| 8 hours ago | Listing updated with changes from the MLS® |

Listings that are marked with an icon are provided courtesy of the Triangle MLS, Inc. of North Carolina, Internet Data Exchange Database. Copyright 2026 Triangle MLS, Inc. of North Carolina. All rights reserved.
Last checked: 2026-10-12 02:14 AM UTC
Did you know? You can invite friends and family to your search. They can join your search, rate and discuss listings with you.