
Save
Ask
Tour
Hide
$369,890
New Listing
1941 Wendell Valley BoulevardWendell, NC 27591
Single Family Residence|Pending
3
Beds
3
Total Baths
2
Full Baths
1
Partial Bath
1,718
SqFt
$215
/SqFt
2026
Built
Subdivision:
Wendell Falls
County:
Wake
Due to the health concerns created by Coronavirus we are offering personal 1-1 online video walkthough tours where possible.
Call Now: 919-274-8120
Is this the listing for you? We can help make it yours.
919-274-8120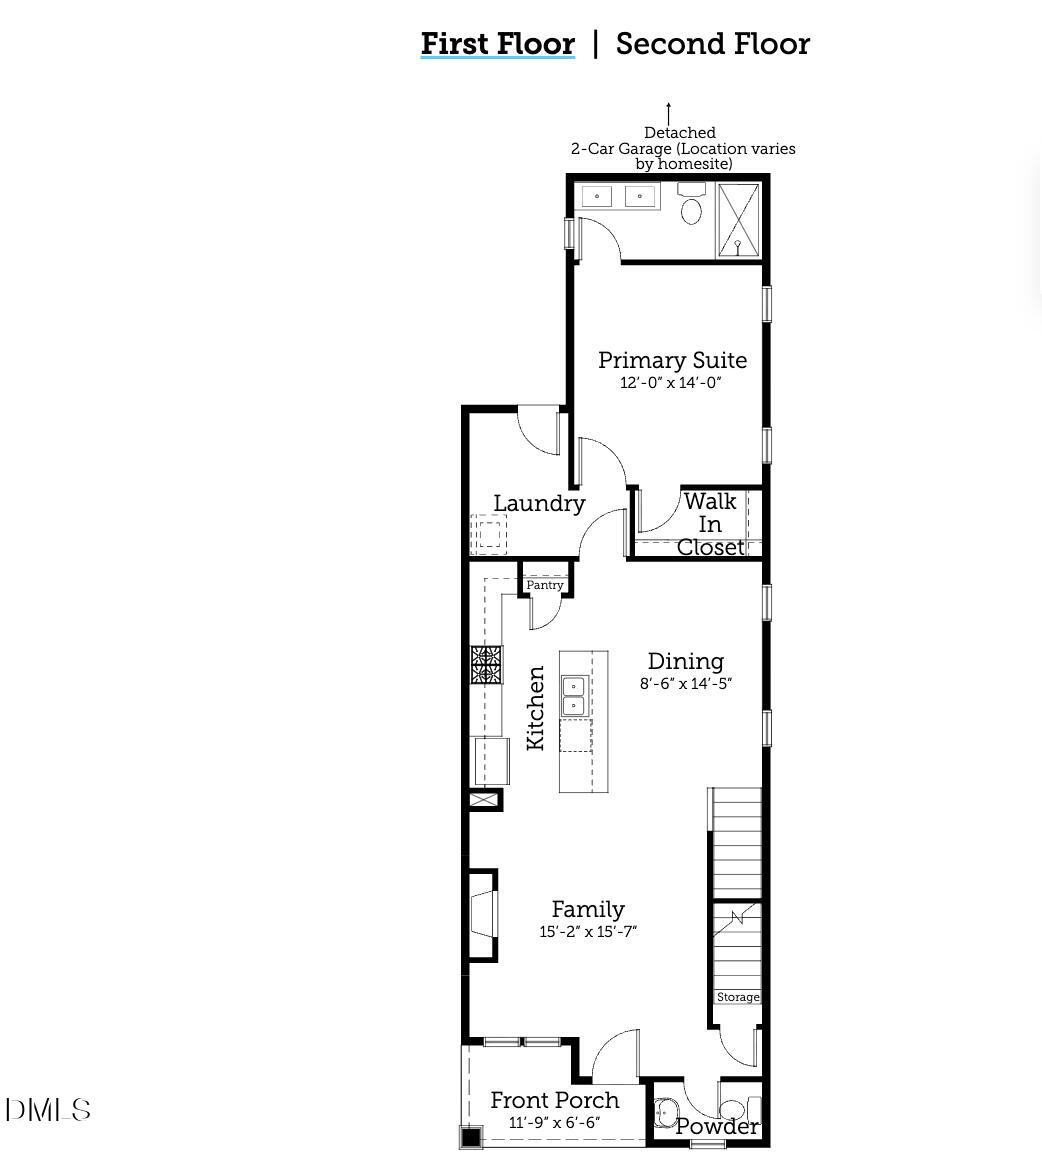
Save
Ask
Tour
Hide
Put in for Comp Purposes Put in for Comp Purposes
Save
Ask
Tour
Hide
Listing Snapshot
Price
$369,890
Days On Site
0 Days
Bedrooms
3
Inside Area (SqFt)
1,718 sqft
Total Baths
3
Full Baths
2
Partial Baths
1
Lot Size
0.08 Acres
Year Built
2026
MLS® Number
10197852
Status
Pending
Property Tax
$1.4
HOA/Condo/Coop Fees
$105 monthly
Sq Ft Source
N/A
Friends & Family
Recent Activity
| 9 hours ago | Listing updated with changes from the MLS® | |
| 9 hours ago | Listing first seen on site |
General Features
Acres
0.08
Foundation
Other
Garage
Yes
Garage Spaces
2
Home Warranty
Yes
Levels
Two
Parking
ConcreteDetachedDrivewayGarage Door Opener
Parking Spaces
4
Property Condition
New Construction
Property Sub Type
Single Family Residence
Sewer
Public Sewer
Special Circumstances
Standard
SqFt Above
1718
SqFt Total
1718
Style
Charleston
Utilities
Electricity ConnectedNatural Gas ConnectedSewer ConnectedWater Connected
Water Source
Public
Interior Features
Appliances
DisposalDishwasherENERGY STAR Qualified AppliancesFree-Standing Gas RangeMicrowavePlumbed For Ice MakerRange
Basement
Crawl Space
Cooling
Gas
Fireplace
Yes
Fireplace Features
GasGas LogGas StarterLiving Room
Fireplaces
1
Flooring
CarpetCeramic TileVinyl
Heating
Electric
Interior
Double VanityEat-in KitchenHigh CeilingsKitchen IslandLow Flow Plumbing FixturesOpen FloorplanPantryRecessed LightingSmart ThermostatWalk-In Closet(s)WaterSense Fixture(s)Master Downstairs
Laundry Features
Main Level
Main Level Bedrooms
1
Window Features
Low Emissivity Windows
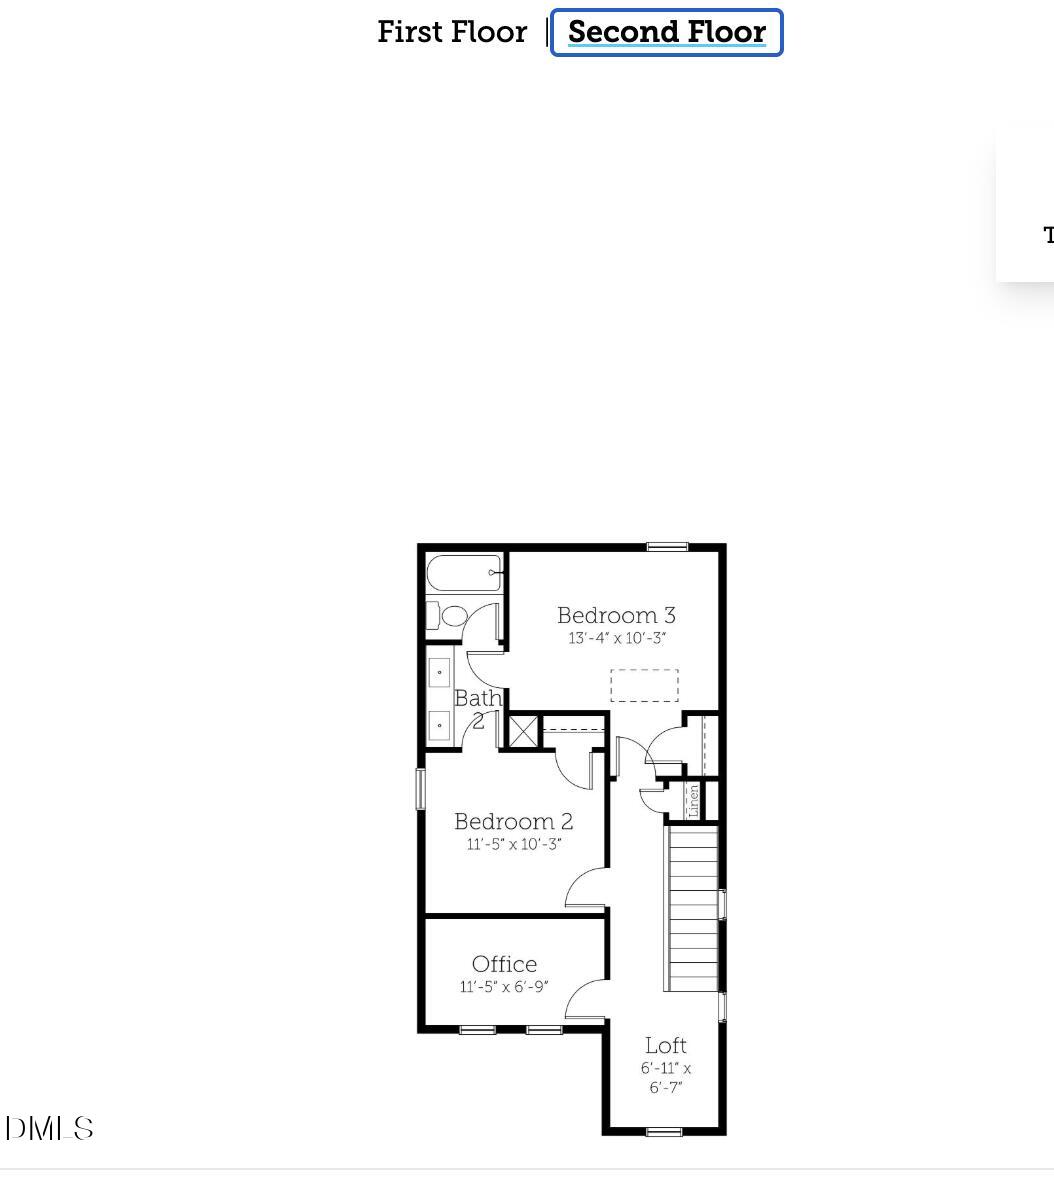
Bathroom 2
Dimensions - 11.0 x 10.0Level - Second
Bedroom 3
Dimensions - 13.0 x 10.0Level - Second
Dining Room
Dimensions - 86.0 x 145.0Level - Main
Family Room
Dimensions - 152.0 x 157.0Level - Main
Master Bedroom
Dimensions - 12.0 x 14.0Level - Main
Save
Ask
Tour
Hide
Exterior Features
Construction Details
Fiber Cement
Exterior
Rain Gutters
Lot Features
Landscaped
Patio And Porch
Front Porch
Roof
Shingle
Windows/Doors
Low Emissivity Windows
Community Features
Association Amenities
ClubhouseDog ParkExercise CourseFitness CenterMaintenance GroundsMaintenance StructurePicnic AreaPlaygroundPoolPond Year RoundTrail(s)
Association Fee
$105.0
Association Fee Frequency
Monthly
Community Features
ClubhouseFishingFitness CenterLakeOtherParkPlaygroundPoolRestaurantStreet LightsSidewalks
Financing Terms Available
1031 ExchangeContractConventionalFHAUSDA LoanVA Loan
Schools
School District
Unknown
Elementary School
Wake County Schools
Middle School
Wake County Schools
High School
Wake County Schools
Listing courtesy of Danica Kuplin Amanchukwu of Garman Homes LLC

Listings that are marked with an icon are provided courtesy of the Triangle MLS, Inc. of North Carolina, Internet Data Exchange Database. Copyright 2026 Triangle MLS, Inc. of North Carolina. All rights reserved.
Last checked: 2026-10-12 02:14 AM UTC
Listings that are marked with an icon are provided courtesy of the Triangle MLS, Inc. of North Carolina, Internet Data Exchange Database. Copyright 2026 Triangle MLS, Inc. of North Carolina. All rights reserved.
Last checked: 2026-10-12 02:14 AM UTC
Neighborhood & Commute
Source: Walkscore
Save
Ask
Tour
Hide
Did you know? You can invite friends and family to your search. They can join your search, rate and discuss listings with you.