Save
Ask
Tour
Hide
Share
$725,000
1 Day On Site

2404 Thurrock Drive
Apex, NC 27539

Single Family Residence|Coming Soon
4
Beds
4
Total Baths
3
Full Baths
1
Partial Bath
2,875
SqFt
$252
/SqFt
2008
Built
Subdivision:
Brighton Forest
County:
Wake

Due to the health concerns created by Coronavirus we are offering personal 1-1 online video walkthough tours where possible.
Call Now: 919-274-8120
Is this the listing for you? We can help make it yours.
919-274-8120
2404 Thurrock Drive2404 Thurrock Drive2404 Thurrock Drive2404 Thurrock Drive
Save
Ask
Tour
Hide
Share

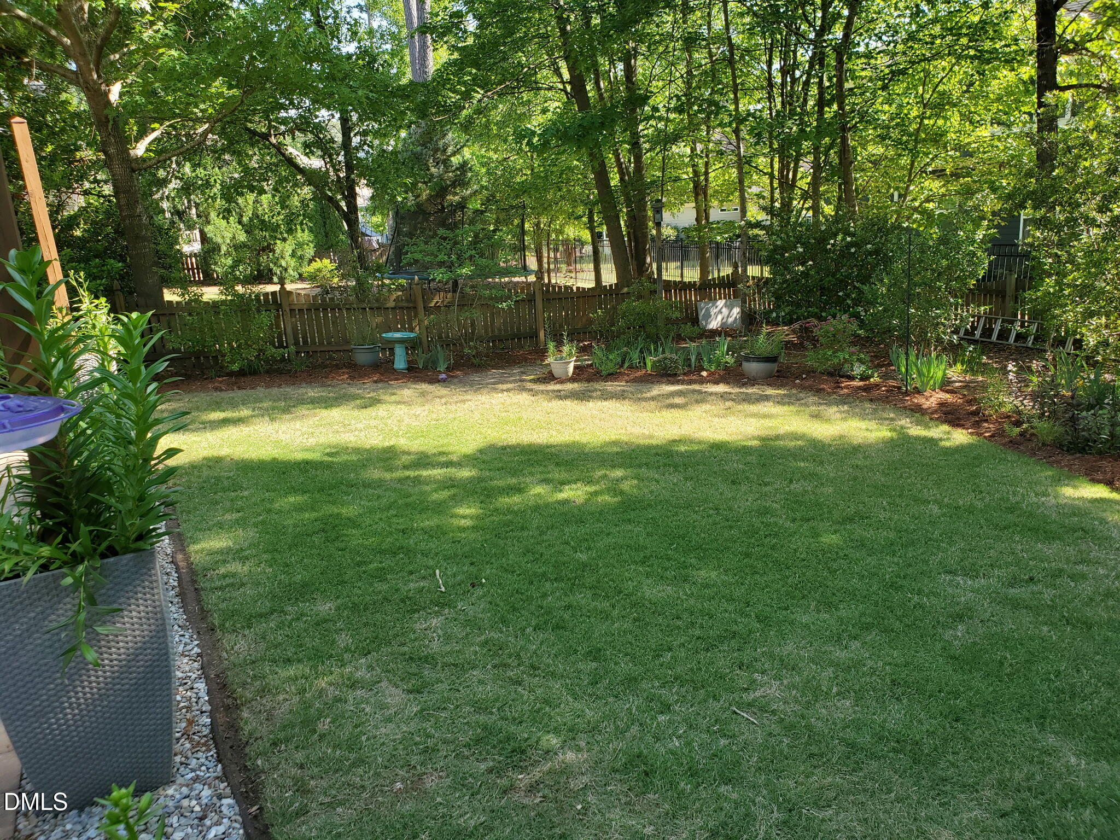
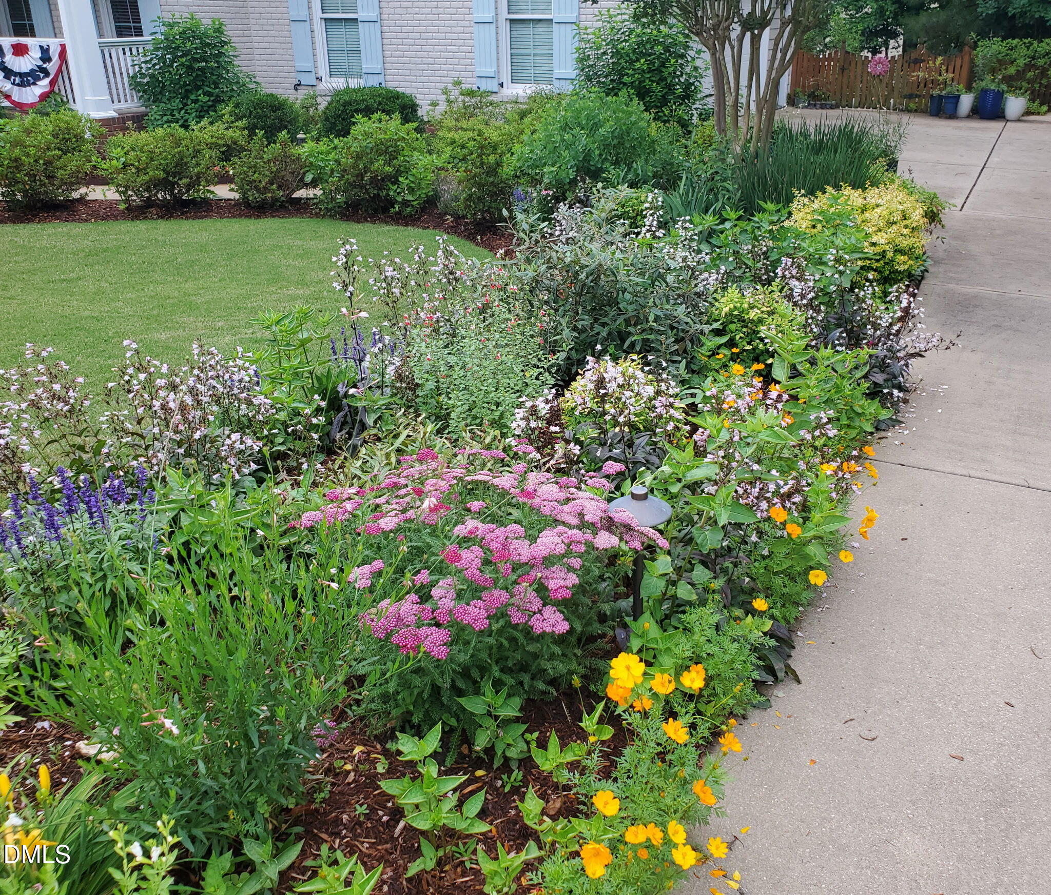
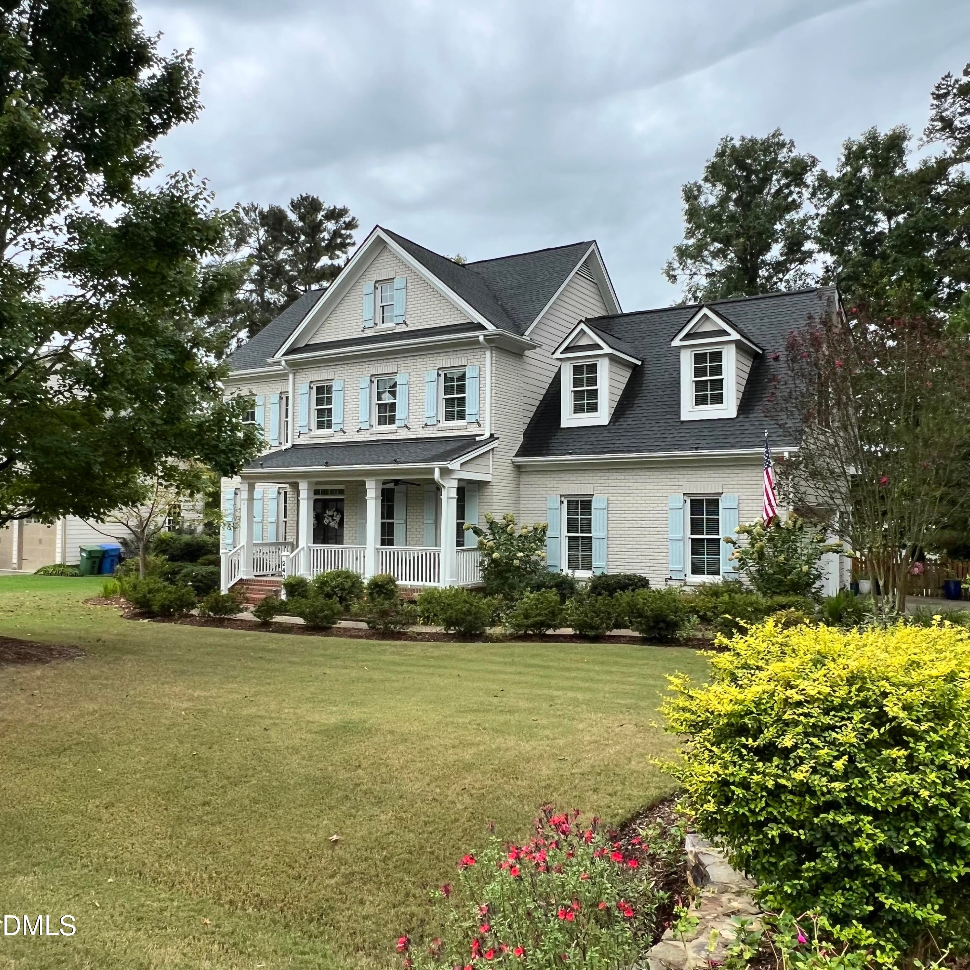
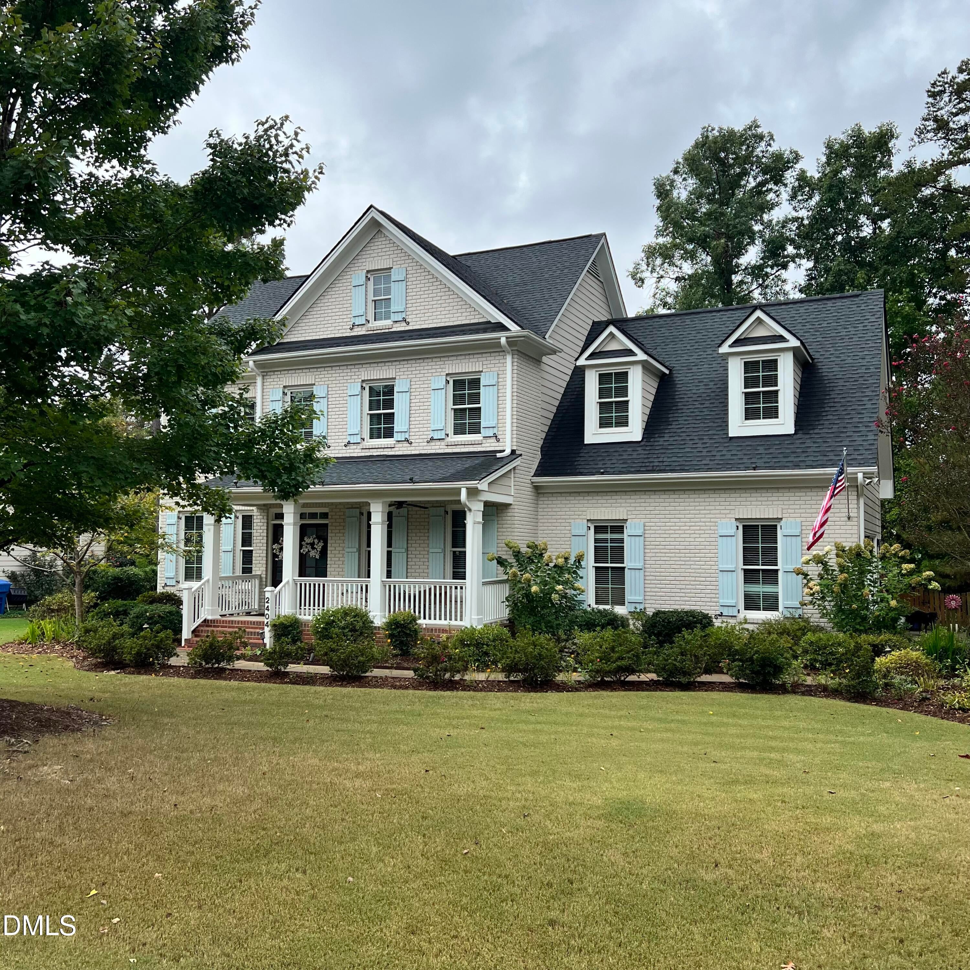
DON'T MISS this CHARMING, COMFORTABLE home in the desirable BRIGHTON FOREST neighborhood in Apex on .36 acres. LOTS of SPACE and ROOMS TO GROW in this BRICK FRONT, wonderfully laid out 4 BEDROOM home + BONUS room + 3 FULL baths (+ ½ bath) + OFFICE (with glass French doors) + Dining Room + Mudroom! SPACIOUS kitchen with TWO OVENS and GAS STOVE and large island. GRANITE countertops and STAINLESS appliances. Solid WOOD floors on 1st floor and NEW carpet on 2nd floor. FIREPLACE in family room. High-end finishes with EXTENSIVE TRIM WORK. HUGE 3rd floor WALK UP ATTIC for storing everything you can't part with! Covered FRONT PORCH and SCREENED back porch overlooking level FENCED backyard with PAVER PATIO! Lovingly LANDSCAPED for an abundance of summer colors. Roof 2019; Water heater 2024. Gutters with leaf filters. HOA amenities include a POOL with waterslide, zero-entry walk-in, swimming lanes, bathhouse and a playground. Apex address within the city limits of Fuquay-Varina. Convenient to the new 540! FALL IN LOVE and CALL THIS ONE HOME! - Professional photos coming!

Save
Ask
Tour
Hide
Share
Listing Snapshot
Price 
$725,000
Days On Site 
1 Day
Bedrooms 
4
Inside Area (SqFt) 
2,875 sqft
Total Baths 
4
Full Baths 
3
Partial Baths 
1
Lot Size 
0.36 Acres
Year Built 
2008
MLS® Number 
10197825
Status 
Coming Soon
Property Tax 
$5,890.92
HOA/Condo/Coop Fees 
$75 monthly
Sq Ft Source 
N/A
Friends & Family
Recent Activity
yesterdayStatus changed to Coming Soon
yesterdayListing updated with changes from the MLS®
yesterdayListing first seen on site
General Features
Acres 
0.36
Attached Garage 
Yes
Disclosures 
Seller Disclosure
Garage 
Yes
Garage Spaces 
2
Levels 
Two
Parking 
AttachedGarage
Property Sub Type 
Single Family Residence
Sewer 
Public Sewer
Special Circumstances 
Standard
SqFt Above 
2875
SqFt Total 
2875
Style 
Transitional
Water Source 
Public
Zoning 
RMD
Interior Features
Appliances 
DishwasherGas RangeMicrowaveOven
Basement 
Crawl Space
Cooling 
Attic FanCentral Air
Fireplace 
Yes
Fireplace Features 
Family RoomGas
Fireplaces 
1
Flooring 
CarpetVinylWood
Heating 
Forced AirNatural Gas
Interior 
Ceiling Fan(s)Crown MoldingEntrance FoyerEat-in KitchenGranite CountersKitchen IslandSoaking TubTray Ceiling(s)Walk-In Closet(s)
Laundry Features 
Laundry RoomUpper Level
Bedroom 2 
Dimensions - 10.0 x 10.5Level - Second
Bedroom 3 
Dimensions - 12.5 x 11.3Level - Second
Bedroom 4 
Dimensions - 10.0 x 11.2Level - Second
Bonus Room 
Dimensions - 14.0 x 18.2Level - Second
Breakfast Room 
Dimensions - 11.0 x 6.3Level - First
Dining Room 
Dimensions - 13.3 x 11.2Level - First
Entrance Hall 
Dimensions - 7.3 x 11.0Level - First
Family Room 
Dimensions - 19.0 x 15.0Level - First
Kitchen 
Dimensions - 15.0 x 9.4Level - First
Laundry 
Dimensions - 7.2 x 6.7Level - Second
Master Bedroom 
Dimensions - 13.0 x 16.0Level - Second
Mud Room 
Dimensions - 10.0 x 5.9Level - First
Office 
Dimensions - 13.0 x 11.3Level - First
Save
Ask
Tour
Hide
Share
Exterior Features
Construction Details 
Brick VeneerFiber Cement
Exterior 
GardenOtherRain Gutters
Fencing 
Back YardFenced
Lot Features 
Back YardFront YardLandscapedLevel
Patio And Porch 
CoveredFront PorchRear PorchScreened
Roof 
Shingle
Community Features
Association Amenities 
PlaygroundPool
Association Fee 
$225.0
Association Fee Frequency 
Quarterly
Financing Terms Available 
CashConventionalFHAVA Loan
Roads 
Paved
Schools
School District
Unknown
Elementary School
Wake - West Lake Elementary
Middle School
Wake - West Lake Middle
High School
Wake - Middle Creek High
Listing courtesy of Ellen Thabet of Choice Residential Real Estate


Listings that are marked with an icon are provided courtesy of the Triangle MLS, Inc. of North Carolina, Internet Data Exchange Database. Copyright 2026 Triangle MLS, Inc. of North Carolina. All rights reserved.

Last checked: 2026-10-12 02:51 AM UTC

Neighborhood & Commute
Source: Walkscore
Save
Ask
Tour
Hide
Share