Save
Ask
Tour
Hide
Share
$575,000
2 Days On Site

3440 Olive Glen Drive
Apex, NC 27502

For Sale|Single Family Residence|Active
3
Beds
3
Total Baths
3
Full Baths
2,084
SqFt
$276
/SqFt
2023
Built
Subdivision:
Retreat at Cedar Crossing
County:
Wake

Due to the health concerns created by Coronavirus we are offering personal 1-1 online video walkthough tours where possible.
Call Now: 919-274-8120
Is this the listing for you? We can help make it yours.
919-274-8120
3440 Olive Glen Drive3440 Olive Glen Drive3440 Olive Glen Drive3440 Olive Glen Drive
Save
Ask
Tour
Hide
Share

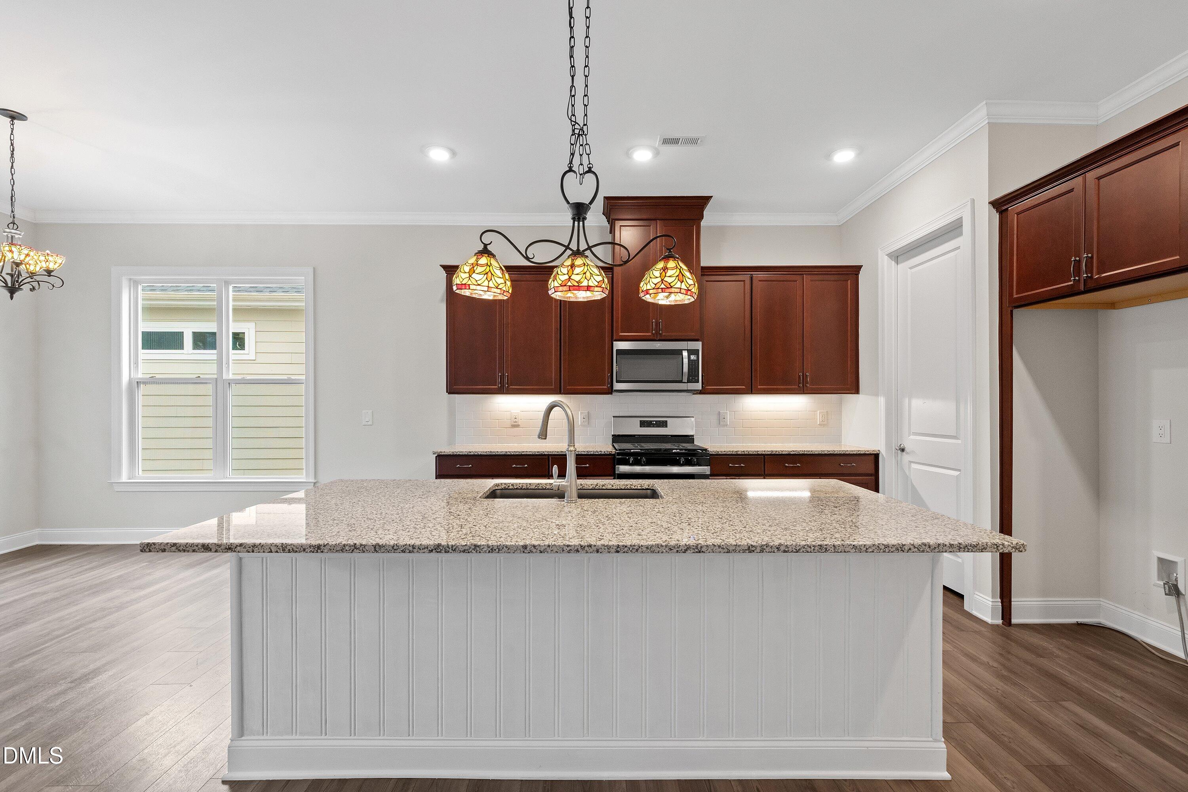
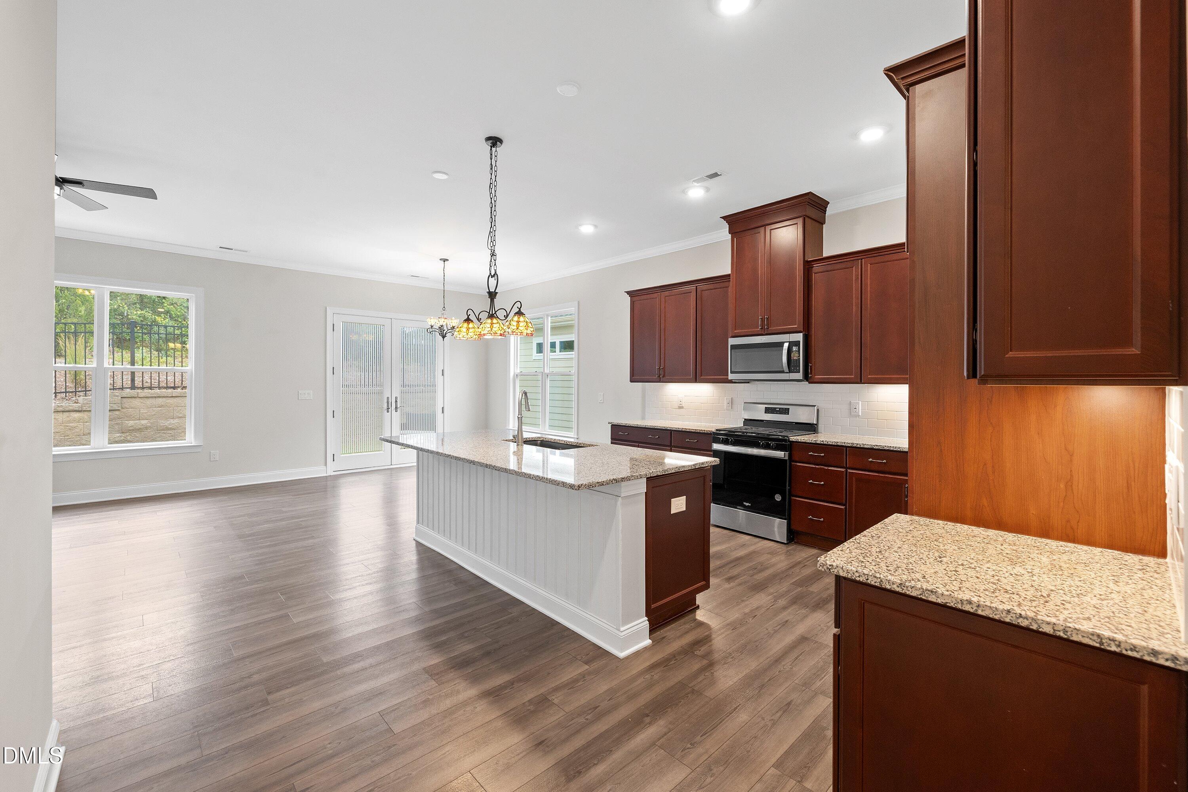
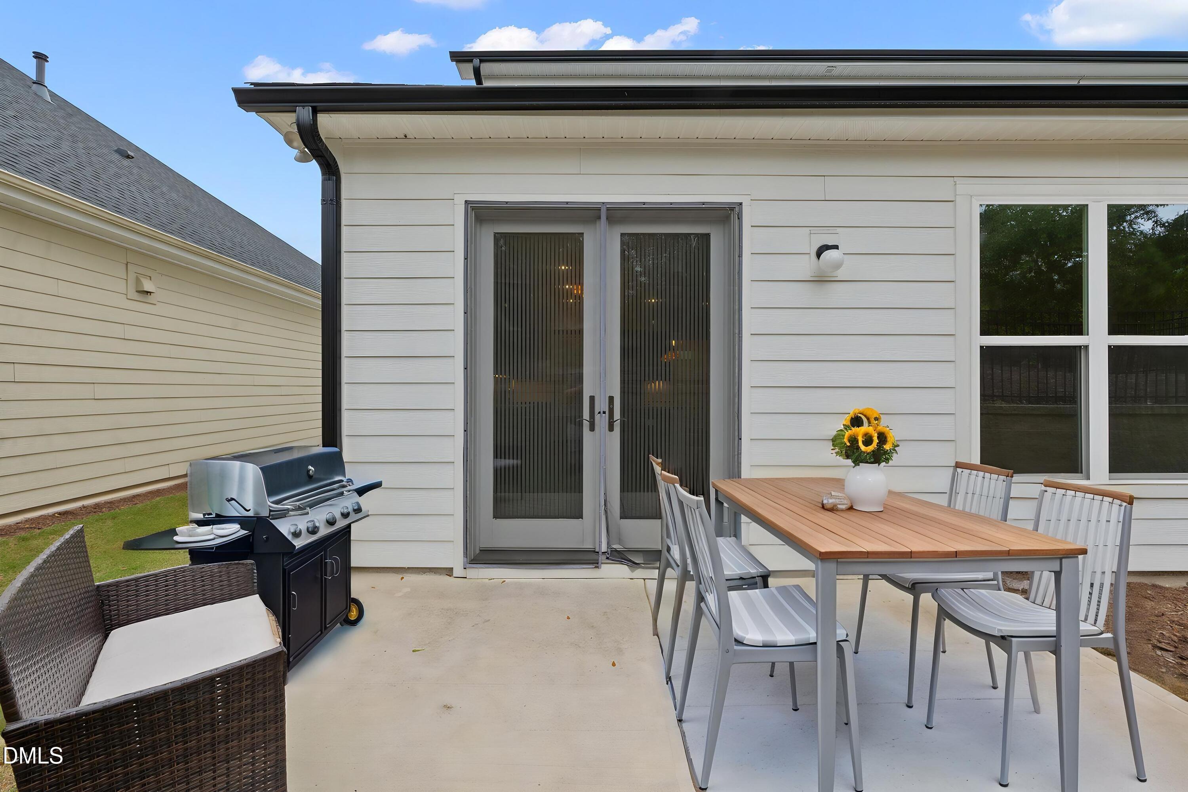
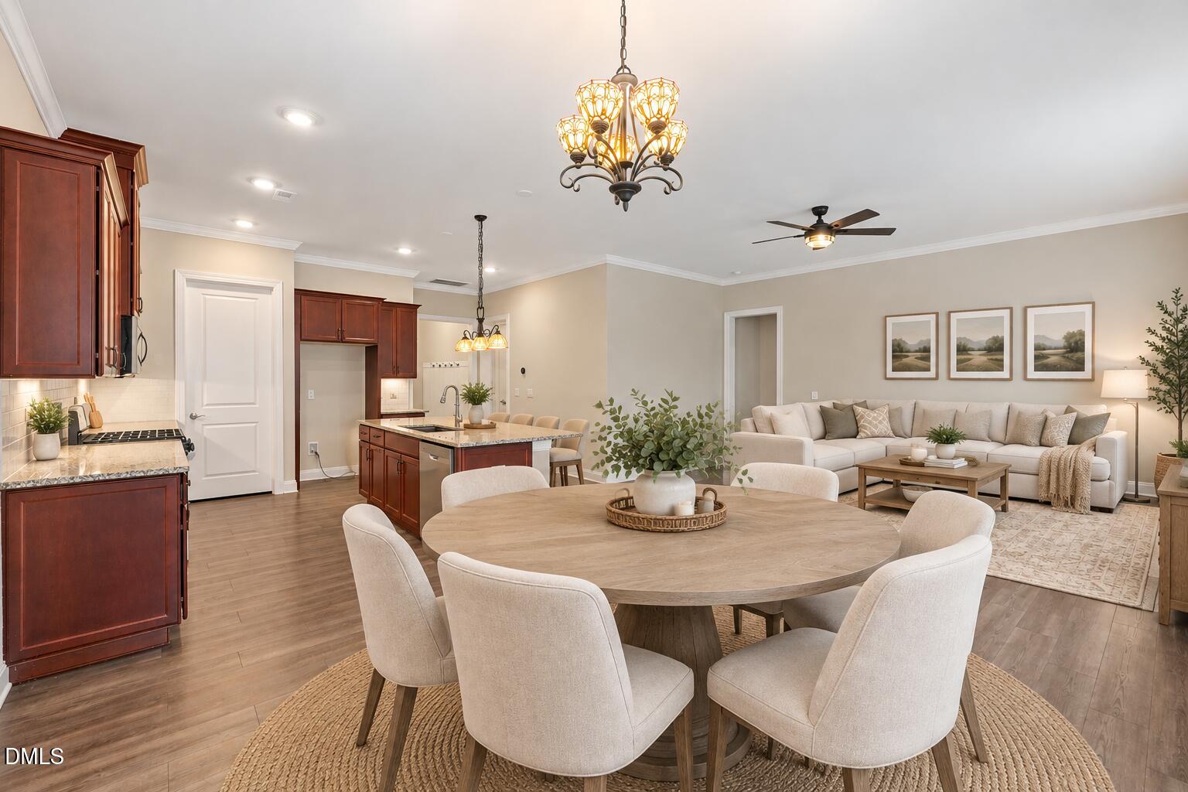
Welcome to a beautiful 55+ community offering an exceptional lifestyle with walking trails, pickleball courts, and an inviting green space, perfect for relaxing around the community firepit. Inside you'll find, a thoughtfully designed open floor plan featuring an upscale kitchen and spacious living area- ideal for entertaining! The main level offers a private primary suite, and additional bedroom with full bath. Upstairs, a generous loft offers the perfect space for a bonus room, hobby area, or additional living space, along with a third bedroom and full bath! Don't miss this outstanding opportunity to enjoy the lifestyle you've been looking for in one of Apex's desirable 55+ communities! Just two years old, this home is move-in ready and provides an exceptional value!

Save
Ask
Tour
Hide
Share
Listing Snapshot
Price 
$575,000
Days On Site 
2 Days
Bedrooms 
3
Inside Area (SqFt) 
2,084 sqft
Total Baths 
3
Full Baths 
3
Partial Baths 
N/A
Lot Size 
0.13 Acres
Year Built 
2023
MLS® Number 
10197806
Status 
Active
Property Tax 
$5,770.75
HOA/Condo/Coop Fees 
$200 monthly
Sq Ft Source 
N/A
Friends & Family
Recent Activity
2 days agoListing first seen on site
2 days agoListing updated with changes from the MLS®
General Features
Acres 
0.13
Attached Garage 
Yes
Foundation 
Slab
Garage 
Yes
Garage Spaces 
2
Levels 
One and One Half
Parking 
AttachedGarage
Property Sub Type 
Single Family Residence
Sewer 
Public Sewer
Special Circumstances 
Standard
SqFt Above 
2084
SqFt Total 
2084
Style 
Transitional
Water Source 
Public
Zoning 
PUD-C
Interior Features
Appliances 
Built-In Gas RangeDishwasherTankless Water HeaterWasher/Dryer Stacked
Cooling 
Central Air
Flooring 
CarpetTileVinyl
Heating 
Natural Gas
Interior 
Ceiling Fan(s)Double VanityGranite CountersPantryWalk-In Closet(s)High Speed Internet
Main Level Bedrooms 
2
Master Bedroom 
Level - Main
Save
Ask
Tour
Hide
Share
Exterior Features
Construction Details 
Fiber CementStone
Roof 
Shingle
Community Features
Association Amenities 
Maintenance Grounds
Association Fee 
$200.0
Association Fee Frequency 
Monthly
Community Features 
Sidewalks
Senior Community 
Yes
Financing Terms Available 
CashConventionalFHAVA Loan
Schools
School District
Unknown
Elementary School
Wake County Schools
Middle School
Wake County Schools
High School
Wake County Schools
Listing courtesy of Don Gomez of C-A-RE Realty


Listings that are marked with an icon are provided courtesy of the Triangle MLS, Inc. of North Carolina, Internet Data Exchange Database. Copyright 2026 Triangle MLS, Inc. of North Carolina. All rights reserved.

Last checked: 2026-10-13 03:51 AM UTC

Neighborhood & Commute
Source: Walkscore
Save
Ask
Tour
Hide
Share