Save
Ask
Tour
Hide
Share
$450,000
1 Day On Site

131 Saddle River Road
Apex, NC 27502

For Sale|Single Family Residence|Active
3
Beds
2
Total Baths
2
Full Baths
1,319
SqFt
$341
/SqFt
1999
Built
Subdivision:
Hollands Crossing
County:
Wake

Due to the health concerns created by Coronavirus we are offering personal 1-1 online video walkthough tours where possible.
Call Now: 919-274-8120
Is this the listing for you? We can help make it yours.
919-274-8120
131 Saddle River Road131 Saddle River Road131 Saddle River Road131 Saddle River Road
Save
Ask
Tour
Hide
Share

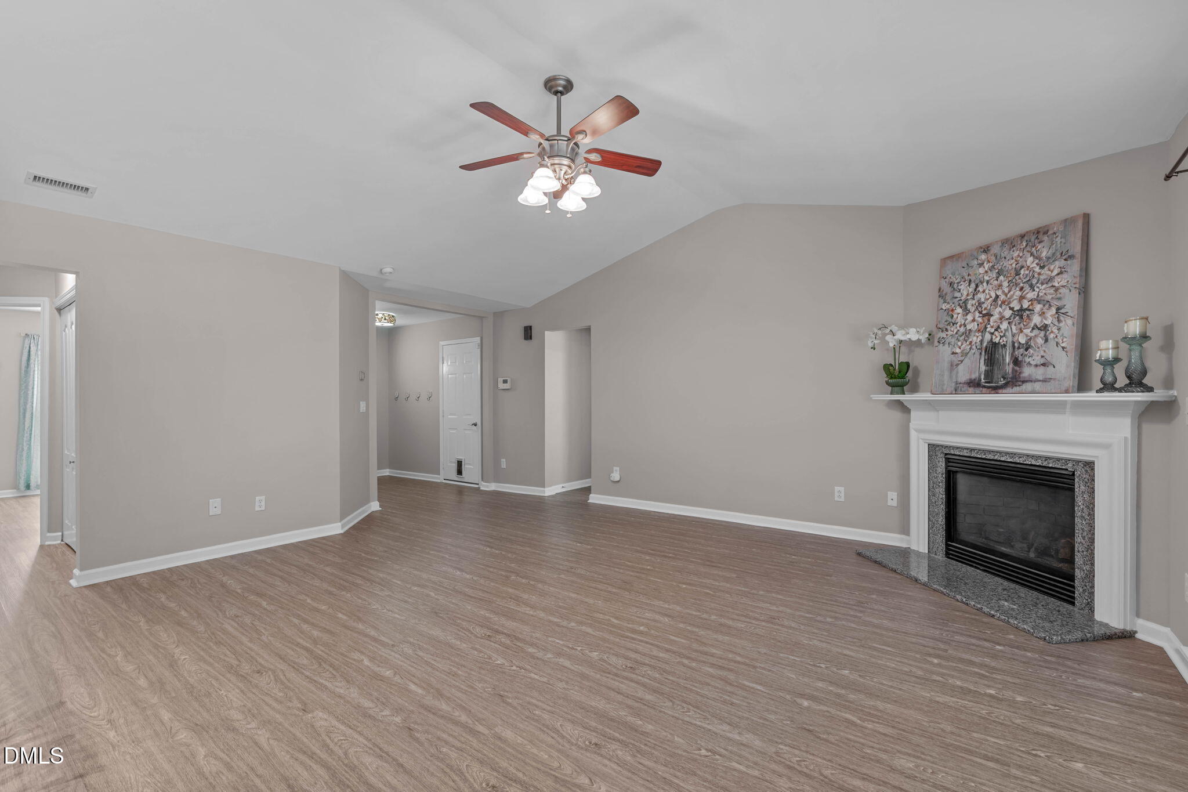
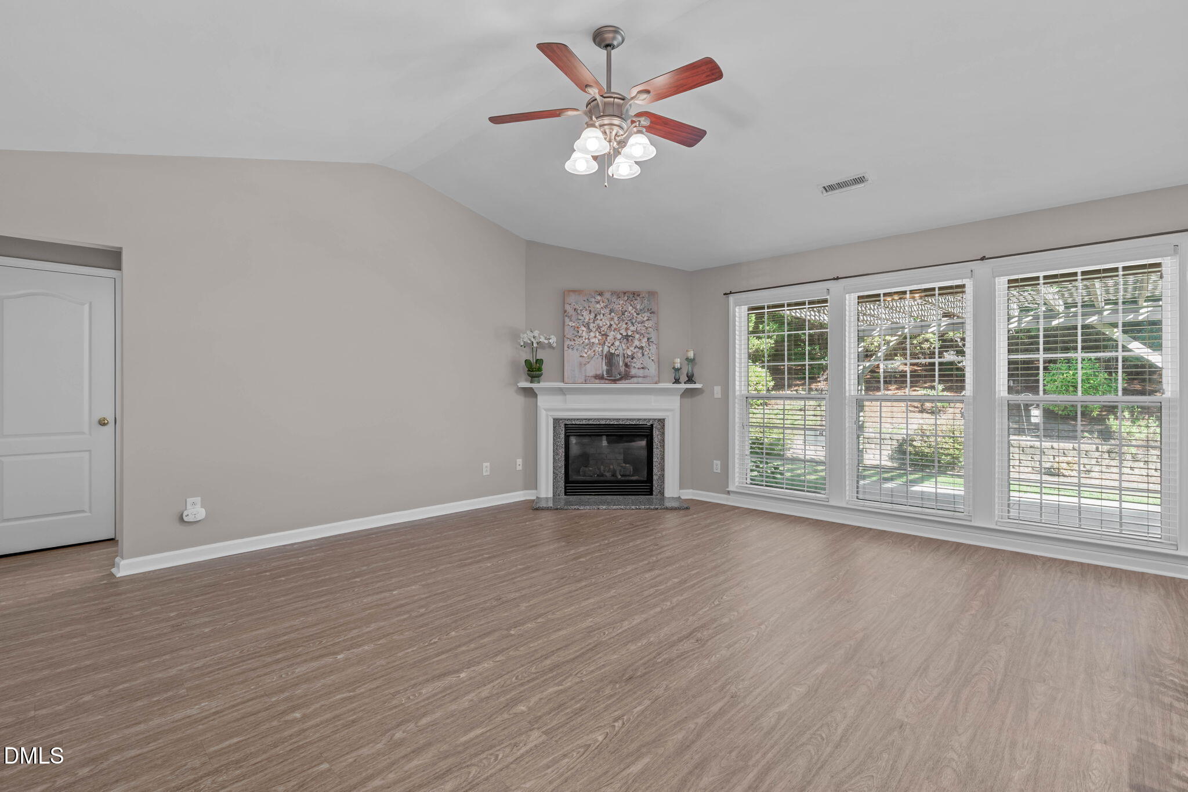
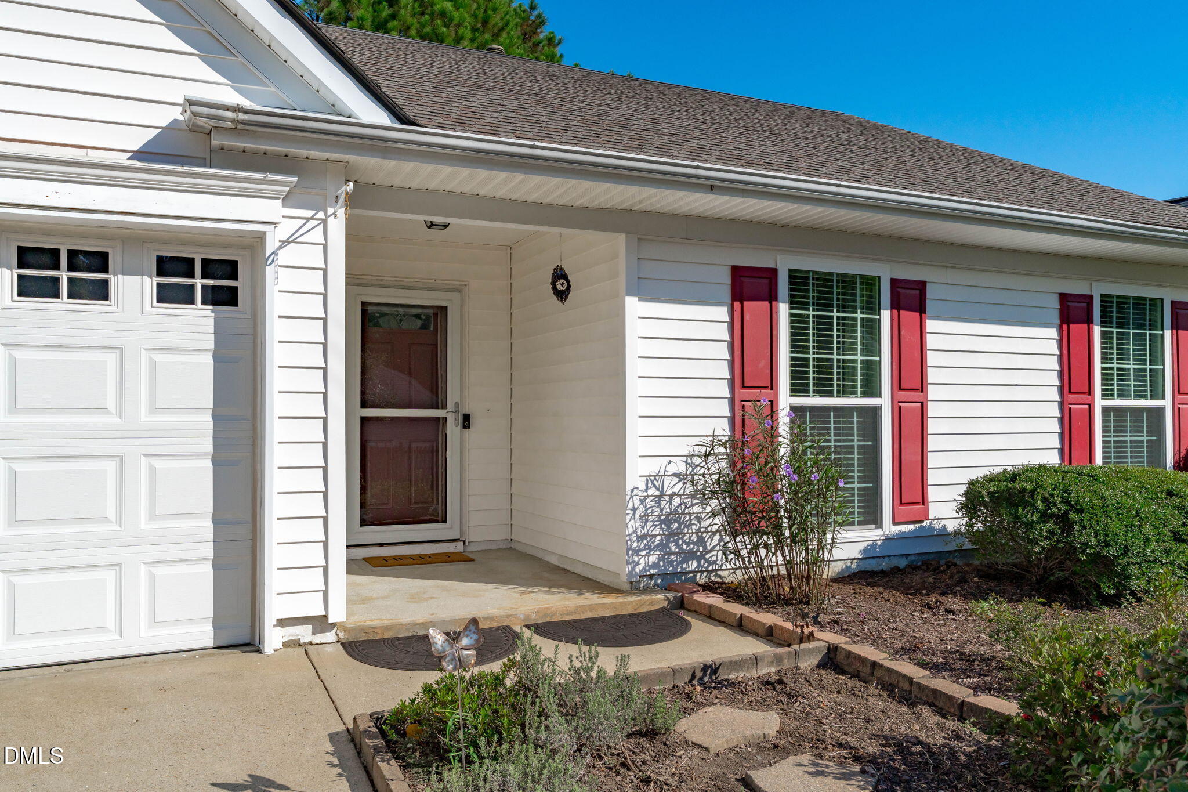
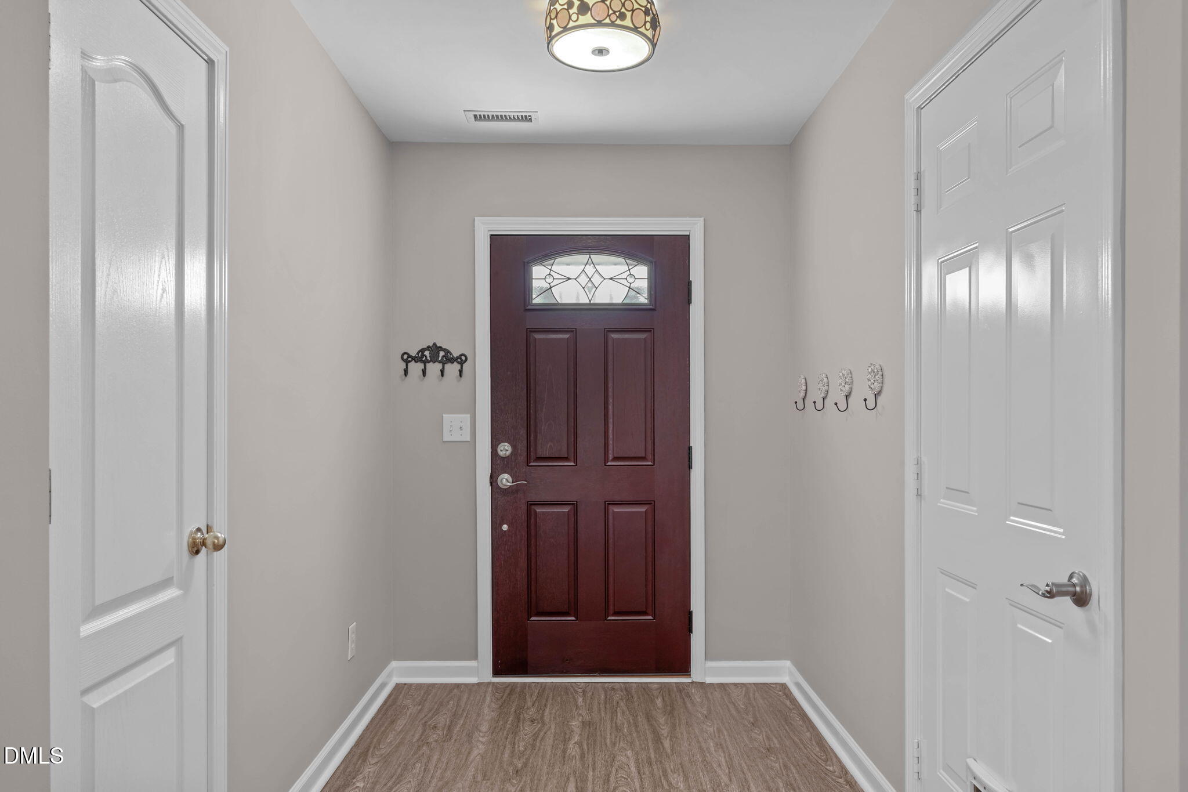
One-level living in the heart of Apex! Welcome to this adorable ranch-style home in desirable Hollands Crossing, where convenience, comfort, and charm come together! Located in Apex, recently named the 4th Best Small Town in America by Southern Living magazine, this 3-bedroom, 2-full-bath home puts you just minutes from Beaver Creek shopping, restaurants, great schools, and convenient access to Hwy 540 and Hwy 64. Inside, you'll love the updated kitchen featuring a stunning backsplash and a HUGE island with seating - perfect for meal prep, entertaining, or gathering with friends and family. The primary suite offers a large walk-in closet with custom shelving, double sinks, a water closet and a generously sized STEP-IN shower. The other two secondary bedrooms, full bath and laundry are at the other end of the home offering privacy for all! Even better, there's NO CARPET in the home, making for easy maintenance and a clean, cohesive look. The entire interior walls have been just painted! Enjoy the ease of true one-level living, then step through the sliding glass door to your fenced backyard, complete with a patio, pergola, and storage shed for all your extras. Major updates provide added peace of mind, including windows (2022), HVAC (2022), water heater (2019), roof (2019), and kitchen appliances (2017), with a new microwave in 2025. Whether you're relaxing at home or enjoying everything Apex has to offer, this sweet home checks all the boxes. Hurry, these cuties don't stay on the market long! Don't miss your chance to make this one yours!

Save
Ask
Tour
Hide
Share
Listing Snapshot
Price 
$450,000
Days On Site 
1 Day
Bedrooms 
3
Inside Area (SqFt) 
1,319 sqft
Total Baths 
2
Full Baths 
2
Partial Baths 
N/A
Lot Size 
0.18 Acres
Year Built 
1999
MLS® Number 
10197796
Status 
Active
Property Tax 
$3,670.56
HOA/Condo/Coop Fees 
$36.41 monthly
Sq Ft Source 
N/A
Friends & Family
Recent Activity
yesterdayListing first seen on site
yesterdayListing updated with changes from the MLS®
General Features
Acres 
0.18
Attached Garage 
Yes
Disclosures 
Seller Disclosure
Foundation 
Slab
Garage 
Yes
Garage Spaces 
2
Levels 
One
Parking 
AttachedGarageGarage Faces FrontGarage Door Opener
Property Sub Type 
Single Family Residence
Sewer 
Public Sewer
Special Circumstances 
Standard
SqFt Above 
1319
SqFt Total 
1319
Style 
Ranch
Utilities 
Electricity ConnectedNatural Gas ConnectedSewer ConnectedWater Connected
Water Source 
Public
Zoning 
MD
Interior Features
Appliances 
DryerDishwasherGas CooktopMicrowaveOvenRefrigeratorRange HoodWasherWater Heater
Cooling 
Central AirElectric
Fireplace 
Yes
Fireplace Features 
Living Room
Fireplaces 
1
Flooring 
Ceramic TileVinyl
Heating 
Forced AirNatural Gas
Interior 
Cathedral Ceiling(s)Ceiling Fan(s)Double VanityEntrance FoyerEat-in KitchenGranite CountersHigh CeilingsKitchen IslandOpen FloorplanRecessed LightingVaulted Ceiling(s)Walk-In Closet(s)Master DownstairsHigh Speed Internet
Laundry Features 
In HallMain Level
Main Level Bedrooms 
3
Bedroom 2 
Dimensions - 10.0 x 10.0Level - Main
Bedroom 3 
Dimensions - 10.0 x 10.0Level - Main
Dining Room 
Dimensions - 5.0 x 8.0Level - Main
Entrance Hall 
Dimensions - 9.0 x 6.0Level - Main
Family Room 
Dimensions - 18.5 x 14.7Level - Main
Kitchen 
Dimensions - 14.0 x 10.0Level - Main
Master Bedroom 
Dimensions - 14.0 x 13.0Level - Main
Other 
Dimensions - 19.2 x 18.3Level - MainDescription - Garage
Save
Ask
Tour
Hide
Share
Exterior Features
Construction Details 
Vinyl Siding
Exterior 
Rain Gutters
Fencing 
Back YardWoodFenced
Lot Features 
Corner LotFront YardLandscaped
Other Structures 
Shed(s)
Patio And Porch 
CoveredPatioPorch
Roof 
Shingle
Community Features
Accessibility Features 
Accessible Central Living AreaAccessible Entrance
Association Amenities 
Pool
Association Fee 
$436.95
Association Fee Frequency 
Annually
Community Features 
Pool
Financing Terms Available 
CashConventionalFHAVA Loan
Schools
School District
Unknown
Elementary School
Wake - Olive Chapel Elementary
Middle School
Wake - Lufkin Road Middle
High School
Wake - Apex Friendship High
Listing courtesy of Nancy Grace of Choice Residential Real Estate


Listings that are marked with an icon are provided courtesy of the Triangle MLS, Inc. of North Carolina, Internet Data Exchange Database. Copyright 2026 Triangle MLS, Inc. of North Carolina. All rights reserved.

Last checked: 2026-10-12 02:56 AM UTC

Neighborhood & Commute
Source: Walkscore
Save
Ask
Tour
Hide
Share