Save
Ask
Tour
Hide
Share
$679,000
1 Day On Site

9557 Brookchase Drive
Raleigh, NC 27617

For Sale|Townhouse|Active
3
Beds
3
Total Baths
2
Full Baths
1
Partial Bath
2,839
SqFt
$239
/SqFt
2004
Built
Subdivision:
Brier Creek Country Club
County:
Wake

Due to the health concerns created by Coronavirus we are offering personal 1-1 online video walkthough tours where possible.
Call Now: 919-274-8120
Is this the listing for you? We can help make it yours.
919-274-8120
9557 Brookchase Drive9557 Brookchase Drive9557 Brookchase Drive9557 Brookchase Drive
Save
Ask
Tour
Hide
Share

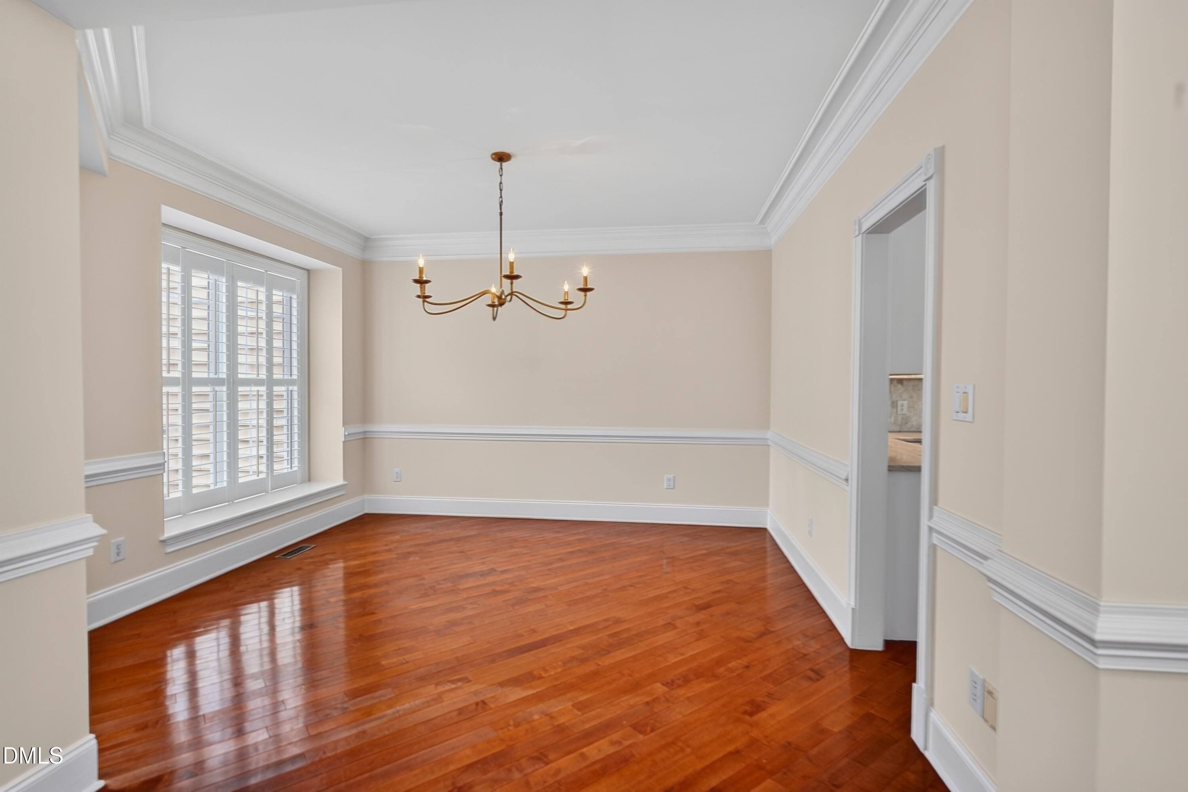
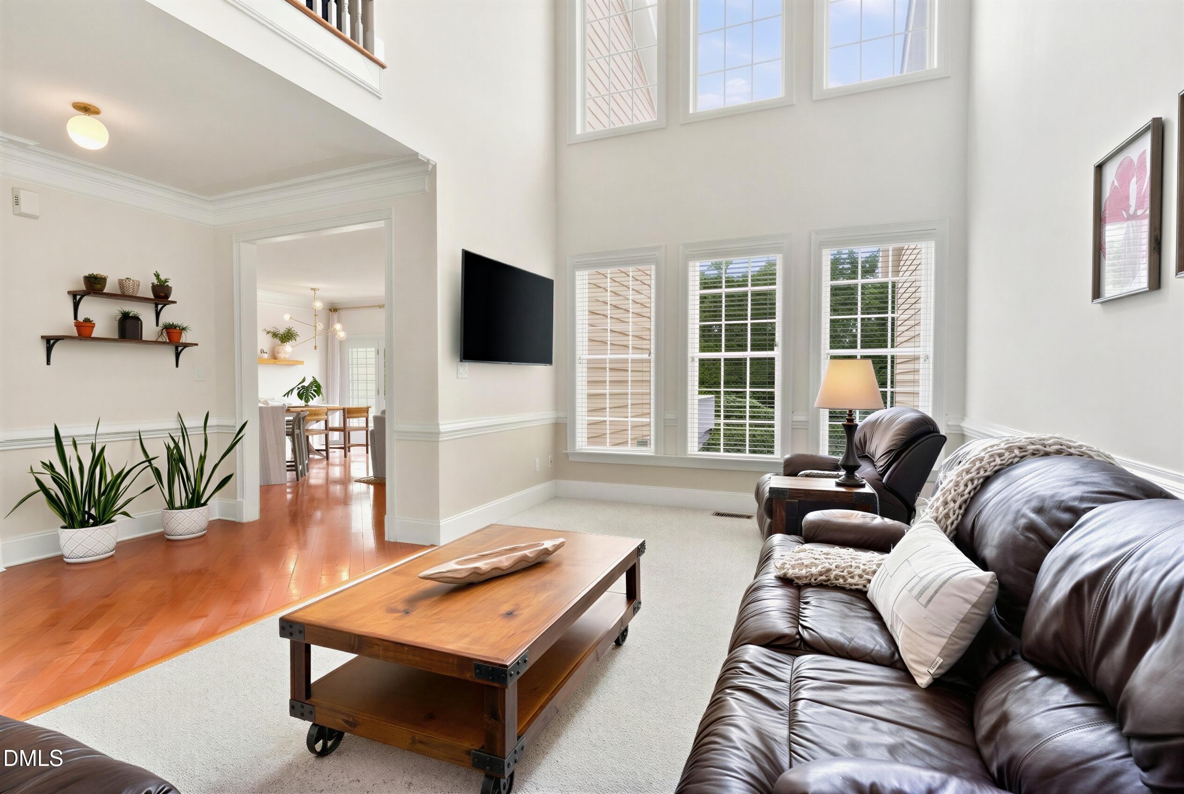
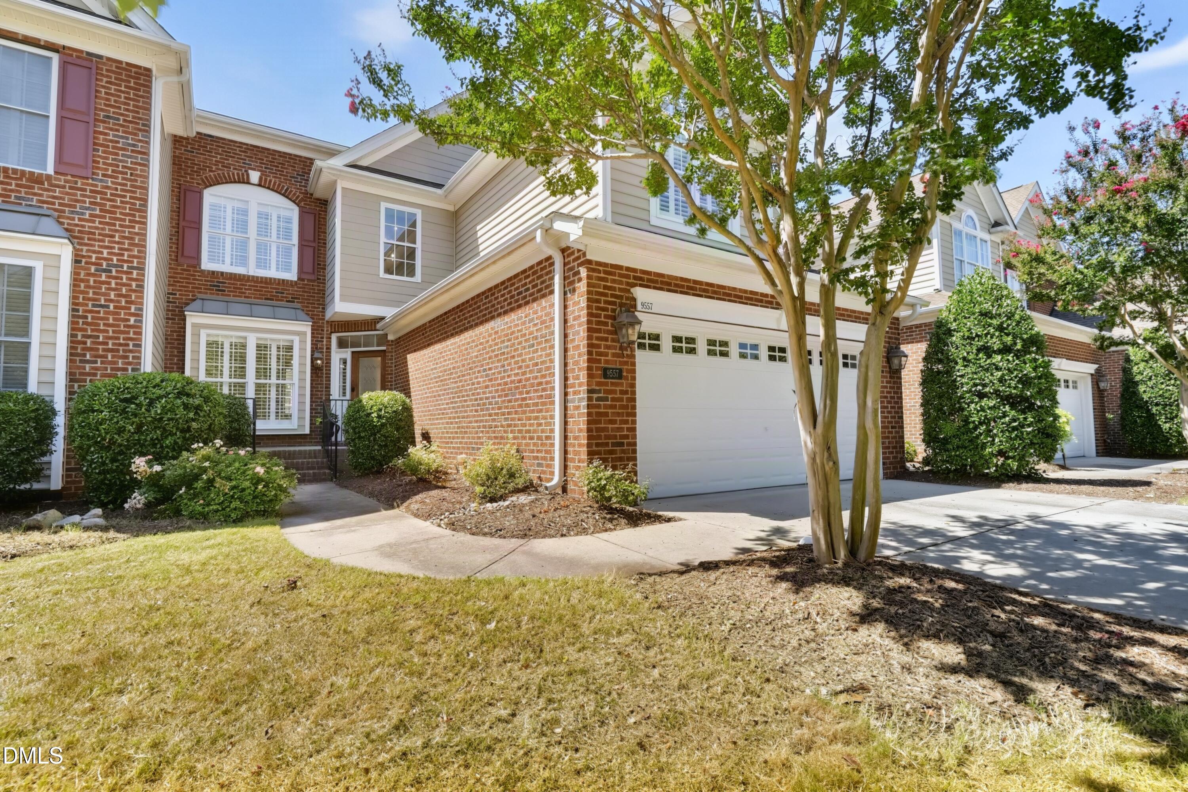
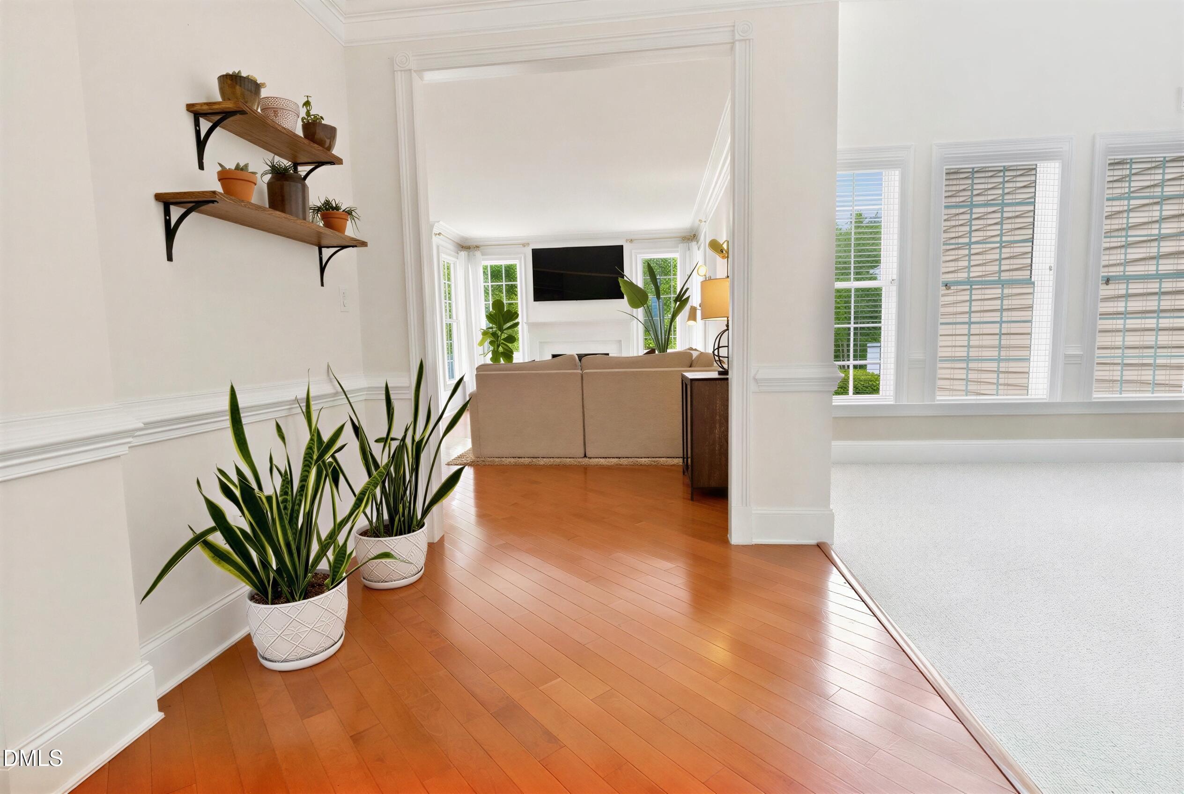
Step inside this beautifully maintained home in Brier Creek Country Club, overlooking the 3rd fairway. Hardwood floors, fresh paint, crown molding, and plantation shutters create a warm welcome. The kitchen features granite countertops, tile back splash and a gas cooktop and opens to an inviting living area with a gas fireplace. A separate family room provides additional space to gather or unwind. Wake up to beautiful fairway views in the primary suite, complete with a large walk-in closet. The loft provides flexible space for a home office, exercise room, media room, or bonus area. HVAC replaced in 2024. This home combines timeless details with beautiful golf course views. Brier Creek Country Club's golf, swimming, tennis, pickleball, fitness, dining, and social activities bring even more to enjoy, with access based on club membership.

Save
Ask
Tour
Hide
Share
Listing Snapshot
Price 
$679,000
Days On Site 
1 Day
Bedrooms 
3
Inside Area (SqFt) 
2,839 sqft
Total Baths 
3
Full Baths 
2
Partial Baths 
1
Lot Size 
0.1 Acres
Year Built 
2004
MLS® Number 
10197779
Status 
Active
Property Tax 
$5,799.29
HOA/Condo/Coop Fees 
N/A
Sq Ft Source 
N/A
Friends & Family
Recent Activity
yesterdayListing first seen on site
yesterdayListing updated with changes from the MLS®
General Features
Acres 
0.1
Disclosures 
Seller Disclosure
Garage 
Yes
Garage Spaces 
2
Levels 
Three Or More
Parking Spaces 
4
Property Sub Type 
Townhouse
Sewer 
Public Sewer
Special Circumstances 
Standard
SqFt Above 
2839
SqFt Total 
2839
Style 
Transitional
Water Source 
Public
Zoning 
R-10
Interior Features
Basement 
Crawl Space
Cooling 
Central Air
Flooring 
CarpetHardwoodTile
Heating 
Forced AirNatural Gas
Interior 
High Speed Internet
Laundry Features 
Laundry Room
Bathroom 2 
Level - First
Bedroom 2 
Level - Second
Bedroom 3 
Level - Second
Breakfast Room 
Level - First
Dining Room 
Level - First
Entrance Hall 
Level - First
Family Room 
Level - First
Kitchen 
Level - First
Living Room 
Level - First
Loft 
Level - Third
Master Bedroom 
Level - Second
Utility Room 
Level - First
Save
Ask
Tour
Hide
Share
Exterior Features
Construction Details 
Brick
Roof 
Shingle
Community Features
Financing Terms Available 
CashConventionalVA Loan
Schools
School District
Unknown
Elementary School
Wake - Brier Creek Elementary
Middle School
Wake - Leesville Road Middle
High School
Wake - Leesville Road High
Listing courtesy of Laura Weeks Penny of Walter Weeks Realty, LLC


Listings that are marked with an icon are provided courtesy of the Triangle MLS, Inc. of North Carolina, Internet Data Exchange Database. Copyright 2026 Triangle MLS, Inc. of North Carolina. All rights reserved.

Last checked: 2026-10-12 02:51 AM UTC

Neighborhood & Commute
Source: Walkscore
Save
Ask
Tour
Hide
Share