Save
Ask
Tour
Hide
Share
$264,000
2 Days On Site

1036 Mailwood Drive
Knightdale, NC 27545

For Sale|Single Family Residence|Active
3
Beds
2
Total Baths
2
Full Baths
1,157
SqFt
$228
/SqFt
2002
Built
Subdivision:
Amber Ridge
County:
Wake

Due to the health concerns created by Coronavirus we are offering personal 1-1 online video walkthough tours where possible.
Call Now: 919-274-8120
Is this the listing for you? We can help make it yours.
919-274-8120
Upcoming Open Houses
Due to COVID-19, we recommend you verify Open Houses before attending.
Sat, Oct 31, 10:00 AM - 12:00 PM
1036 Mailwood Drive1036 Mailwood Drive1036 Mailwood Drive1036 Mailwood Drive
Save
Ask
Tour
Hide
Share

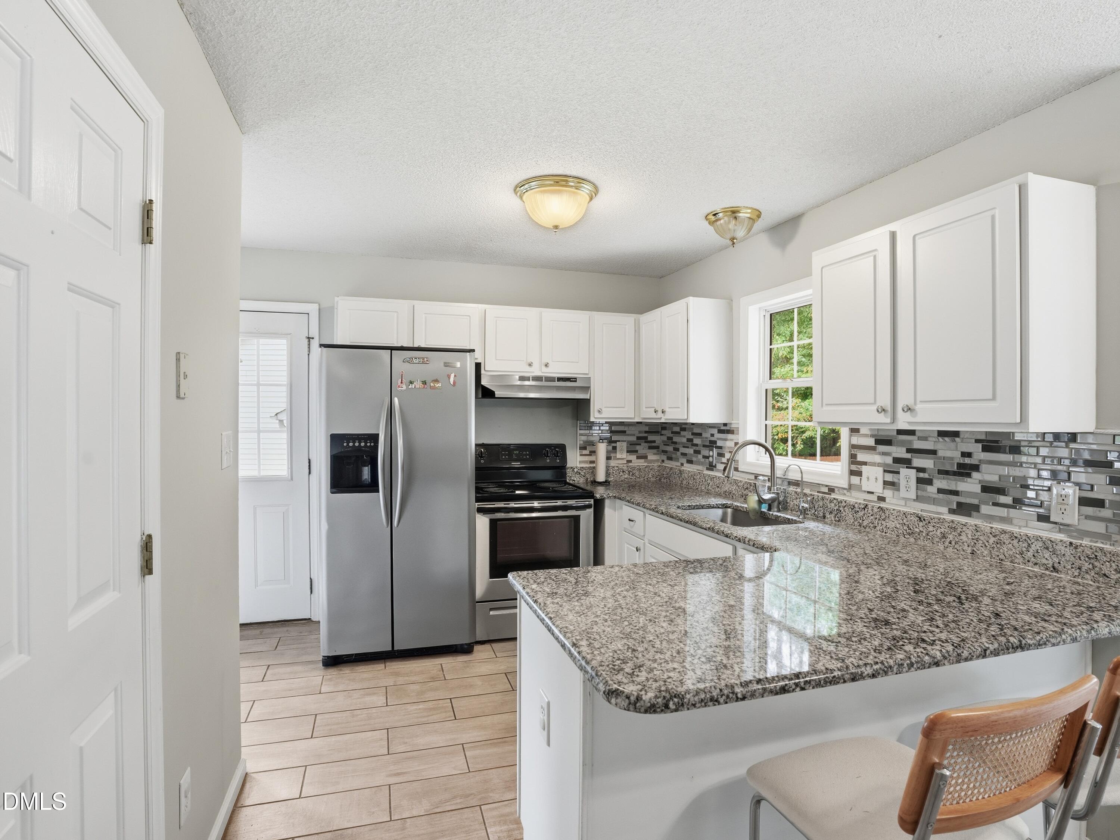
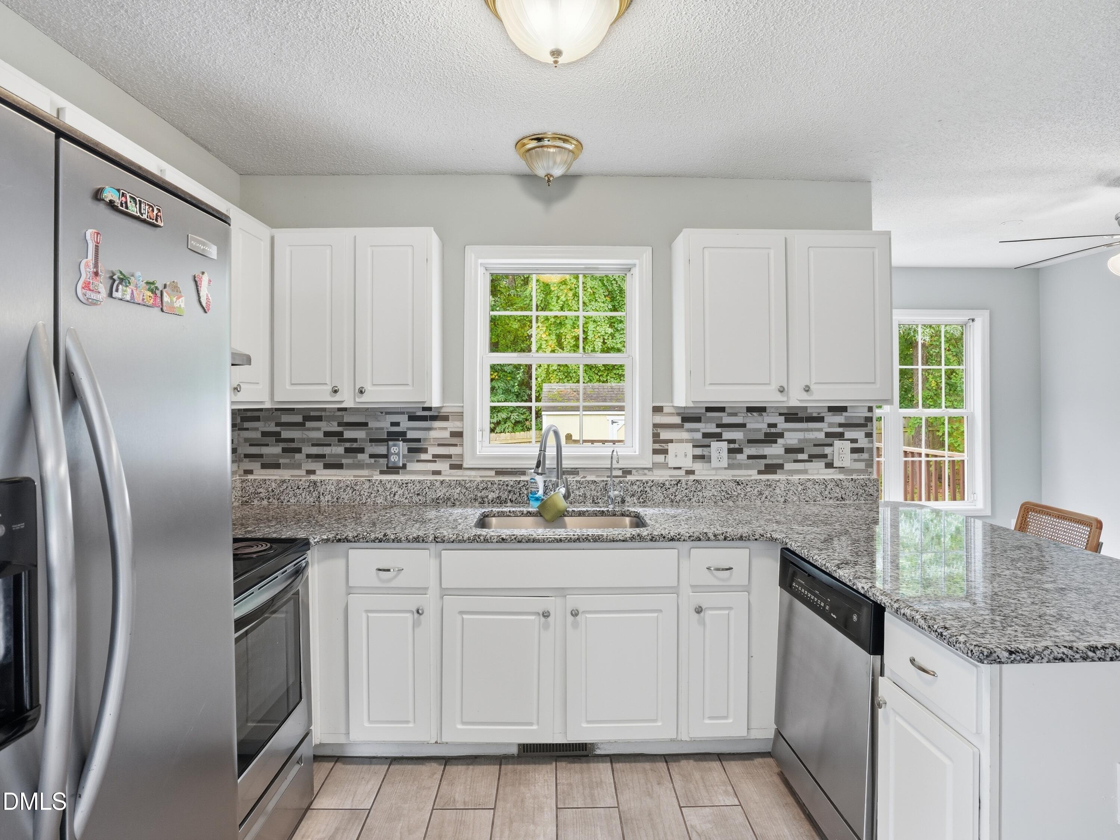
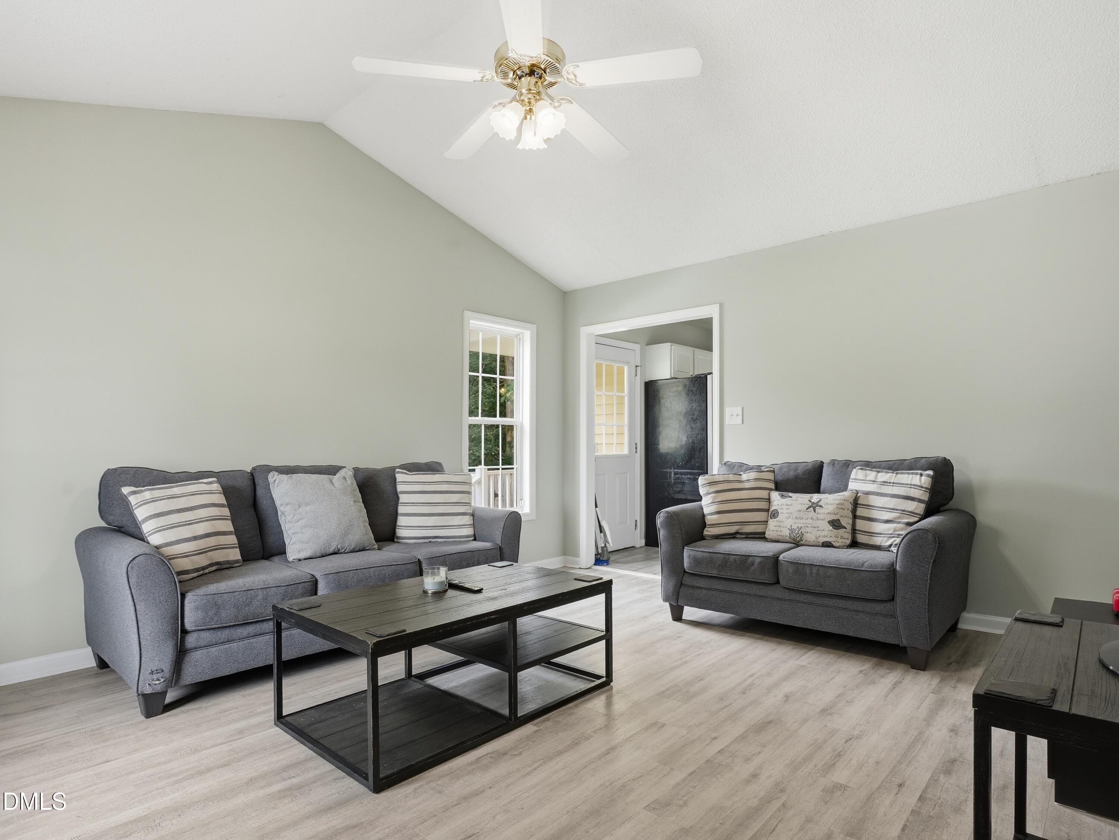
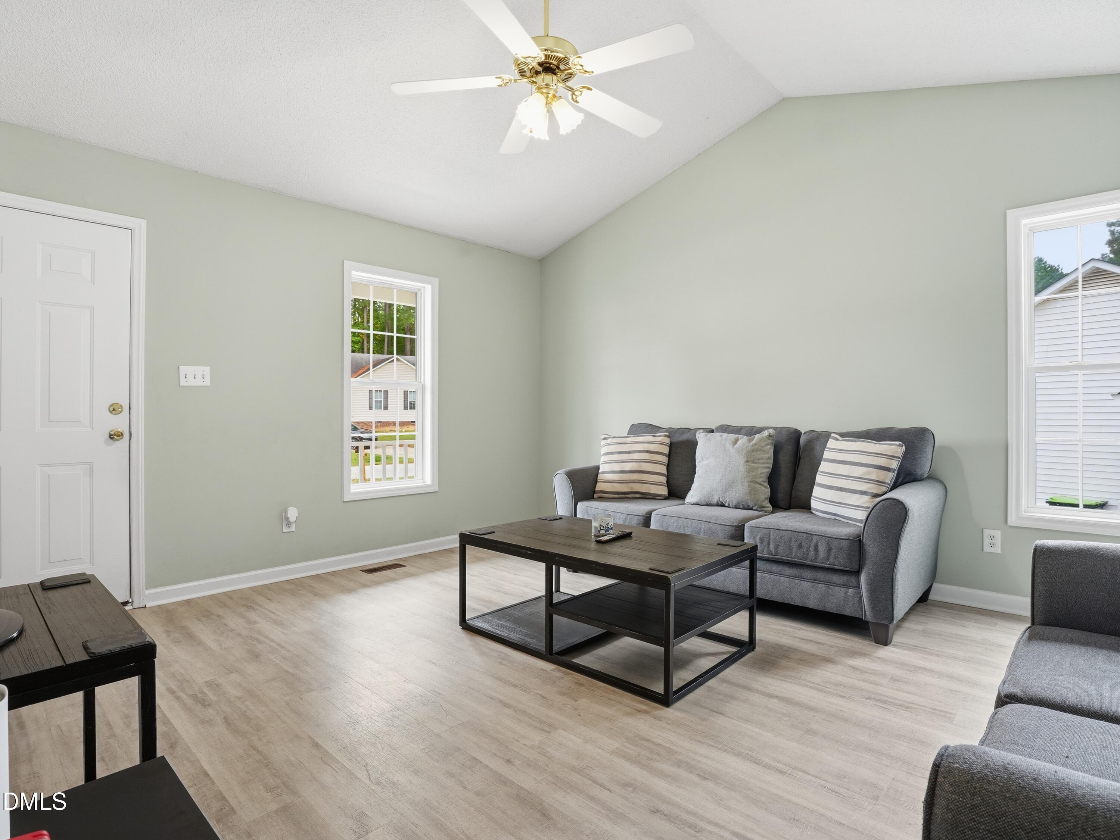
Welcome home to this charming 3-bedroom ranch in Knightdale! Enjoy morning coffee on the covered front porch, then step inside to a bright living room with a vaulted ceiling and ceiling fan. The kitchen features white cabinets, granite countertops, stainless steel appliances, a tile backsplash, and a breakfast bar. A sunny dining area overlooks the backyard and opens to the deck, making outdoor meals easy to enjoy. The primary bedroom offers a bay window, walk-in closet, and private bathroom with double sinks. Two additional bedrooms and a second full bathroom complete the home. Outside, the fully fenced backyard offers mature trees, a storage shed, and space to enjoy time outdoors. The deck is a welcoming spot for grilling or relaxing, while a concrete driveway adds everyday convenience. Per the sellers, the HVAC unit was installed in 2018, carpet and laminate flooring in September 2021, and the roof was replaced in January 2022. Washer and dryer do not convey. Come see it for yourself and imagine making this cozy home your own!

Save
Ask
Tour
Hide
Share
Listing Snapshot
Price 
$264,000
Days On Site 
2 Days
Bedrooms 
3
Inside Area (SqFt) 
1,157 sqft
Total Baths 
2
Full Baths 
2
Partial Baths 
N/A
Lot Size 
0.18 Acres
Year Built 
2002
MLS® Number 
10197742
Status 
Active
Property Tax 
$1,674.61
HOA/Condo/Coop Fees 
$15.67 monthly
Sq Ft Source 
N/A
Friends & Family
Recent Activity
3 days agoListing first seen on site
3 days agoListing updated with changes from the MLS®
General Features
Acres 
0.18
Direction Faces 
North
Foundation 
BlockConcrete PerimeterRaised
Levels 
One
Parking 
ConcreteDrivewayNo GarageOpenOff StreetOn SiteOutsideParking Pad
Parking Spaces 
3
Property Sub Type 
Single Family Residence
Security 
Smoke Detector(s)
Sewer 
Public Sewer
Special Circumstances 
Standard
SqFt Above 
1157
SqFt Total 
1157
Style 
RanchTraditional
Utilities 
Electricity ConnectedSewer ConnectedWater Connected
Water Source 
Public
Zoning 
CU-R-
Interior Features
Appliances 
DishwasherElectric RangeFree-Standing Electric RangeFree-Standing RefrigeratorIce MakerRangeRefrigeratorRange HoodStainless Steel Appliance(s)
Basement 
Crawl Space
Cooling 
Central AirCeiling Fan(s)ElectricHeat Pump
Flooring 
CarpetLaminateTileVinyl
Heating 
CentralElectricForced AirHeat Pump
Interior 
Breakfast BarCathedral Ceiling(s)Ceiling Fan(s)Double VanityEat-in KitchenGranite CountersHigh CeilingsStone CountersVaulted Ceiling(s)Walk-In Closet(s)High Speed Internet
Laundry Features 
Laundry ClosetElectric Dryer HookupMain LevelWasher Hookup
Main Level Bedrooms 
3
Window Features 
BlindsBay Window(s)
Master Bedroom 
Level - First
Save
Ask
Tour
Hide
Share
Exterior Features
Construction Details 
ConcreteGlassVinyl Siding
Exterior 
Private YardRain GuttersStorage
Fencing 
Back YardWoodFenced
Lot Features 
Back YardClearedGentle SlopingSloped
Other Structures 
Shed(s)
Patio And Porch 
CoveredDeckFront PorchPorch
Roof 
AsphaltShingle
View 
Trees/Woods
Waterview 
Trees/Woods
Windows/Doors 
BlindsBay Window(s)
Community Features
Association Amenities 
None
Association Fee 
$188.0
Association Fee Frequency 
Annually
Financing Terms Available 
CashConventionalFHAVA Loan
Building Access 
1
Schools
School District
Unknown
Elementary School
Wake - Knightdale Elementary
Middle School
Wake - Neuse River Middle
High School
Wake - Knightdale High
Listing courtesy of Margarita Cuesta of The Insight Group


Listings that are marked with an icon are provided courtesy of the Triangle MLS, Inc. of North Carolina, Internet Data Exchange Database. Copyright 2026 Triangle MLS, Inc. of North Carolina. All rights reserved.

Last checked: 2026-10-13 03:51 AM UTC

Neighborhood & Commute
Source: Walkscore
Save
Ask
Tour
Hide
Share