Save
Ask
Tour
Hide
Share
$414,900
1 Day On Site

1533 Haywards Heath Lane
Apex, NC 27502

For Sale|Townhouse|Active
4
Beds
3
Total Baths
2
Full Baths
1
Partial Bath
2,499
SqFt
$166
/SqFt
2005
Built
Subdivision:
Haddon Hall
County:
Wake

Due to the health concerns created by Coronavirus we are offering personal 1-1 online video walkthough tours where possible.
Call Now: 919-274-8120
Is this the listing for you? We can help make it yours.
919-274-8120
1533 Haywards Heath Lane1533 Haywards Heath Lane1533 Haywards Heath Lane1533 Haywards Heath Lane
Save
Ask
Tour
Hide
Share

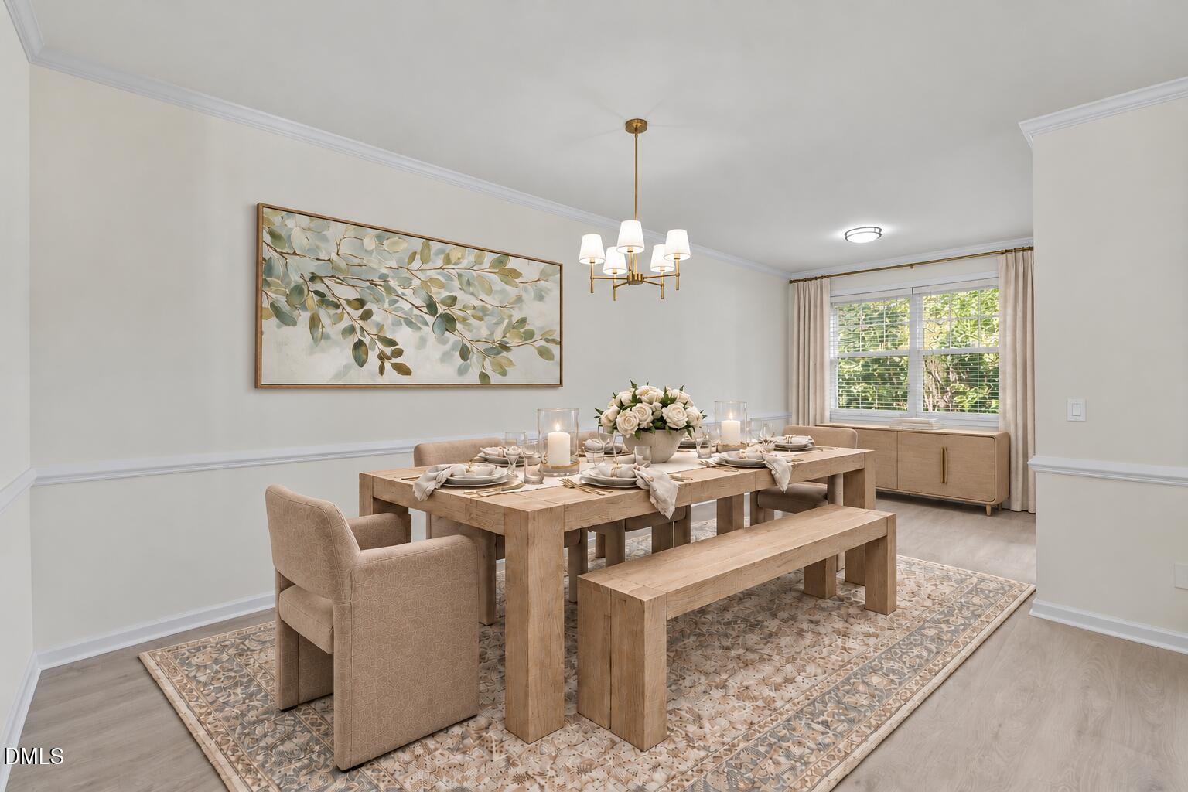
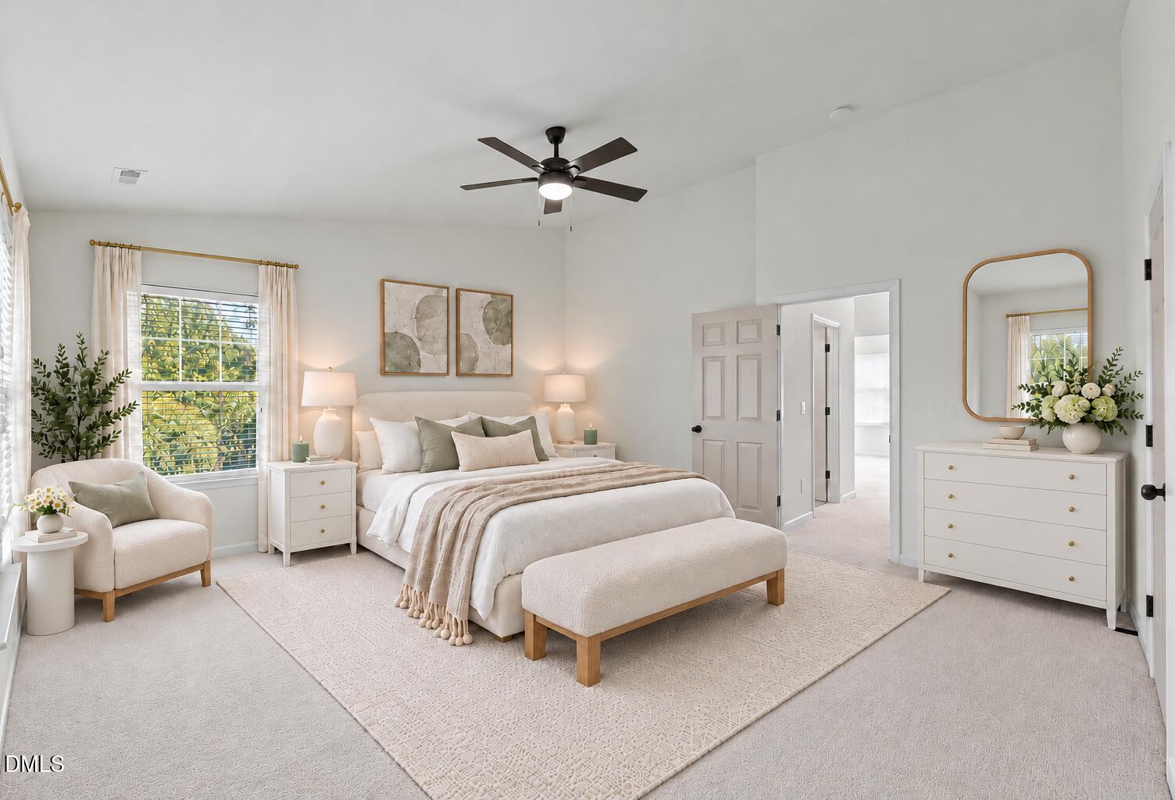
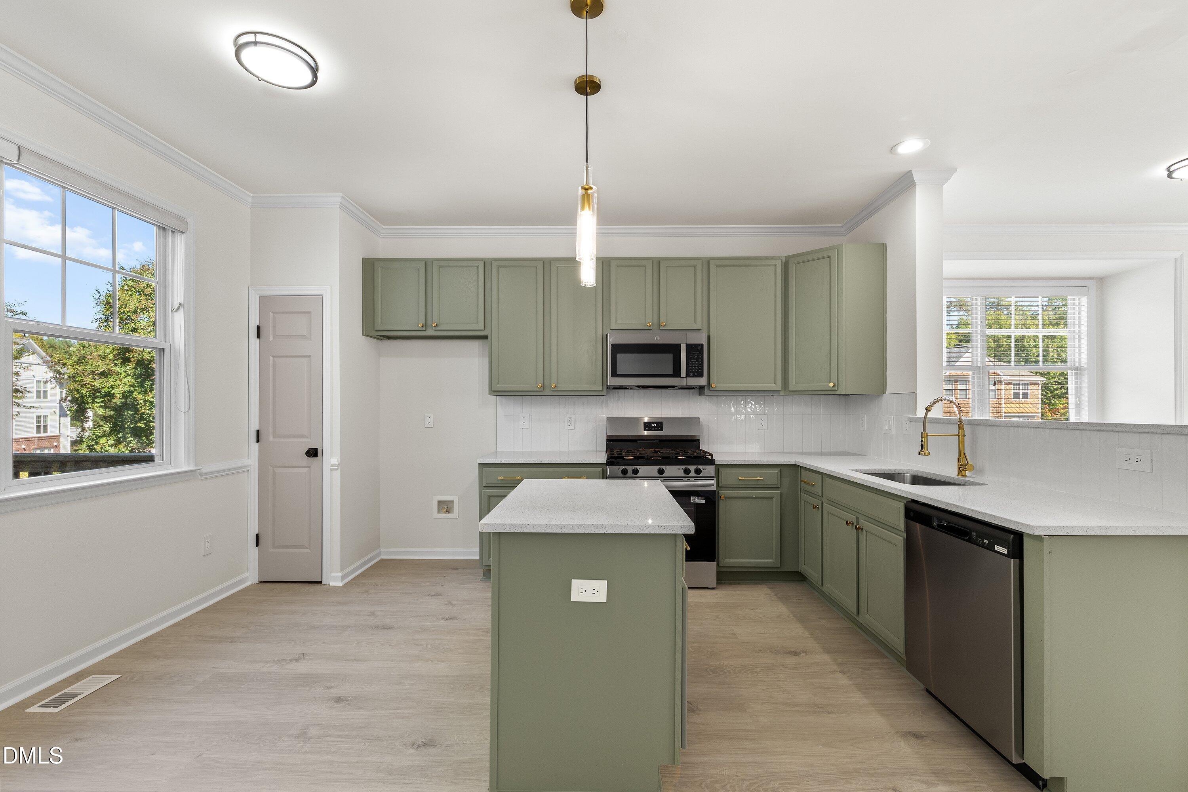
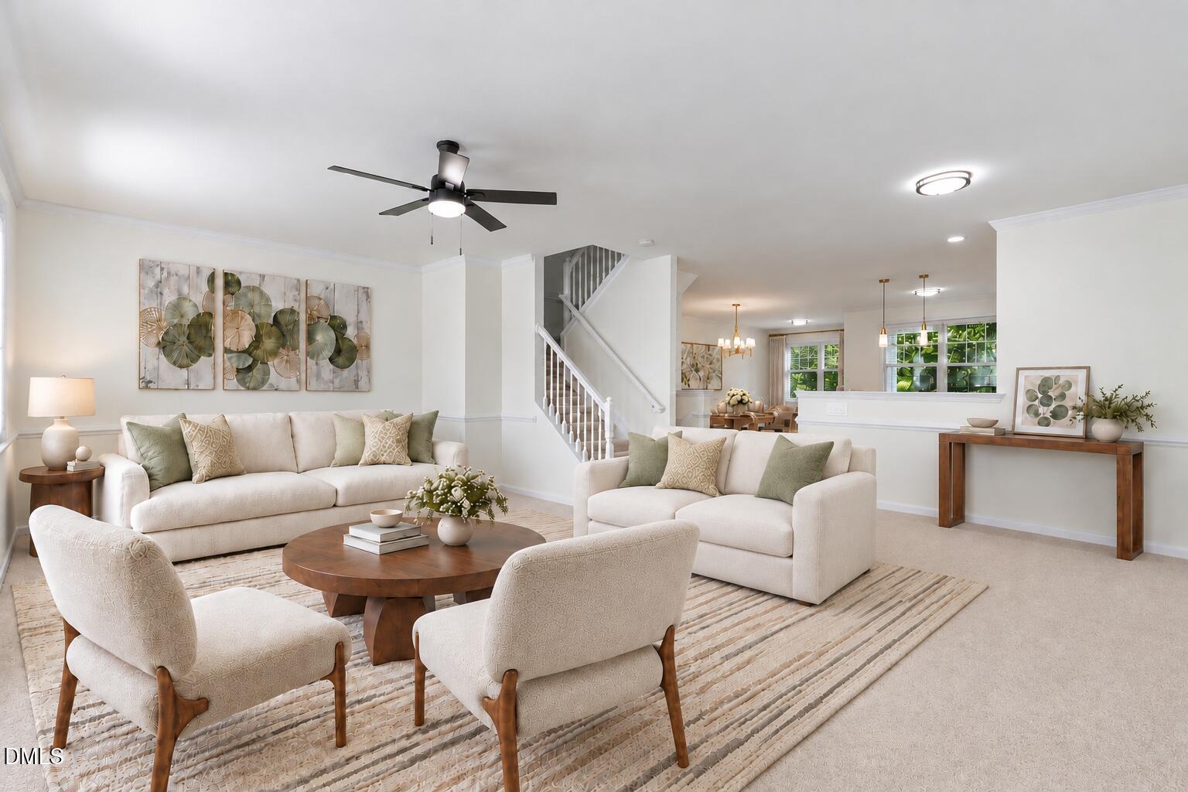
END UNIT townhome with a garage and stunning kitchen in sought-after Haddon Hall! Sage-green shaker cabinets with gold accents, quartz countertops, stainless steel appliances, a gas range, and an island! Perfect for the cook or those that want something pretty to look at. Also includes, tons of natural light, wide-plank flooring, new carpet, and paint. Upstairs, the spacious primary suite features a vaulted ceiling, double vanity, soaking tub, separate tiled shower, and TWO walk-in closets. Need flexibility? The finished lower level delivers a second living area that can double as a movie room, home office, or fourth bedroom. Step outside and enjoy morning coffee on the deck or take advantage of Haddon Hall's community pool, clubhouse, tennis courts, playground, and walking trails. Just minutes from Beaver Creek Commons, Downtown Apex, US-64, and Hwy 55, with easy access to RTP and RDU. Great location, fantastic amenities, and a home that's already had the heavy lifting done. What's left to think about? Staged photos show the home's potential.

Save
Ask
Tour
Hide
Share
Listing Snapshot
Price 
$414,900
Days On Site 
1 Day
Bedrooms 
4
Inside Area (SqFt) 
2,499 sqft
Total Baths 
3
Full Baths 
2
Partial Baths 
1
Lot Size 
0.04 Acres
Year Built 
2005
MLS® Number 
10197706
Status 
Active
Property Tax 
$3,641.31
HOA/Condo/Coop Fees 
$121 monthly
Sq Ft Source 
N/A
Friends & Family
Recent Activity
yesterdayListing first seen on site
yesterdayListing updated with changes from the MLS®
General Features
Acres 
0.04
Attached Garage 
Yes
Foundation 
Slab
Garage 
Yes
Garage Spaces 
1
Levels 
Three Or More
Parking 
AttachedGarageConcreteDrivewayGarage Faces Front
Parking Spaces 
2
Property Sub Type 
Townhouse
Sewer 
Public Sewer
Special Circumstances 
Standard
SqFt Above 
2499
SqFt Total 
2499
Style 
Traditional
Water Source 
Public
Zoning 
HD MF
Interior Features
Appliances 
DishwasherGas RangeMicrowaveStainless Steel Appliance(s)Water Heater
Cooling 
Central Air
Fireplace 
Yes
Fireplace Features 
Living Room
Fireplaces 
1
Flooring 
CarpetVinyl
Heating 
Forced Air
Interior 
Cathedral Ceiling(s)Ceiling Fan(s)Eat-in KitchenKitchen IslandOpen FloorplanPantrySoaking TubWalk-In Closet(s)High Speed Internet
Laundry Features 
In Unit
Master Bedroom 
Level - Second
Save
Ask
Tour
Hide
Share
Exterior Features
Construction Details 
Vinyl Siding
Exterior 
Rain Gutters
Lot Features 
Corner LotLandscaped
Roof 
Shingle
Community Features
Association Amenities 
ClubhouseMaintenance GroundsPlaygroundPoolTennis Court(s)Trail(s)
Association Fee 
$121.0
Association Fee Frequency 
Monthly
Community Features 
ClubhouseLakePlaygroundPoolStreet LightsSidewalks
Financing Terms Available 
CashConventionalFHAVA Loan
Schools
School District
Unknown
Elementary School
Wake - Salem Elementary
Middle School
Wake - Salem Middle
High School
Wake - Apex High
Listing courtesy of Stephanie Anson of Northside Realty Inc.


Listings that are marked with an icon are provided courtesy of the Triangle MLS, Inc. of North Carolina, Internet Data Exchange Database. Copyright 2026 Triangle MLS, Inc. of North Carolina. All rights reserved.

Last checked: 2026-10-12 02:56 AM UTC

Neighborhood & Commute
Source: Walkscore
Save
Ask
Tour
Hide
Share