Save
Ask
Tour
Hide
Share
$370,000
1 Day On Site

5816 Humanity Lane
Raleigh, NC 27616

For Sale|Townhouse|Active
4
Beds
4
Total Baths
3
Full Baths
1
Partial Bath
2,180
SqFt
$170
/SqFt
2023
Built
Subdivision:
5401 North
County:
Wake

Due to the health concerns created by Coronavirus we are offering personal 1-1 online video walkthough tours where possible.
Call Now: 919-274-8120
Is this the listing for you? We can help make it yours.
919-274-8120
5816 Humanity Lane5816 Humanity Lane5816 Humanity Lane5816 Humanity Lane
Save
Ask
Tour
Hide
Share

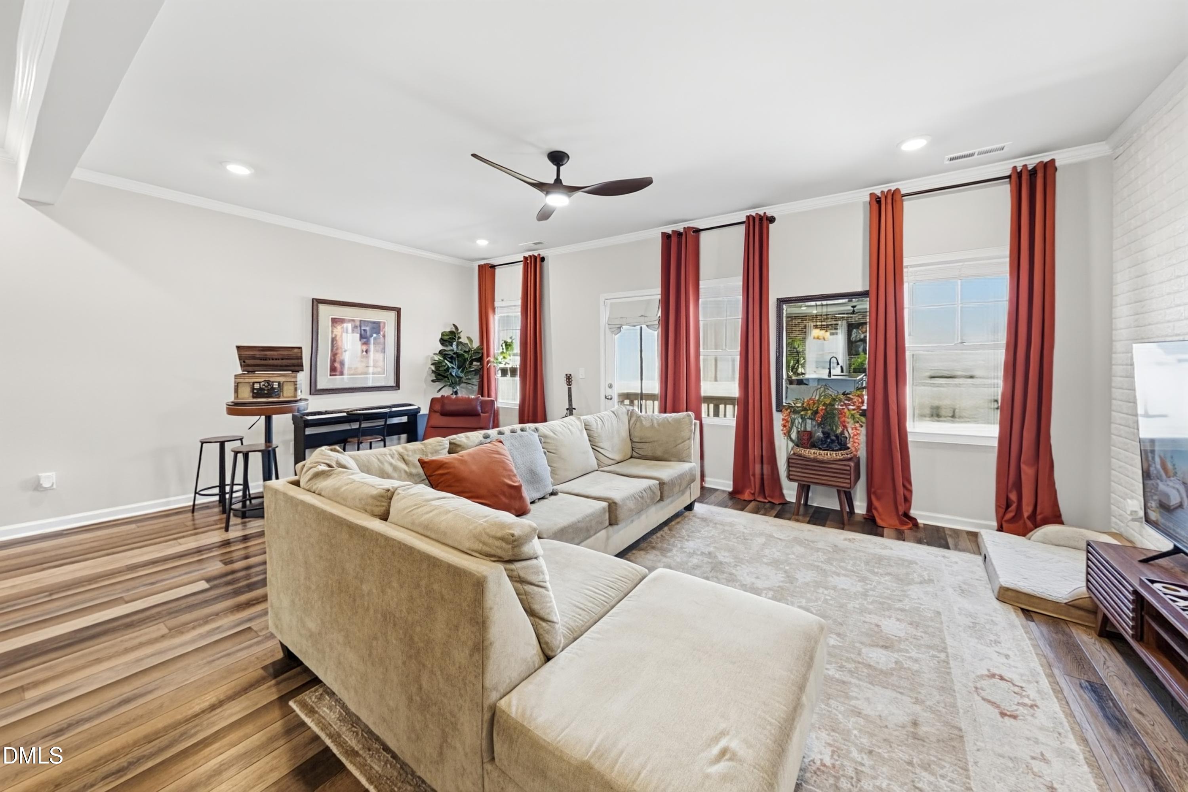
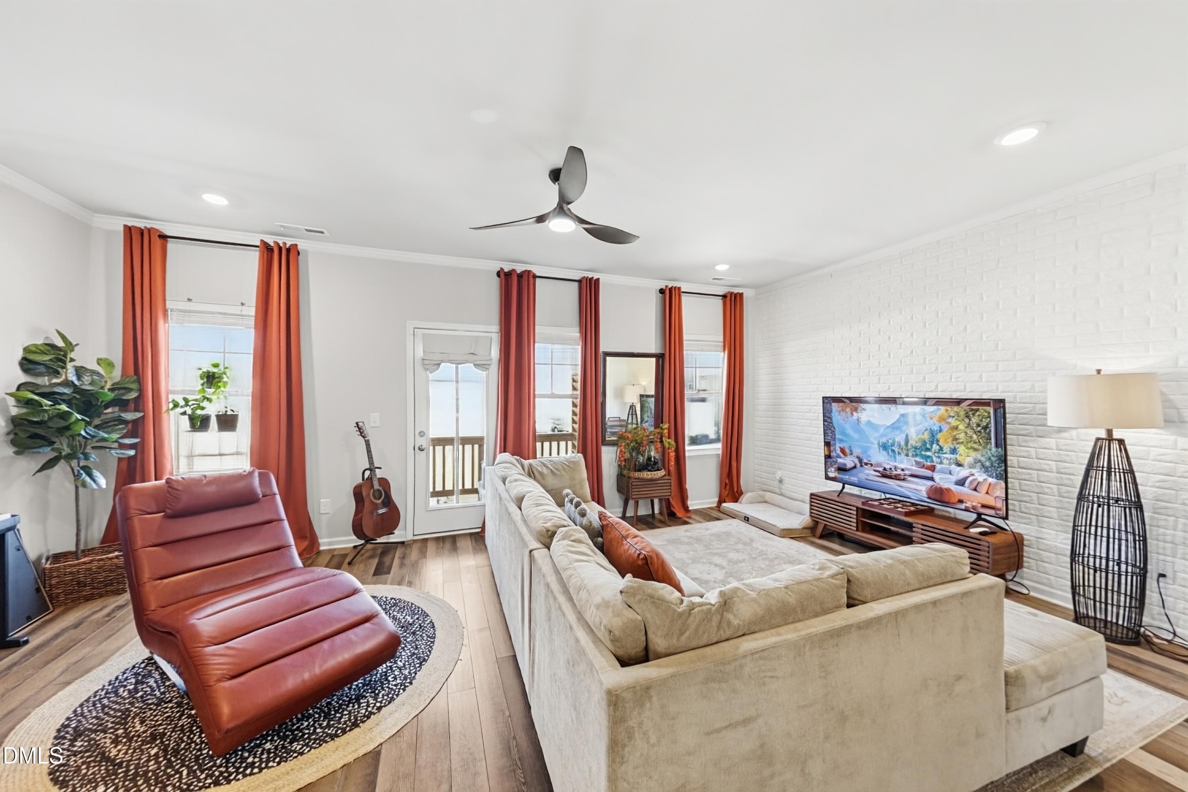
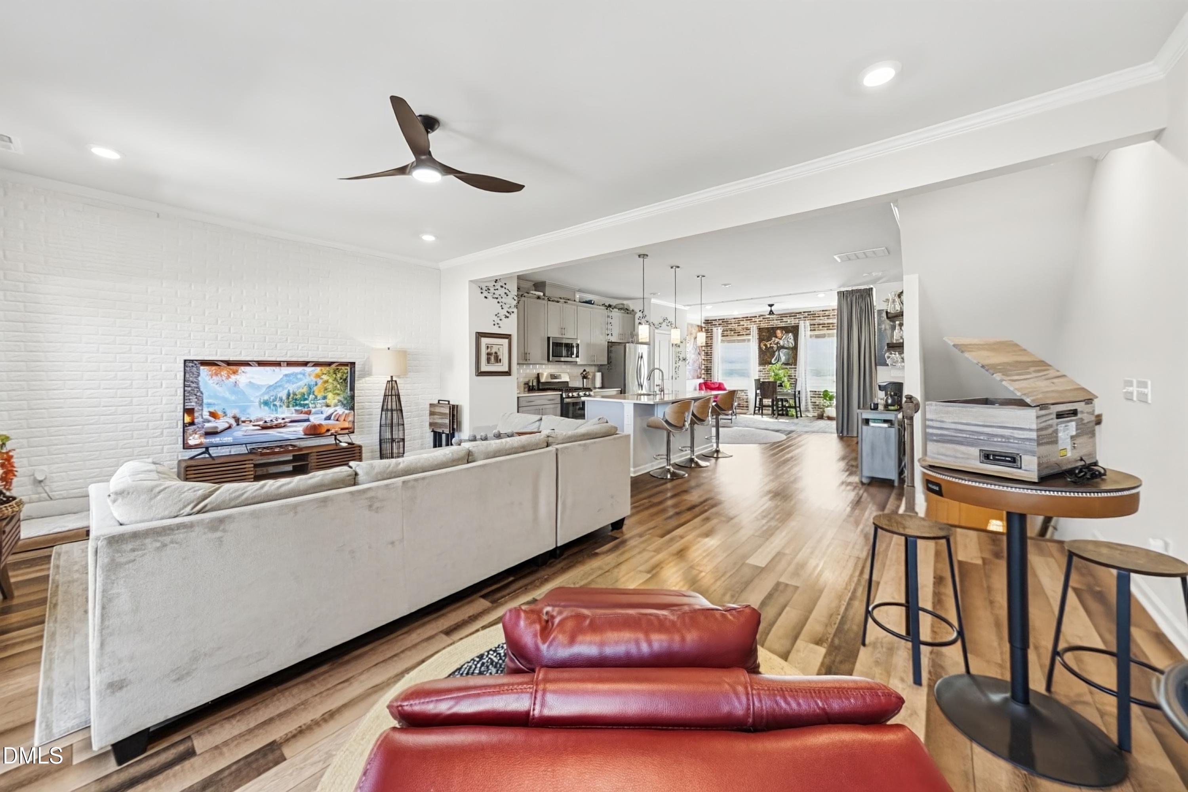
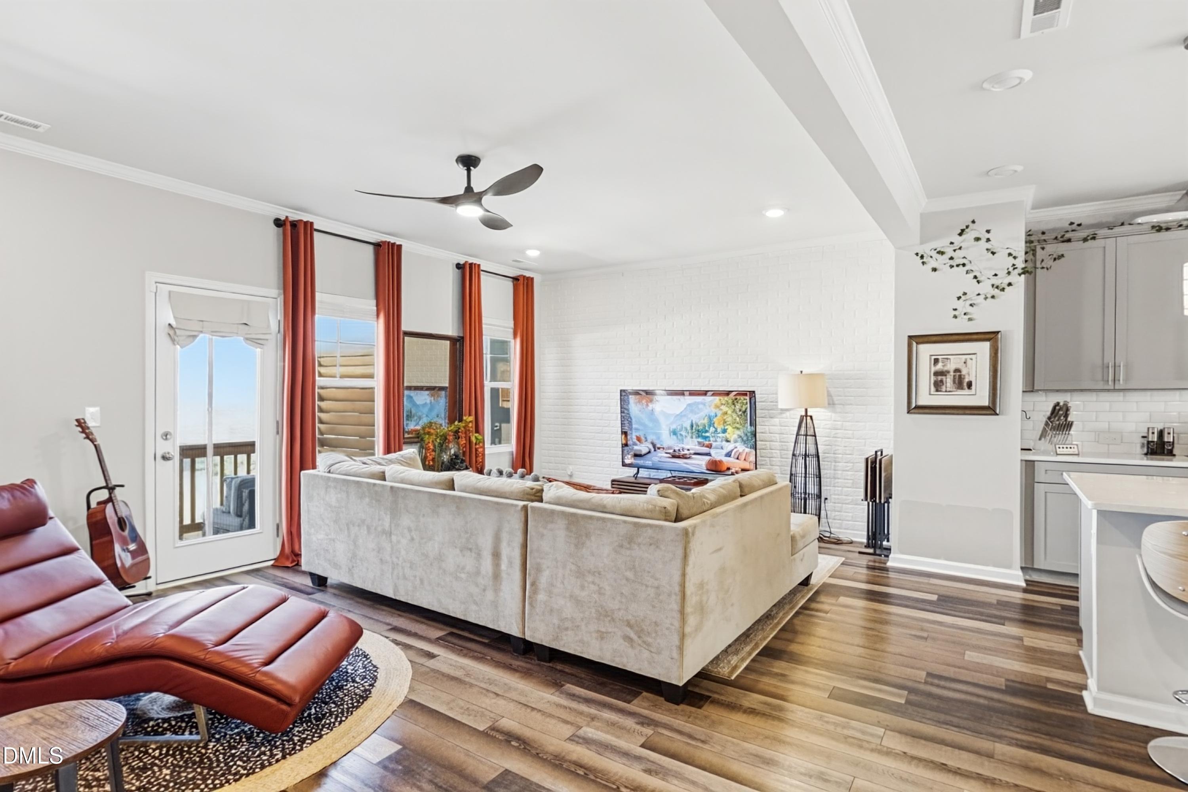
Kitchen refrigerator, washer, dryer will convey with acceptable offer. This is a spacious and modern home designed with open concept living in mind. This home offers 4 bedrooms, 3.5 bathrooms, and a 2-car garage. As you enter the home you are welcomed to a spacious bedroom or office and full bathroom on the first floor. The second floor with high ceilings opens to the kitchen creating an inviting feel with a seamless transition to the dining room, family room, balcony and half bath. The kitchen is equipped with stainless steel appliances, quartz countertops and a tile backsplash, kitchen island and a pantry -perfect for both cooking and casual dining. The primary suite is located on the third floor, complete with en-suite bathroom with dual vanities and water closet. 2 additional bedrooms with access to a full bathroom and laundry room completes the third floor. The 2-car garage has ample space for your cars or extra storage if you prefer to leave them on your parking pad. Enjoy playing ball or walking behind the home as there is plenty of open HOA greenspace. With very desirable location in 5401 North, this residence presents a solid investment for buyers seeking move-in-ready ownership with numerous amenities and low maintenance living. Please see pictures for all the fabulous extras this planned development have to offer!

Save
Ask
Tour
Hide
Share
Listing Snapshot
Price 
$370,000
Days On Site 
1 Day
Bedrooms 
4
Inside Area (SqFt) 
2,180 sqft
Total Baths 
4
Full Baths 
3
Partial Baths 
1
Lot Size 
0.05 Acres
Year Built 
2023
MLS® Number 
10197701
Status 
Active
Property Tax 
$3,465.81
HOA/Condo/Coop Fees 
$23,000 monthly
Sq Ft Source 
N/A
Friends & Family
Recent Activity
yesterdayListing first seen on site
yesterdayListing updated with changes from the MLS®
General Features
Acres 
0.05
Attached Garage 
Yes
Foundation 
Slab
Garage 
Yes
Garage Spaces 
2
Levels 
Three Or More
Parking 
AttachedGarageConcreteDrivewayGarage Faces RearGarage Door Opener
Parking Spaces 
4
Property Sub Type 
Townhouse
Security 
Carbon Monoxide Detector(s)Smoke Detector(s)
Sewer 
Public Sewer
Special Circumstances 
Standard
SqFt Above 
2180
SqFt Total 
2180
Style 
Transitional
Water Source 
Public
Zoning 
PD
Interior Features
Appliances 
DryerDisposalDishwasherElectric Water HeaterFree-Standing RefrigeratorGas RangeIce MakerMicrowaveRangeRefrigeratorStainless Steel Appliance(s)Washer
Cooling 
Central AirCeiling Fan(s)Electric
Flooring 
CarpetCeramic TileHardwoodWoodVinyl
Heating 
Natural Gas
Interior 
Breakfast BarCeiling Fan(s)Crown MoldingKitchen IslandOpen FloorplanPantryRecessed LightingStone CountersWalk-In Closet(s)High Speed Internet
Laundry Features 
Laundry ClosetUpper Level
Main Level Bedrooms 
1
Bedroom 2 
Level - Third
Bedroom 3 
Level - Third
Bedroom 4 
Level - Main
Dining Room 
Level - Second
Family Room 
Level - Second
Kitchen 
Level - Second
Laundry 
Level - Third
Master Bedroom 
Level - Third
Save
Ask
Tour
Hide
Share
Exterior Features
Construction Details 
Fiber Cement
Patio And Porch 
CoveredDeckFront Porch
Roof 
Shingle
Community Features
Association Amenities 
ClubhouseDog ParkFitness CenterMaintenance GroundsParkPicnic AreaPlaygroundPool
Association Fee 
$23000.0
Association Fee Frequency 
Monthly
Community Features 
CurbsClubhouseFitness CenterParkPlaygroundPoolRestaurantSuburbanStreet LightsSidewalks
Financing Terms Available 
1031 ExchangeCashConventionalFHAVA Loan
Roads 
Asphalt
Schools
School District
Unknown
Elementary School
Wake - River Bend Elementary
Middle School
Wake - River Bend Middle School
High School
Wake - Rolesville High School
Listing courtesy of Jennifer Horn of Offerpad Brokerage LLC


Listings that are marked with an icon are provided courtesy of the Triangle MLS, Inc. of North Carolina, Internet Data Exchange Database. Copyright 2026 Triangle MLS, Inc. of North Carolina. All rights reserved.

Last checked: 2026-10-12 02:09 AM UTC

Neighborhood & Commute
Source: Walkscore
Save
Ask
Tour
Hide
Share