Save
Ask
Tour
Hide
Share
$1,115,000
3 Days On Site

505 Myrna Lane
Wake Forest, NC 27587

For Sale|Single Family Residence|Active
4
Beds
4
Total Baths
3
Full Baths
1
Partial Bath
3,547
SqFt
$314
/SqFt
2019
Built
Subdivision:
Stonewater
County:
Wake

Due to the health concerns created by Coronavirus we are offering personal 1-1 online video walkthough tours where possible.
Call Now: 919-274-8120
Is this the listing for you? We can help make it yours.
919-274-8120
505 Myrna Lane505 Myrna Lane505 Myrna Lane505 Myrna Lane
Save
Ask
Tour
Hide
Share

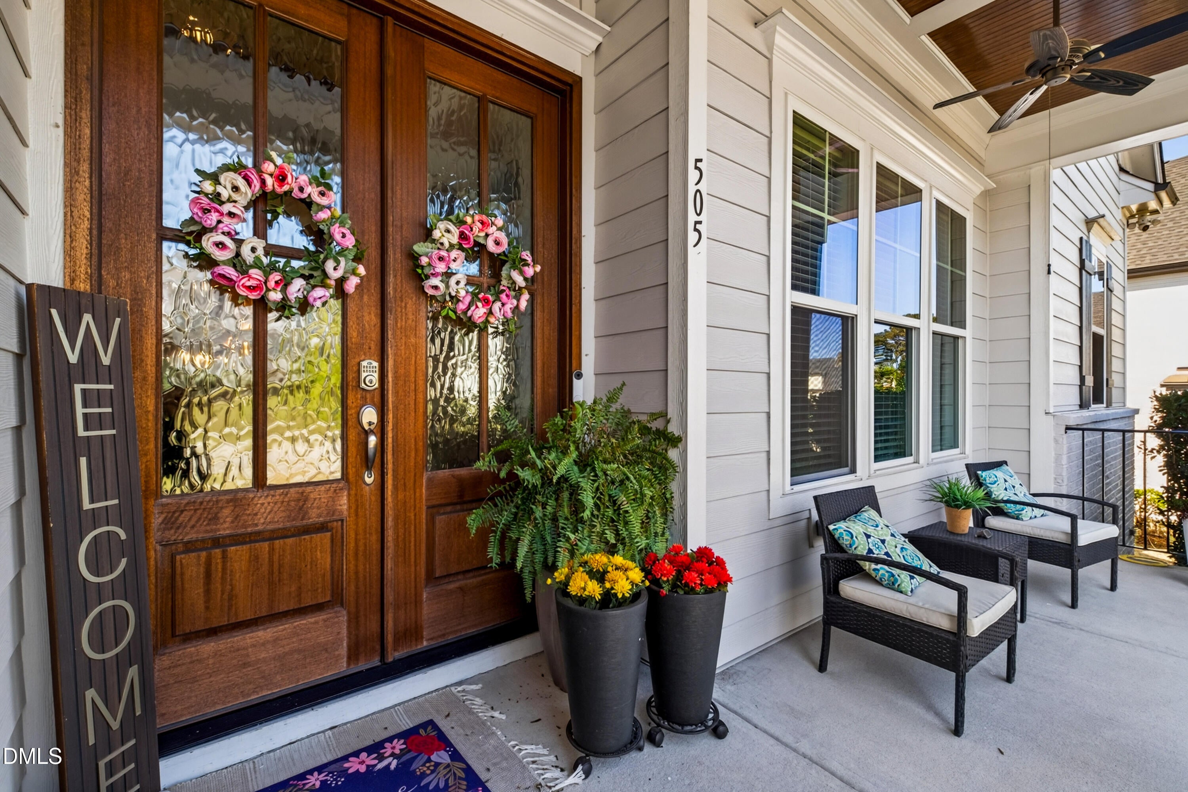
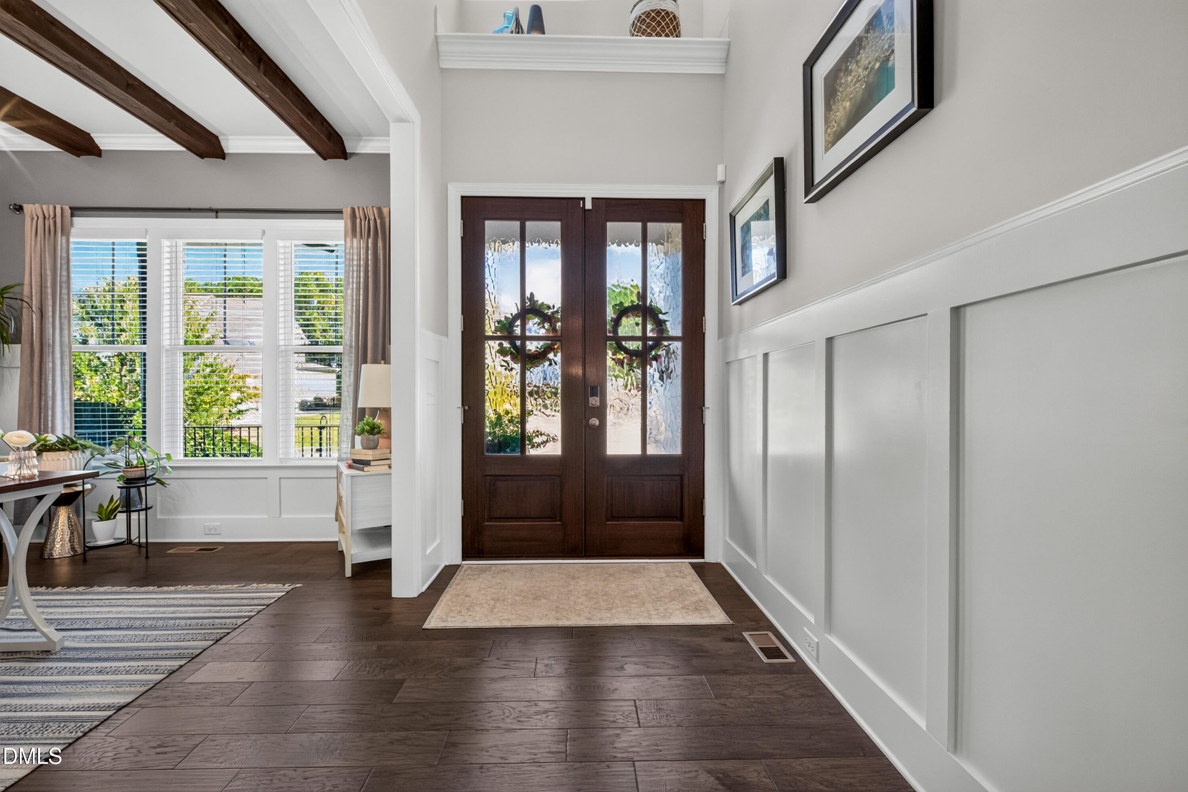
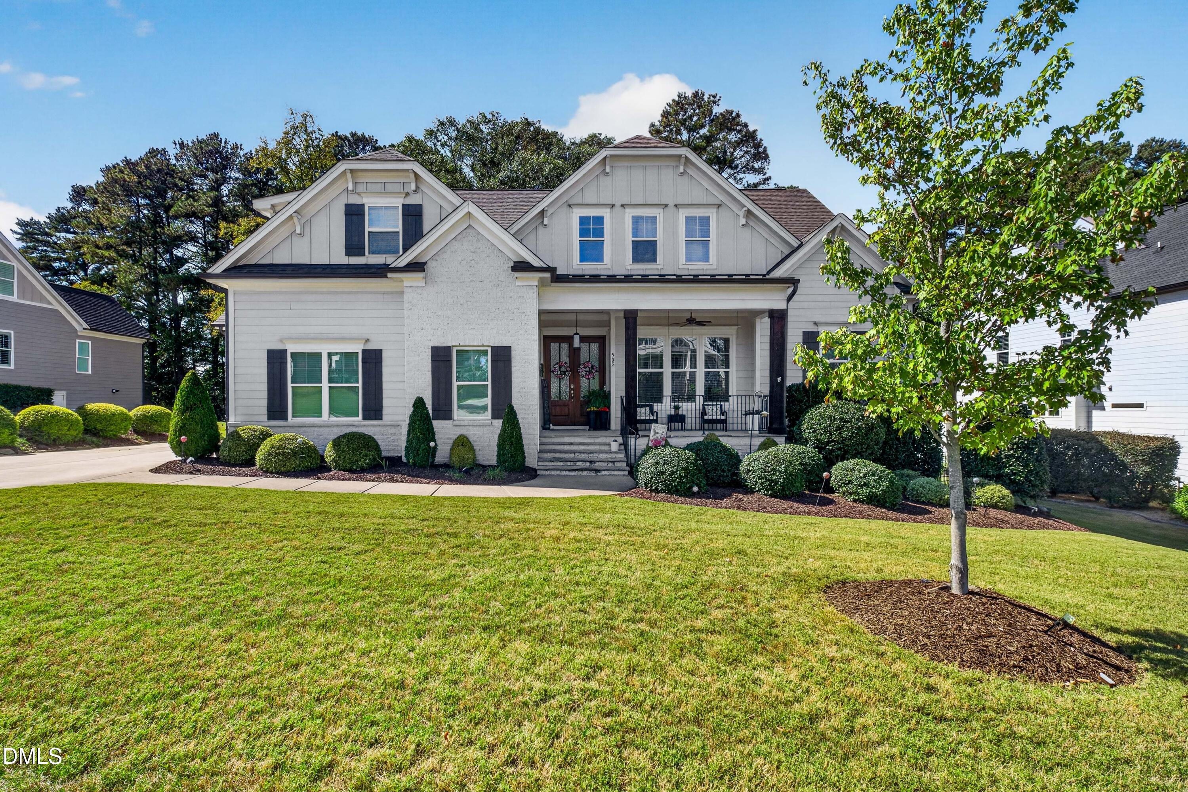
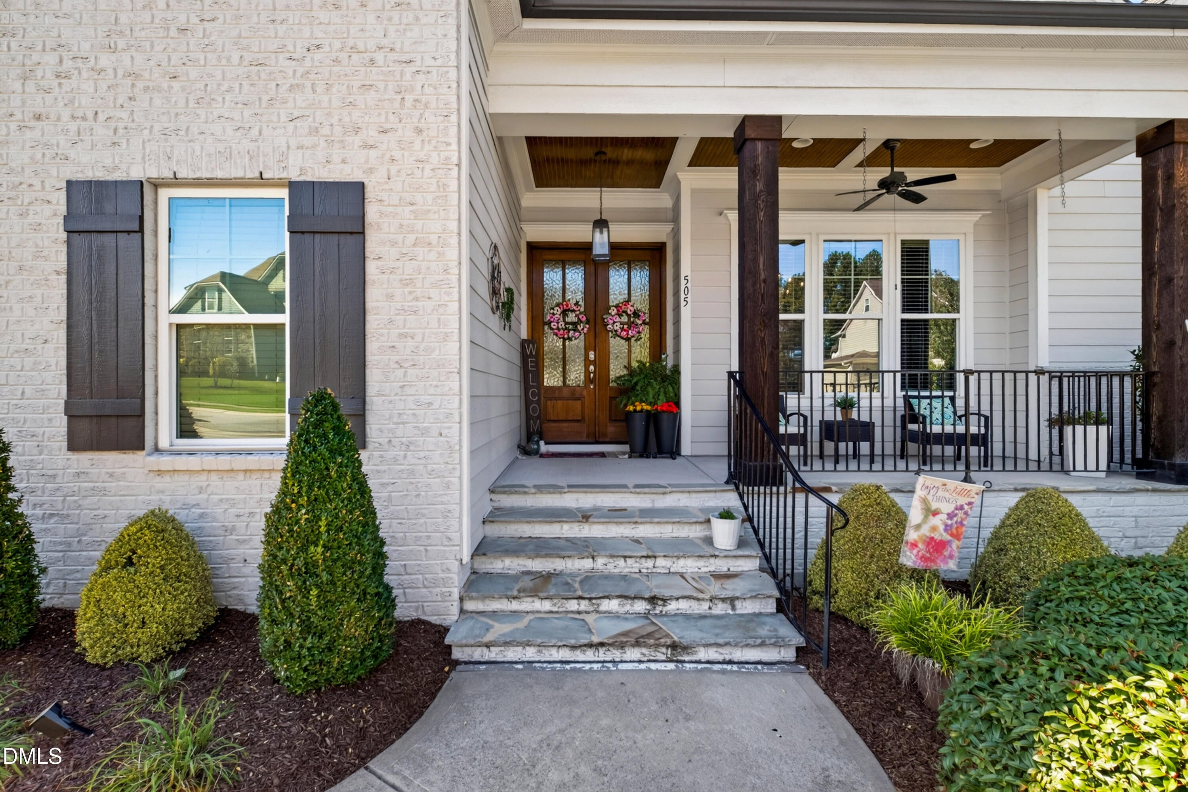
Stunning 4bed 3 1/2 bath custom home in Wake Forest on a .38 acre lot overlooking hardwood trees. Extended millwork throughout the home. Formal dinning room includes beams on ceiling and a beautiful chandelier. Wine fridge and coffee bar at arms length between dinning and kitchen. First floor master suite with double sink, separate shower and soak tub. Main closet has extensive built-ins and space. Gourmet chef's kitchen offers gleaming granite countertops, custom cabinetry and sit in island. Screened in porch with fireplace, fan and stunning views of hardwood trees. Elegant family room has built ins offers two story brick fireplace and tv. This home offers an open floor plan perfect for entertaining. Second floor offers 3 beds and 2full baths, space for storage, and a huge bonus room with a wet bar and wine fridge. The 3 car garage offers ample storage and the backyard invites outdoor living with a stone patio.

Save
Ask
Tour
Hide
Share
Listing Snapshot
Price 
$1,115,000
Days On Site 
3 Days
Bedrooms 
4
Inside Area (SqFt) 
3,547 sqft
Total Baths 
4
Full Baths 
3
Partial Baths 
1
Lot Size 
0.38 Acres
Year Built 
2019
MLS® Number 
10197699
Status 
Active
Property Tax 
$8,427.51
HOA/Condo/Coop Fees 
$110 monthly
Sq Ft Source 
N/A
Friends & Family
Recent Activity
3 days agoListing first seen on site
3 days agoListing updated with changes from the MLS®
General Features
Acres 
0.38
Attached Garage 
Yes
Disclosures 
Seller Disclosure
Garage 
Yes
Garage Spaces 
3
Green Energy Efficient 
Thermostat
Levels 
Two
Parking 
AttachedGarageConcreteDrivewayGarage Faces SideGarage Door Opener
Property Sub Type 
Single Family Residence
Sewer 
Public Sewer
SqFt Above 
3547
SqFt Total 
3547
Style 
Transitional
Utilities 
Cable AvailableElectricity ConnectedNatural Gas ConnectedWater Connected
Water Source 
Public
Zoning 
RM-CZ
Interior Features
Appliances 
Built-In Gas OvenDishwasherElectric Water HeaterGas CooktopWine Refrigerator
Basement 
Crawl Space
Cooling 
Central AirCeiling Fan(s)Electric
Fireplace 
Yes
Fireplace Features 
Family Room
Fireplaces 
2
Flooring 
CarpetCeramic TileLaminate
Heating 
Forced AirHeat Pump
Interior 
Beamed CeilingsBookcasesCeiling Fan(s)Crown MoldingDouble VanityEntrance FoyerGranite CountersHigh CeilingsKitchen IslandNatural WoodworkOpen FloorplanPantryRecessed LightingSoaking TubStorageVaulted Ceiling(s)Wet BarWalk-In Closet(s)Wired for SoundHigh Speed Internet
Laundry Features 
Electric Dryer HookupLower LevelLaundry Room
Main Level Bedrooms 
1
Window Features 
BlindsDrapesDouble Pane WindowsSkylight(s)Window Coverings
Bedroom 2 
Level - Second
Bedroom 3 
Level - Second
Bedroom 4 
Level - Second
Master Bedroom 
Level - First
Save
Ask
Tour
Hide
Share
Exterior Features
Construction Details 
Fiber CementRadiant BarrierShake SidingStone
Lot Features 
LandscapedFew Trees
Patio And Porch 
CoveredPorchRear PorchScreened
Roof 
Shingle
Windows/Doors 
BlindsDrapesDouble Pane WindowsSkylight(s)Window Coverings
Community Features
Association Amenities 
ClubhouseFitness CenterPlaygroundPoolTrail(s)
Association Fee 
$110.0
Association Fee Frequency 
Monthly
Community Features 
ClubhouseFitness CenterPoolSidewalks
Financing Terms Available 
CashConventionalFHA
Roads 
Paved
Schools
School District
Unknown
Elementary School
Wake County Schools
Middle School
Wake County Schools
High School
Wake County Schools
Listing courtesy of Brenda Hinojo of LPT Realty, LLC


Listings that are marked with an icon are provided courtesy of the Triangle MLS, Inc. of North Carolina, Internet Data Exchange Database. Copyright 2026 Triangle MLS, Inc. of North Carolina. All rights reserved.

Last checked: 2026-10-13 04:47 AM UTC

Neighborhood & Commute
Source: Walkscore
Save
Ask
Tour
Hide
Share