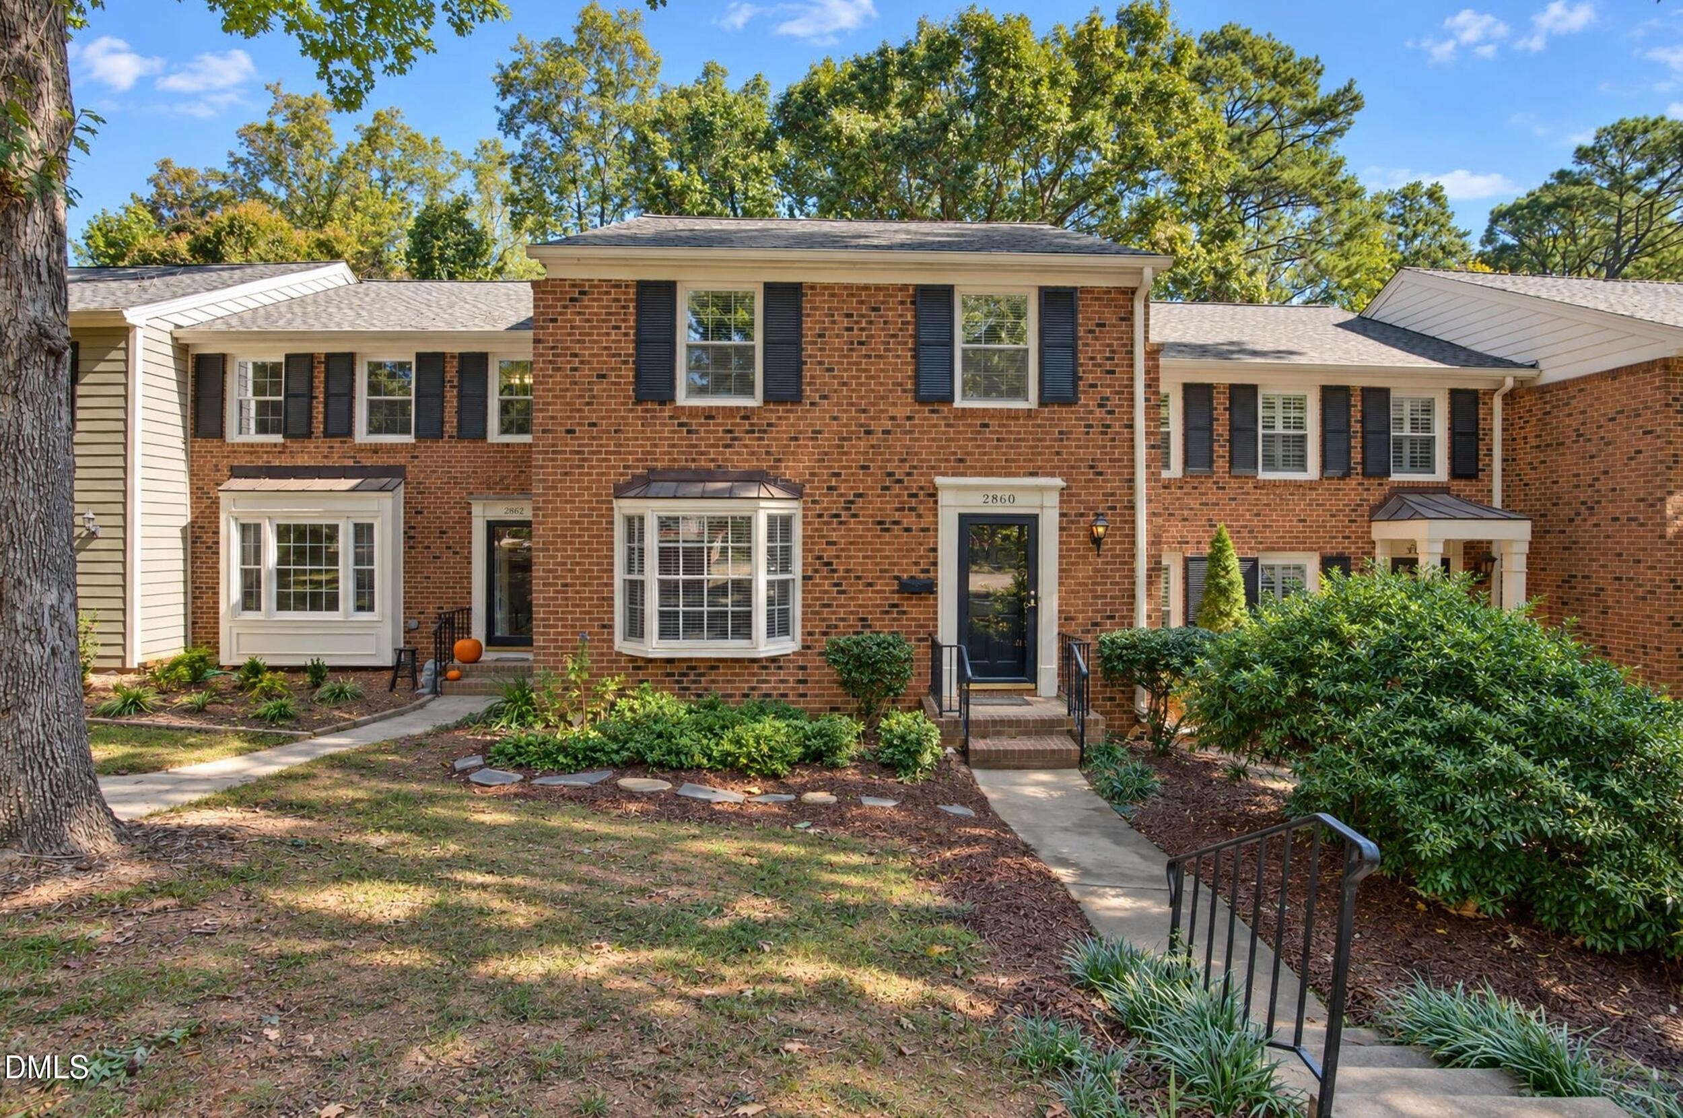
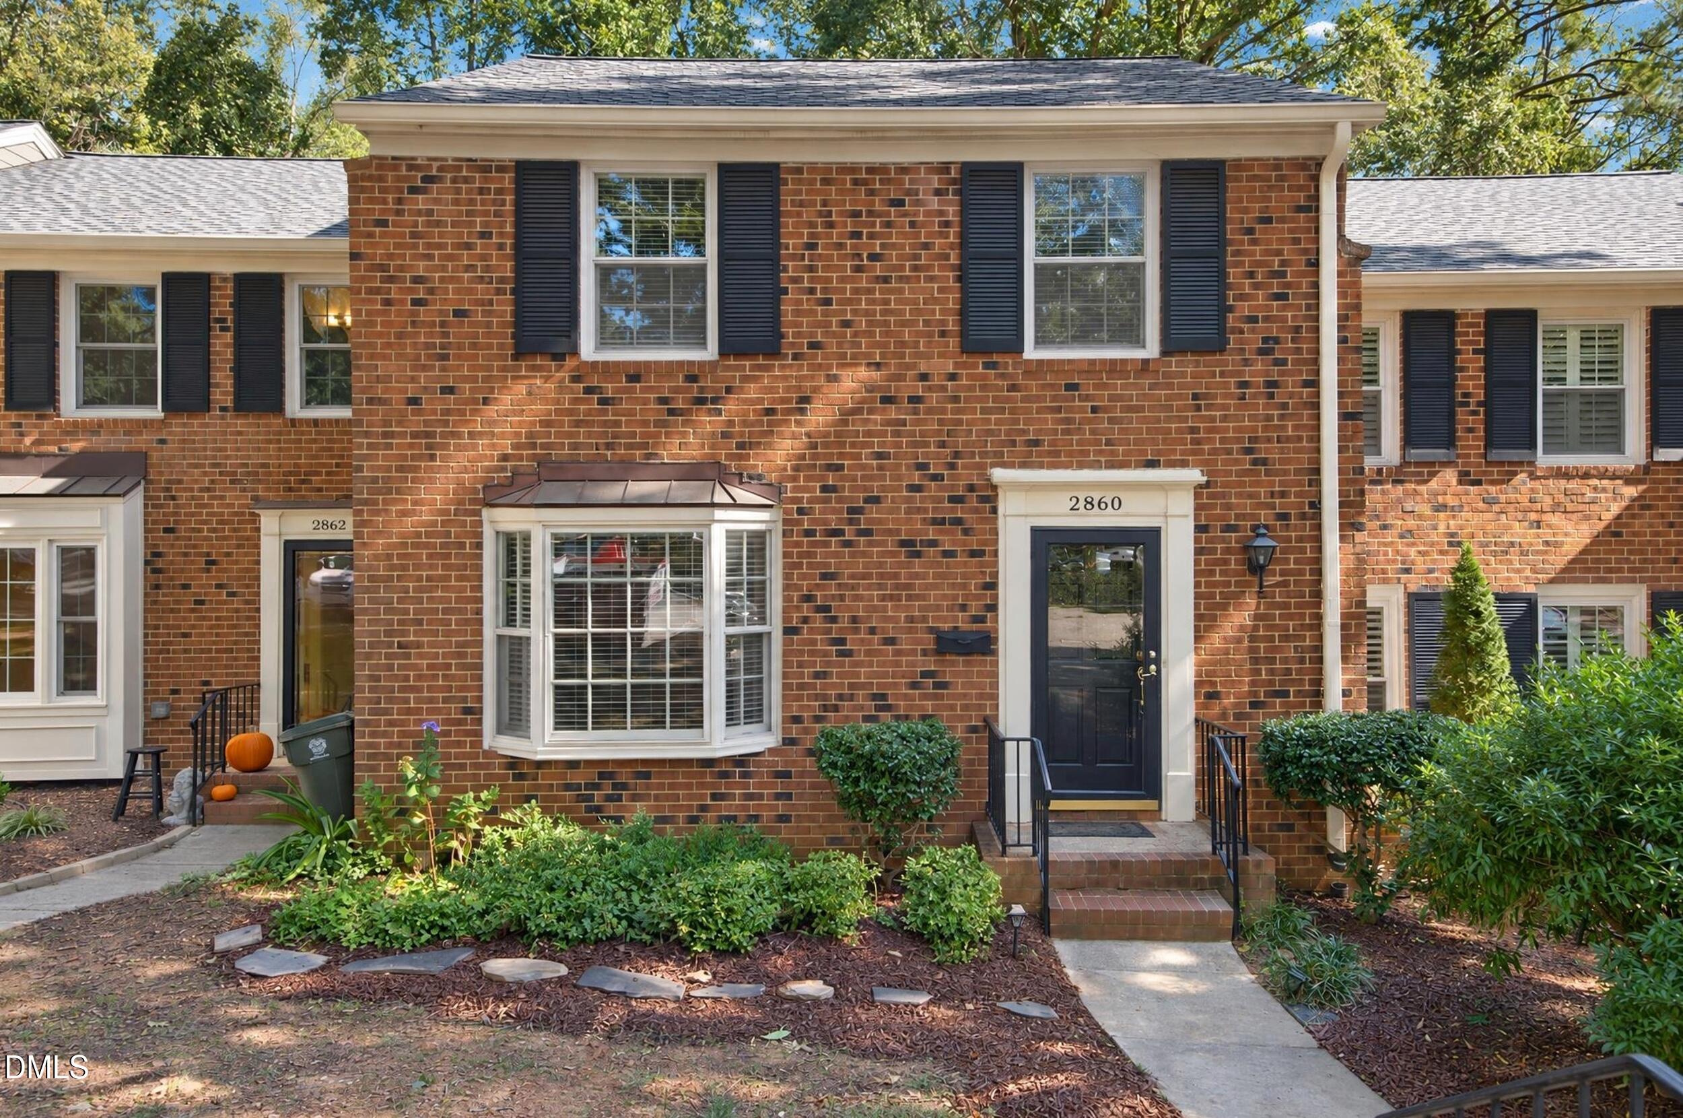
Fantastic Three-Level Townhome in Meredith Townes Light, bright, and airy, this inviting three-level townhome offers beautiful views overlooking a spacious courtyard and wooded treeline. The thoughtfully designed floor plan features generous living spaces ideal for everyday comfort and effortless entertaining. The second level offers three bedrooms, including a spacious primary suite with a beautifully renovated en-suite bath, along with an updated hall bath. The lower level features a versatile, open family room with direct access to the landscaped courtyard—perfect for grilling, relaxing, and entertaining outdoors. Enjoy wonderful neighborhood amenities, including a saltwater pool, clubhouse, and dog park. Ideally located near Rex Hospital, with easy access to downtown Raleigh, RTP, and the airport, this townhome offers an appealing blend of comfortable living and everyday convenience. www.elite-mgmt.com
Listing Snapshot
Inside Area (SqFt)
2,235 sqft
HOA/Condo/Coop Fees
$333 monthly
Recent Activity
| 2 days ago | | Listing first seen on site |
| 2 days ago | | Listing updated with changes from the MLS® |
General Features
Disclosures
Lead Based PaintSeller Disclosure
Parking
Additional ParkingGuestParking Lot
Property Condition
Updated/Remodeled
Property Sub Type
Single Family Residence
Special Circumstances
Standard
Style
TraditionalTransitional
Utilities
Cable ConnectedElectricity AvailablePhone AvailableSewer AvailableWater Available
Interior Features
Appliances
DishwasherElectric Range
Basement
DaylightExterior EntryFinishedFullInterior EntryWalk-Out Access
Cooling
Central AirElectric
Flooring
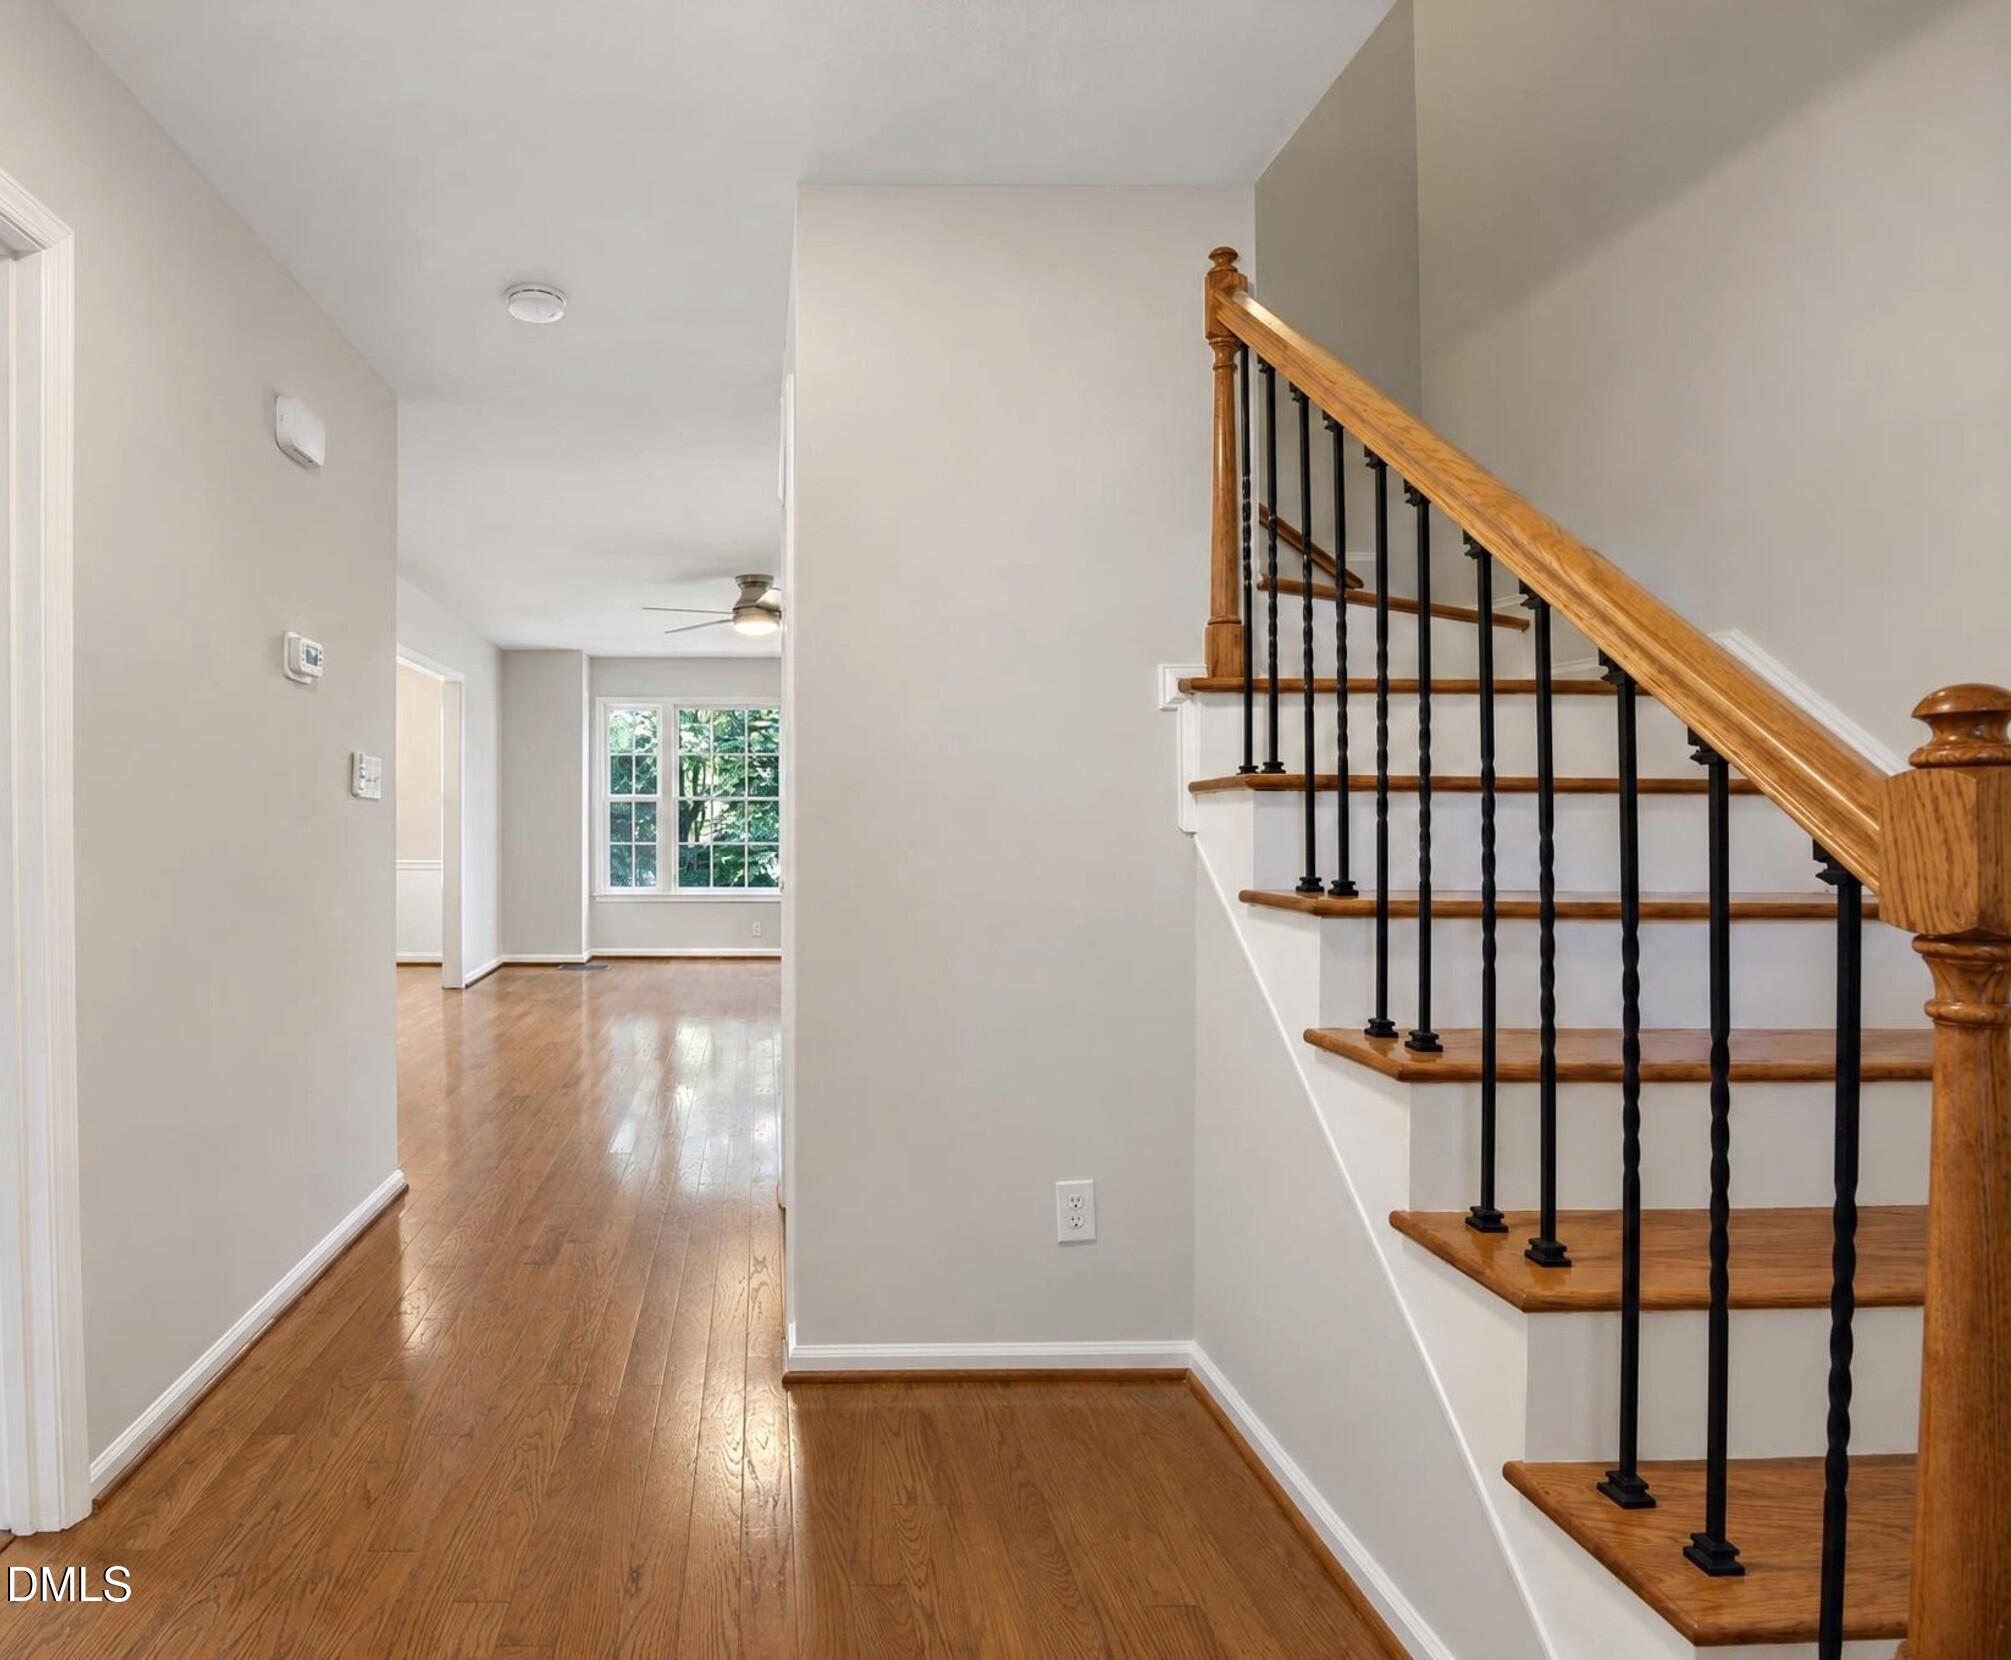
ConcreteCeramic TileHardwood
Heating
CentralElectricForced Air
Interior
Ceiling Fan(s)Entrance FoyerGranite CountersSoaking TubHigh Speed Internet
Laundry Features
In BasementElectric Dryer HookupLaundry RoomWasher Hookup
Bedroom 2
Dimensions - 9.4 x 12.6Level - Second
Bedroom 3
Dimensions - 9.0 x 9.2Level - Second
Breakfast Room
Dimensions - 7.5 x 9.4Level - Main
Den
Dimensions - 6.6 x 11.7Level - Basement
Dining Room
Dimensions - 9.0 x 10.8Level - Main
Entrance Hall
Dimensions - 9.0 x 10.0Level - Main
Family Room
Dimensions - 13.1 x 18.5Level - Main
Kitchen
Dimensions - 7.2 x 11.3Level - Main
Laundry
Dimensions - 11.5 x 15.1Level - Basement
Master Bedroom
Dimensions - 12.0 x 19.6Level - Second
Recreation Room
Dimensions - 16.5 x 21.4Level - Basement
Exterior Features
Construction Details
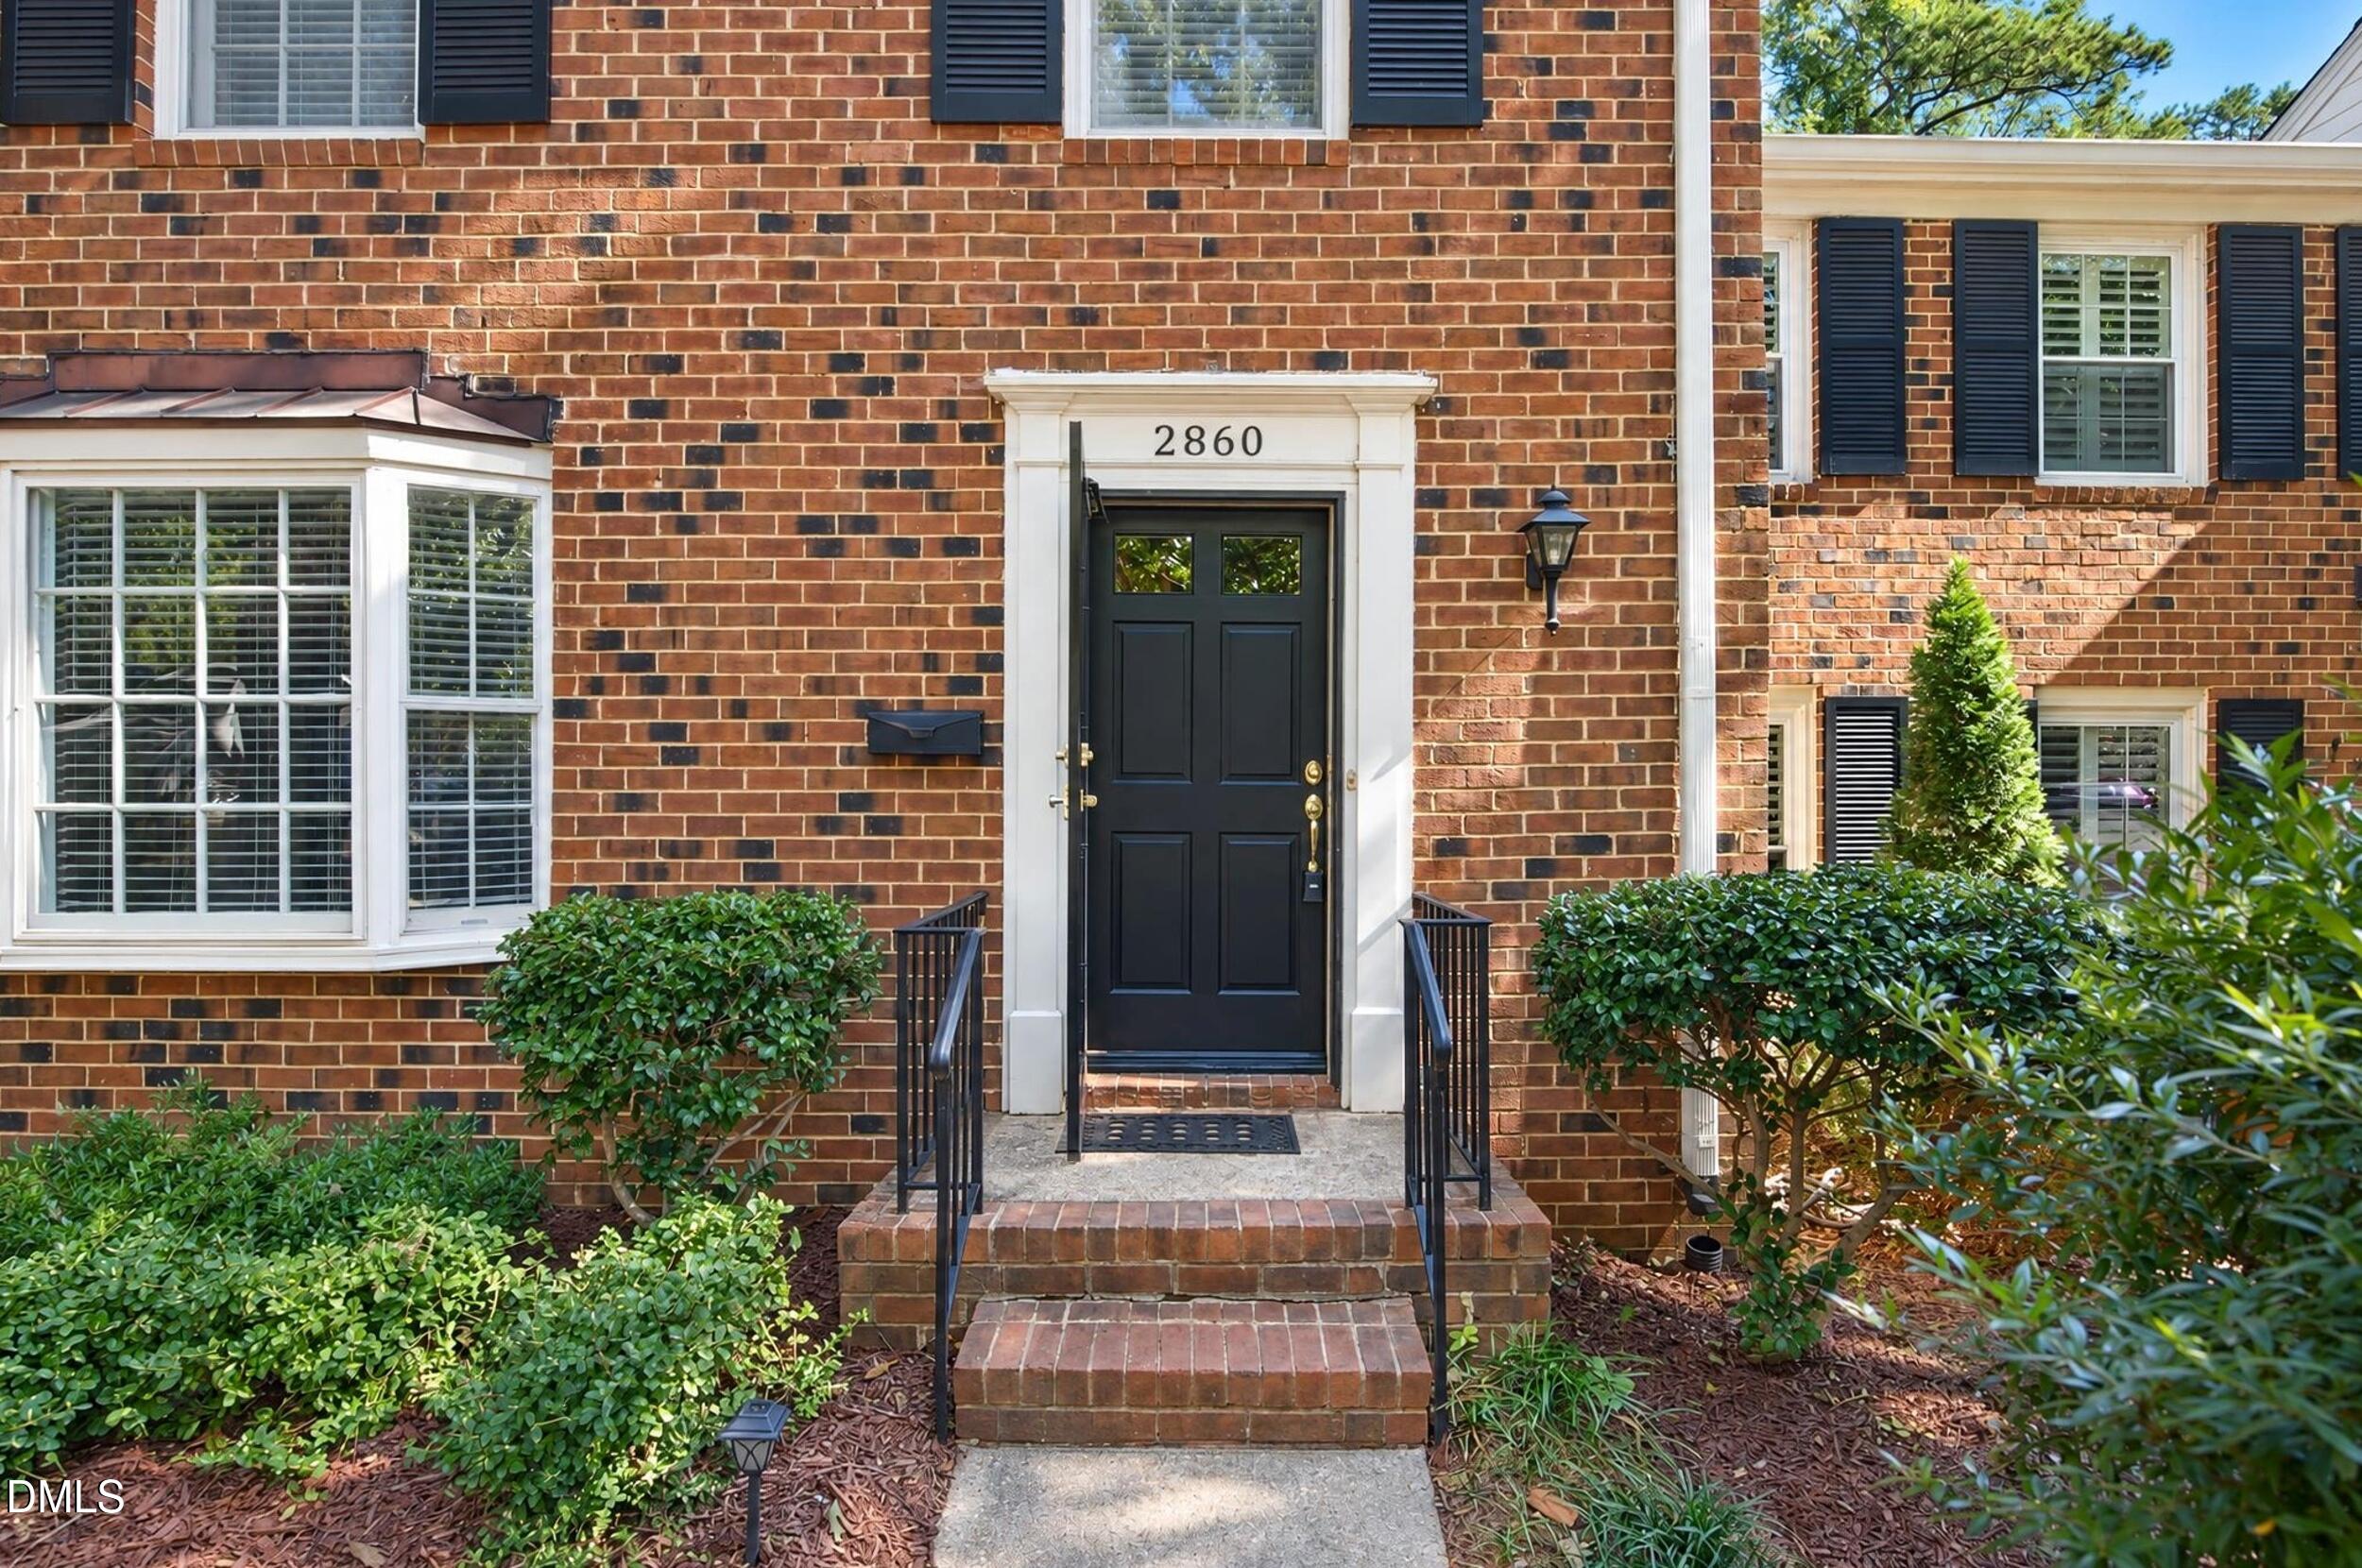
Brick
Exterior
Private YardRain Gutters
Fencing
BrickBack YardWoodFenced
Road Frontage
City Street
Windows/Doors
Storm Door(s)
Community Features
Association Amenities
Cable TVDog ParkLandscapingMaintenance Grounds
Association Fee Frequency
Monthly
Community Features
PoolSidewalks
Financing Terms Available
CashConventionalFHA
Schools
Elementary SchoolWake - Stough Elementary
Middle SchoolWake - Oberlin Middle
High SchoolWake - Needham Broughton High
Listing courtesy of Laurie Daniel of Berkshire Hathaway HomeService

Listings that are marked with an icon are provided courtesy of the Triangle MLS, Inc. of North Carolina, Internet Data Exchange Database. Copyright 2026 Triangle MLS, Inc. of North Carolina. All rights reserved.
Last checked: 2026-10-12 02:56 AM UTC
Source: Walkscore

Did you know? You can invite friends and family to your search. They can join your search, rate and discuss listings with you.