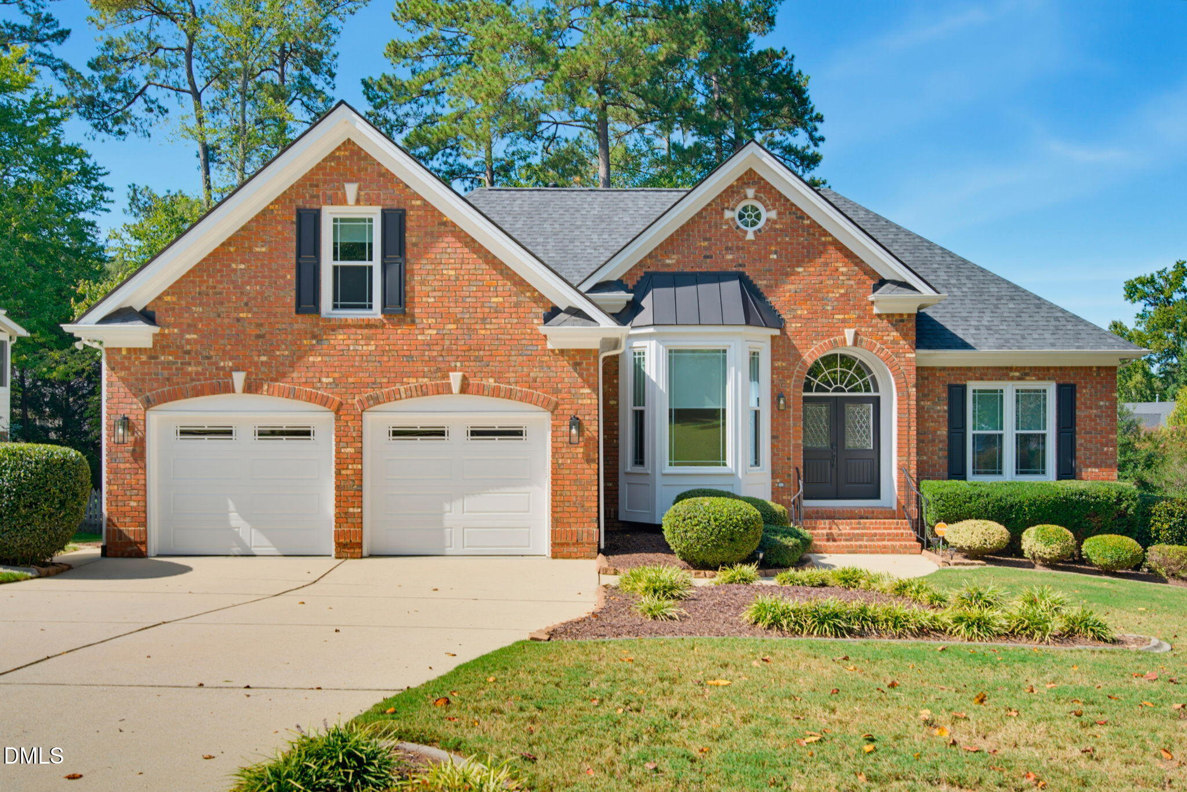
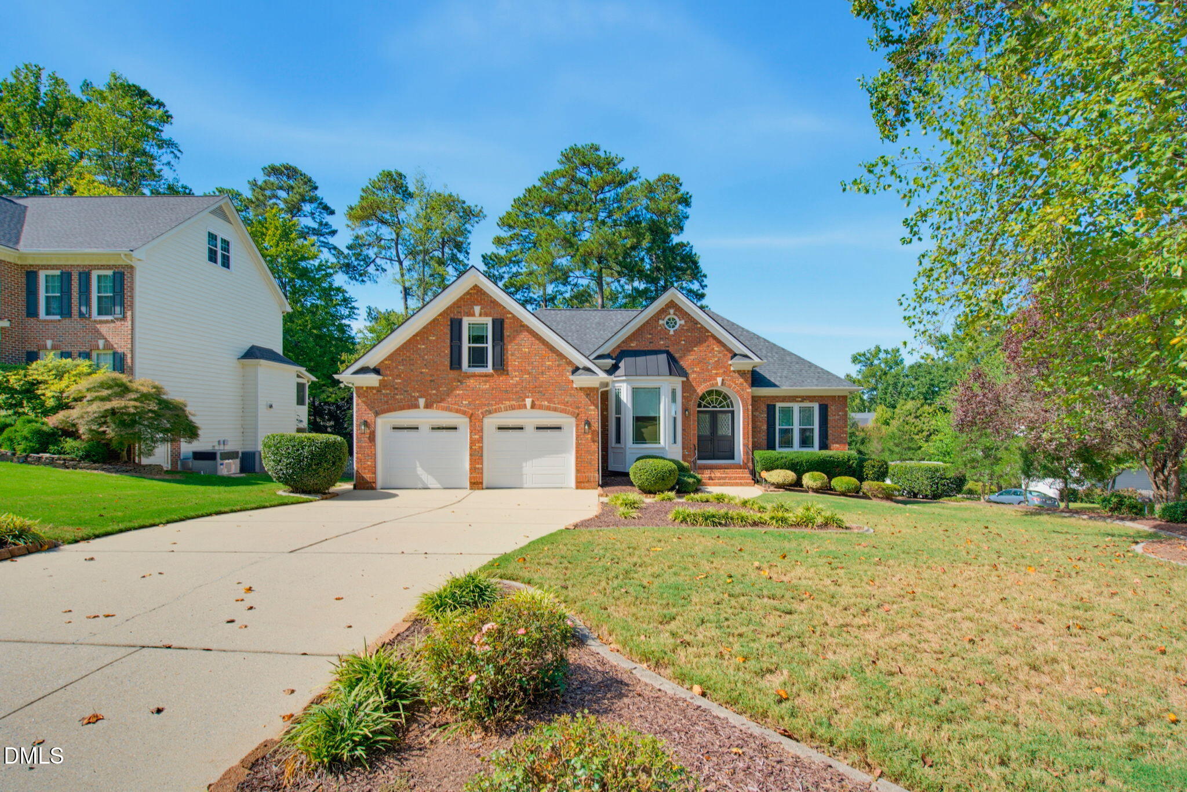
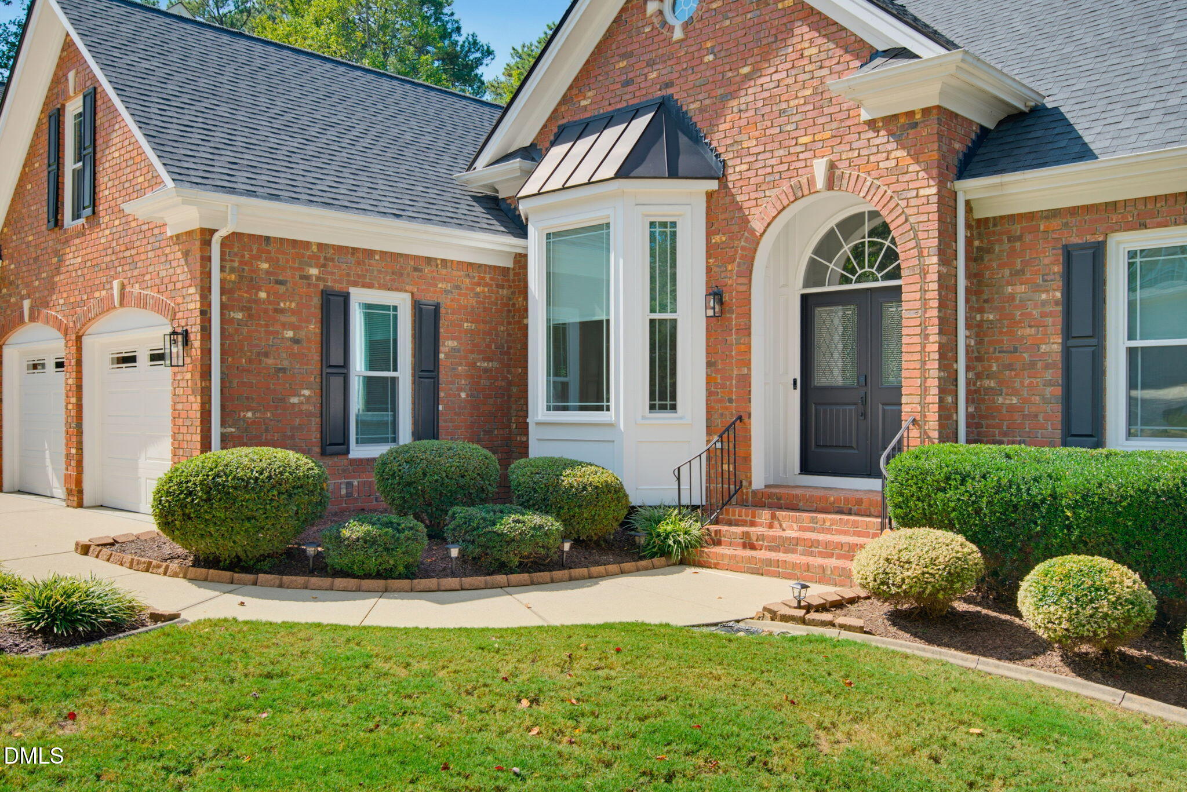
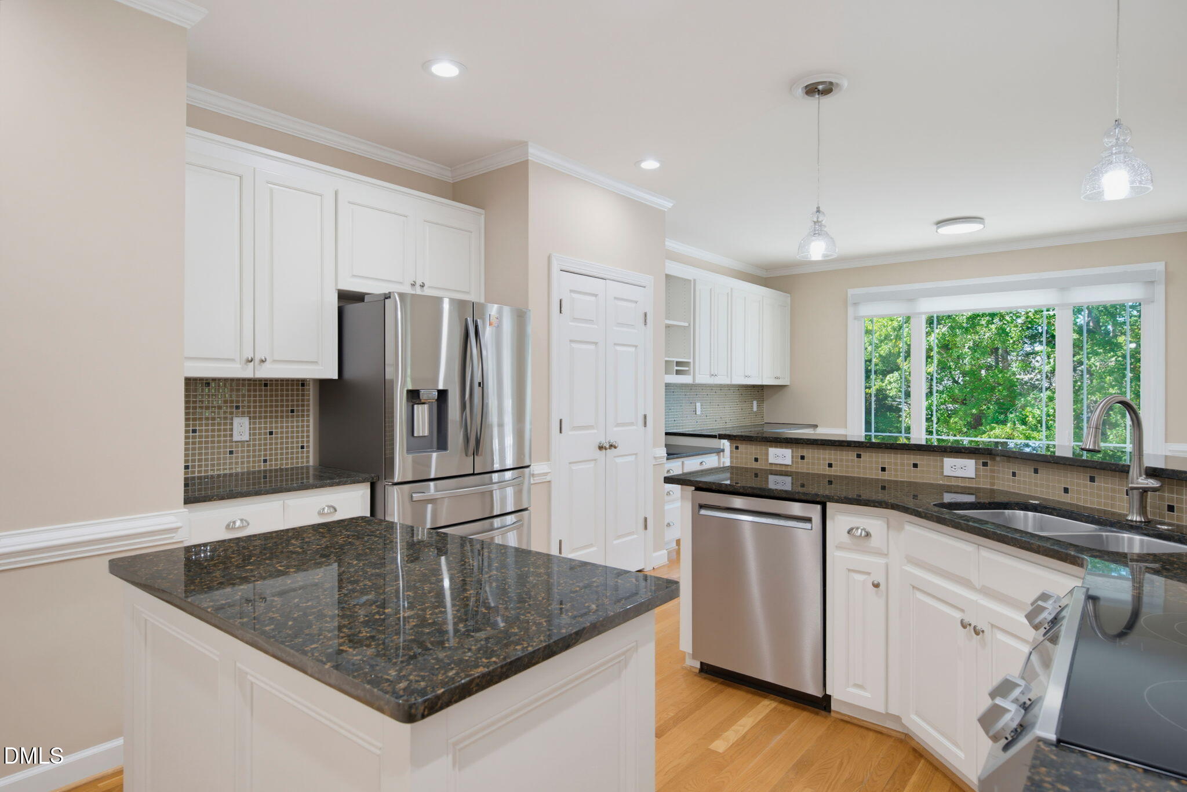
Exquisite and meticulously maintained, this beautifully appointed 5-bedroom, 3-bath home blends sophisticated style with exceptional comfort. The open-concept main level showcases a spacious living room with fireplace and a gourmet-inspired kitchen featuring abundant cabinetry and a large island. The luxurious main-level primary suite offers an updated spa-like bath and custom closet organization. Additional bedrooms and a generous bonus room provide exceptional flexibility. Enjoy seamless indoor-outdoor living with a screened porch, expansive deck, and beautifully designed entertainment area with firepit. Thoughtful upgrades include new windows (2023) with lifetime warranty, 2020 roof, new paint and carpet downstairs, updated laundry, custom window treatments, new garage doors, epoxy garage floor, encapsulated crawlspace, new ductwork, and whole-house Air Scrubber purification system. Completely Pet-free & smoke-free, this exceptional residence offers refined living and peace of mind.
Listing Snapshot
Inside Area (SqFt)
2,932 sqft
HOA/Condo/Coop Fees
$68.75 monthly
Recent Activity
| 2 days ago | | Listing first seen on site |
| 2 days ago | | Listing updated with changes from the MLS® |
General Features
Disclosures
Seller Disclosure
Parking
AttachedGarageDrivewayGarage Door OpenerPaved
Property Sub Type
Single Family Residence
Security
Carbon Monoxide Detector(s)Smoke Detector(s)Security System Owned
Special Circumstances
Standard
Utilities
Electricity ConnectedNatural Gas ConnectedSewer ConnectedWater Connected
Interior Features
Appliances
DishwasherElectric OvenElectric RangeMicrowaveRefrigerator
Cooling
Central AirCeiling Fan(s)
Fireplace Features
Living Room
Heating
Forced AirNatural Gas
Interior
Ceiling Fan(s)Kitchen IslandOpen FloorplanStorageWalk-In Closet(s)Master DownstairsHigh Speed Internet
Laundry Features
Electric Dryer HookupInsideLaundry RoomMain LevelWasher Hookup
Window Features
Window Treatments
Bedroom 2
Dimensions - 135.0 x 130.0Level - Main
Bedroom 3
Dimensions - 135.0 x 113.0Level - Main
Bedroom 4
Dimensions - 245.0 x 1511.0Level - Second
Bedroom 5
Dimensions - 150.0 x 129.0Level - Second
Bonus Room
Dimensions - 2611.0 x 160.0Level - Second
Breakfast Room
Dimensions - 132.0 x 127.0Level - Main
Dining Room
Dimensions - 161.0 x 116.0Level - Main
Kitchen
Dimensions - 172.0 x 132.0Level - Main
Laundry
Dimensions - 611.0 x 56.0Level - Main
Living Room
Dimensions - 1810.0 x 156.0Level - Main
Master Bedroom
Dimensions - 227.0 x 134.0Level - Main
Exterior Features
Construction Details
Brick
Patio And Porch
DeckPorchRear PorchScreened
Windows/Doors
Window Treatments
Community Features
Accessibility Features
Accessible BedroomAccessible DoorsAccessible Hallway(s)Accessible Kitchen
Association Fee Frequency
Annually
Financing Terms Available
CashConventionalFHAVA Loan
Schools
Elementary SchoolWake - Highcroft Elementary
Middle SchoolWake - Mills Park Middle School
High SchoolWake - Green Level High School
Listing courtesy of Kim Martin of C21 Total Real Estate Solution

Listings that are marked with an icon are provided courtesy of the Triangle MLS, Inc. of North Carolina, Internet Data Exchange Database. Copyright 2026 Triangle MLS, Inc. of North Carolina. All rights reserved.
Last checked: 2026-10-12 02:56 AM UTC
Source: Walkscore

Did you know? You can invite friends and family to your search. They can join your search, rate and discuss listings with you.