Save
Ask
Tour
Hide
Share
$765,000
2 Days On Site

110 Vintage Hill Circle
Apex, NC 27539

For Sale|Single Family Residence|Active
5
Beds
3
Total Baths
3
Full Baths
3,262
SqFt
$235
/SqFt
2010
Built
Subdivision:
Wrenn Meadow
County:
Wake

Due to the health concerns created by Coronavirus we are offering personal 1-1 online video walkthough tours where possible.
Call Now: 919-274-8120
Is this the listing for you? We can help make it yours.
919-274-8120
110 Vintage Hill Circle110 Vintage Hill Circle110 Vintage Hill Circle110 Vintage Hill Circle
Save
Ask
Tour
Hide
Share

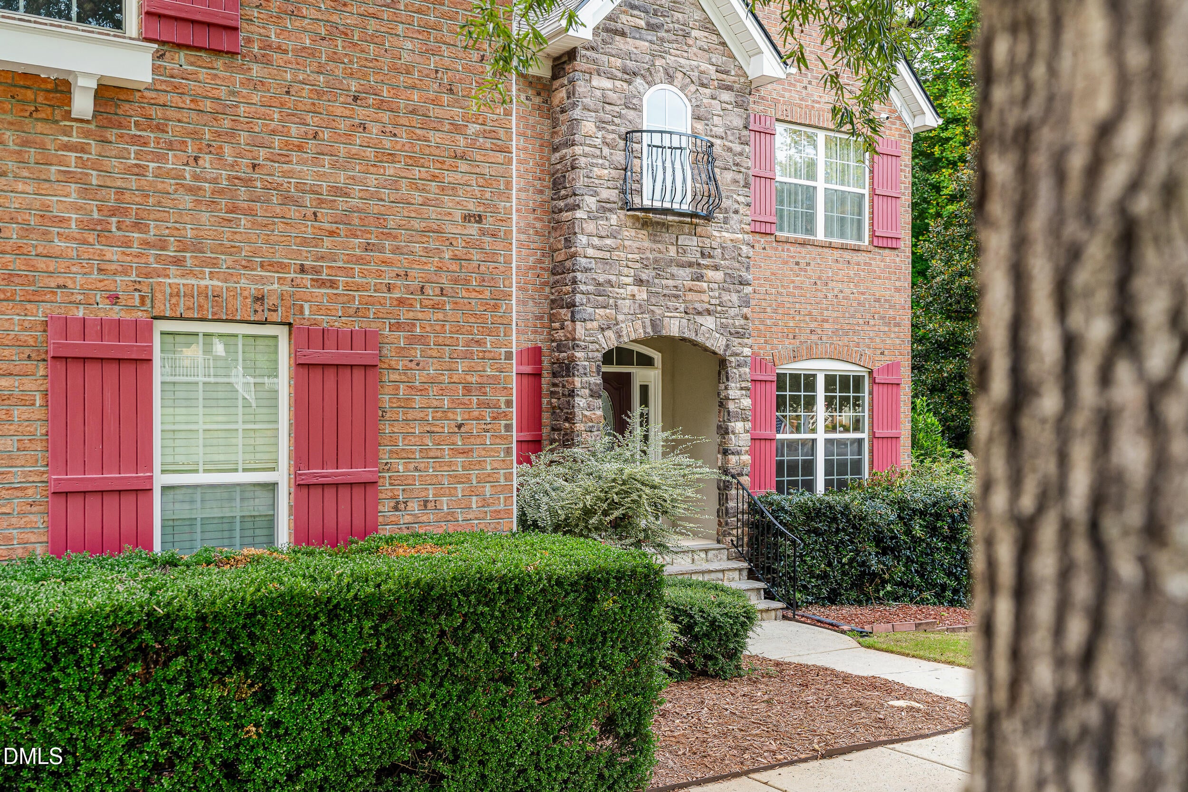
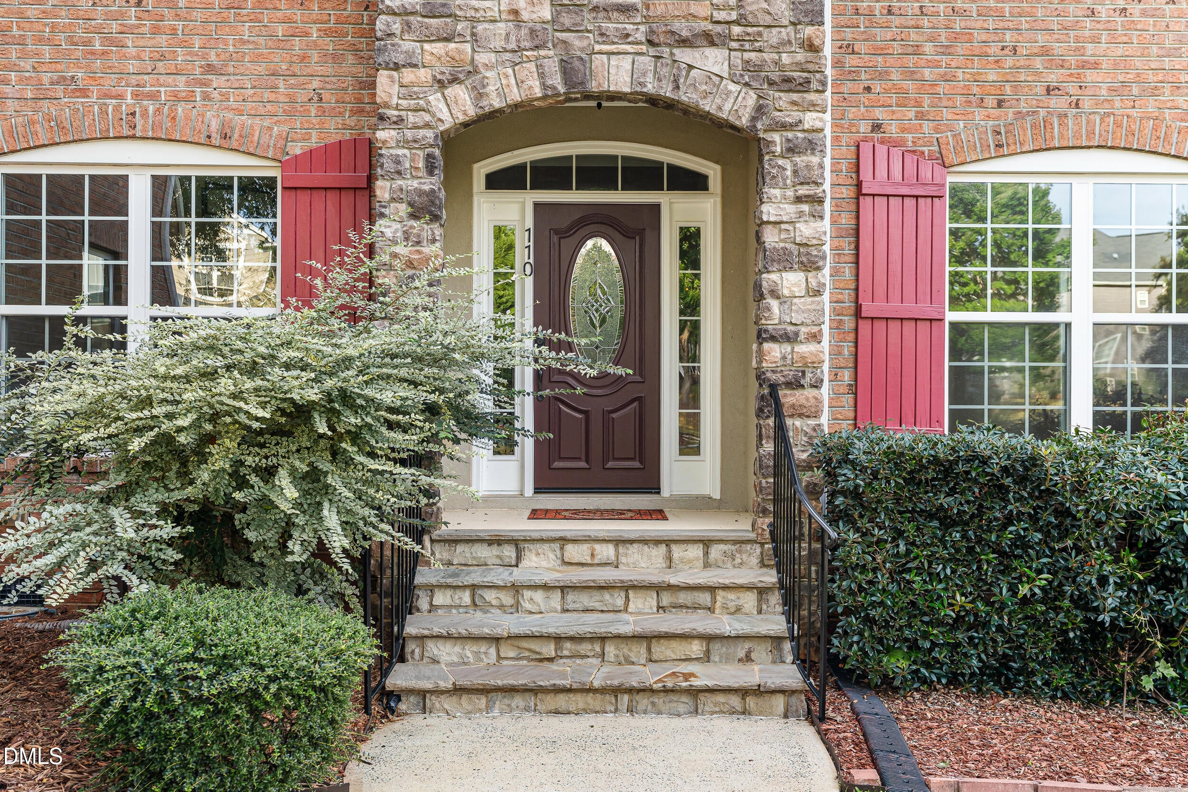
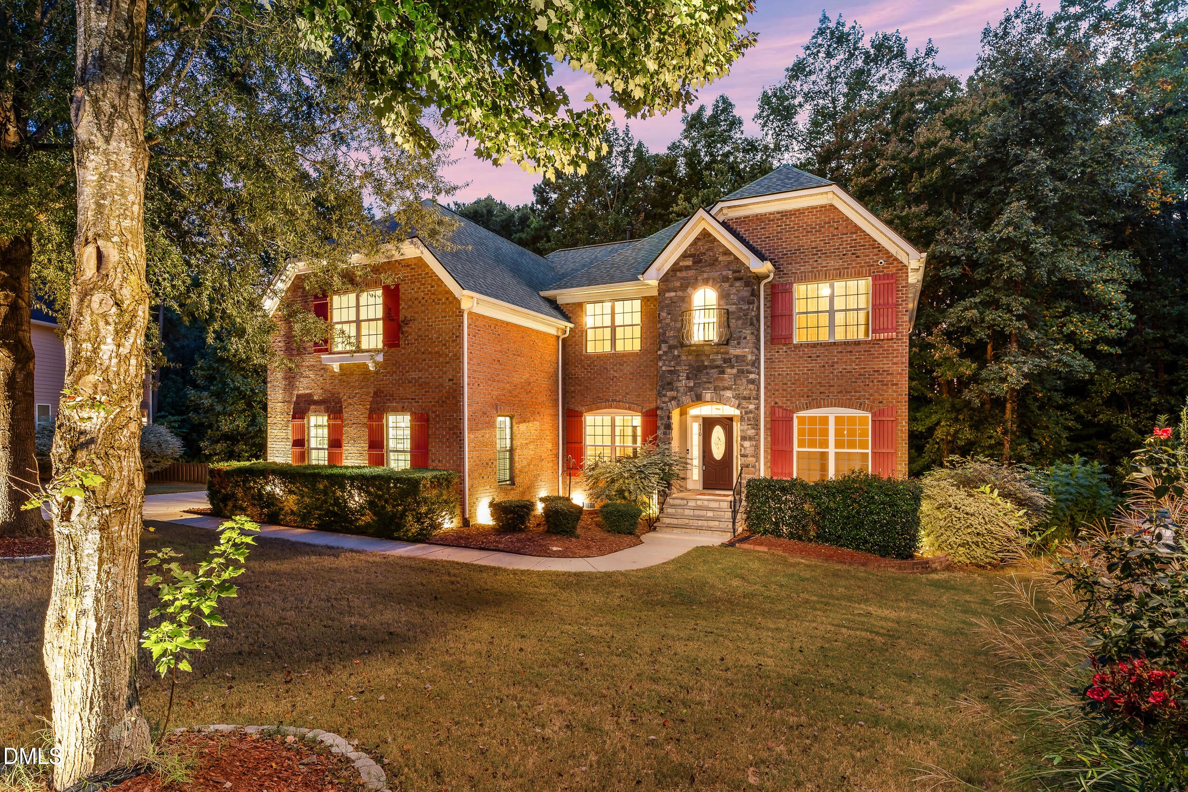
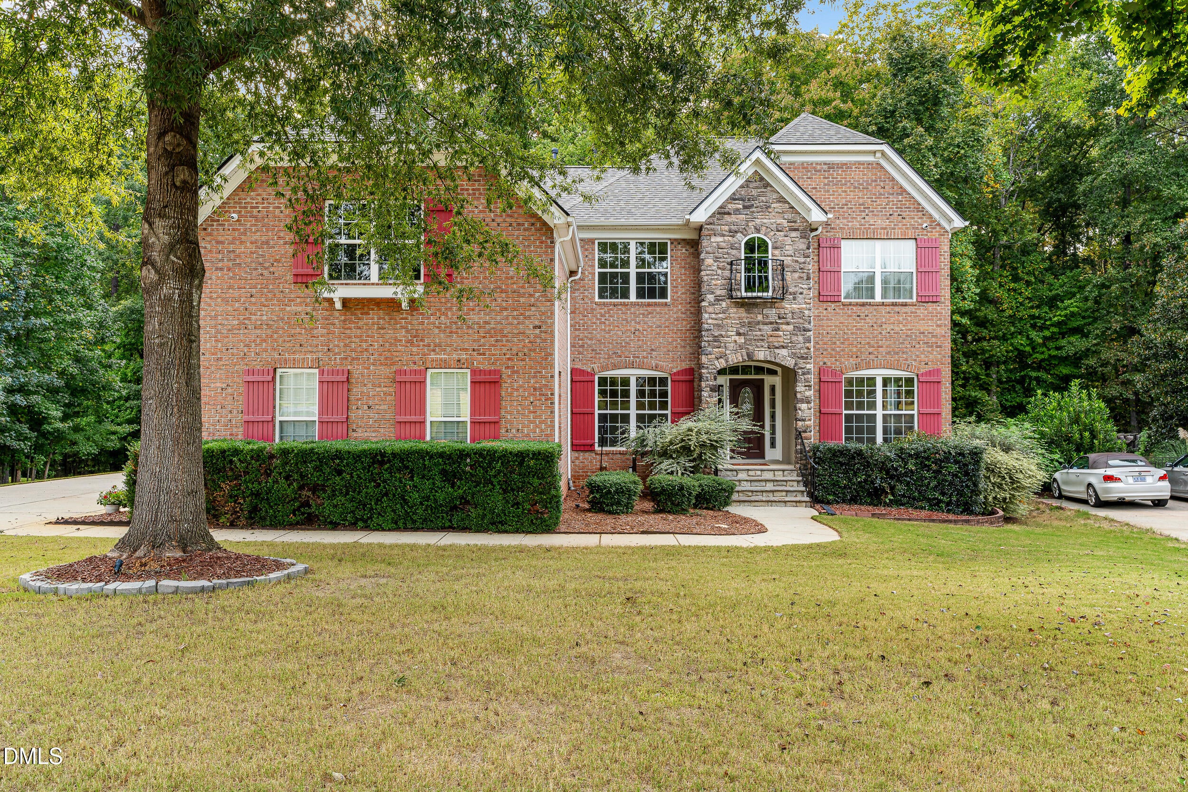
Situated on a private, wooded lot in Apex, this spacious 5 bedroom, 3 bathroom home offers approximately 3,300 square feet of versatile living space. The thoughtfully designed floor plan features a dedicated office with French doors, a first floor guest suite, and an expansive upstairs bonus room with 10 foot ceilings. The primary suite includes a sitting area and spacious ensuite bathroom. Enjoy the peaceful backyard setting from the screened porch and deck, with ample outdoor space and potential for a future pool. Additional highlights include a 3 car garage and generous walk in crawl space offering excellent storage or workshop possibilities. Conveniently located within walking distance of shopping, restaurants, and the YMCA, with easy access to Downtown Apex, Downtown Cary, and Koka Booth Amphitheatre. Offered at $765,000, this home delivers an exceptional combination of privacy, space, and convenience!

Save
Ask
Tour
Hide
Share
Listing Snapshot
Price 
$765,000
Days On Site 
2 Days
Bedrooms 
5
Inside Area (SqFt) 
3,262 sqft
Total Baths 
3
Full Baths 
3
Partial Baths 
N/A
Lot Size 
0.37 Acres
Year Built 
2010
MLS® Number 
10197641
Status 
Active
Property Tax 
$6,618.36
HOA/Condo/Coop Fees 
$90.5 monthly
Sq Ft Source 
N/A
Friends & Family
Recent Activity
2 days agoListing first seen on site
2 days agoListing updated with changes from the MLS®
General Features
Acres 
0.37
Attached Garage 
Yes
Garage 
Yes
Garage Spaces 
3
Levels 
Two
Parking 
AttachedGarage
Property Sub Type 
Single Family Residence
Sewer 
Public Sewer
Special Circumstances 
Standard
SqFt Above 
3262
SqFt Total 
3262
Style 
TraditionalTransitional
Water Source 
Public
Zoning 
R12CU
Interior Features
Basement 
Crawl Space
Cooling 
Central Air
Flooring 
CarpetHardwoodTile
Heating 
Active SolarCoal StoveForced Air
Main Level Bedrooms 
1
Bedroom 2 
Dimensions - 10.7 x 15.1Level - Second
Bedroom 3 
Dimensions - 13.4 x 12.2Level - Second
Bedroom 4 
Dimensions - 11.7 x 11.1Level - Second
Bedroom 5 
Dimensions - 11.5 x 13.9Level - Main
Breakfast Room 
Dimensions - 7.5 x 15.1Level - Main
Dining Room 
Dimensions - 10.1 x 12.4Level - Main
Entrance Hall 
Dimensions - 6.1 x 10.7Level - Main
Kitchen 
Dimensions - 10.1 x 15.1Level - Main
Laundry 
Dimensions - 8.9 x 6.3Level - Second
Living Room 
Dimensions - 20.0 x 15.1Level - Main
Master Bedroom 
Dimensions - 12.2 x 13.4Level - Second
Save
Ask
Tour
Hide
Share
Exterior Features
Construction Details 
Brick VeneerFiber Cement
Roof 
Shingle
Community Features
Association Fee 
$90.5
Association Fee Frequency 
Monthly
Financing Terms Available 
CashConventional
Schools
School District
Unknown
Elementary School
Wake - Penny Road Elementary
Middle School
Wake - Dillard Drive Middle
High School
Wake - Middle Creek High
Listing courtesy of Christopher Gold of Hodge & Kittrell Sothebys INTE


Listings that are marked with an icon are provided courtesy of the Triangle MLS, Inc. of North Carolina, Internet Data Exchange Database. Copyright 2026 Triangle MLS, Inc. of North Carolina. All rights reserved.

Last checked: 2026-10-12 02:56 AM UTC

Neighborhood & Commute
Source: Walkscore
Save
Ask
Tour
Hide
Share