Save
Ask
Tour
Hide
Share
$369,000
3 Days On Site

1436 Big Falls Drive
Wendell, NC 27591

For Sale|Single Family Residence|Active
2
Beds
3
Total Baths
2
Full Baths
1
Partial Bath
1,520
SqFt
$243
/SqFt
2019
Built
Subdivision:
Wendell Falls
County:
Wake

Due to the health concerns created by Coronavirus we are offering personal 1-1 online video walkthough tours where possible.
Call Now: 919-274-8120
Is this the listing for you? We can help make it yours.
919-274-8120
1436 Big Falls Drive1436 Big Falls Drive1436 Big Falls Drive1436 Big Falls Drive
Save
Ask
Tour
Hide
Share

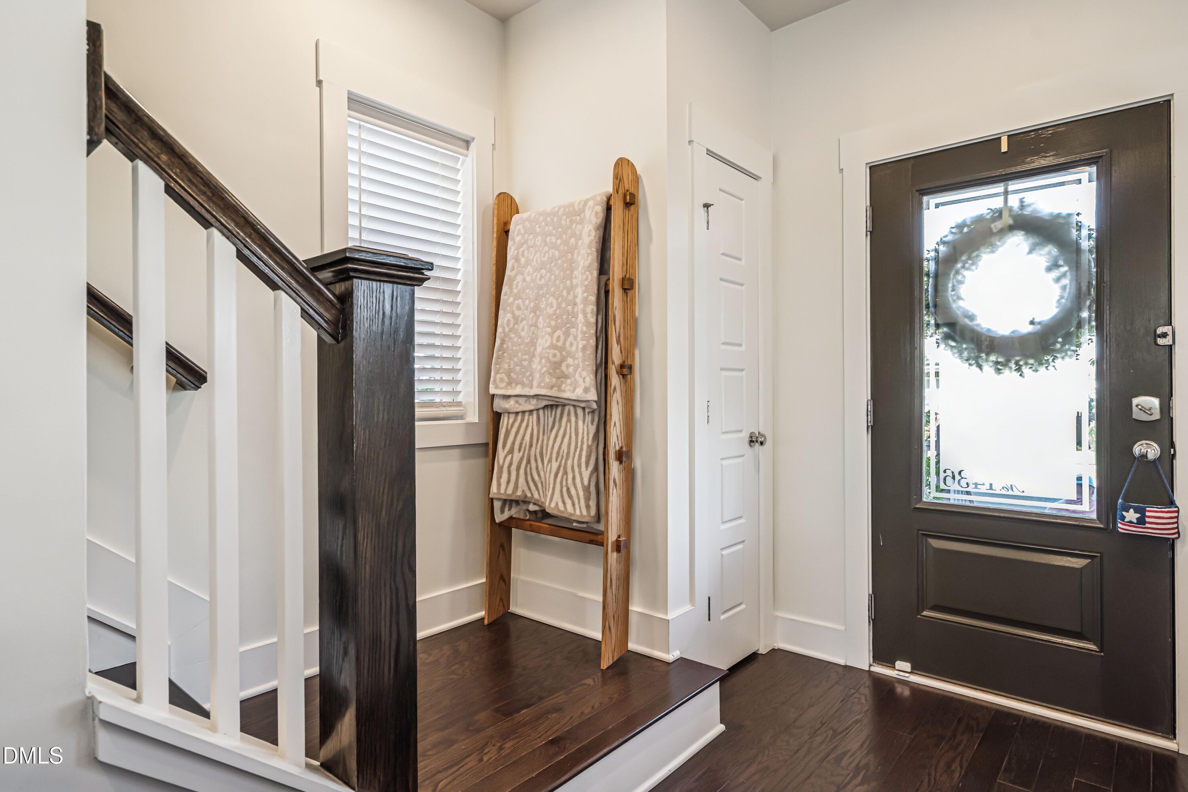
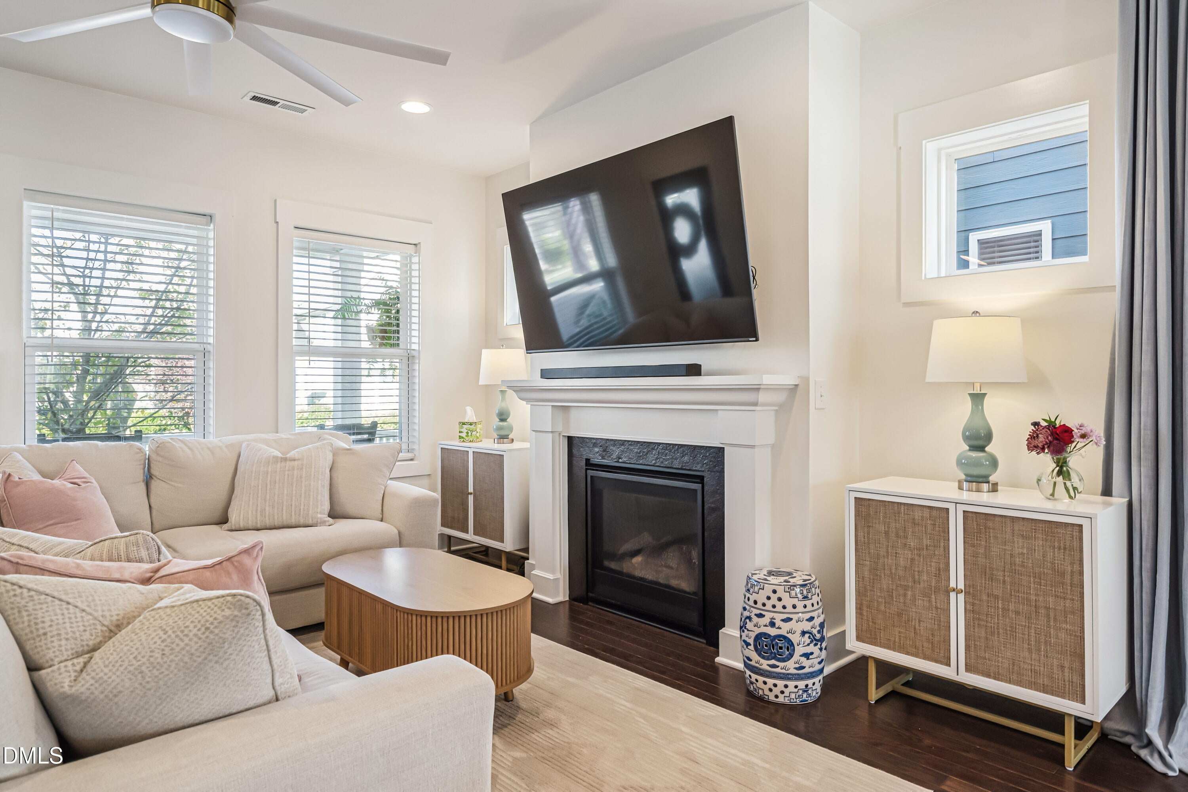
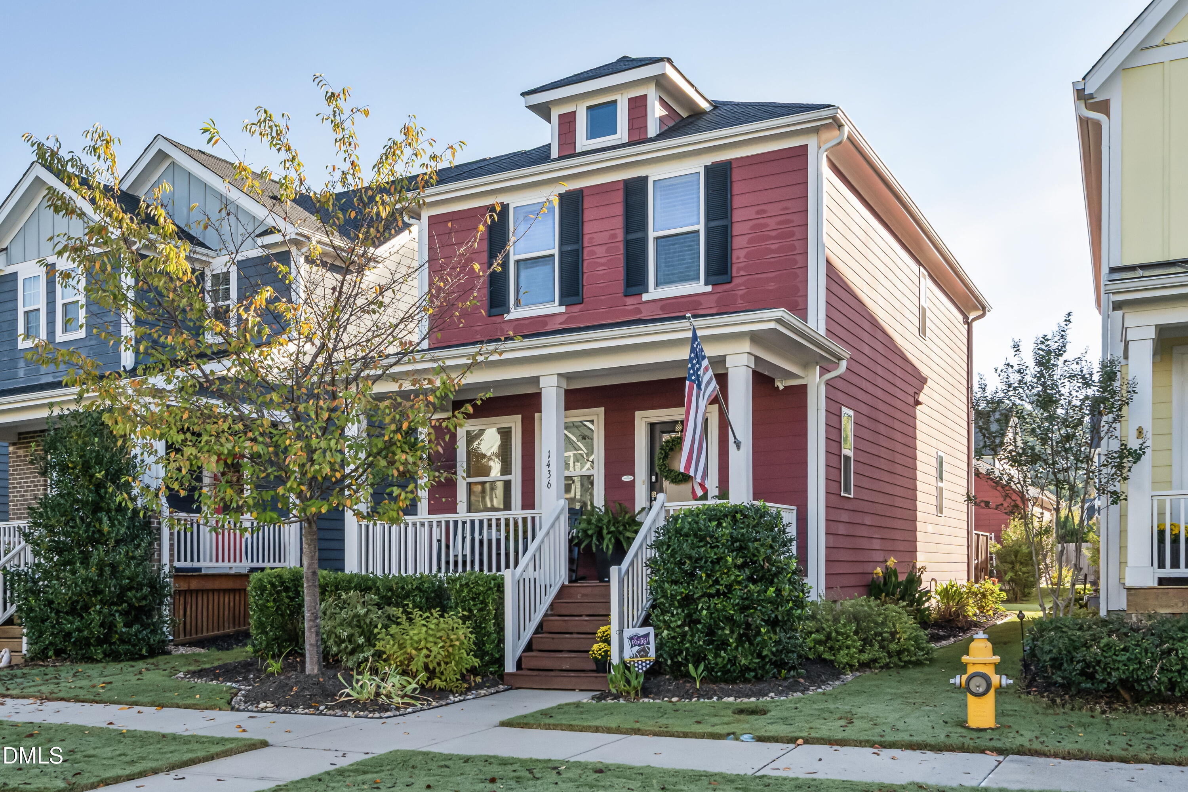
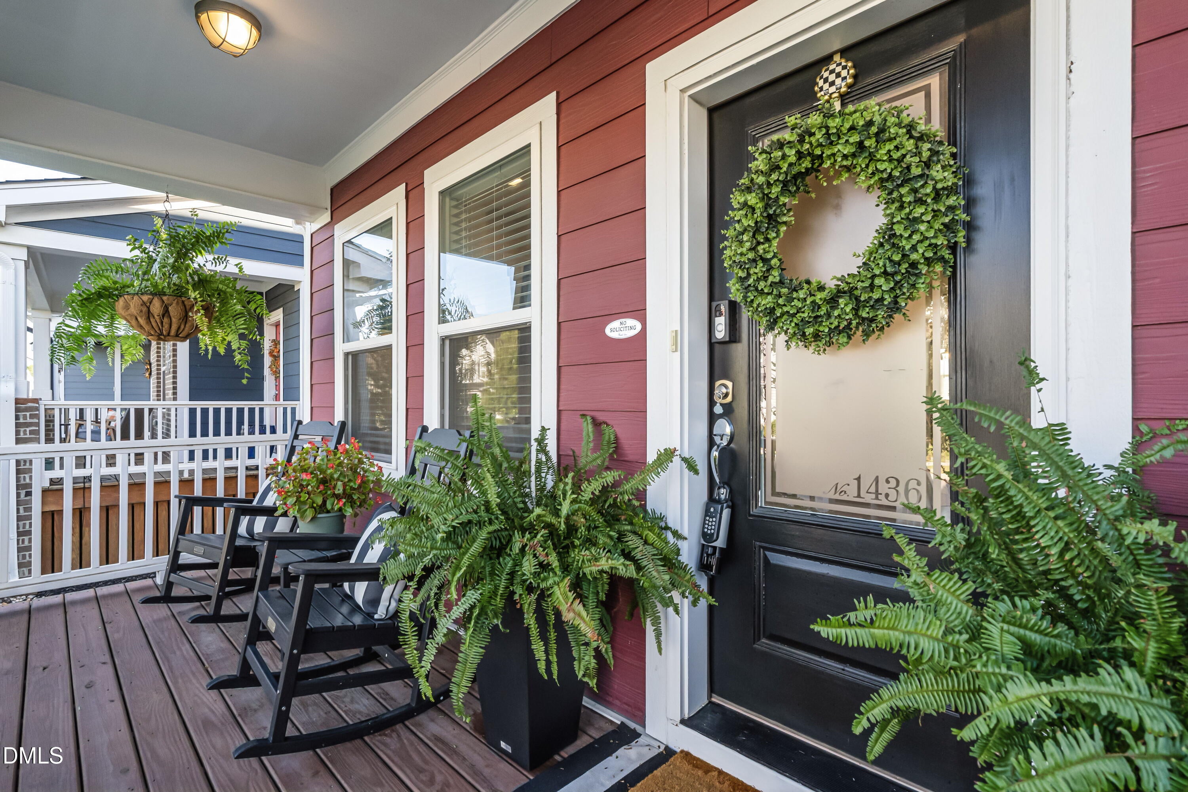
This charming 2-bedroom, 2.5-bath home offers just over 1,500 sq ft of thoughtfully designed space featuring an open floorplan that's flooded with tons of natural light from every angle. The light-filled spaces create a bright, airy atmosphere that makes this home feel larger than its square footage! An adorable nook adds character and a cozy spot for morning coffee, reading, or just soaking in those beautiful views. The open floorplan flows seamlessly, making entertaining effortless and everyday living a breeze! Step outside to your amazing deck and fantastic backyard - this is the real showstopper! Whether you're hosting friends and family, enjoying a quiet evening, or soaking up the Wendell Falls lifestyle, this outdoor space is perfect for everything. The entertaining potential here is truly exceptional! Located on the original side of Wendell Falls, you're just steps away from Hammock Park and all the incredible parks and trails that make this community so special. Walk, bike, or golf cart to everything Wendell Falls has to offer - the connectivity to nature and community is unmatched! Don't miss this opportunity to make resort life your everyday life! #resortlife

Save
Ask
Tour
Hide
Share
Listing Snapshot
Price 
$369,000
Days On Site 
3 Days
Bedrooms 
2
Inside Area (SqFt) 
1,520 sqft
Total Baths 
3
Full Baths 
2
Partial Baths 
1
Lot Size 
0.09 Acres
Year Built 
2019
MLS® Number 
10197638
Status 
Active
Property Tax 
$4,166.95
HOA/Condo/Coop Fees 
$105 monthly
Sq Ft Source 
N/A
Friends & Family
Recent Activity
3 days agoListing first seen on site
3 days agoListing updated with changes from the MLS®
General Features
Acres 
0.09
Disclosures 
Seller Disclosure
Garage 
Yes
Garage Spaces 
2
Levels 
Two
Property Sub Type 
Single Family Residence
Sewer 
Public Sewer
Special Circumstances 
Standard
SqFt Above 
1520
SqFt Total 
1520
Style 
Craftsman
Water Source 
Public
Zoning 
PUD-1
Interior Features
Appliances 
DisposalDishwasherElectric OvenElectric Range
Basement 
Crawl Space
Cooling 
Central Air
Fireplace 
Yes
Fireplace Features 
Living Room
Flooring 
CarpetTileVinyl
Heating 
Heat Pump
Interior 
High Speed Internet
Bedroom 2 
Dimensions - 13.25 x 13.33Level - Second
Dining Room 
Dimensions - 14.9 x 13.08Level - First
Entrance Hall 
Dimensions - 5.5 x 7.08Level - First
Kitchen 
Dimensions - 12.83 x 10.9Level - First
Living Room 
Dimensions - 14.9 x 13.5Level - First
Master Bedroom 
Dimensions - 14.9 x 14.67Level - Second
Save
Ask
Tour
Hide
Share
Exterior Features
Construction Details 
FrameFiber Cement
Roof 
Shingle
Community Features
Association Amenities 
ClubhouseDog ParkExercise CourseFitness CenterParkPicnic AreaPlaygroundPoolTrail(s)
Association Fee 
$105.0
Association Fee Frequency 
Monthly
Financing Terms Available 
CashConventionalFHAUSDA Loan
Schools
School District
Unknown
Elementary School
Wake - Lake Myra Elementary
Middle School
Wake - Wendell Middle
High School
Wake - East Wake High School
Listing courtesy of Valerie DeLoach of Why Realty Group


Listings that are marked with an icon are provided courtesy of the Triangle MLS, Inc. of North Carolina, Internet Data Exchange Database. Copyright 2026 Triangle MLS, Inc. of North Carolina. All rights reserved.

Last checked: 2026-10-13 03:51 AM UTC

Neighborhood & Commute
Source: Walkscore
Save
Ask
Tour
Hide
Share