Save
Ask
Tour
Hide
Share
$475,000
2 Days On Site

204 Wiley Oaks Drive
Wendell, NC 27591

For Sale|Single Family Residence|Active
3
Beds
2
Total Baths
2
Full Baths
1,919
SqFt
$248
/SqFt
1988
Built
Subdivision:
Wiley Oakes
County:
Wake

Due to the health concerns created by Coronavirus we are offering personal 1-1 online video walkthough tours where possible.
Call Now: 919-274-8120
Is this the listing for you? We can help make it yours.
919-274-8120
204 Wiley Oaks Drive204 Wiley Oaks Drive204 Wiley Oaks Drive204 Wiley Oaks Drive
Save
Ask
Tour
Hide
Share

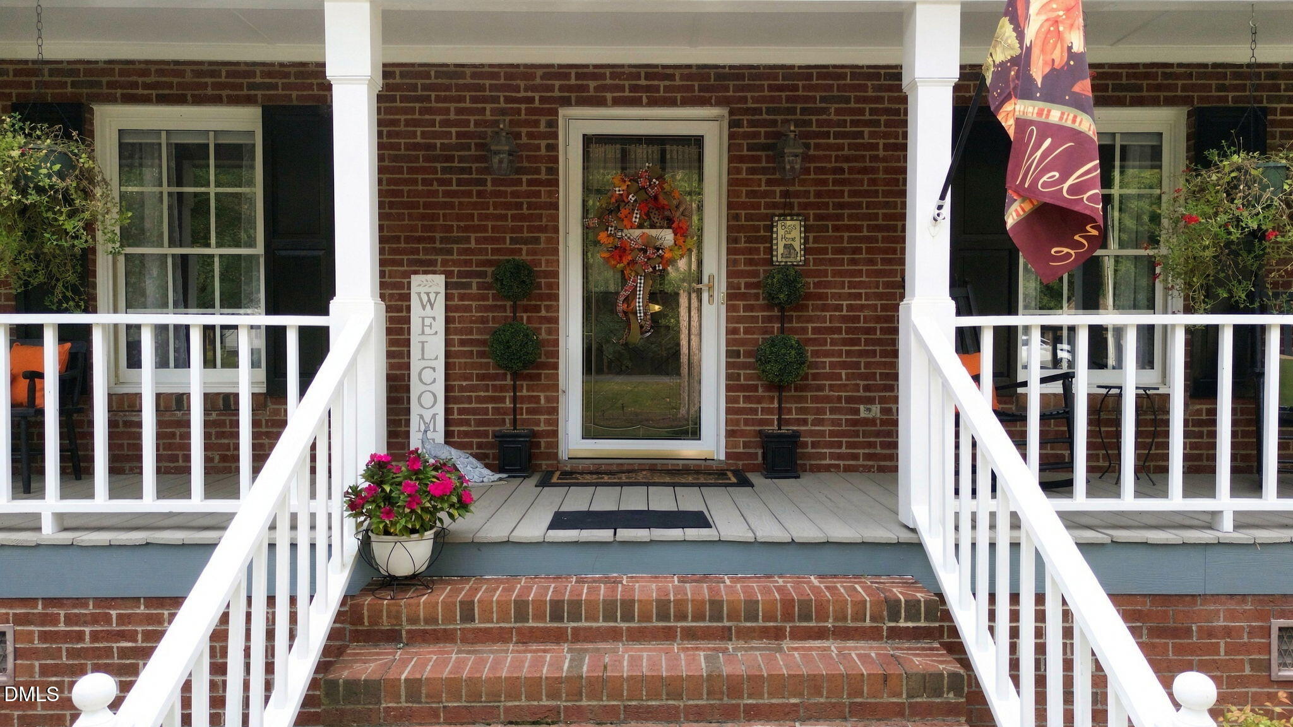
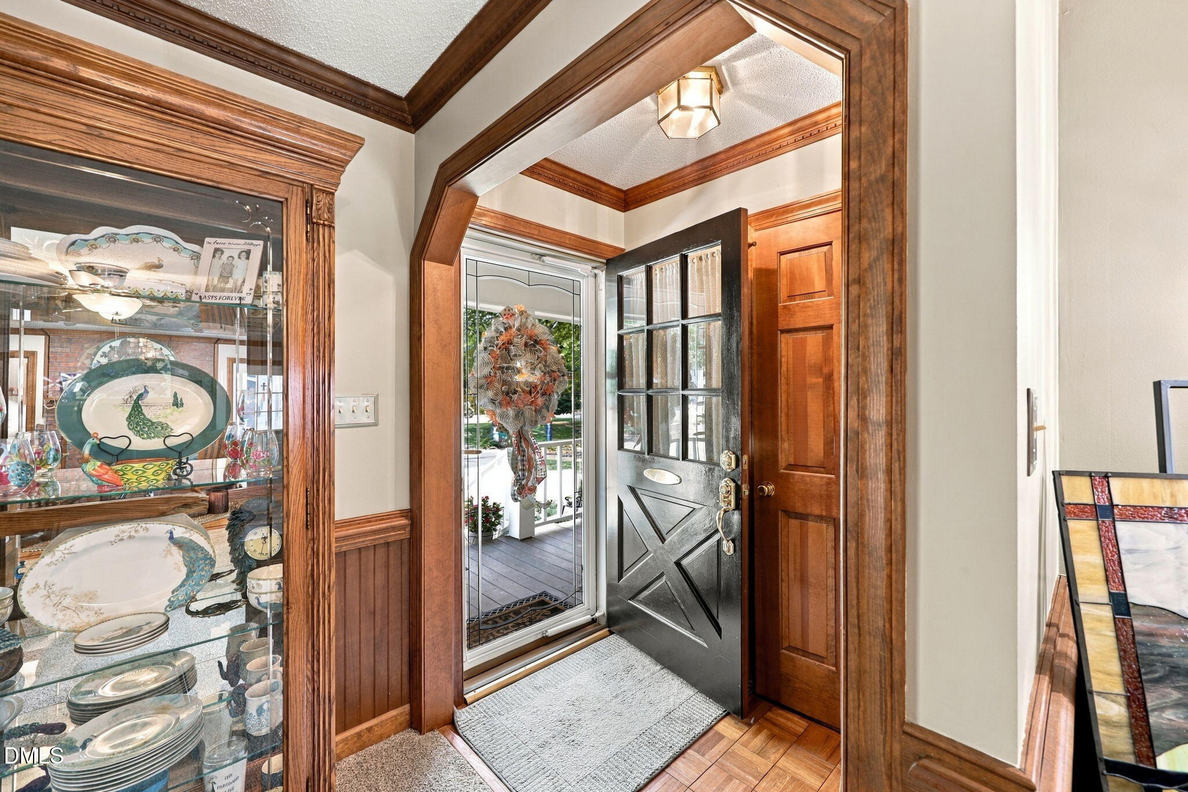
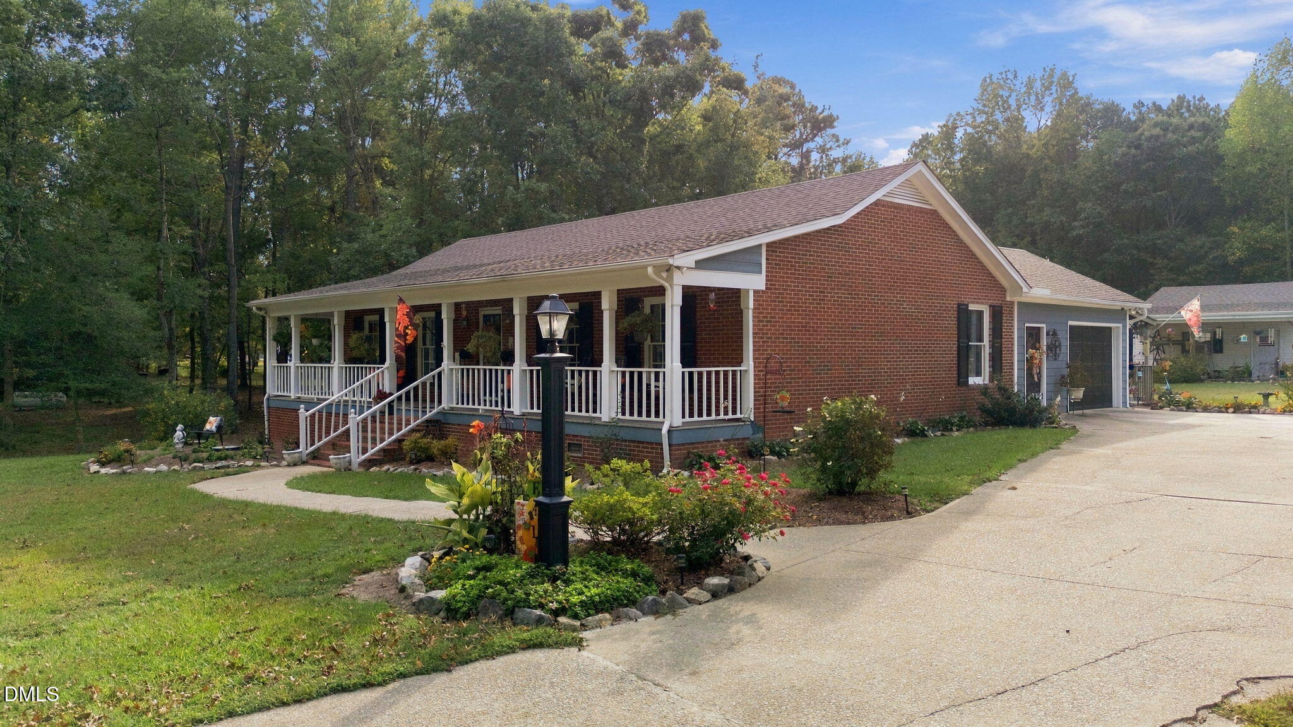
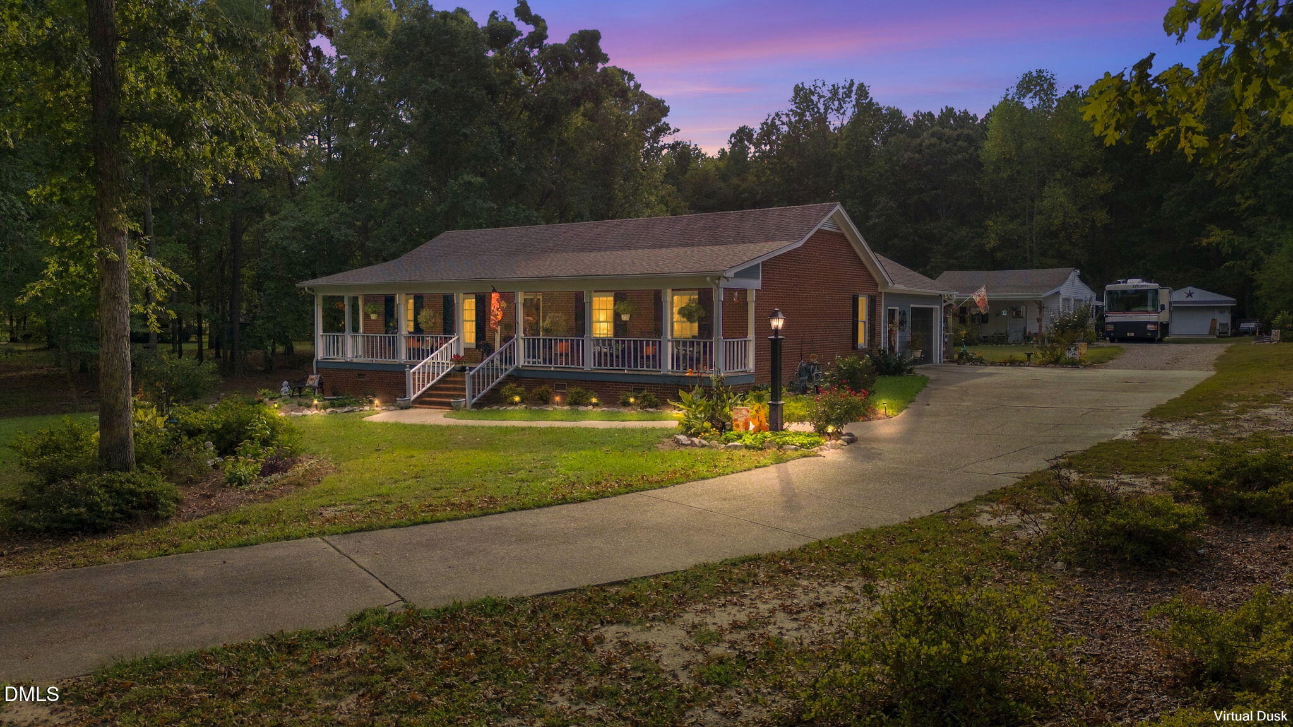
CAR LOVERS, HOBBYISTS & ANYONE NEEDING EXTRA SPACE—THIS ONE'S FOR YOU! Just 2-3 minutes from Wendell Falls, this one-owner home sits on 1.22 acres with NO HOA, multiple garages, workshop space, and plenty of room for your RV, work truck, or recreational toys! Built in 1988 by its original owners, this 3-bedroom, 2-bath ranch offers 1,919 square feet of comfortable one-story living. The spacious family room features a beautiful wood-detailed cathedral ceiling and cozy fireplace, bringing warmth and character to the heart of the home. But the real standout is the incredible garage and workshop setup! In addition to the attached side-load garage, there's a detached workshop featuring TWO garage bays, a carport, and a finished enclosed space with a sink and hot and cold running water—ideal for hobbies, projects, or a creative workspace. A third garage building provides even more parking and covered storage for vehicles, equipment, and outdoor toys. Enjoy 1.22 acres of flexibility with NO HOA, Wake County taxes only (no city taxes), and a private well—meaning no monthly water bill! Located on a street ending in a cul-de-sac, you'll enjoy a peaceful setting while staying just minutes from the shopping, dining, and conveniences of Wendell Falls. One-story living, 1.22 acres, exceptional garage space, and a location that's hard to beat!

Save
Ask
Tour
Hide
Share
Listing Snapshot
Price 
$475,000
Days On Site 
2 Days
Bedrooms 
3
Inside Area (SqFt) 
1,919 sqft
Total Baths 
2
Full Baths 
2
Partial Baths 
N/A
Lot Size 
1.22 Acres
Year Built 
1988
MLS® Number 
10197634
Status 
Active
Property Tax 
$2,598.06
HOA/Condo/Coop Fees 
N/A
Sq Ft Source 
N/A
Friends & Family
Recent Activity
2 days agoListing first seen on site
2 days agoListing updated with changes from the MLS®
General Features
Acres 
1.22
Attached Garage 
Yes
Carport 
1
Garage 
Yes
Garage Spaces 
4
Levels 
One
Parking 
AttachedGarageCarportDetachedDetached CarportDrivewayGarage Faces SideGarage Door OpenerRV Access/Parking
Parking Spaces 
8
Property Sub Type 
Single Family Residence
Sewer 
Septic Tank
Special Circumstances 
Standard
SqFt Above 
1919
SqFt Total 
1919
Style 
Ranch
Water Source 
Well
Zoning 
RR
Interior Features
Appliances 
DishwasherGas Range
Basement 
Crawl Space
Cooling 
Central AirCeiling Fan(s)Electric
Fireplace 
Yes
Fireplace Features 
Gas LogWood Burning
Fireplaces 
1
Flooring 
CarpetHardwoodVinyl
Heating 
CentralElectricFireplace(s)Forced Air
Interior 
Cathedral Ceiling(s)Ceiling Fan(s)Crown MoldingHigh Speed InternetMaster Downstairs
Laundry Features 
Electric Dryer HookupInsideLaundry RoomMain LevelWasher Hookup
Main Level Bedrooms 
3
Bedroom 2 
Dimensions - 11.0 x 10.0Level - MainDescription - Bedroom 2.
Bedroom 3 
Dimensions - 11.0 x 10.0Level - MainDescription - Bedroom 3.
Breakfast Room 
Dimensions - 10.0 x 8.0Level - MainDescription - Breakfast Nook.
Dining Room 
Dimensions - 12.0 x 14.0Level - MainDescription - Dining Area.
Entrance Hall 
Dimensions - 6.0 x 4.0Level - MainDescription - Foyer.
Family Room 
Dimensions - 24.0 x 16.0Level - MainDescription - Family Room.
Kitchen 
Dimensions - 11.0 x 10.0Level - MainDescription - Kitchen.
Laundry 
Dimensions - 7.0 x 5.0Level - MainDescription - Laundry Room.
Living Room 
Dimensions - 11.0 x 11.0Level - MainDescription - Living Room.
Master Bedroom 
Dimensions - 19.0 x 13.0Level - MainDescription - Primary Bedroom.
Other 
Dimensions - 12.0 x 8.0Level - MainDescription - Deck.
Save
Ask
Tour
Hide
Share
Exterior Features
Construction Details 
BrickHardiPlank Type
Exterior 
Private Yard
Lot Features 
Back YardFront YardRectangular Lot
Other Structures 
Garage(s)
Patio And Porch 
CoveredDeckFront Porch
Roof 
Shingle
Community Features
Financing Terms Available 
CashConventionalFHAVA Loan
Schools
School District
Unknown
Elementary School
Wake - Carver Elementary
Middle School
Wake - Wendell Middle
High School
Wake - East Wake High School
Listing courtesy of Jim Allen of Coldwell Banker HPW


Listings that are marked with an icon are provided courtesy of the Triangle MLS, Inc. of North Carolina, Internet Data Exchange Database. Copyright 2026 Triangle MLS, Inc. of North Carolina. All rights reserved.

Last checked: 2026-10-12 02:09 AM UTC

Neighborhood & Commute
Source: Walkscore
Save
Ask
Tour
Hide
Share