Save
Ask
Tour
Hide
Share
$2,085,000
2 Days On Site

1649 Legacy Ridge Lane
Wake Forest, NC 27587

For Sale|Single Family Residence|Active
4
Beds
6
Total Baths
5
Full Baths
1
Partial Bath
4,547
SqFt
$459
/SqFt
2026
Built
Subdivision:
Grand Highland Estates
County:
Wake

Due to the health concerns created by Coronavirus we are offering personal 1-1 online video walkthough tours where possible.
Call Now: 919-274-8120
Is this the listing for you? We can help make it yours.
919-274-8120
1649 Legacy Ridge Lane1649 Legacy Ridge Lane1649 Legacy Ridge Lane1649 Legacy Ridge Lane
Save
Ask
Tour
Hide
Share

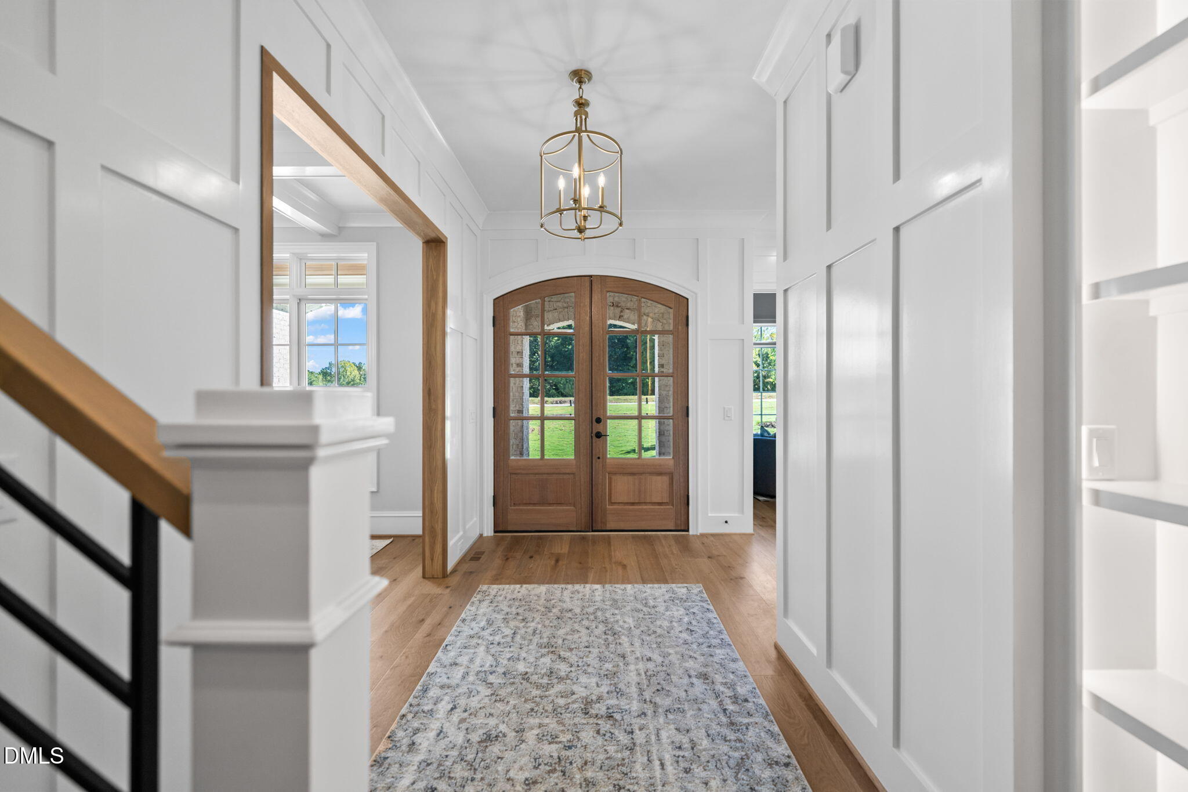
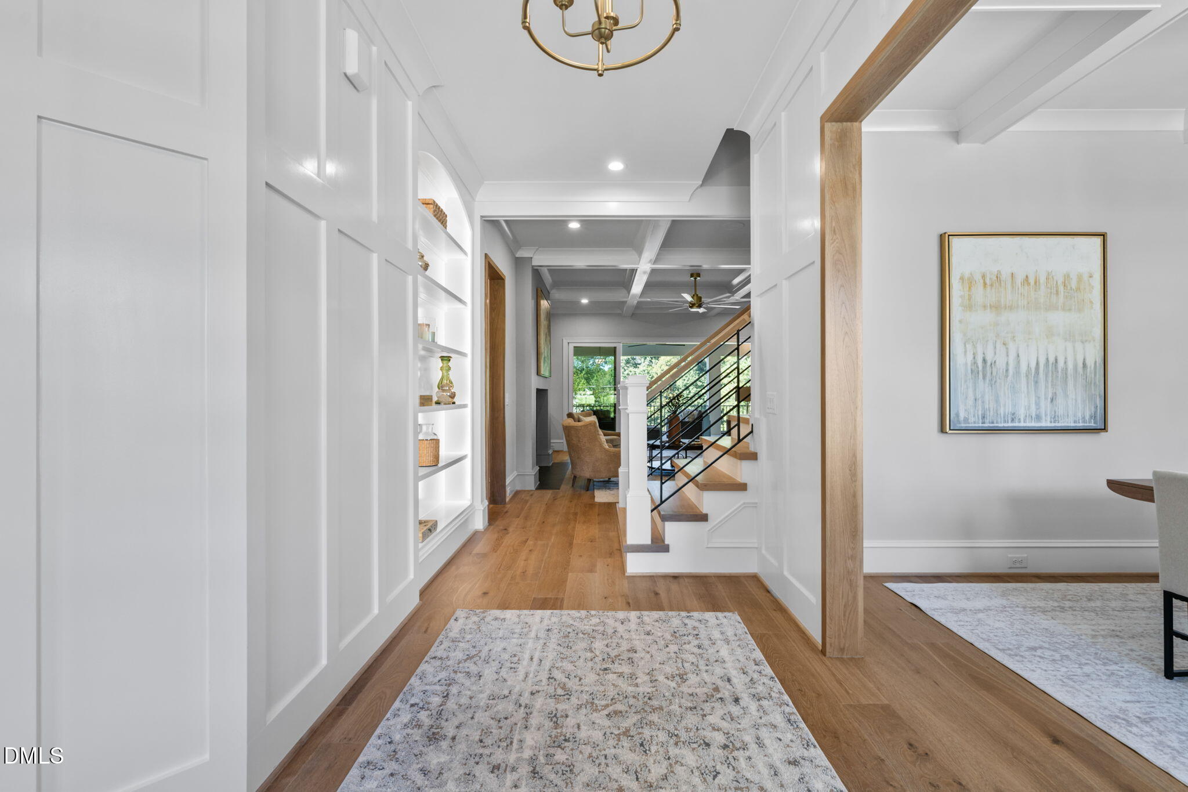
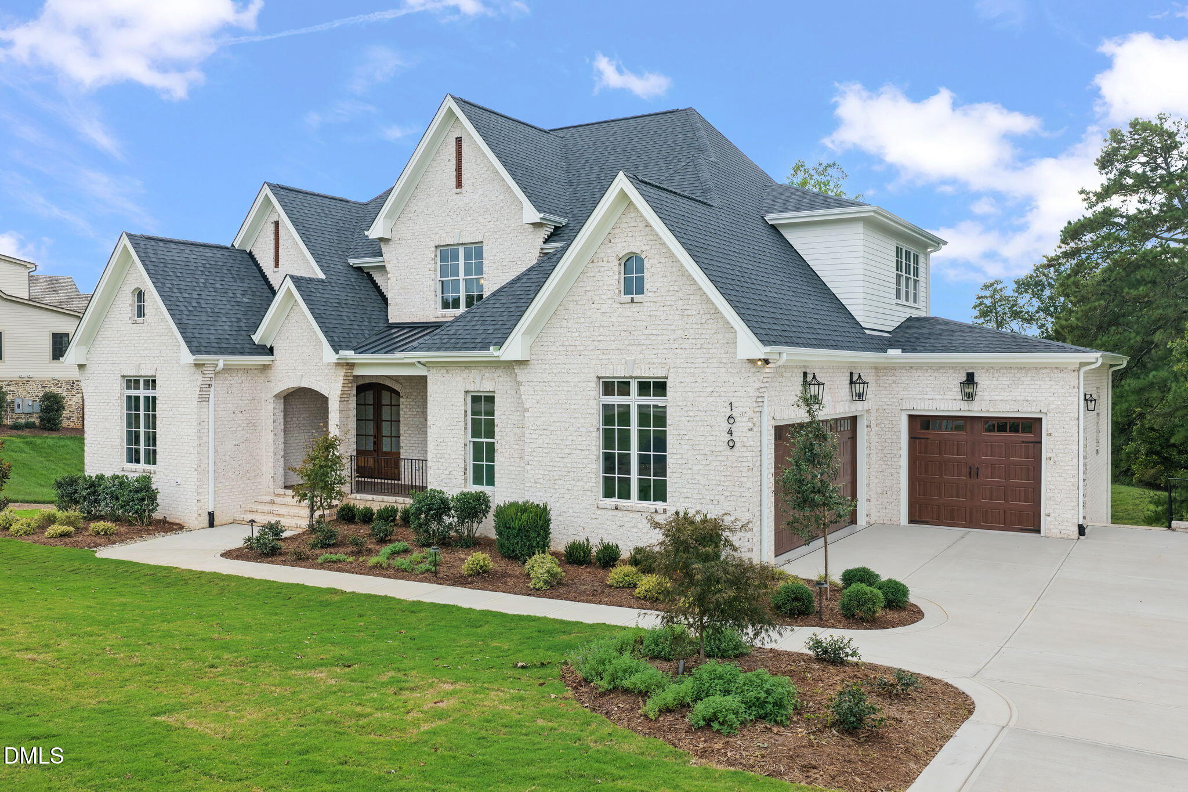
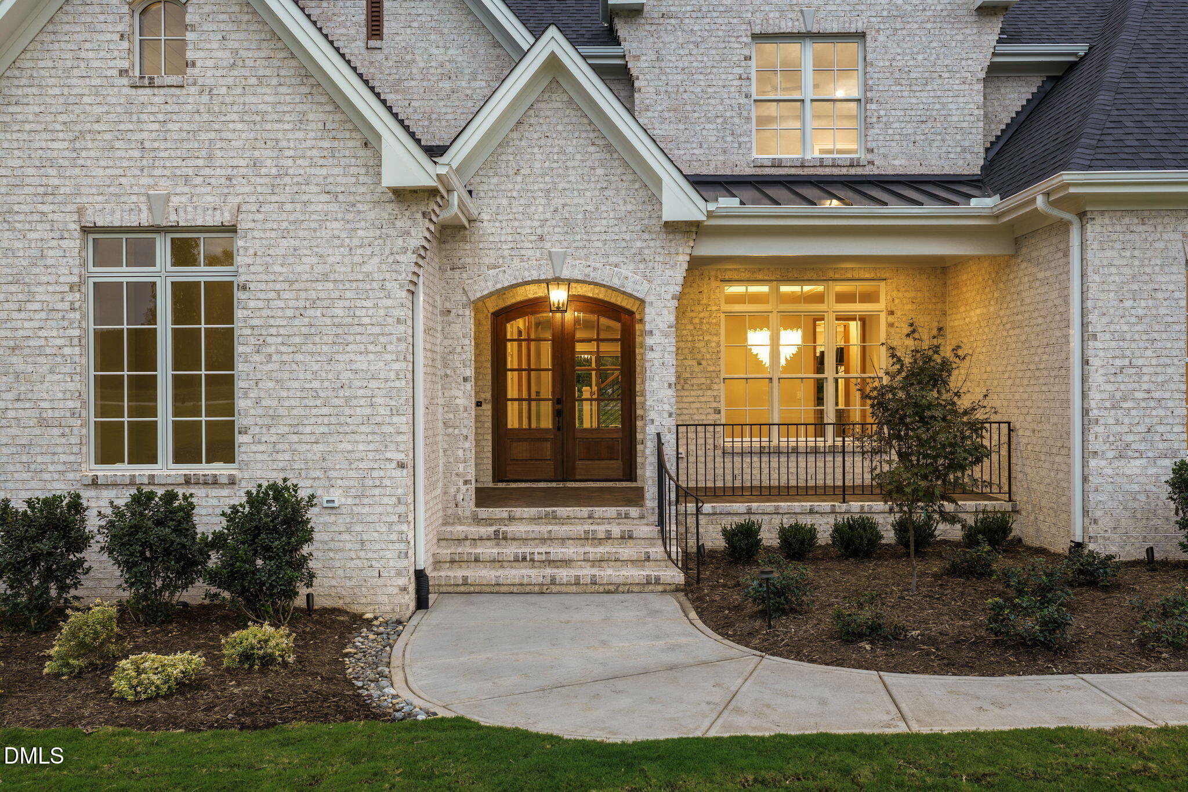
Timeless brick architecture and refined details define this exceptional home by EDK Design Build, ideally situated within Grand Highland Estates, a gated luxury community in Wake Forest. Set on a beautiful 1.03-acre homesite, the property offers privacy and room to enjoy the outdoors. A classic arched entry and carriage-style garage doors create inviting curb appeal, while the expansive covered rear porch with retractable screens extends the living space outdoors. Inside, the first-floor owner's retreat offers a luxurious escape with a spa-inspired bath featuring a soaking tub, zero-entry shower, and expansive walk-in closet. A private main-level guest suite with its own ensuite bath provides added comfort and convenience. The gourmet kitchen showcases designer appliances, an oversized center island with seating, and a walk-in pantry with a convenient grocery pass-through from the garage. The light-filled breakfast room opens to the covered porch, while the elegant family room features a coffered ceiling, fireplace, and expansive sliding glass doors for seamless indoor-outdoor living. A private study with a cathedral ceiling completes the main level. Upstairs, spacious secondary bedrooms each feature a private ensuite bath and walk-in closet, complemented by a conveniently located laundry room, versatile flex space, and an expansive recreation room with a wet bar. A finished elevator provides effortless access to every level, while the spacious three-car garage offers ample room for vehicles, storage, and hobbies. The large unfinished basement provides exceptional potential for future living space, entertaining, or guest accommodations. Grand Highland Estates offers an elevated lifestyle with gated privacy, expansive homesites, and a collection of custom homes crafted by distinguished builders.

Save
Ask
Tour
Hide
Share
Listing Snapshot
Price 
$2,085,000
Days On Site 
2 Days
Bedrooms 
4
Inside Area (SqFt) 
4,547 sqft
Total Baths 
6
Full Baths 
5
Partial Baths 
1
Lot Size 
1.03 Acres
Year Built 
2026
MLS® Number 
10197633
Status 
Active
Property Tax 
N/A
HOA/Condo/Coop Fees 
$125 monthly
Sq Ft Source 
N/A
Friends & Family
Recent Activity
2 days agoListing first seen on site
2 days agoListing updated with changes from the MLS®
General Features
Acres 
1.03
Attached Garage 
Yes
Foundation 
See Remarks
Garage 
Yes
Garage Spaces 
3
Levels 
Three Or MoreTwo
Parking 
AttachedGarageConcreteGarage Faces FrontGarage Faces SideParking Pad
Property Condition 
New Construction
Property Sub Type 
Single Family Residence
Sewer 
Septic Tank
Special Circumstances 
Standard
SqFt Above 
4547
SqFt Total 
4547
Style 
Traditional
Utilities 
Cable AvailableElectricity ConnectedNatural Gas ConnectedUnderground UtilitiesWater Connected
Water Source 
PrivateWell
Zoning 
R-40W
Interior Features
Appliances 
Bar FridgeDishwasherFree-Standing Gas RangeMicrowavePlumbed For Ice MakerRange HoodOven
Basement 
Bath/StubbedFullStorage SpaceUnfinishedWalk-Out Access
Cooling 
Central AirCeiling Fan(s)Dual
Fireplace 
Yes
Fireplace Features 
Family RoomGasGas LogOutside
Fireplaces 
2
Flooring 
CarpetHardwoodTile
Heating 
CentralFireplace(s)Forced Air
Interior 
Breakfast BarBuilt-in FeaturesBookcasesCeiling Fan(s)ChandelierEntrance FoyerEat-in KitchenElevatorGranite CountersKitchen IslandOpen FloorplanPantrySoaking TubStorageWalk-In Closet(s)Master Downstairs
Laundry Features 
Laundry RoomMain LevelUpper Level
Main Level Bedrooms 
2
Bedroom 2 
Dimensions - 12.0 x 14.7Level - Main
Bedroom 3 
Dimensions - 12.5 x 14.0Level - Second
Bedroom 4 
Dimensions - 12.0 x 12.4Level - Second
Bedroom 5 
Dimensions - 13.5 x 14.2Level - Second
Dining Room 
Dimensions - 13.0 x 14.3Level - Main
Family Room 
Dimensions - 19.0 x 20.7Level - Main
Laundry 
Dimensions - 8.0 x 10.0Level - Main
Master Bedroom 
Dimensions - 14.4 x 18.4Level - Main
Mud Room 
Dimensions - 7.0 x 9.6Level - Main
Other 
Dimensions - 17.0 x 33.5Level - MainDescription - BACK PORCH
Save
Ask
Tour
Hide
Share
Exterior Features
Construction Details 
BrickCement SidingHardiPlank Type
Exterior 
Gas GrillOutdoor GrillPrivate YardRain Gutters
Lot Features 
Back YardClearedLandscapedPrivateRolling SlopeViewsFew Trees
Patio And Porch 
CoveredFront PorchRear PorchScreened
Road Frontage 
Private Road
Roof 
Shingle
Community Features
Association Amenities 
Gated
Association Fee 
$1500.0
Association Fee Frequency 
Annually
Community Features 
Gated
Financing Terms Available 
CashConventionalVA Loan
Roads 
Asphalt
Schools
School District
Unknown
Elementary School
Wake - North Forest Pines Elementary
Middle School
Wake - Wakefield Middle
High School
Wake - Wakefield High
Listing courtesy of Morgan Womble of Compass -- Raleigh


Listings that are marked with an icon are provided courtesy of the Triangle MLS, Inc. of North Carolina, Internet Data Exchange Database. Copyright 2026 Triangle MLS, Inc. of North Carolina. All rights reserved.

Last checked: 2026-10-12 02:09 AM UTC

Neighborhood & Commute
Source: Walkscore
Save
Ask
Tour
Hide
Share