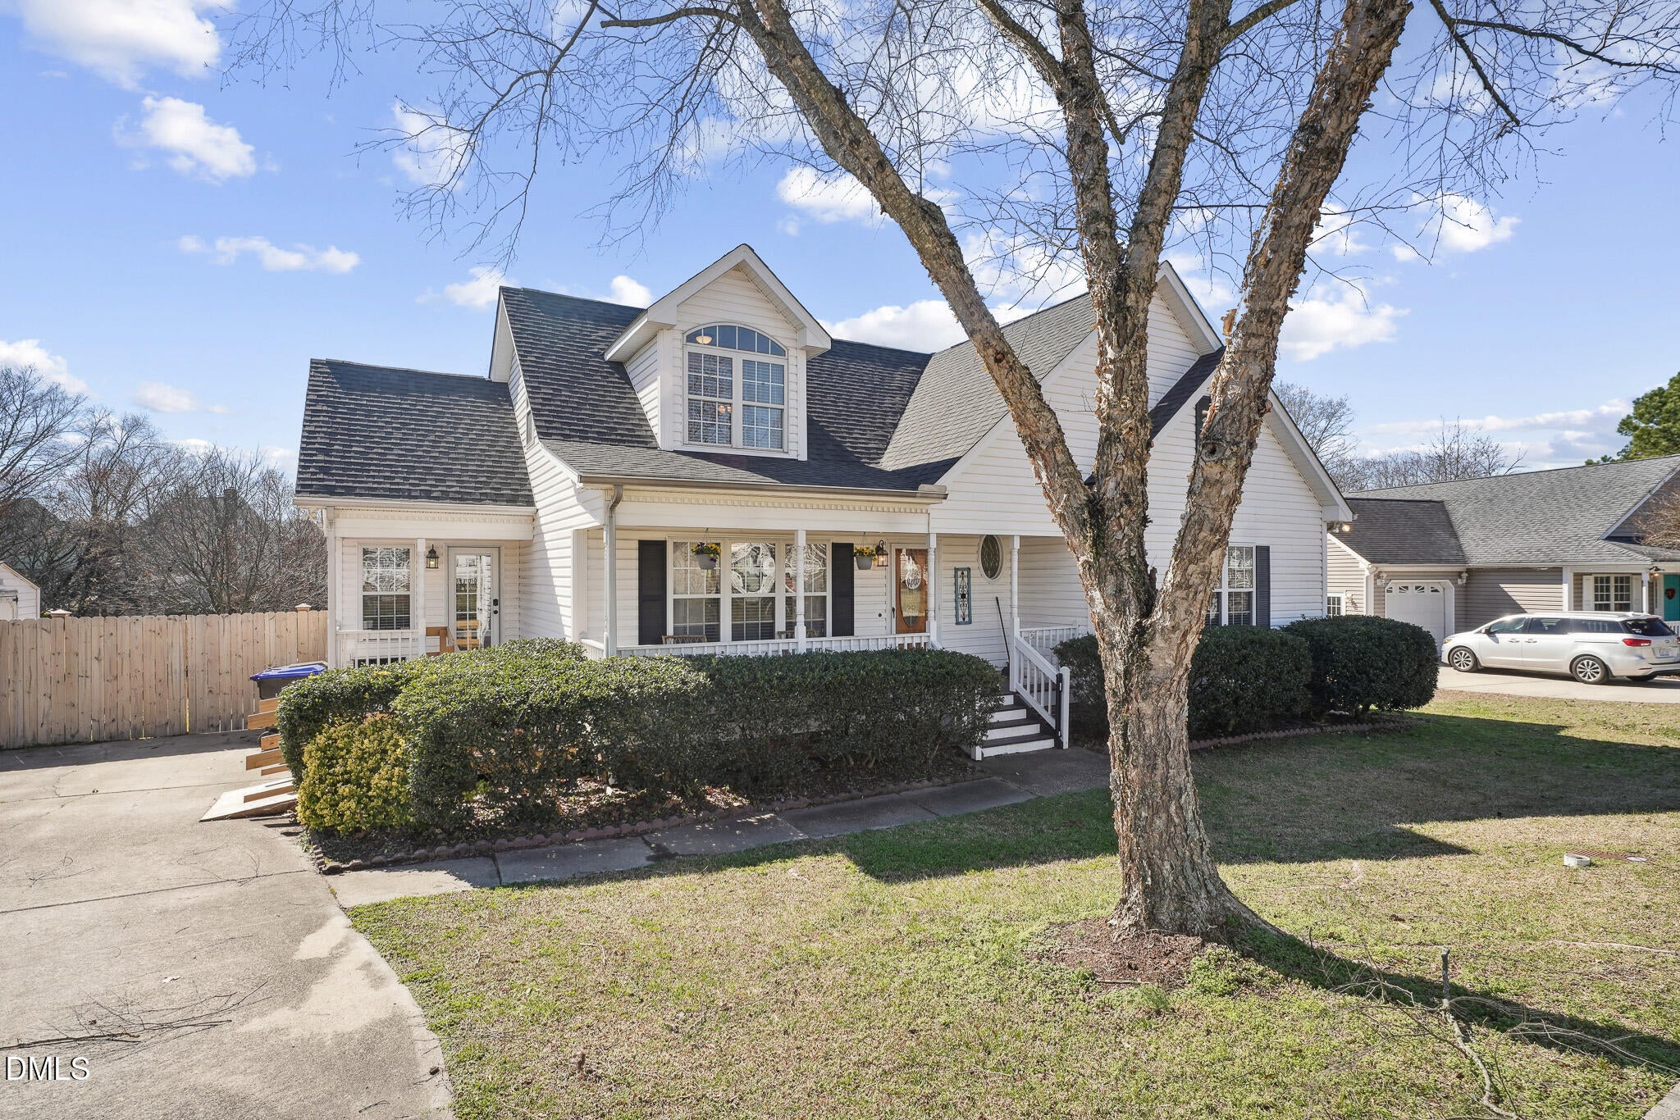
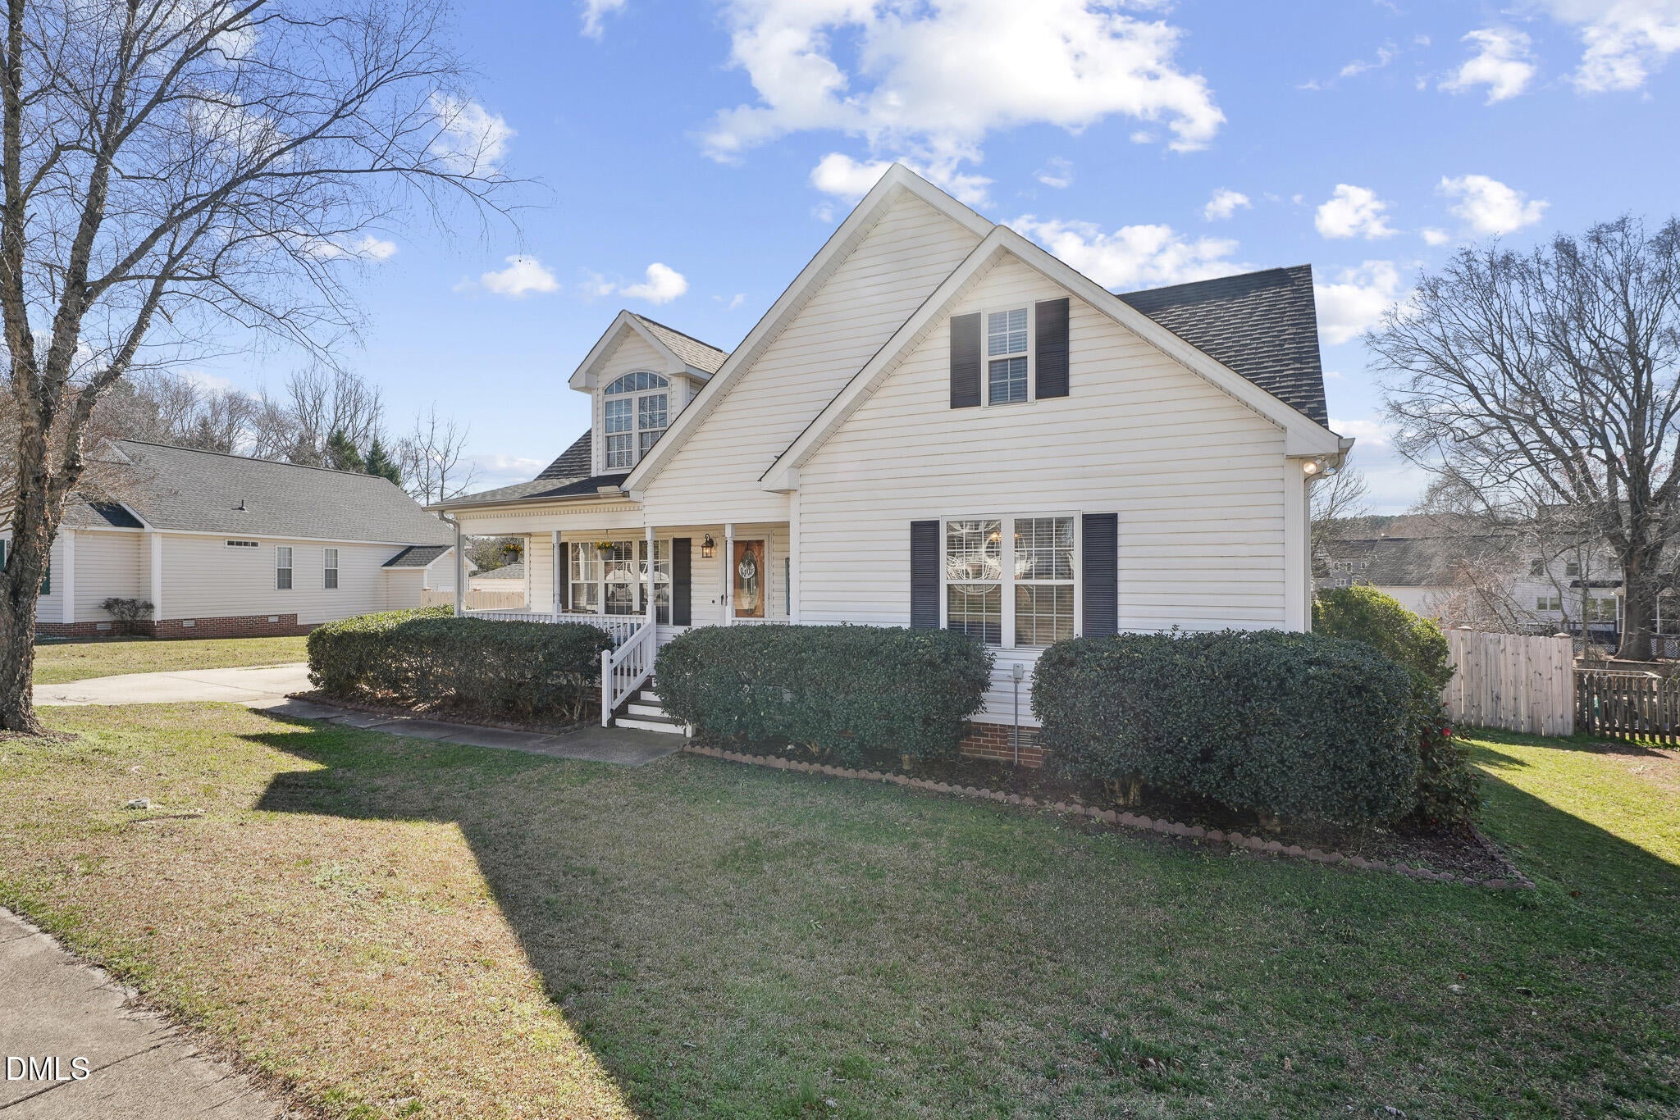
NO HOA & NO CITY TAXES in Wake Forest! Seller is offering $8,000 toward carpet allowance or closing costs. Beautifully updated 1.5-story home featuring 5 bedrooms and 3 full baths on a sprawling 0.38-acre lot in desirable Jones Dairy Farm! The main floor offers seamless single-level living with 3 bedrooms and an updated gourmet kitchen complete with quartz countertops, a subway tile backsplash, stainless steel appliances, a breakfast bar, and a pantry. Enjoy the convenience of a main-level laundry room outfitted with custom built-ins and a utility sink. Upstairs features 2 oversized bedrooms and a full bath—ideal for a bonus room, guest suite, or home office. Step outside to a fully fenced backyard offering space, privacy, and endless possibilities. Convenient to top-rated schools, shopping, and charming downtown Wake Forest!
Listing Snapshot
Inside Area (SqFt)
2,327 sqft
Recent Activity
| 3 days ago | | Listing first seen on site |
| 3 days ago | | Listing updated with changes from the MLS® |
General Features
Levels
One and One HalfTwo
Property Sub Type
Single Family Residence
Security
Smoke Detector(s)
Special Circumstances
Standard
Utilities
Electricity ConnectedPropaneSewer ConnectedWater Connected
Interior Features
Appliances
Built-In Electric RangeBuilt-In RangeDishwasherElectric OvenElectric RangeElectric Water HeaterFree-Standing RefrigeratorIce MakerMicrowaveRangeRefrigeratorStainless Steel Appliance(s)
Cooling
Central AirCeiling Fan(s)Electric
Fireplace Features
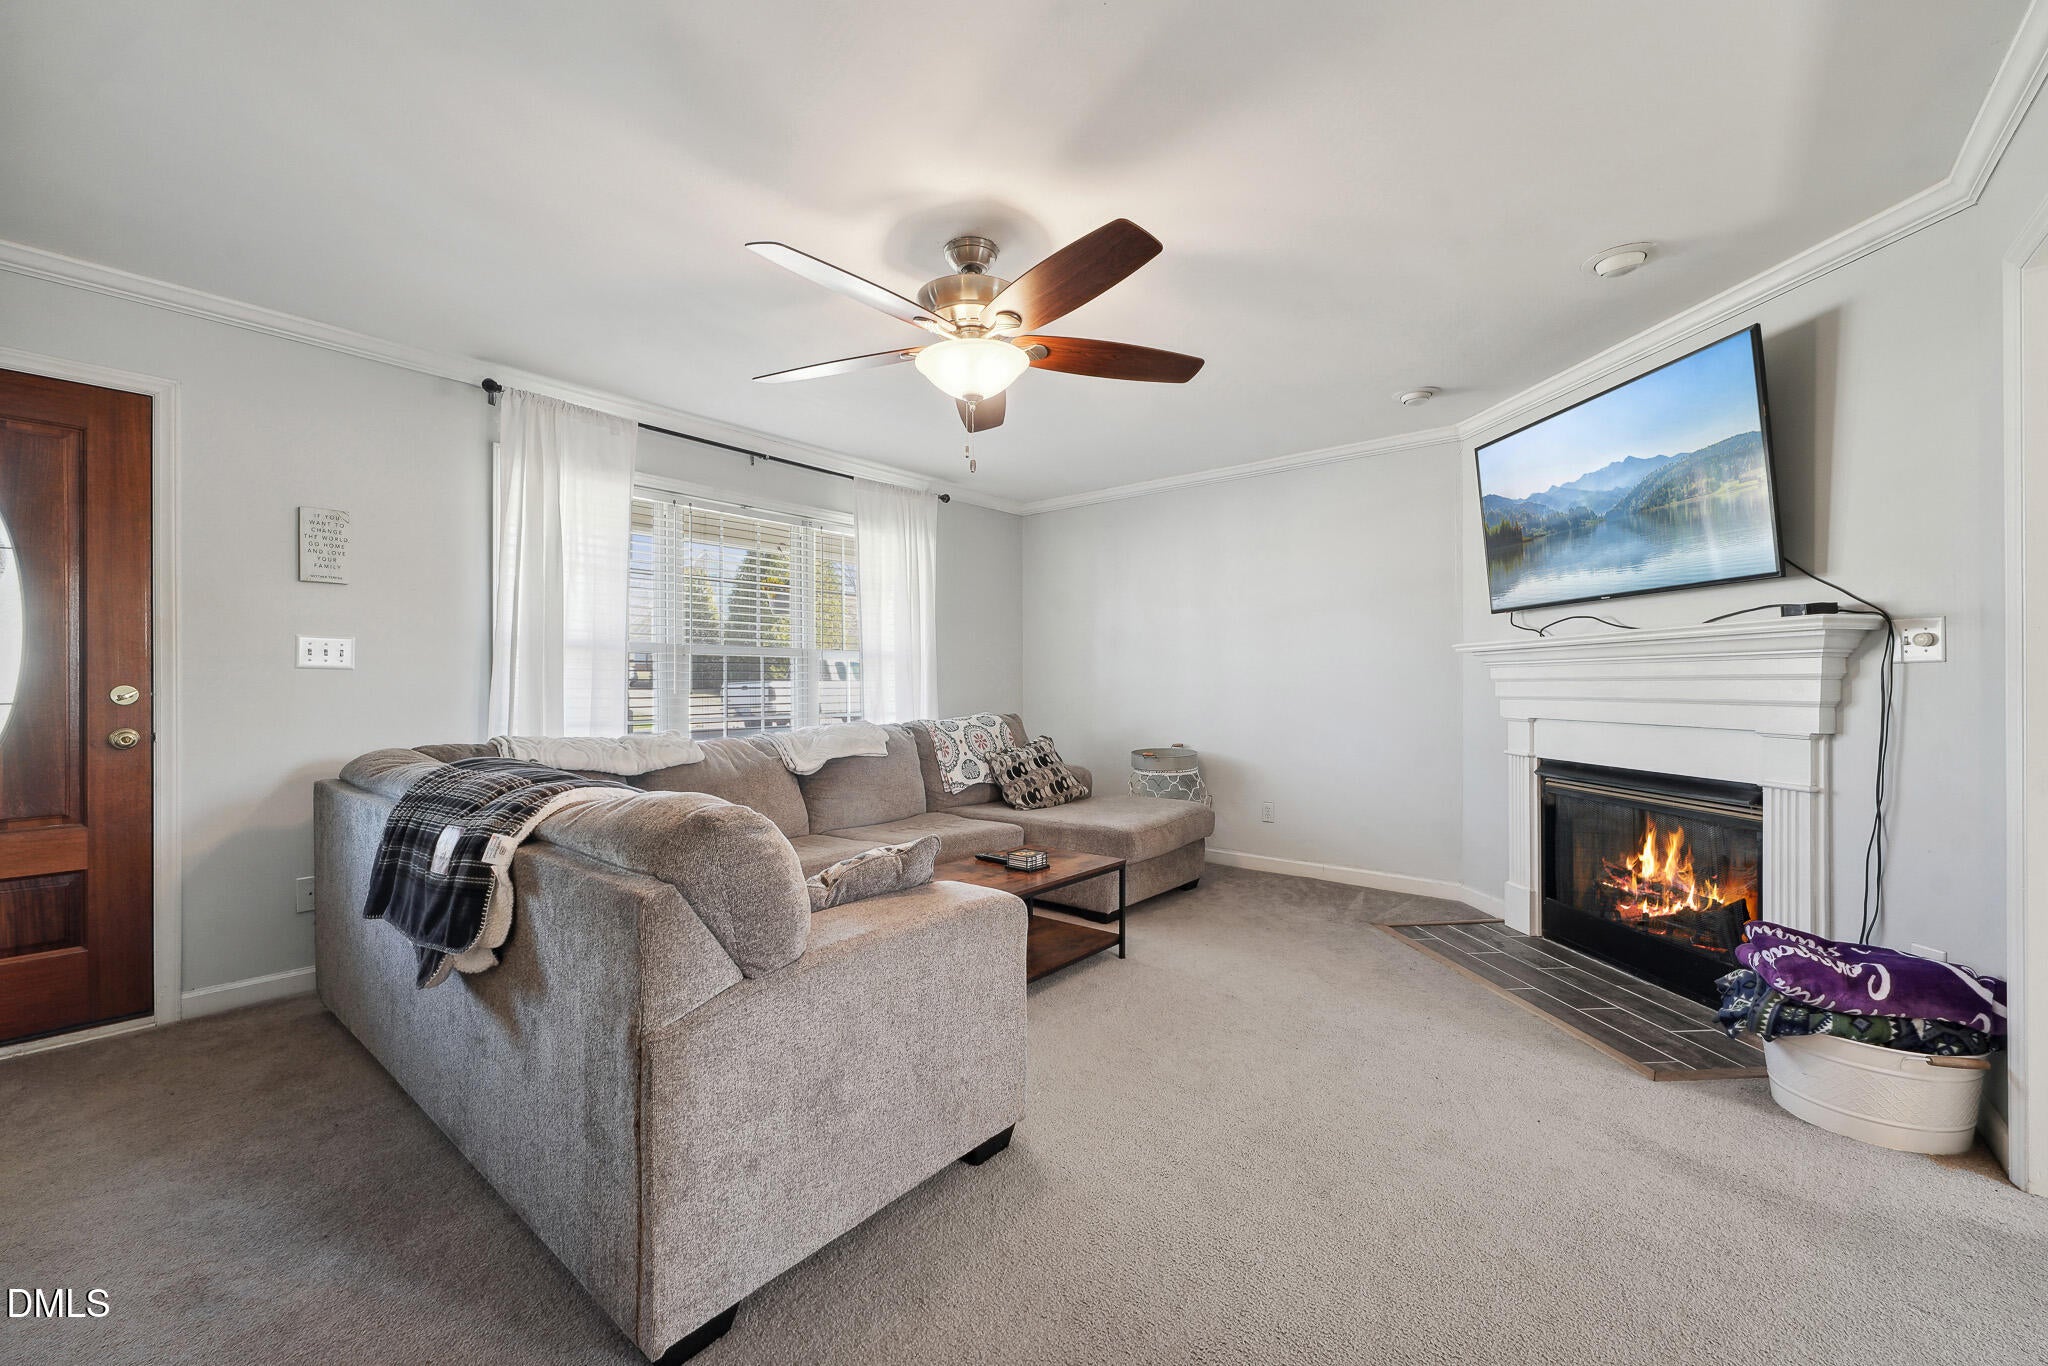
Family RoomGlass DoorsGas LogLiving RoomPropaneRaised Hearth
Heating
ElectricFireplace(s)Heat Pump
Interior
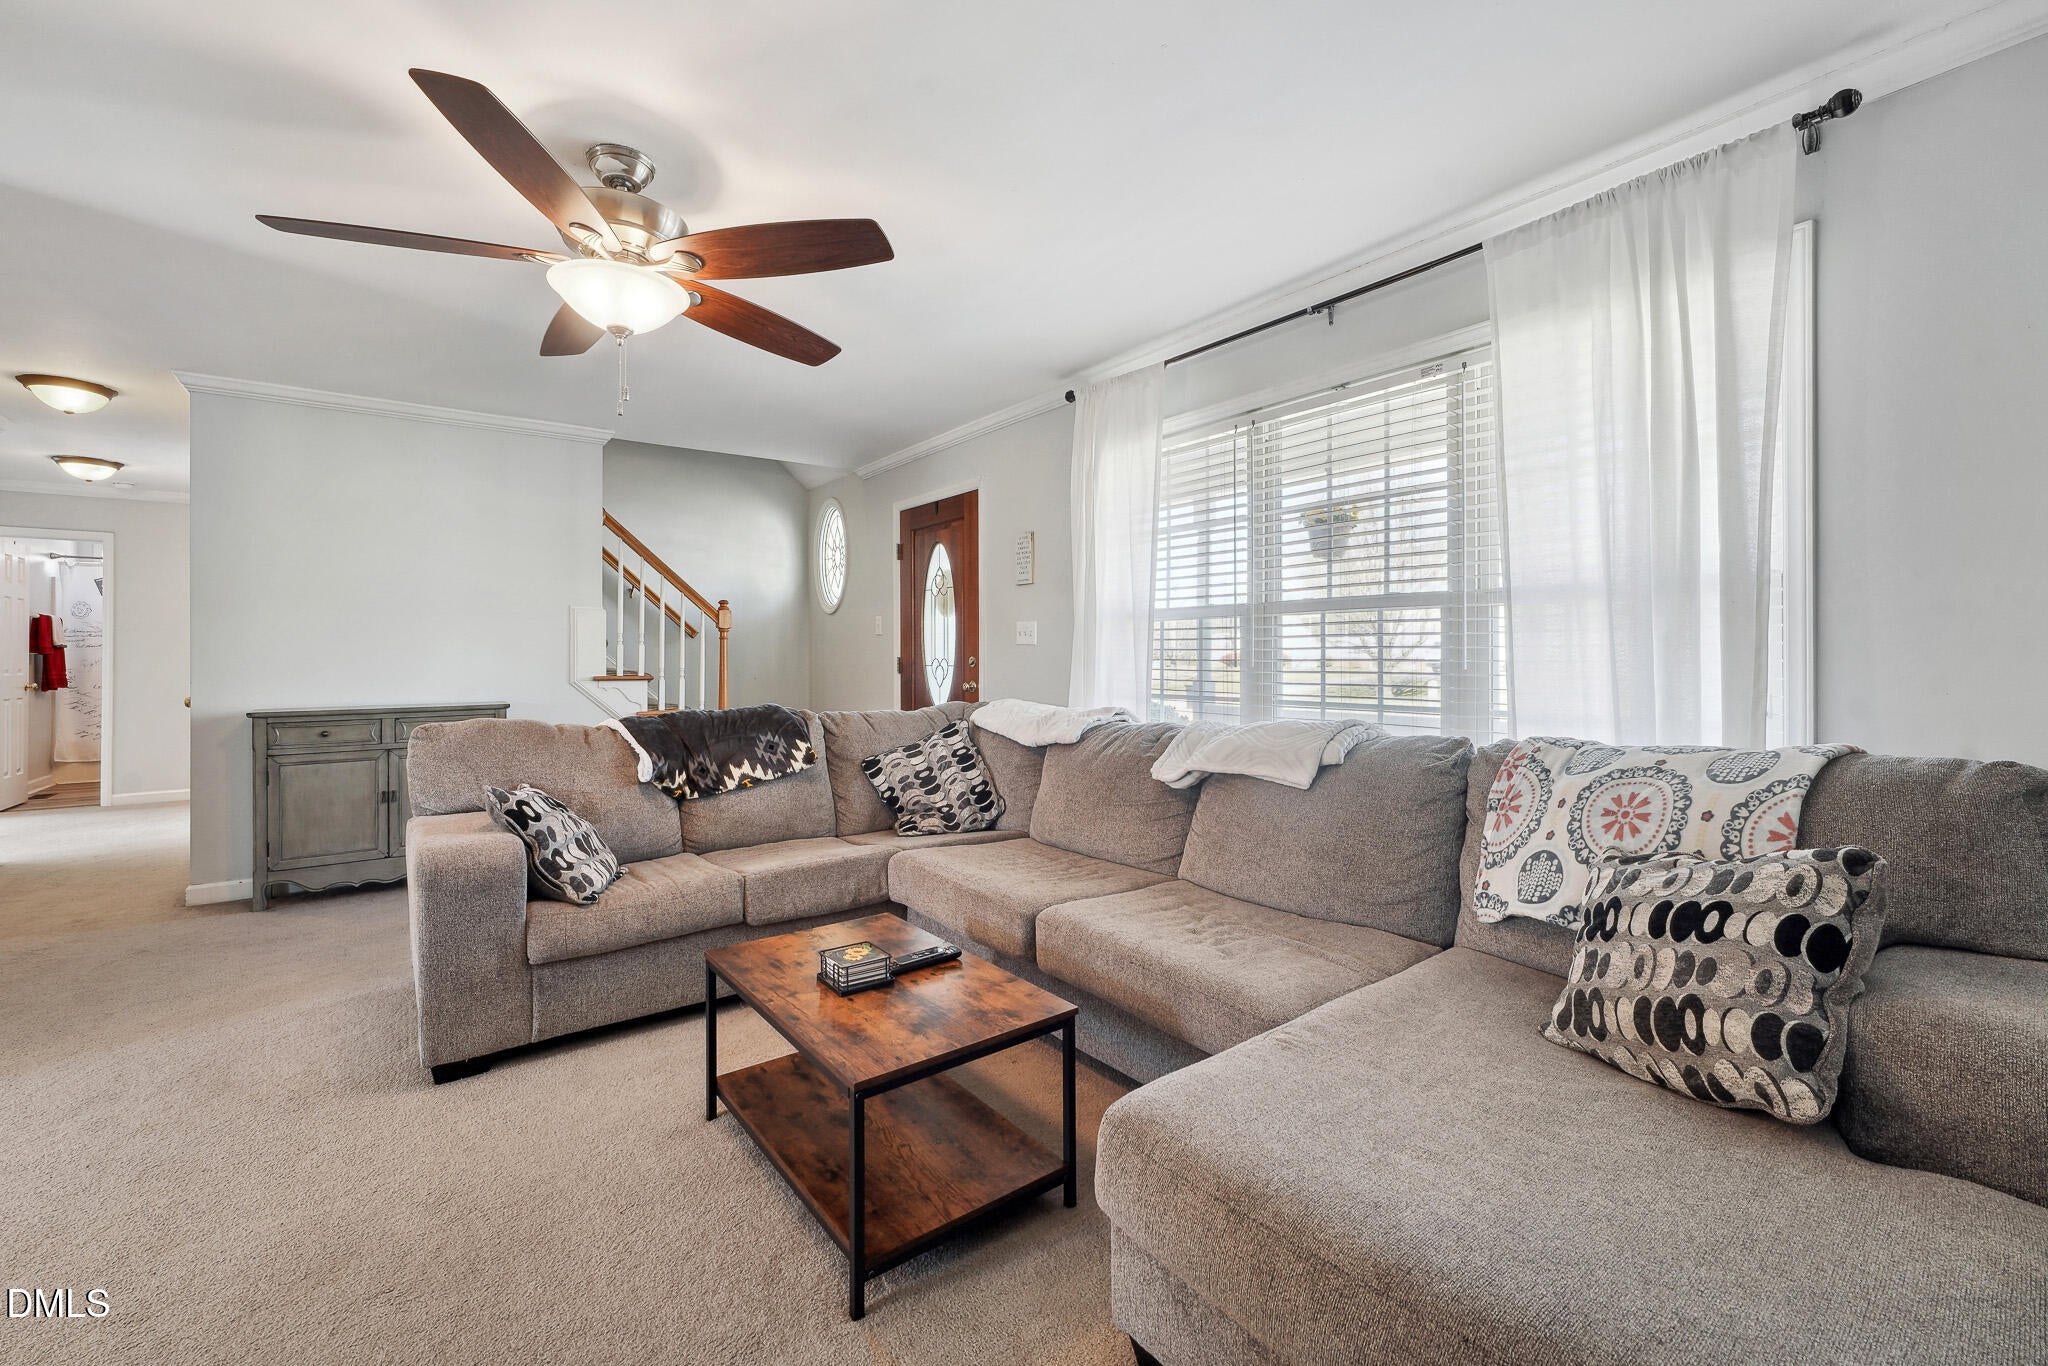
Breakfast BarCeiling Fan(s)Crown MoldingHis and Hers ClosetsOpen FloorplanPantryMaster Downstairs
Laundry Features
InsideLaundry RoomMain LevelSink
Window Features
BlindsScreens
Bathroom 3
Level - Second
Master Bathroom
Level - Main
Master Bedroom
Level - Main
Other
Level - SecondDescription - Storage
Exterior Features
Construction Details
Vinyl Siding
Exterior
Private YardRain GuttersStorage
Fencing
Back YardFencedGateWood
Patio And Porch
CoveredDeckFront PorchPorch
Windows/Doors
BlindsScreens
Community Features
Accessibility Features
Accessible BedroomAccessible Central Living AreaAccessible Full BathAccessible Approach with Ramp
Community Features
SuburbanSidewalks
Financing Terms Available
CashConventionalFHAVA Loan
Schools
Elementary SchoolWake - Jones Dairy Elementary
Middle SchoolWake - Wake Forest Middle School
High SchoolWake - Wake Forest High School
Listing courtesy of Jordan Powell of Compass -- Raleigh

Listings that are marked with an icon are provided courtesy of the Triangle MLS, Inc. of North Carolina, Internet Data Exchange Database. Copyright 2026 Triangle MLS, Inc. of North Carolina. All rights reserved.
Last checked: 2026-10-13 03:51 AM UTC
Source: Walkscore

Did you know? You can invite friends and family to your search. They can join your search, rate and discuss listings with you.