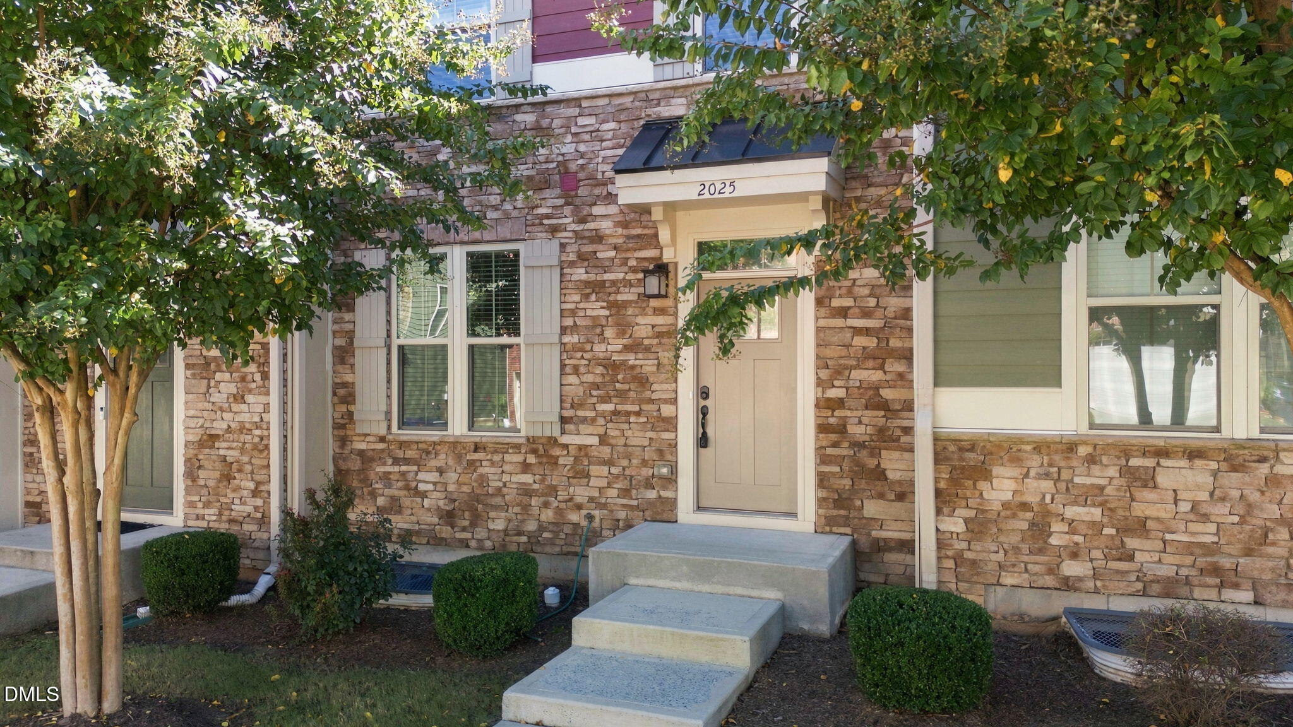
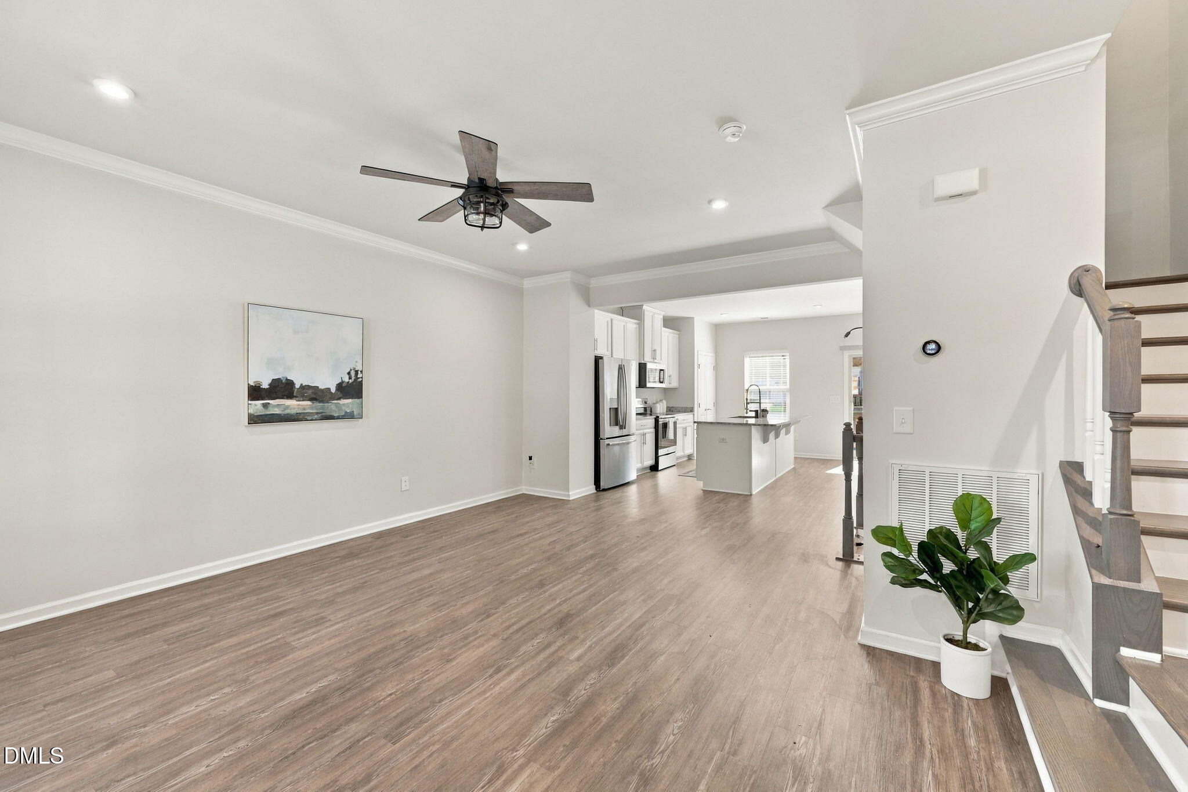
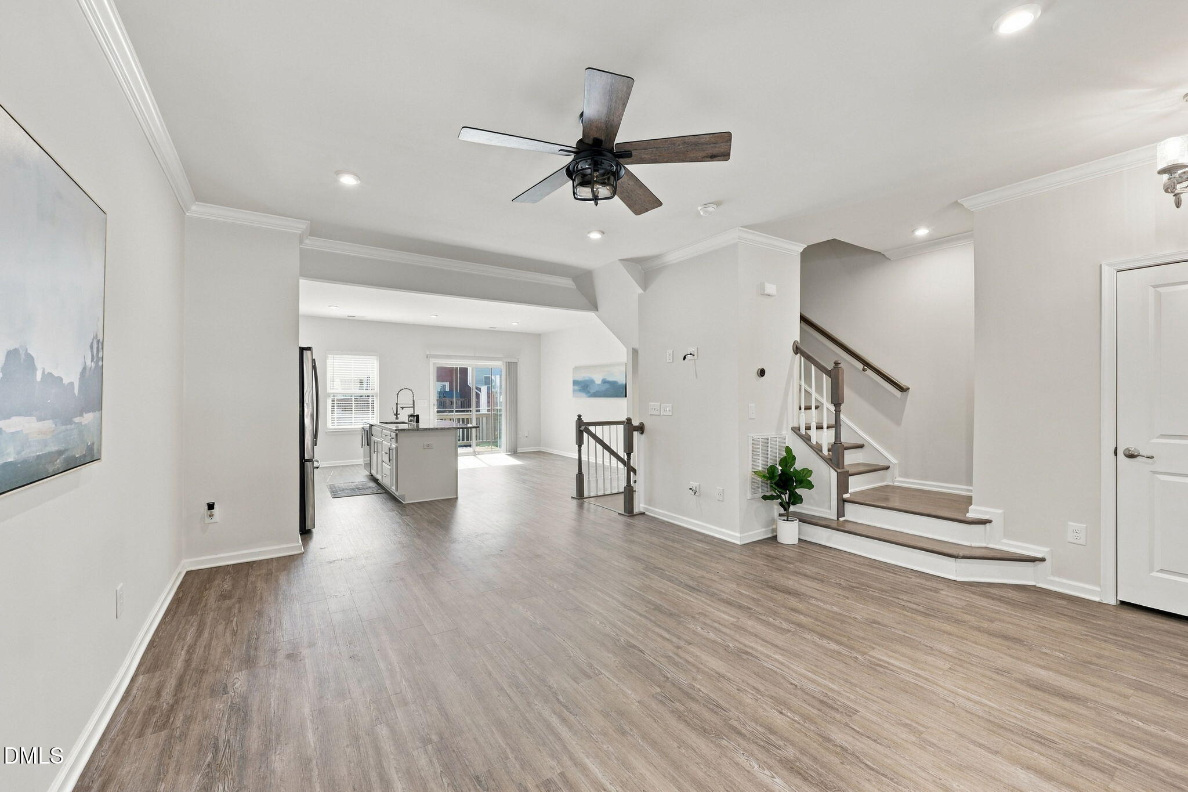
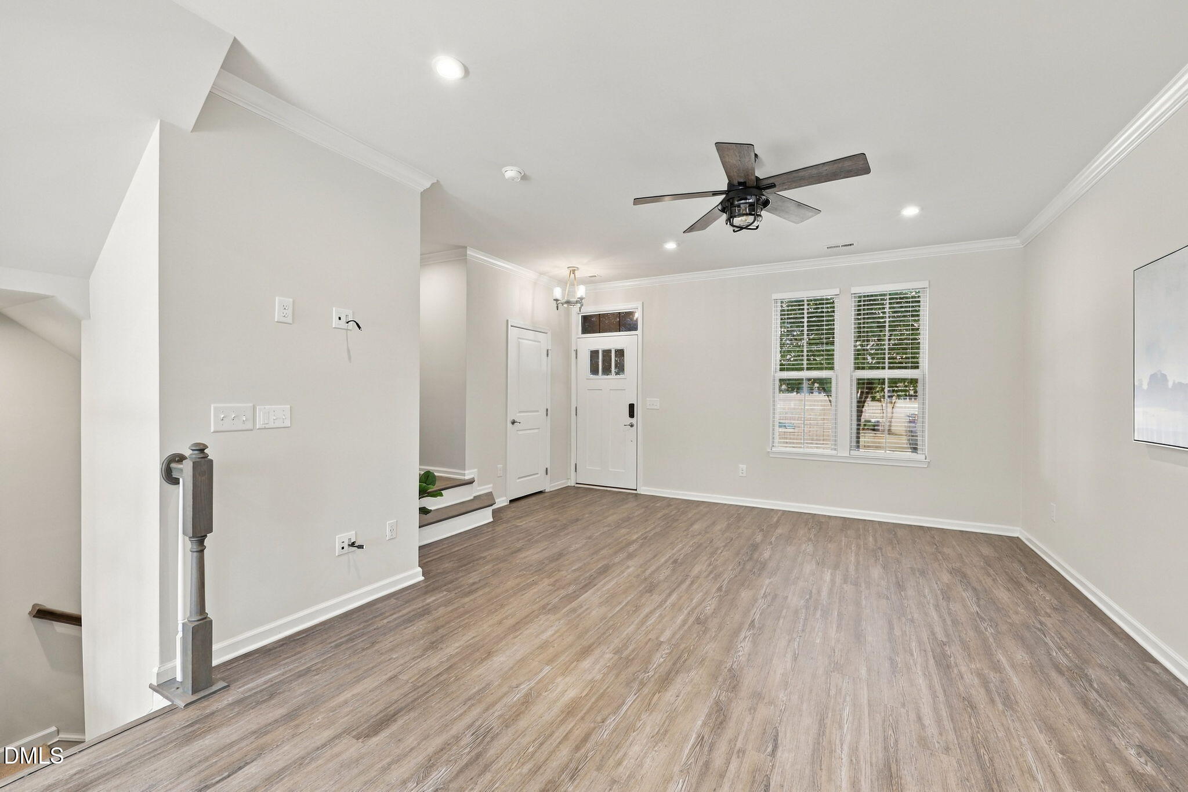
Lovely, turnkey townhome in a desirable Apex location priced UNDER $400,000! Open & airy, the main level features LVP flooring throughout. The kitchen features a large island, granite countertops and a pantry. Upstairs, you'll find 3 bedrooms and the laundry room. The spacious Primary Suite has a tray ceiling, walk-in closet, and ensuite bath with a dual vanity and walk-in shower. On the lower level, a bonus room could function as another living space, playroom, home gym, office, or 4th bedroom. The 2 car garage and extended rear driveway offers plenty of parking. Enjoy walking to shopping & dining, or walks through the connecting neighborhoods. Very convenient to Hwy 540, Hwy 64, RTP & RDU. Paved greenway trails nearby, too. Fabulous opportunity!
Listing Snapshot
Inside Area (SqFt)
1,770 sqft
HOA/Condo/Coop Fees
$143 monthly
Recent Activity
| 2 days ago | | Listing first seen on site |
| 2 days ago | | Listing updated with changes from the MLS® |
General Features
Parking
AttachedGarageAlley AccessBasementConcreteDrivewayGarage Faces RearGarage Door Opener
Property Condition
Updated/Remodeled
Property Sub Type
Townhouse
Special Circumstances
Standard
Style
TraditionalTransitional
Utilities
Cable ConnectedElectricity ConnectedNatural Gas ConnectedSewer ConnectedWater Connected
Interior Features
Appliances
DryerDisposalDishwasherFree-Standing Electric RangeMicrowavePlumbed For Ice MakerRefrigeratorStainless Steel Appliance(s)WasherWater Heater
Basement
FinishedInterior Entry
Interior
Ceiling Fan(s)Double VanityGranite CountersKitchen IslandOpen FloorplanPantryRecessed LightingSmart ThermostatTray Ceiling(s)Walk-In Closet(s)
Laundry Features
Laundry ClosetElectric Dryer HookupIn HallUpper LevelWasher Hookup
Window Features
BlindsScreens
Bedroom 2
Dimensions - 11.3 x 9.5Level - Second
Bedroom 3
Dimensions - 10.0 x 9.1Level - Second
Bonus Room
Dimensions - 10.4 x 12.2Level - Basement
Dining Room
Dimensions - 15.9 x 9.5Level - First
Kitchen
Dimensions - 15.9 x 9.5Level - First
Living Room
Dimensions - 17.4 x 16.0Level - First
Master Bedroom
Dimensions - 16.0 x 13.3Level - Second
Other
Dimensions - 19.8 x 20.0Level - BasementDescription - 2 Car Garage
Exterior Features
Construction Details
Fiber CementStone Veneer
Road Frontage
AlleyCity Street
Windows/Doors
BlindsScreens
Community Features
Association Amenities
LandscapingMaintenance GroundsManagementMaintenance StructurePlayground
Association Fee Frequency
Monthly
Community Features
PlaygroundStreet LightsSidewalks
Financing Terms Available
CashConventional
Schools
Elementary SchoolWake - Baucom Elementary
Middle SchoolWake - Apex Middle
High SchoolWake - Apex High
Listing courtesy of Jonay Zies of Compass -- Cary

Listings that are marked with an icon are provided courtesy of the Triangle MLS, Inc. of North Carolina, Internet Data Exchange Database. Copyright 2026 Triangle MLS, Inc. of North Carolina. All rights reserved.
Last checked: 2026-10-12 02:09 AM UTC
Source: Walkscore

Did you know? You can invite friends and family to your search. They can join your search, rate and discuss listings with you.