Save
Ask
Tour
Hide
Share
$395,000
2 Days On Site

9136 Colony Village Lane
Raleigh, NC 27617

For Sale|Single Family Residence|Active
3
Beds
3
Total Baths
2
Full Baths
1
Partial Bath
1,364
SqFt
$290
/SqFt
1999
Built
Subdivision:
Village at Westgate
County:
Wake

Due to the health concerns created by Coronavirus we are offering personal 1-1 online video walkthough tours where possible.
Call Now: 919-274-8120
Is this the listing for you? We can help make it yours.
919-274-8120
9136 Colony Village Lane9136 Colony Village Lane9136 Colony Village Lane9136 Colony Village Lane
Save
Ask
Tour
Hide
Share

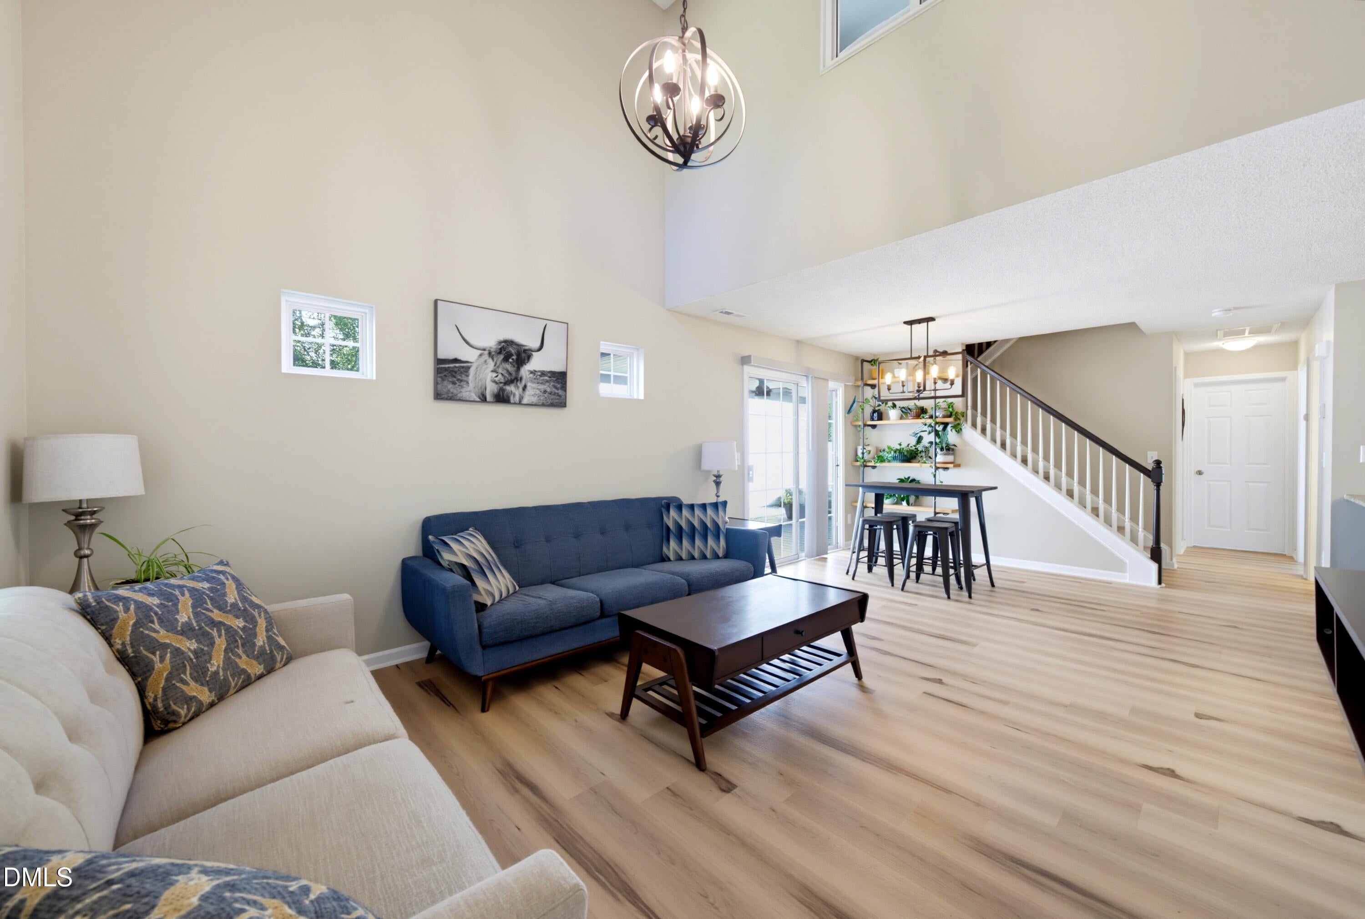
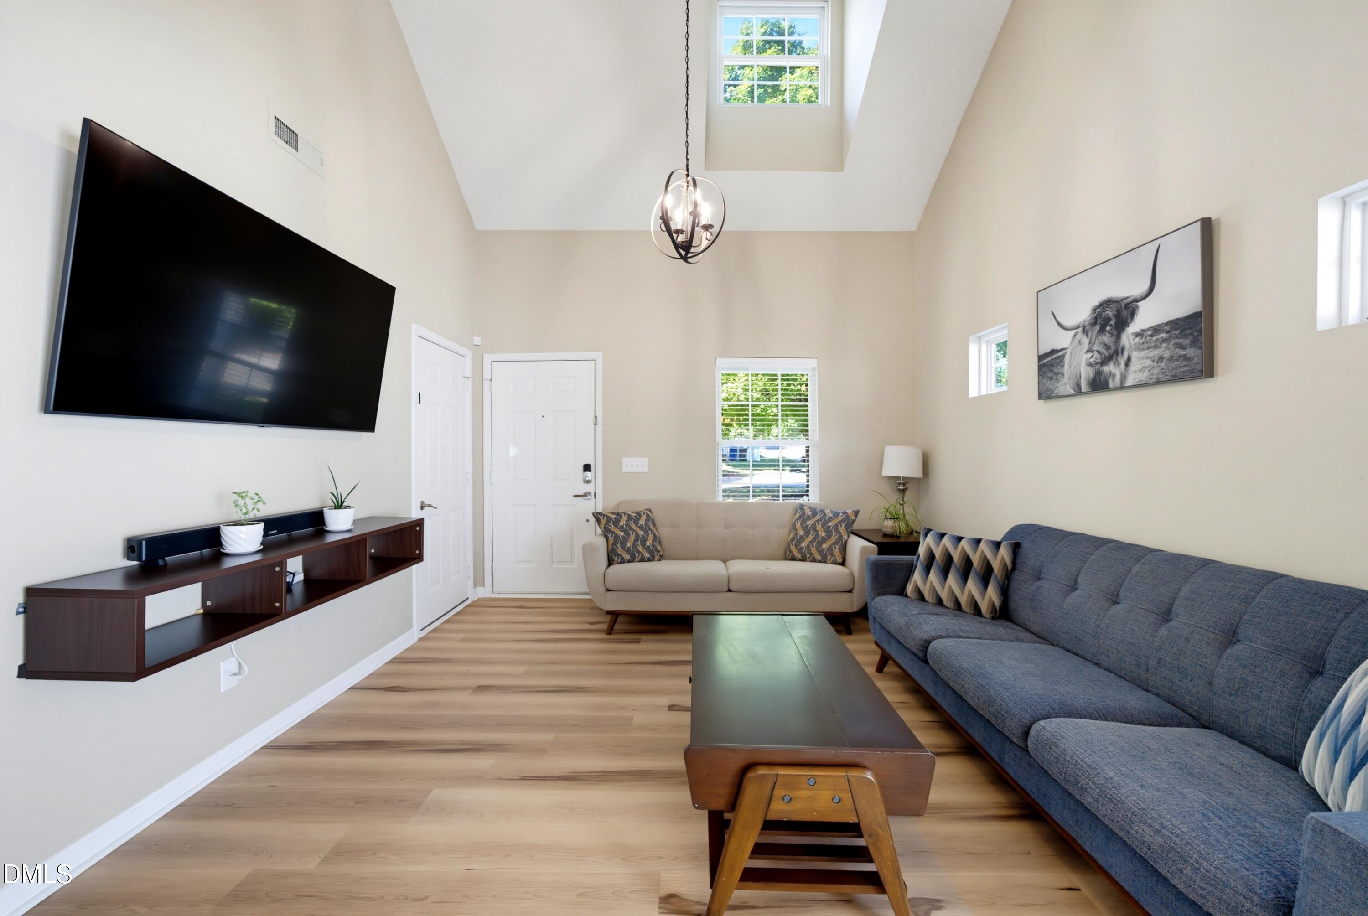
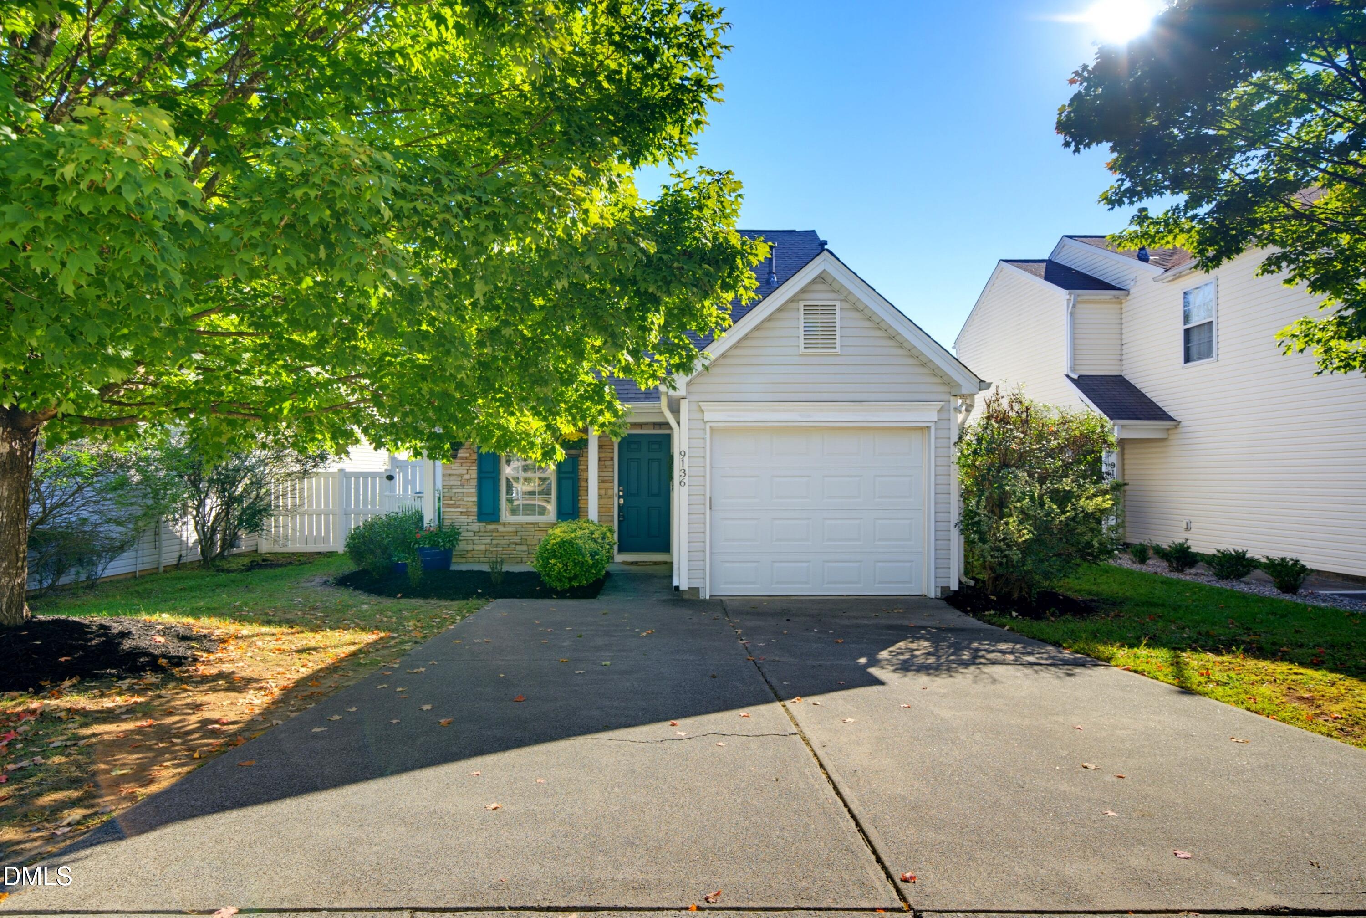
Welcome home to Village at Westgate! This charming 3-bedroom, 2.5-bath home offers 1,364 square feet of comfortable living space with a versatile floor plan featuring primary bedroom options on both levels! Step inside to discover new LVP flooring, soaring vaulted ceilings and an abundance of natural light that create a bright, open and welcoming atmosphere. The kitchen features granite countertops, stainless steel appliances and a gas range, making everyday cooking and entertaining a breeze. Step outside to your own backyard retreat, complete with a spacious, partially covered deck overlooking the fenced backyard—an ideal setting for morning coffee, evening gatherings or simply unwinding after a long day. Additional highlights include an attached garage, a newer roof (2021), central A/C (2023) and brand new carpet! Tucked away in the desirable Village at Westgate community in Northwest Raleigh, you'll enjoy convenient access to Brier Creek, RDU Airport, Research Triangle Park and I-540. A wonderful combination of comfort, flexibility and convenience—come see all this home has to offer! Property is located within the RDU Airport noise contour.

Save
Ask
Tour
Hide
Share
Listing Snapshot
Price 
$395,000
Days On Site 
2 Days
Bedrooms 
3
Inside Area (SqFt) 
1,364 sqft
Total Baths 
3
Full Baths 
2
Partial Baths 
1
Lot Size 
0.1 Acres
Year Built 
1999
MLS® Number 
10197609
Status 
Active
Property Tax 
$3,680.84
HOA/Condo/Coop Fees 
$42.7 monthly
Sq Ft Source 
N/A
Friends & Family
Recent Activity
2 days agoListing first seen on site
2 days agoListing updated with changes from the MLS®
General Features
Acres 
0.1
Attached Garage 
Yes
Disclosures 
Seller Disclosure
Garage 
Yes
Garage Spaces 
1
Levels 
OneOne and One Half
Parking 
AttachedGarageDriveway
Property Sub Type 
Single Family Residence
Security 
Smoke Detector(s)
Sewer 
Public Sewer
Special Circumstances 
Standard
SqFt Above 
1364
SqFt Total 
1364
Style 
Transitional
Water Source 
Public
Zoning 
R-6
Interior Features
Appliances 
DryerDishwasherFree-Standing Gas RangeFree-Standing RefrigeratorFree-Standing RangeGas RangeIce MakerMicrowaveRangeRefrigeratorStainless Steel Appliance(s)WasherWasher/Dryer
Basement 
Crawl Space
Cooling 
Central AirZoned
Flooring 
CarpetVinyl
Heating 
ElectricForced AirNatural GasZoned
Interior 
ChandelierHigh CeilingsStone CountersVaulted Ceiling(s)High Speed Internet
Laundry Features 
Laundry ClosetInsideWasher Hookup
Main Level Bedrooms 
2
Master Bedroom 
Level - Main
Save
Ask
Tour
Hide
Share
Exterior Features
Construction Details 
Brick VeneerVinyl Siding
Exterior 
Rain Gutters
Fencing 
Fenced
Patio And Porch 
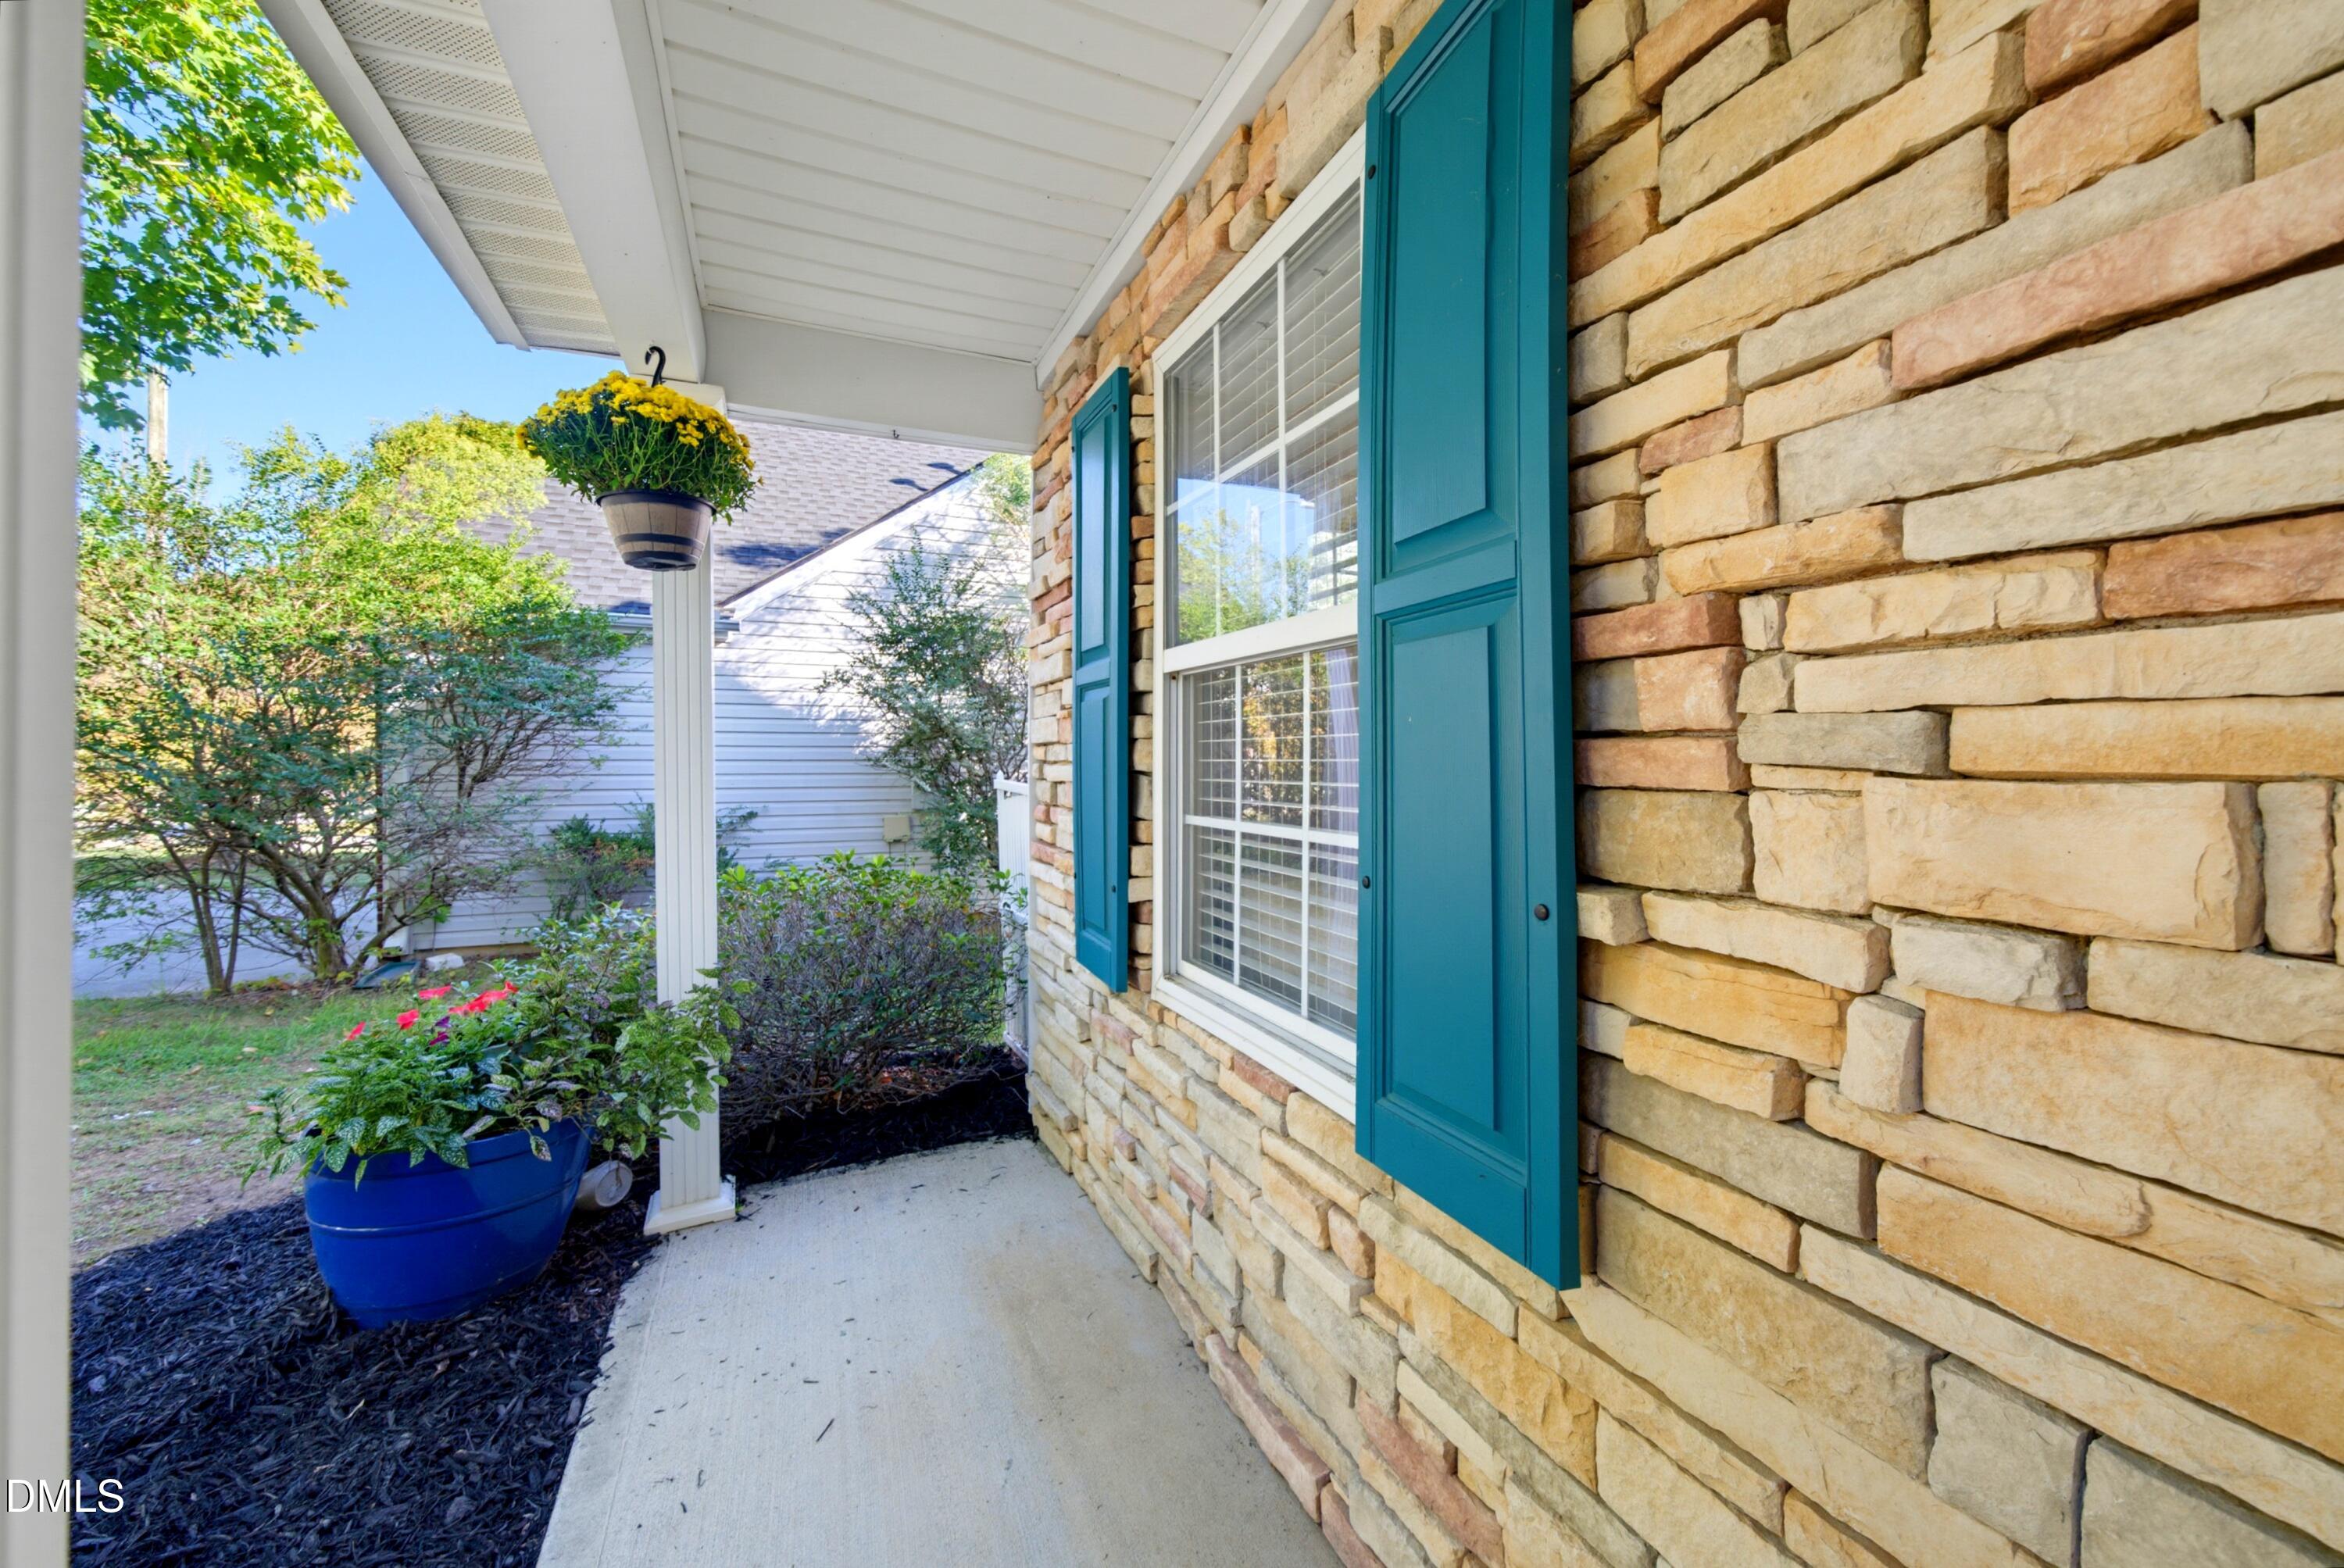
CoveredDeckFront PorchPorchSide Porch
Roof 
Shingle
View 
Trees/Woods
Waterview 
Trees/Woods
Community Features
Association Fee 
$512.44
Association Fee Frequency 
Annually
Financing Terms Available 
CashConventionalFHAVA Loan
Schools
School District
Unknown
Elementary School
Wake - Leesville Road Elementary
Middle School
Wake - Leesville Road Middle
High School
Wake - Leesville Road High
Listing courtesy of Candace Pia of Relevate Real Estate Inc.


Listings that are marked with an icon are provided courtesy of the Triangle MLS, Inc. of North Carolina, Internet Data Exchange Database. Copyright 2026 Triangle MLS, Inc. of North Carolina. All rights reserved.

Last checked: 2026-10-12 02:09 AM UTC

Neighborhood & Commute
Source: Walkscore
Save
Ask
Tour
Hide
Share