Save
Ask
Tour
Hide
Share
$536,000
2 Days On Site

115 Patterson Drive
Youngsville, NC 27596

For Sale|Single Family Residence|Active
3
Beds
3
Total Baths
2
Full Baths
1
Partial Bath
2,920
SqFt
$184
/SqFt
2015
Built
Subdivision:
Patterson Woods
County:
Franklin

Due to the health concerns created by Coronavirus we are offering personal 1-1 online video walkthough tours where possible.
Call Now: 919-274-8120
Is this the listing for you? We can help make it yours.
919-274-8120
115 Patterson Drive115 Patterson Drive115 Patterson Drive115 Patterson Drive
Save
Ask
Tour
Hide
Share

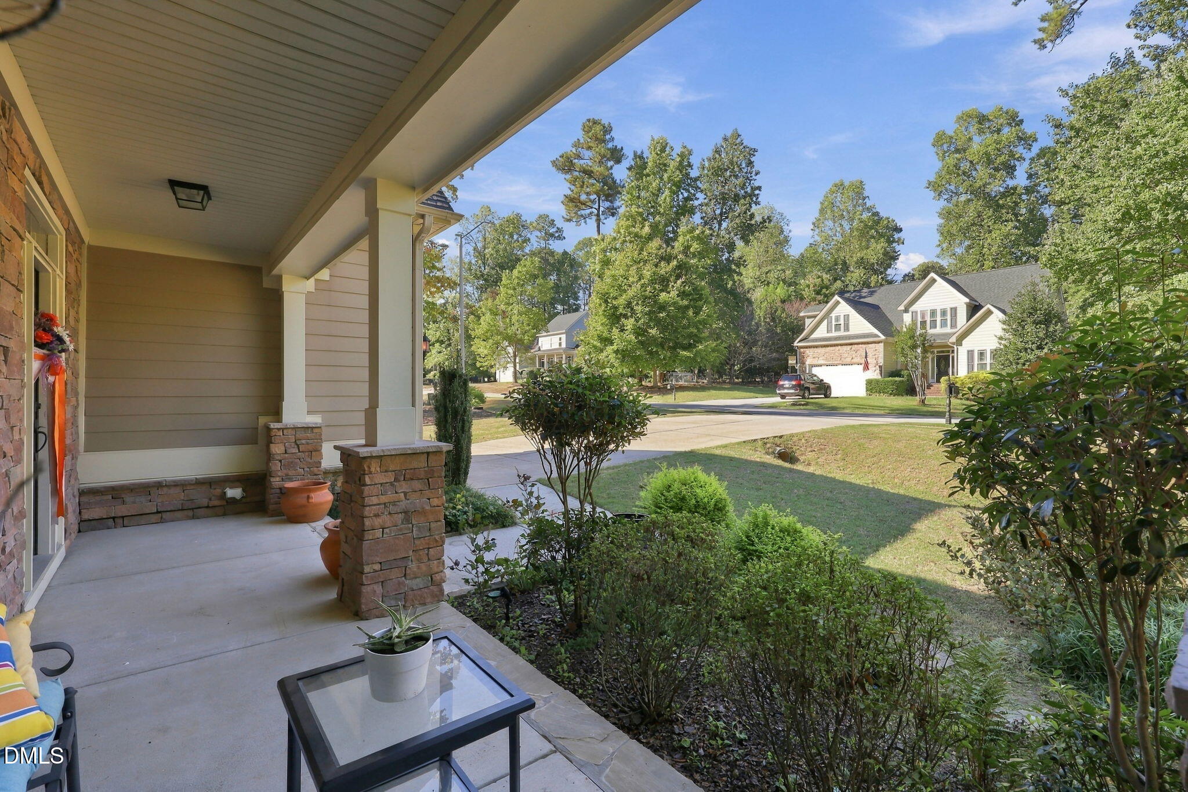
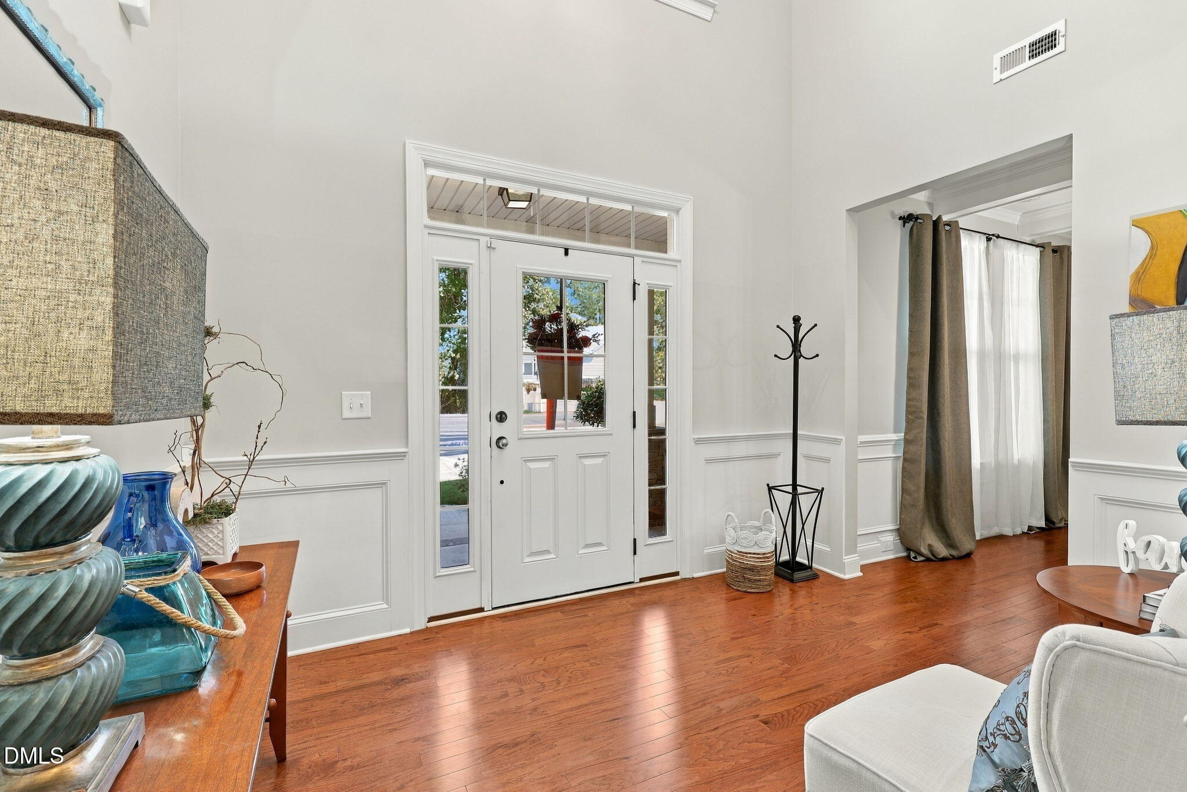
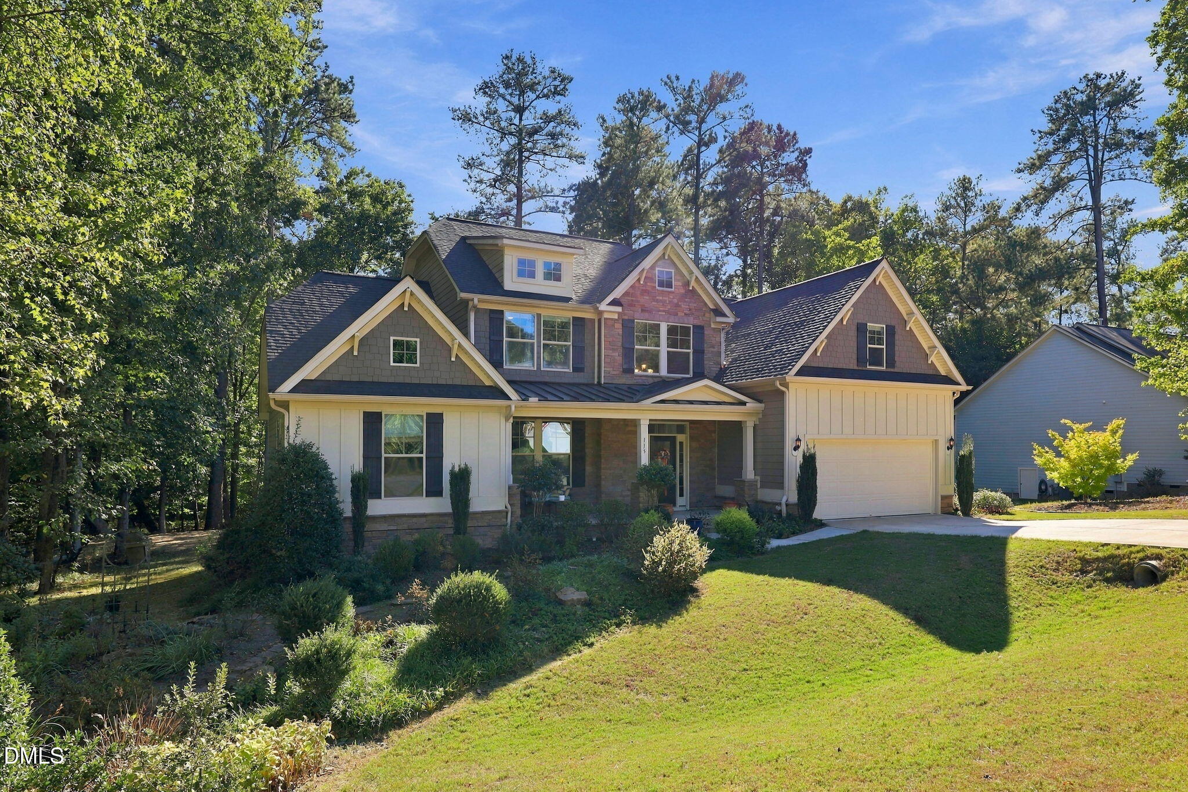
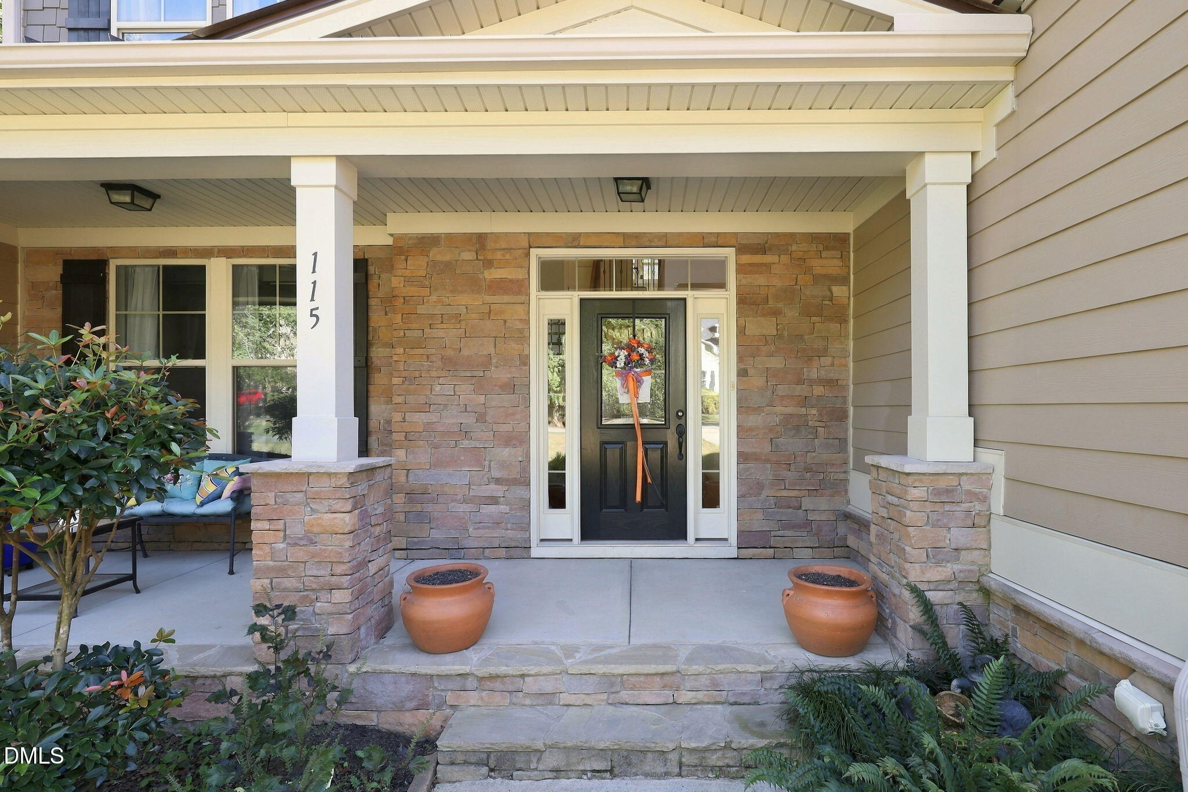
1-0 BUYDOWN OR 1% OF LOAN AMOUNT TOWARD CLOSING COSTS (UP TO $5K) WITH USE OF PREFERRED LENDER! Experience the perfect blend of timeless elegance, exceptional space, and peaceful Southern charm at 115 Patterson Drive in Youngsville's desirable Patterson Woods community! Beautifully designed and situated on a generous homesite of nearly half an acre, this impressive home offers approximately 2,920 square feet, 3 spacious bedrooms, 2.5 baths, and an attached 2-car garage, delivering the comfort, sophistication, and versatility today's buyers are searching for. From the moment you step inside, you'll appreciate the inviting atmosphere, beautiful hardwood floors, soaring ceilings, elegant coffered ceiling details, and a cozy gas-log fireplace that anchors the main living area, creating the perfect setting for entertaining and everyday living. The beautifully appointed kitchen is sure to impress with granite countertops, a gas range, abundant cabinetry, and a convenient pantry, offering the ideal combination of style and functionality while keeping you connected to the home's gathering spaces. Retreat to the spacious primary suite on the main level, your own private sanctuary featuring a walk-in closet and spa-inspired bath with a relaxing soaking tub and separate shower. Generously sized secondary bedrooms provide exceptional flexibility for overnight guests, additional living space, or a dedicated home office. The finished bonus room with additional square footage is so versatile! Consider movie nights in, home gym or an office! Step outside and discover your own backyard oasis, where the covered porch offers the perfect setting for morning coffee, relaxing evenings, or entertaining friends while overlooking the expansive yard with endless possibilities for outdoor gatherings, grilling, gardening, and recreation. A dedicated laundry room on main and attached 2-car garage add everyday convenience, while the peaceful neighborhood setting provides a welcome escape from the hustle and bustle. Ideally positioned just minutes from downtown Youngsville, Wake Forest, shopping, dining, parks, and US-1/Capital Boulevard, you'll enjoy the tranquility of a spacious residential setting without sacrificing easy access to Raleigh and the greater Triangle. Combining beautiful architectural details, generous living spaces, exceptional outdoor potential, and a highly desirable location, this home delivers the lifestyle, comfort, and lasting value today's buyers are looking for—an opportunity you won't want to miss!

Save
Ask
Tour
Hide
Share
Listing Snapshot
Price 
$536,000
Days On Site 
2 Days
Bedrooms 
3
Inside Area (SqFt) 
2,920 sqft
Total Baths 
3
Full Baths 
2
Partial Baths 
1
Lot Size 
0.46 Acres
Year Built 
2015
MLS® Number 
10197606
Status 
Active
Property Tax 
$3,680.69
HOA/Condo/Coop Fees 
$49 monthly
Sq Ft Source 
N/A
Friends & Family
Recent Activity
2 days agoListing first seen on site
2 days agoListing updated with changes from the MLS®
General Features
Acres 
0.46
Attached Garage 
Yes
Disclosures 
Seller Disclosure
Foundation 
Slab
Garage 
Yes
Garage Spaces 
2
Levels 
Two
Parking 
AttachedGarageDrivewayGarage Faces FrontInside Entrance
Parking Spaces 
6
Property Sub Type 
Single Family Residence
Sewer 
Private SewerSeptic Tank
Special Circumstances 
Standard
SqFt Above 
2920
SqFt Total 
2920
Style 
Craftsman
Utilities 
Cable AvailableNatural Gas AvailableSewer Connected
Water Source 
Public
Zoning 
SFR2
Interior Features
Appliances 
Bar FridgeBuilt-In Electric OvenCooktopDishwasherExhaust FanElectric OvenGas CooktopMicrowaveOvenPlumbed For Ice MakerRangeRefrigeratorRange HoodSelf Cleaning OvenStainless Steel Appliance(s)Vented Exhaust FanWater PurifierWine Refrigerator
Cooling 
Central AirCeiling Fan(s)
Fireplace 
Yes
Fireplace Features 
Fire PitFamily RoomGasLiving Room
Fireplaces 
1
Flooring 
CarpetCeramic TileWood
Heating 
Fireplace(s)Natural Gas
Interior 
Breakfast BarBidetCeiling Fan(s)Crown MoldingCoffered Ceiling(s)Double VanityEntrance FoyerEat-in KitchenGranite CountersNatural WoodworkOpen FloorplanPantryRecessed LightingSoaking TubStorageWalk-In Closet(s)Master Downstairs
Laundry Features 
InsideLaundry RoomMain Level
Main Level Bedrooms 
1
Window Features 
BlindsShutters
Bedroom 2 
Dimensions - 14.0 x 11.0Level - Second
Bedroom 3 
Dimensions - 12.0 x 12.0Level - Second
Breakfast Room 
Dimensions - 12.0 x 11.0Level - First
Dining Room 
Dimensions - 14.0 x 12.0Level - First
Family Room 
Dimensions - 19.0 x 15.0Level - First
Kitchen 
Dimensions - 14.0 x 12.0Level - First
Laundry 
Dimensions - 8.0 x 7.0Level - First
Master Bedroom 
Dimensions - 18.0 x 14.0Level - First
Other 
Dimensions - 14.0 x 7.0Level - FirstDescription - W.I.C
Save
Ask
Tour
Hide
Share
Exterior Features
Construction Details 
ConcreteHardiPlank TypeStone
Exterior 
Fire PitPrivate YardRain Gutters
Lot Features 
Back YardFront YardLandscapedMany TreesPrivateSecludedViewsWoodedFew Trees
Patio And Porch 
CoveredFront PorchRear Porch
Road Frontage 
Private Road
Roof 
Shingle
View 
PondTrees/Woods
Waterview 
PondTrees/Woods
Windows/Doors 
BlindsShutters
Community Features
Association Amenities 
ManagementPool
Association Fee 
$49.0
Association Fee Frequency 
Monthly
Community Features 
Pool
Financing Terms Available 
CashConventionalFHAVA Loan
Roads 
Paved
Schools
School District
Unknown
Elementary School
Franklin County Schools
Middle School
Franklin County Schools
High School
Franklin County Schools
Listing courtesy of Angie Cole of LPT Realty LLC


Listings that are marked with an icon are provided courtesy of the Triangle MLS, Inc. of North Carolina, Internet Data Exchange Database. Copyright 2026 Triangle MLS, Inc. of North Carolina. All rights reserved.

Last checked: 2026-10-12 02:51 AM UTC

Neighborhood & Commute
Source: Walkscore
Save
Ask
Tour
Hide
Share