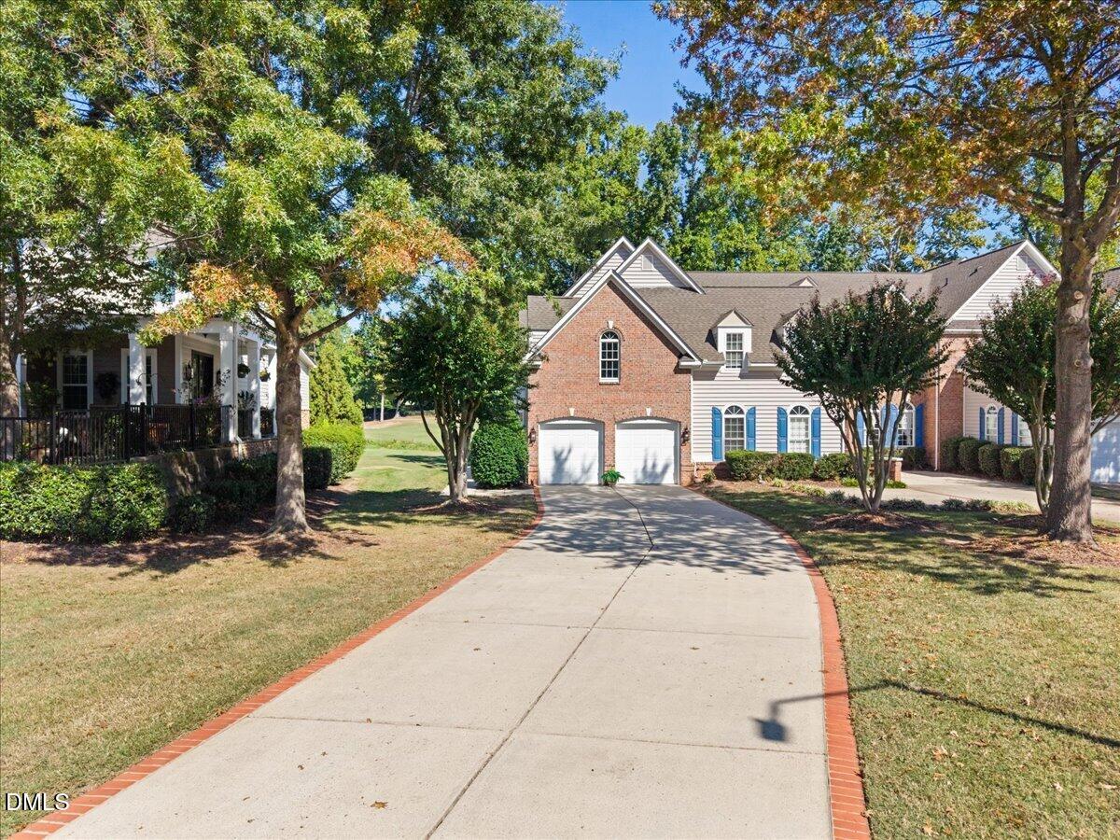
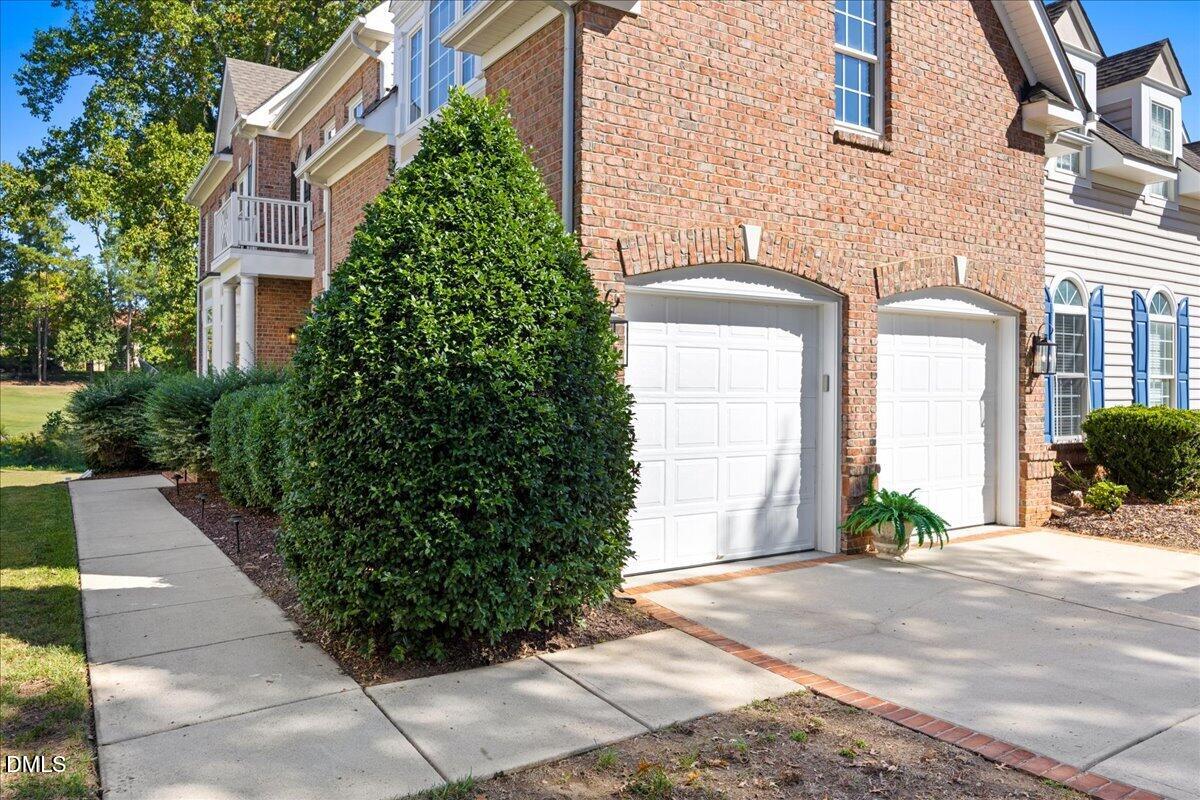
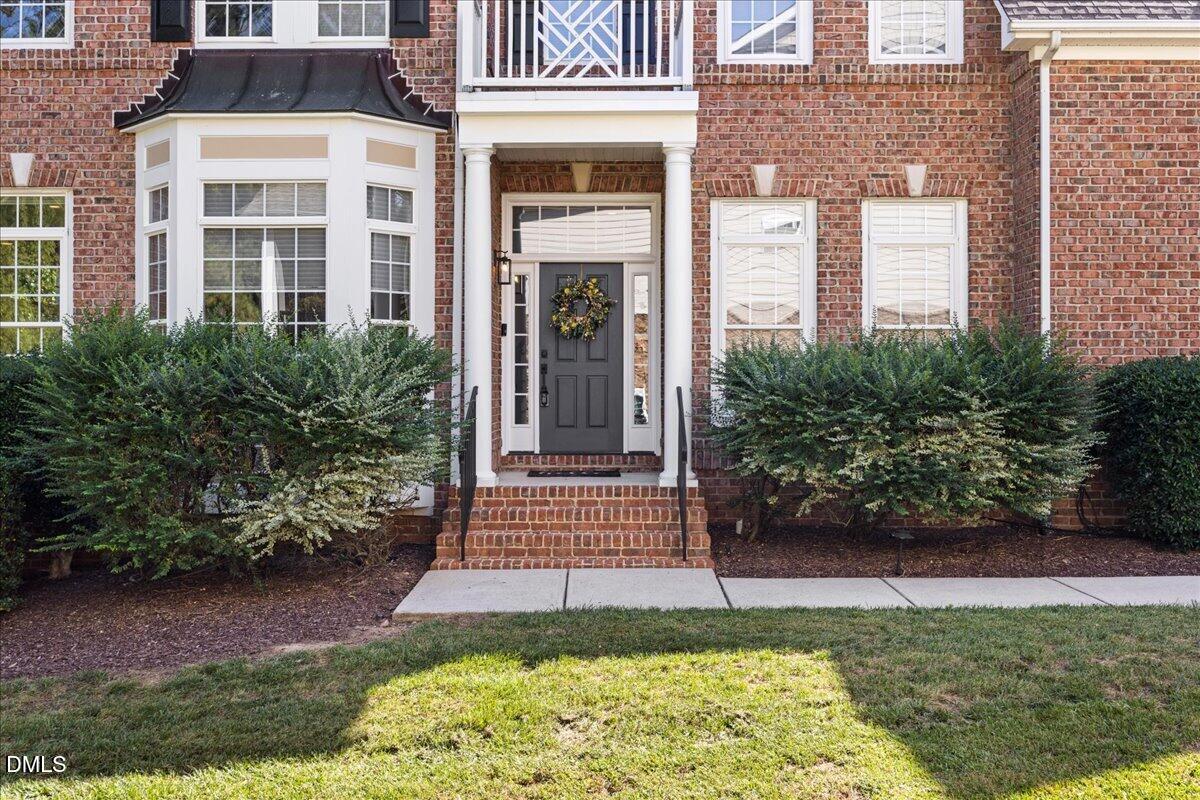
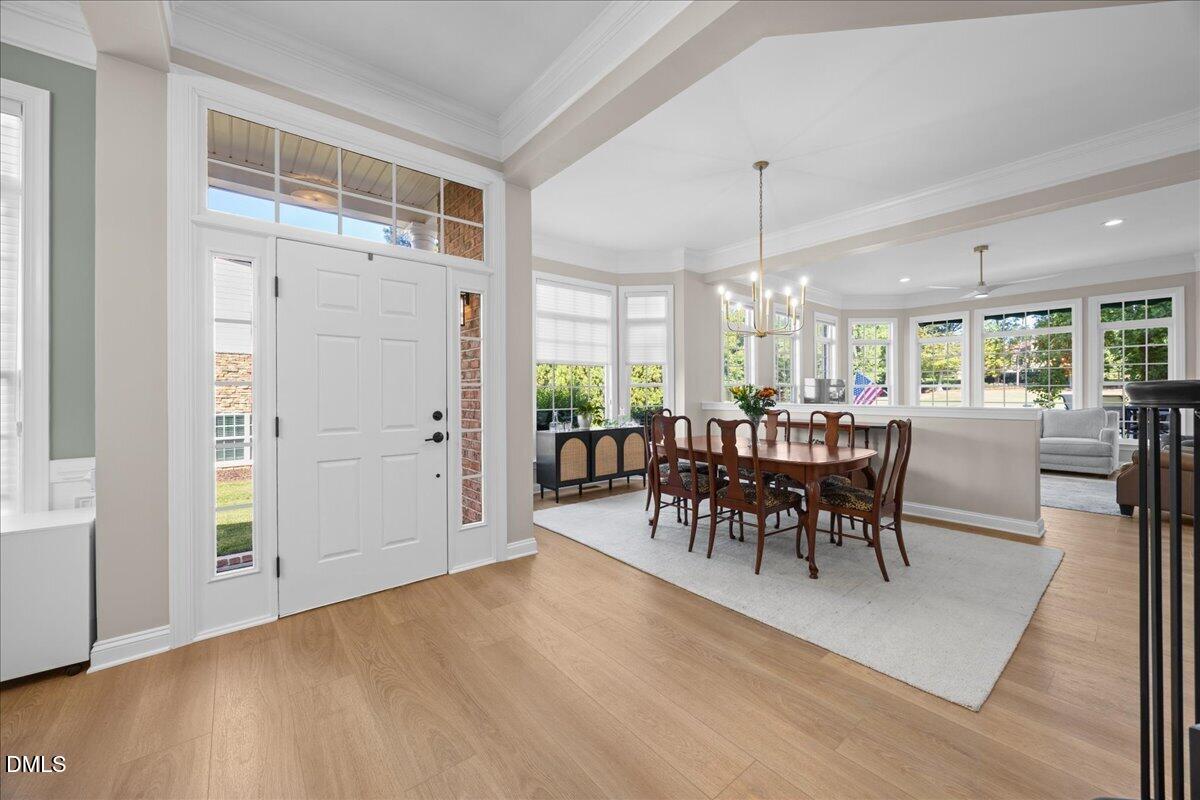
Sophisticated, refined, and move-in ready are a few words to describe 12523 Bellstone Lane. This 3 bedroom, 4.5 bathroom, 3,964 sq/ft END UNIT townhome offers unparalleled views of the 9th hole at the Country Club at Wakefield Plantation Golf Course. Offering multi generational living with a full bath and kitchenette in the fully finished walk out basement to the tasteful renovations including new LVP flooring, HVAC, sump pump, sauna, wrought iron balusters, mohawk carpet upstairs, epoxy garage flooring, and so much more. Settled in the Club Villas neighborhood of Wakefield Plantation you'll enjoy a manicured lawn and yard free maintenance as one of life's everyday conveniences this property has to offer. It is hard to miss the details throughout - tall ceilings, well appointed, beautiful millwork, and luxury finishes - you will need to see it for yourself. Conveniently located to DT Wake Forest, Falls Lake, Shopping, Medical, Dining, Wakefield Commons, 540, Hwy 98, and US-1. Reach out to schedule your private showing today in one of the Triangles most prestigious neighborhoods.
Listing Snapshot
Inside Area (SqFt)
3,964 sqft
HOA/Condo/Coop Fees
$273.33 monthly
Recent Activity
| 3 days ago | | Listing first seen on site |
| 3 days ago | | Listing updated with changes from the MLS® |
General Features
Disclosures
Seller Disclosure
Parking
AttachedGarageConcreteDrivewayPaved
Property Condition
Updated/Remodeled
Property Sub Type
Townhouse
Special Circumstances
Standard
Utilities
Electricity ConnectedNatural Gas ConnectedSewer ConnectedWater Connected
Interior Features
Appliances
DryerDisposalDishwasherGas CooktopGas Water HeaterIce MakerMicrowaveRefrigeratorRange HoodStainless Steel Appliance(s)WasherWarming DrawerWater HeaterOven
Basement
DaylightExterior EntryFinishedFullInterior EntrySump PumpWalk-Out Access
Cooling
Central AirElectric
Fireplace Features
Master Bedroom
Heating
Forced AirNatural Gas
Interior
Breakfast BarCeiling Fan(s)Crown MoldingDouble VanityEntrance FoyerEat-in KitchenHigh CeilingsIn-Law FloorplanOpen FloorplanPantryRecessed LightingSaunaSoaking TubStorageTray Ceiling(s)Walk-In Closet(s)High Speed Internet
Laundry Features
InsideLaundry ChuteLaundry RoomMain Level
Window Features
BlindsBay Window(s)Shutters
Bathroom 2
Level - Second
Bathroom 3
Level - Second
Bathroom 4
Level - Basement
Bathroom 5
Level - FirstDescription - Powder Room
Breakfast Room
Level - First
Dining Room
Level - First
Entrance Hall
Level - First
Kitchen
Level - BasementDescription - Partial Kitchen
Living Room
Level - First
Master Bathroom
Level - Second
Master Bedroom
Level - Second
Recreation Room
Level - Basement
Utility Room
Level - Basement
Exterior Features
Construction Details
BrickVinyl Siding
Exterior
Gas GrillLightingOutdoor GrillPrivate EntranceRain Gutters
Lot Features
Close to ClubhouseLandscapedOn Golf CourseRectangular LotViews
Patio And Porch
Awning(s)CoveredDeckFront PorchPatio
Road Frontage
Private Road
View
Golf CourseNeighborhood
Waterview
Golf CourseNeighborhood
Windows/Doors
BlindsBay Window(s)Shutters
Community Features
Accessibility Features
Therapeutic Whirlpool
Association Amenities
ClubhouseMaintenance GroundsPool
Association Fee Frequency
Monthly
Additional Association Fee
$460.0
Additional Association Fee Frequency
Annually
Community Features
CurbsClubhouseGolfPoolRestaurantStreet LightsSidewalksTennis Court(s)
Financing Terms Available
CashConventionalFHAVA Loan
Schools
Elementary SchoolWake - Wakefield Elementary
Middle SchoolWake - Wakefield Middle
High SchoolWake - Wakefield High
Listing courtesy of Dustin Bennett of EXP Realty LLC

Listings that are marked with an icon are provided courtesy of the Triangle MLS, Inc. of North Carolina, Internet Data Exchange Database. Copyright 2026 Triangle MLS, Inc. of North Carolina. All rights reserved.
Last checked: 2026-10-13 04:47 AM UTC
Source: Walkscore