Save
Ask
Tour
Hide
Share
$510,000
2 Days On Site

209 Rosehaven Drive
Raleigh, NC 27609

Single Family Residence|Pending
3
Beds
3
Total Baths
2
Full Baths
1
Partial Bath
1,784.23
SqFt
$286
/SqFt
1984
Built
Subdivision:
Colony Woods
County:
Wake

Due to the health concerns created by Coronavirus we are offering personal 1-1 online video walkthough tours where possible.
Call Now: 919-274-8120
Is this the listing for you? We can help make it yours.
919-274-8120
209 Rosehaven Drive209 Rosehaven Drive209 Rosehaven Drive209 Rosehaven Drive
Save
Ask
Tour
Hide
Share

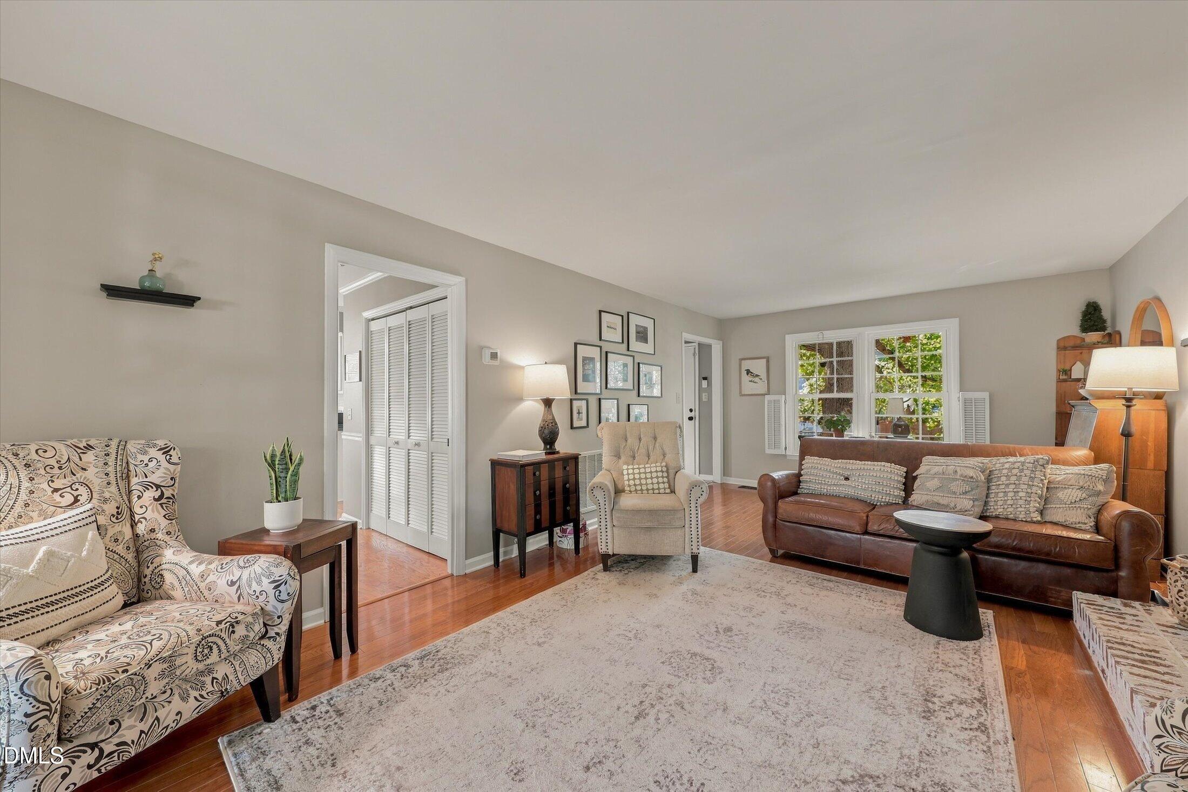
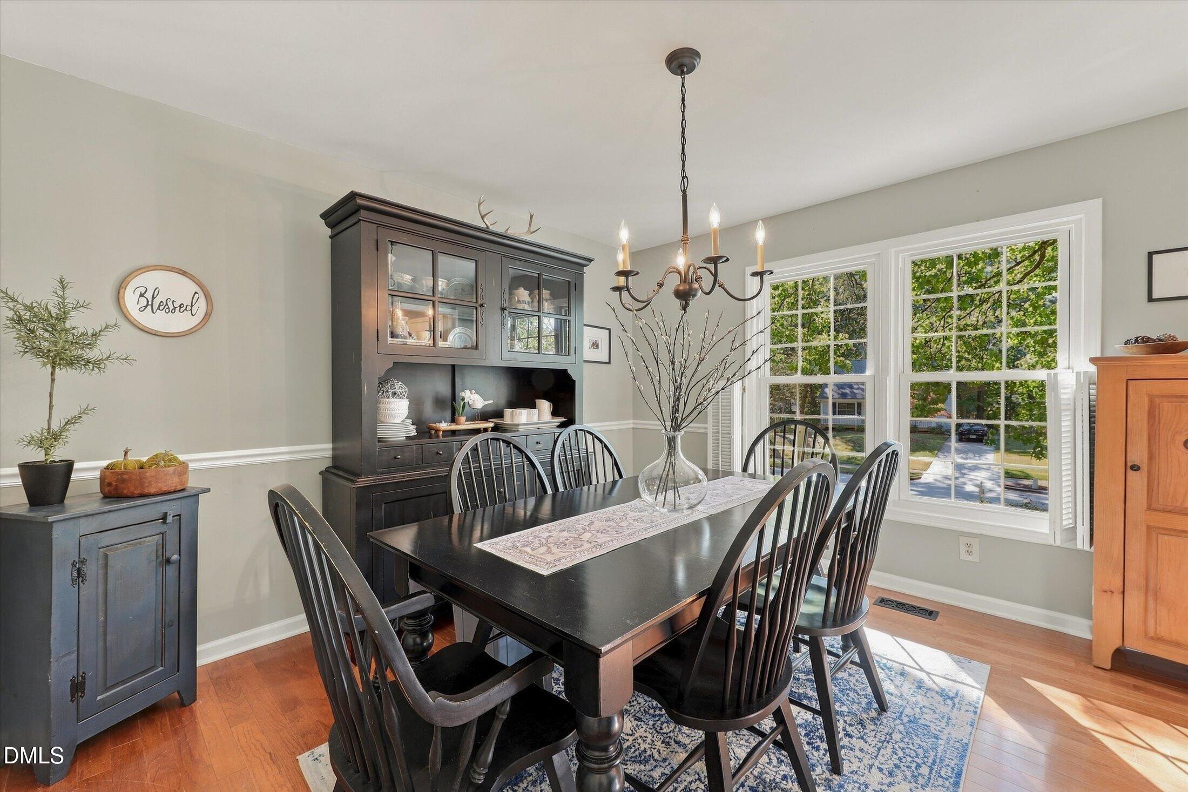
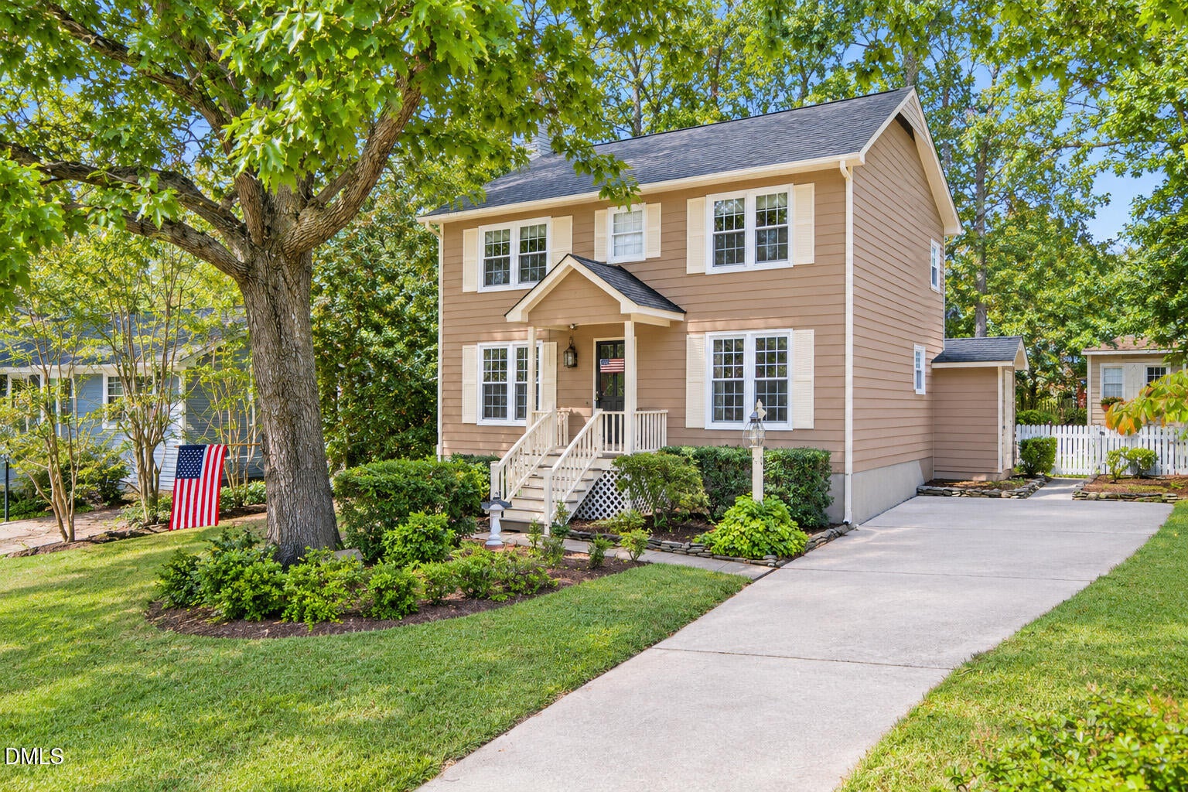
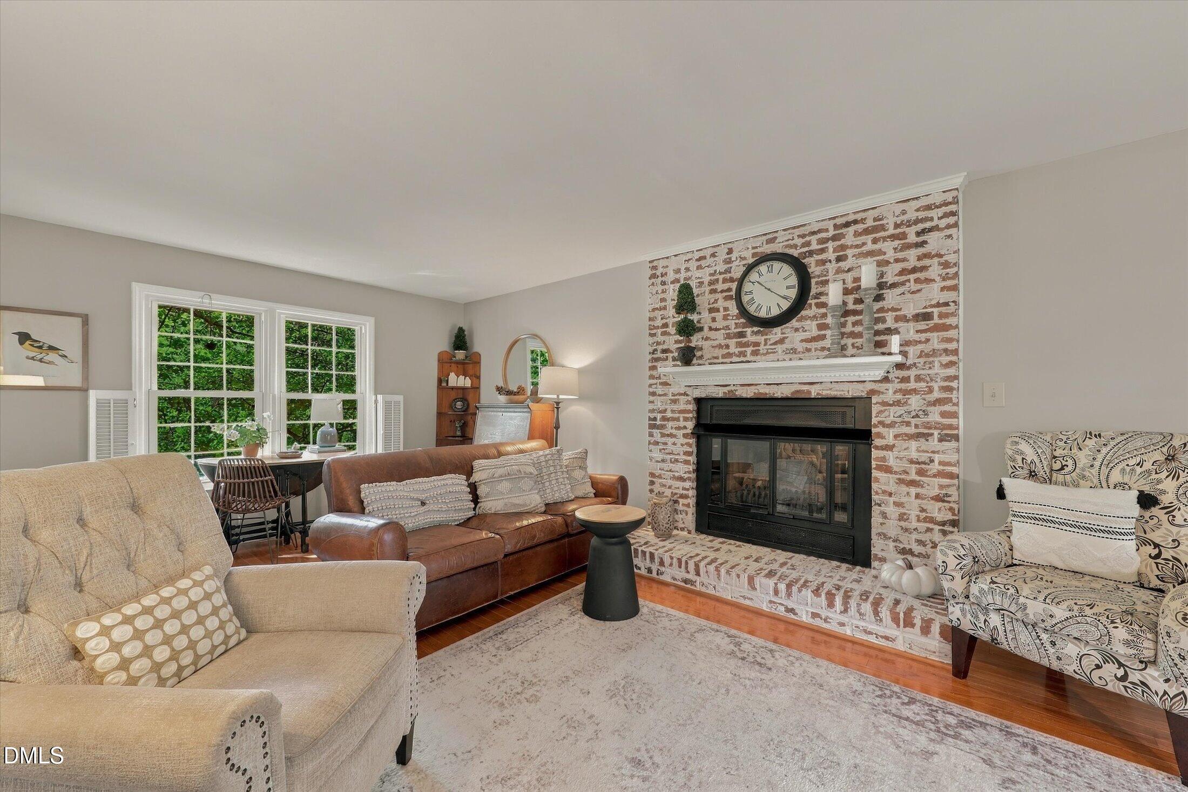
Welcome to this charming two-story home nestled on a spacious quarter-acre lot in the desirable Colony Woods community off Six Forks Road in Raleigh. Major updates include a 2022 roof, 2022 water heater, and 2026 HVAC, while newer windows add to the home's appeal. With no HOA dues and a convenient North Raleigh location close to shopping, dining, parks, and everyday amenities, this home offers an inviting opportunity to enjoy comfortable living in an established neighborhood. Offering a comfortable blend of character and thoughtful updates, this home features hardwood flooring throughout the main living areas, smooth ceilings, a cozy fireplace with remote-controlled gas logs, and a bright glass-enclosed sunroom with both heating and air conditioning—creating a versatile space to enjoy year-round. The updated kitchen features white cabinetry with black hardware, granite countertops, and electric appliances, with the refrigerator conveying with the home. Both guest bathrooms offer quartz countertops and tile floor finishes, while the primary bathroom suite includes an oversized vanity and a walk-in shower. Step outside to a fully fenced yard with a patio and storage shed, creating a peaceful retreat to relax, unwind, and enjoy the outdoors. The inviting patio provides the perfect spot for morning coffee or evening gatherings, while the storage shed offers convenient space for lawn equipment, tools, and outdoor essentials. Nearby shopping centers North Ridge and North Hills offer Harris Teeter, Target, Starbucks, Ace Hardware, Regal Cinemas, and so much more. If you are looking for a home with character and curb appeal conveniently situated in the heart of North Raleigh look no further!

Save
Ask
Tour
Hide
Share
Listing Snapshot
Price 
$510,000
Days On Site 
2 Days
Bedrooms 
3
Inside Area (SqFt) 
1,784.23 sqft
Total Baths 
3
Full Baths 
2
Partial Baths 
1
Lot Size 
0.25 Acres
Year Built 
1984
MLS® Number 
10197594
Status 
Pending
Property Tax 
$4,670.98
HOA/Condo/Coop Fees 
N/A
Sq Ft Source 
N/A
Friends & Family
Recent Activity
3 hours agoListing updated with changes from the MLS®
3 hours agoStatus changed to Pending
2 days agoListing first seen on site
General Features
Acres 
0.25
Direction Faces 
Southeast
Foundation 
Concrete PerimeterRaised
Levels 
Two
Parking 
ConcreteDrivewayGarageParking Pad
Parking Spaces 
6
Property Sub Type 
Single Family Residence
Security 
Closed Circuit Camera(s)Smoke Detector(s)
Sewer 
Public Sewer
Special Circumstances 
Standard
SqFt Above 
1784.23
SqFt Total 
1784.23
Style 
ColonialTraditional
Water Source 
Public
Zoning 
R-4
Interior Features
Appliances 
Convection OvenDishwasherElectric RangeFree-Standing Electric RangeFree-Standing RefrigeratorFree-Standing RangeIce MakerMicrowaveRangeRefrigerator
Basement 
Crawl Space
Cooling 
Central AirCeiling Fan(s)
Fireplace 
Yes
Fireplace Features 
Fire PitGasGlass DoorsLiving RoomMasonryRaised Hearth
Flooring 
CarpetHardwoodTileWood
Heating 
CentralFireplace(s)Forced AirHeat PumpRadiant
Interior 
Built-in FeaturesCeiling Fan(s)ChandelierCrown MoldingGranite CountersRecessed LightingStone CountersHigh Speed Internet
Laundry Features 
Laundry Closet
Bedroom 2 
Dimensions - 11.41 x 10.5Level - Second
Bedroom 3 
Dimensions - 11.41 x 11.0Level - Second
Dining Room 
Dimensions - 11.83 x 11.41Level - Main
Entrance Hall 
Dimensions - 6.67 x 6.25Level - Main
Family Room 
Dimensions - 24.25 x 12.41Level - Main
Kitchen 
Dimensions - 13.41 x 12.0Level - Main
Laundry 
Dimensions - 5.75 x 2.58Level - Main
Master Bedroom 
Dimensions - 18.91 x 12.41Level - Second
Save
Ask
Tour
Hide
Share
Exterior Features
Construction Details 
Masonite
Exterior 
BarbecueFire PitGas GrillOutdoor GrillPrivate YardRain GuttersStorage
Fencing 
Back YardFenced
Lot Features 
Back YardLevelFew Trees
Other Structures 
GreenhouseOutbuildingShed(s)Storage
Patio And Porch 
DeckEnclosedFront PorchPatio
Roof 
Shingle
View 
Trees/Woods
Waterview 
Trees/Woods
Windows/Doors 
French Doors
Community Features
Financing Terms Available 
CashConventional
Schools
School District
Unknown
Elementary School
Wake - Green Elementary
Middle School
Wake - Carroll Middle
High School
Wake - Sanderson High
Listing courtesy of Evelyn Hrehor of Berkshire Hathaway HomeService


Listings that are marked with an icon are provided courtesy of the Triangle MLS, Inc. of North Carolina, Internet Data Exchange Database. Copyright 2026 Triangle MLS, Inc. of North Carolina. All rights reserved.

Last checked: 2026-10-12 02:09 AM UTC

Neighborhood & Commute
Source: Walkscore
Save
Ask
Tour
Hide
Share