
Save
Ask
Tour
Hide
$750,000
11 Days On Site
426 Hazelnut Drive 8Clarksville, VA 23927
For Sale|Single Family Residence|Active
3
Beds
3
Total Baths
3
Full Baths
702,727
SqFt
$1
/SqFt
1997
Built
Subdivision:
Merifield Acres
County:
Mecklenburg
Due to the health concerns created by Coronavirus we are offering personal 1-1 online video walkthough tours where possible.
Call Now: 919-274-8120
Is this the listing for you? We can help make it yours.
919-274-8120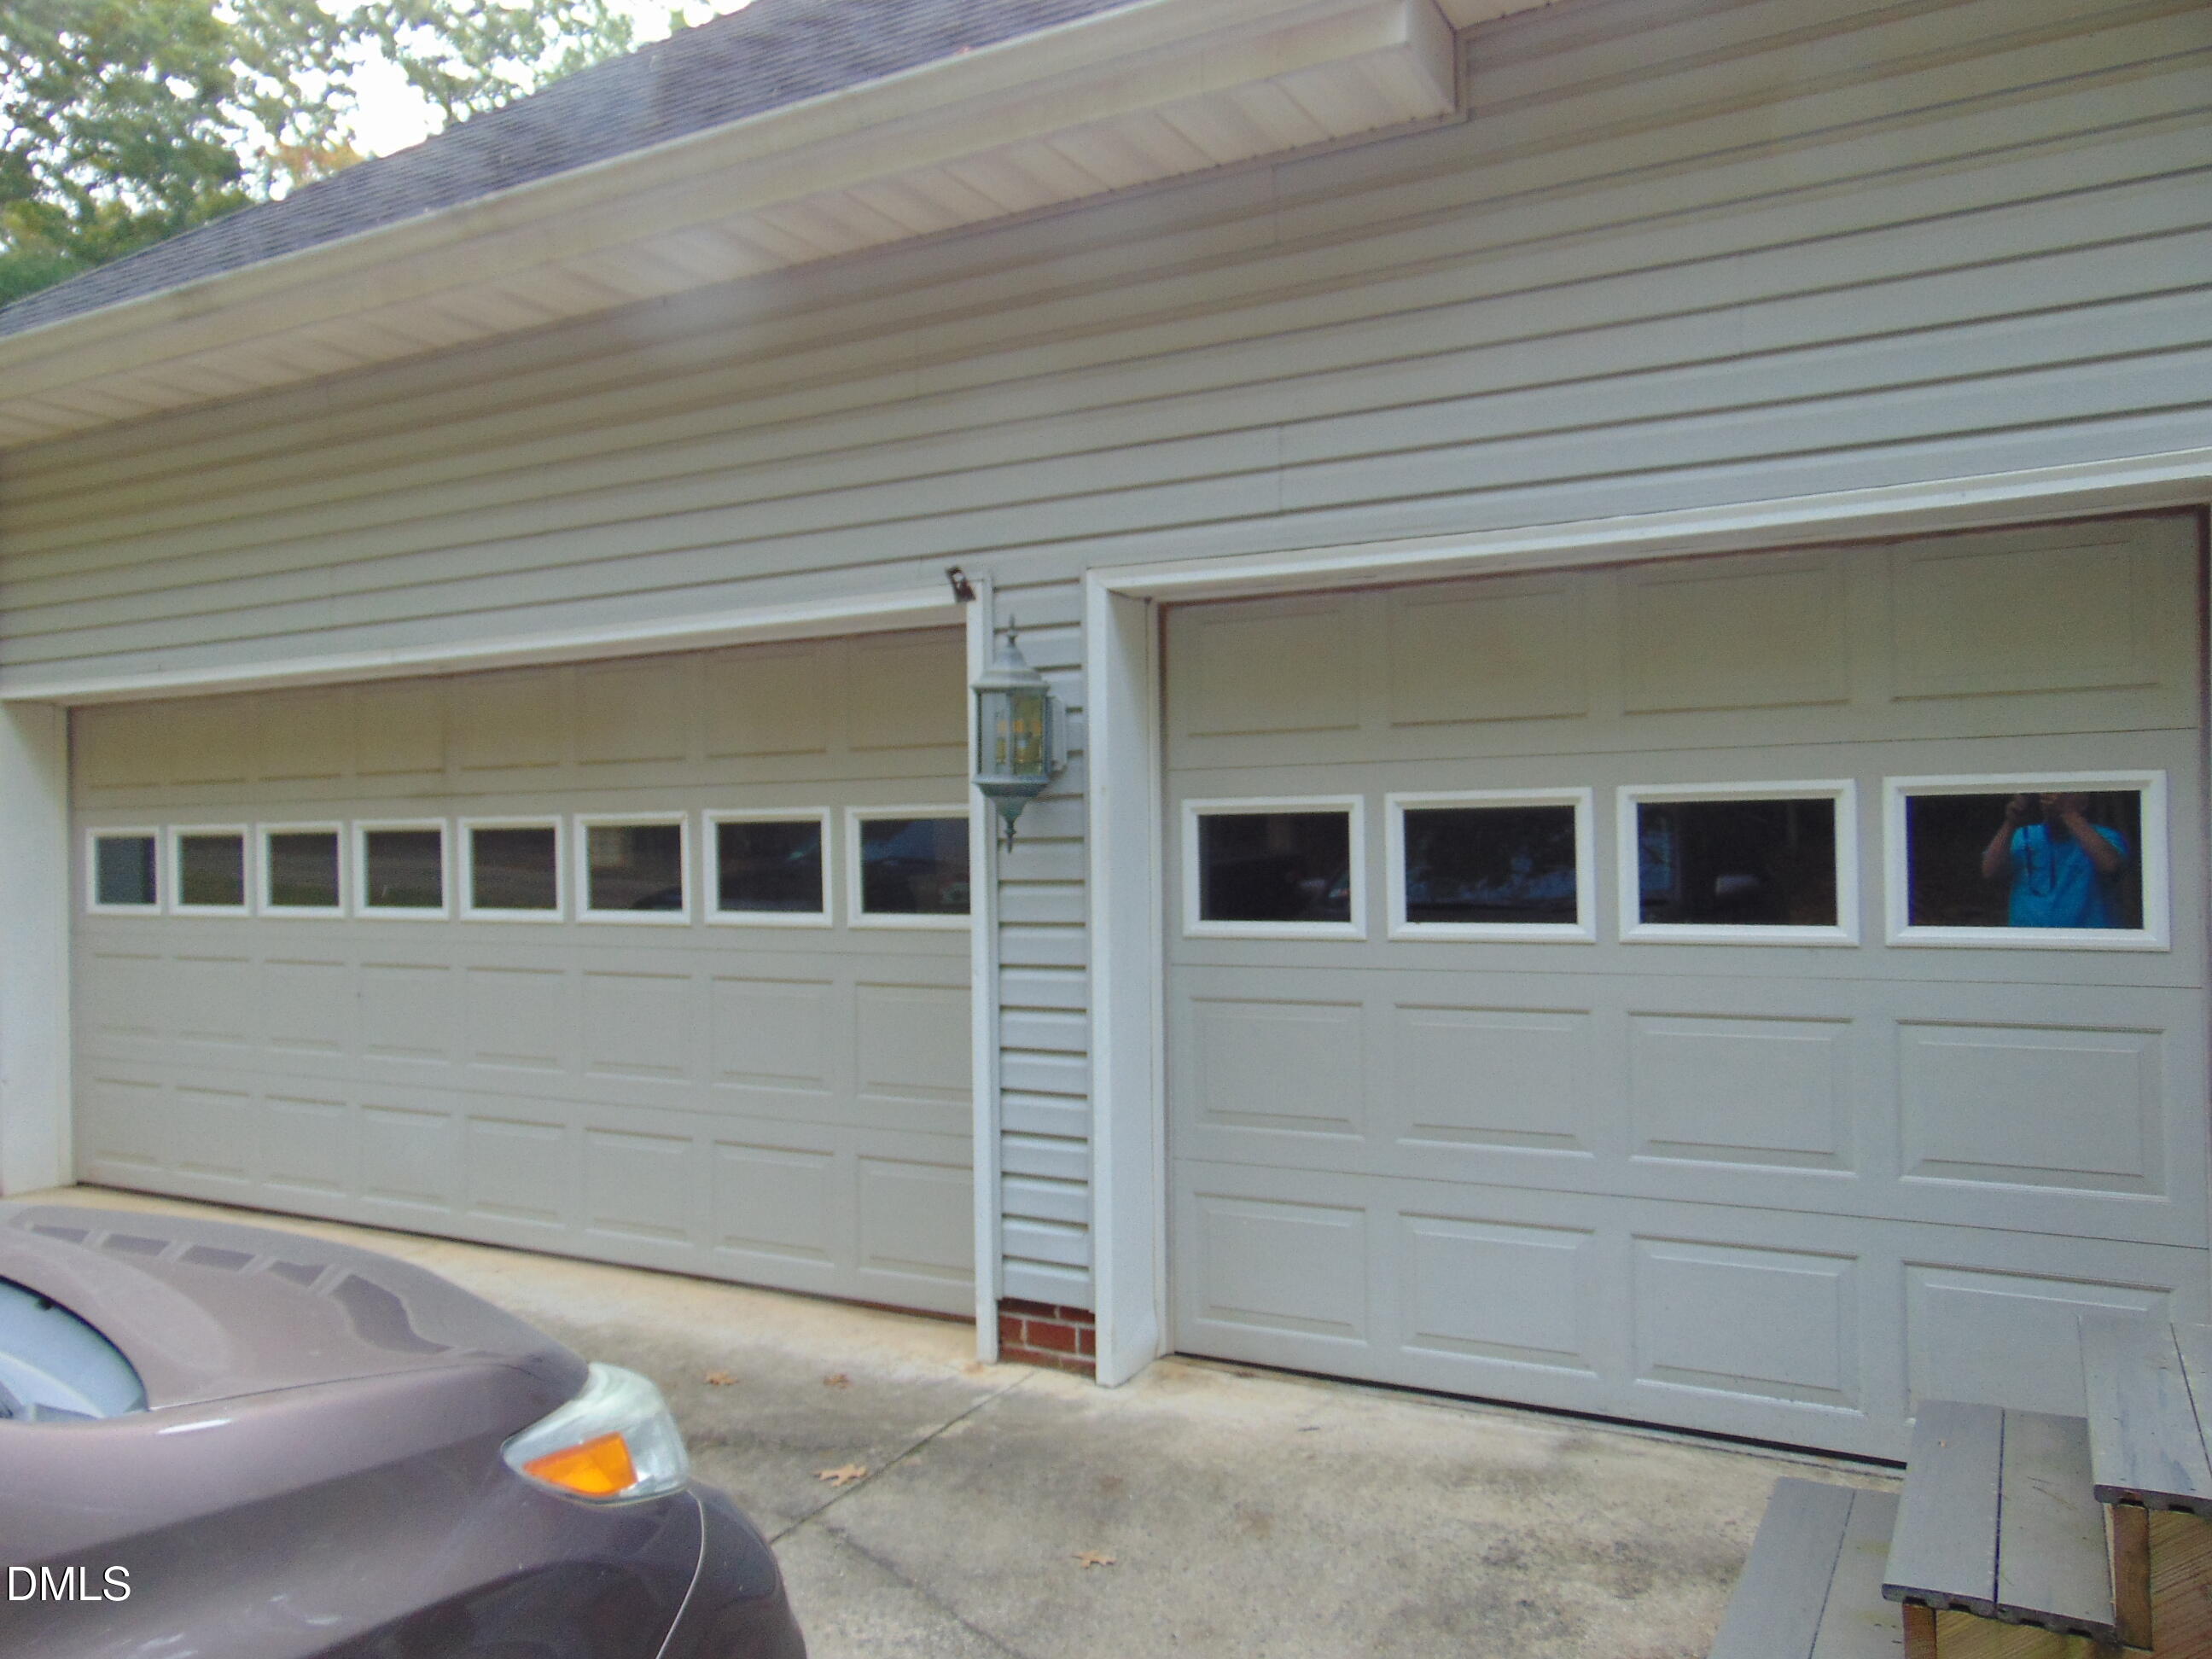
Save
Ask
Tour
Hide
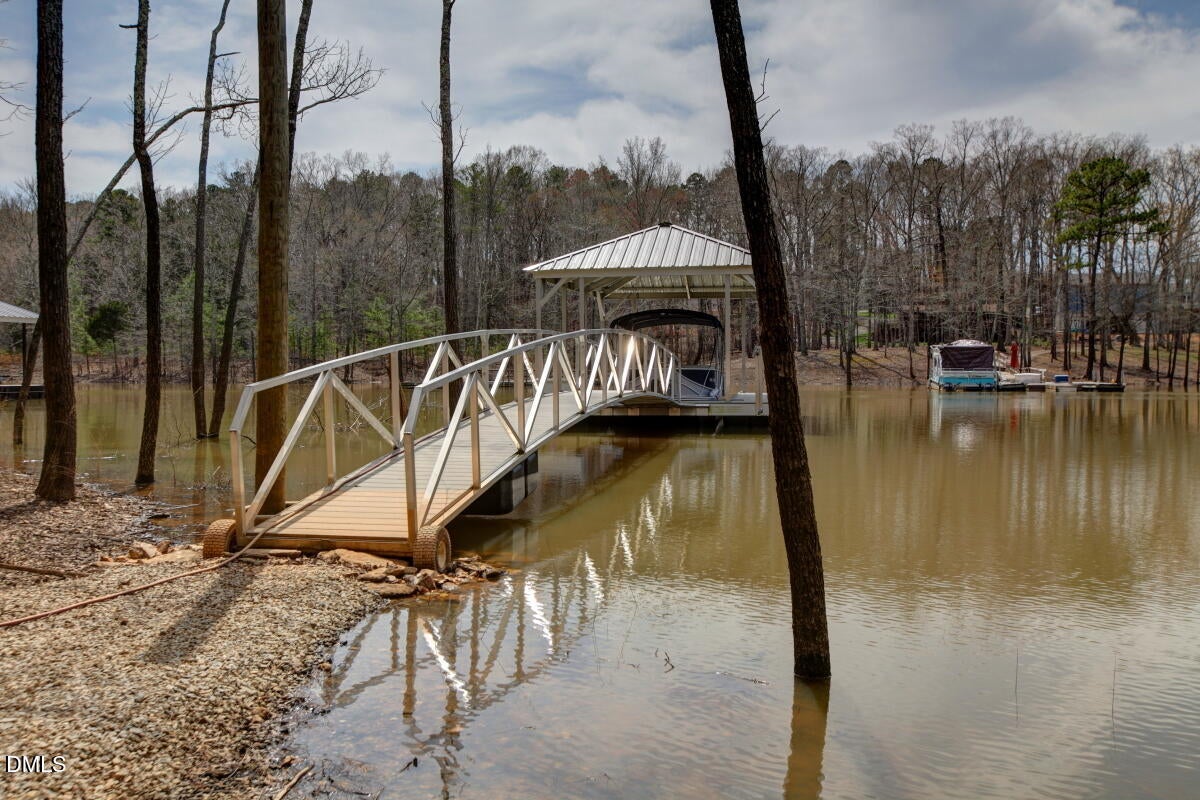
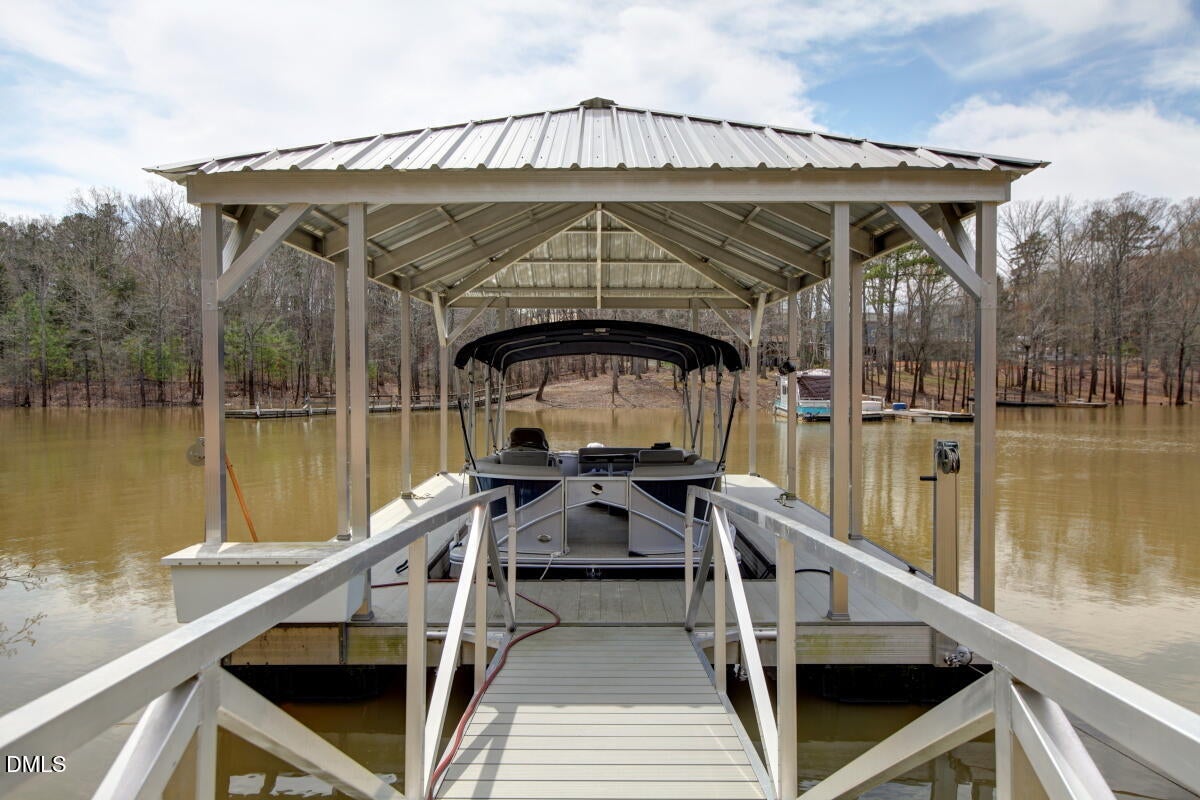
A great KERR LAKE waterfront home in a fantastic community. Great lake location, close to Clarksville and a great fishing area. 3 Bedrooms and 3 full baths, with lots more space in the basement. 3 car garage on the 1st level, and another garage space in the basement. Covered Aluminum boat dock with lift.
Save
Ask
Tour
Hide
Listing Snapshot
Price
$750,000
Days On Site
11 Days
Bedrooms
3
Inside Area (SqFt)
702,727 sqft
Total Baths
3
Full Baths
3
Partial Baths
N/A
Lot Size
0.71 Acres
Year Built
1997
MLS Number
10197579
Status
Active
Property Tax
$2,800
HOA/Condo/Coop Fees
$13.33 monthly
Sq Ft Source
N/A
Friends & Family
Recent Activity
| 2 weeks ago | Listing first seen on site | |
| 2 weeks ago | Listing updated with changes from the MLS |
General Features
Acres
0.71
Attached Garage
Yes
Direction Faces
East
Disclosures
Seller Disclosure
Foundation
Brick/Mortar
Garage
Yes
Garage Spaces
4
Levels
Two
Parking
AttachedGarageBasementGarage Faces Side
Parking Spaces
6
Property Sub Type
Single Family Residence
Sewer
Septic Tank
Special Circumstances
Standard
SqFt Above
2051
SqFt Below
700676
SqFt Total
702727
Style
Traditional
Utilities
Electricity Connected
Water Source
Well
Zoning
R-1
Interior Features
Appliances
Built-In Electric OvenBuilt-In RangeRefrigerator
Basement
Dimensions - 27.3 x 23.6Level - Basement
Cooling
Heat Pump
Flooring
CarpetVinyl
Heating
Heat Pump
Laundry Features
Laundry RoomMain Level
Main Level Bedrooms
3
Bedroom 2
Dimensions - 12.2 x 11.2Level - Main
Bedroom 3
Dimensions - 12.1 x 11.3Level - Main
Family Room
Dimensions - 20.7 x 16.4Level - Main
Game Room
Dimensions - 10.1 x 9.1Level - Basement
Kitchen
Dimensions - 19.6 x 16.11Level - Main
Laundry
Dimensions - 11.2 x 5.7Level - Main
Master Bedroom
Dimensions - 16.11 x 13.0Level - Main
Save
Ask
Tour
Hide
Exterior Features
Construction Details
Brick
Exterior
DockFire Pit
Fencing
None
Frontage
Lakefront
Lot Features
ViewsWoodedWaterfront
Patio And Porch
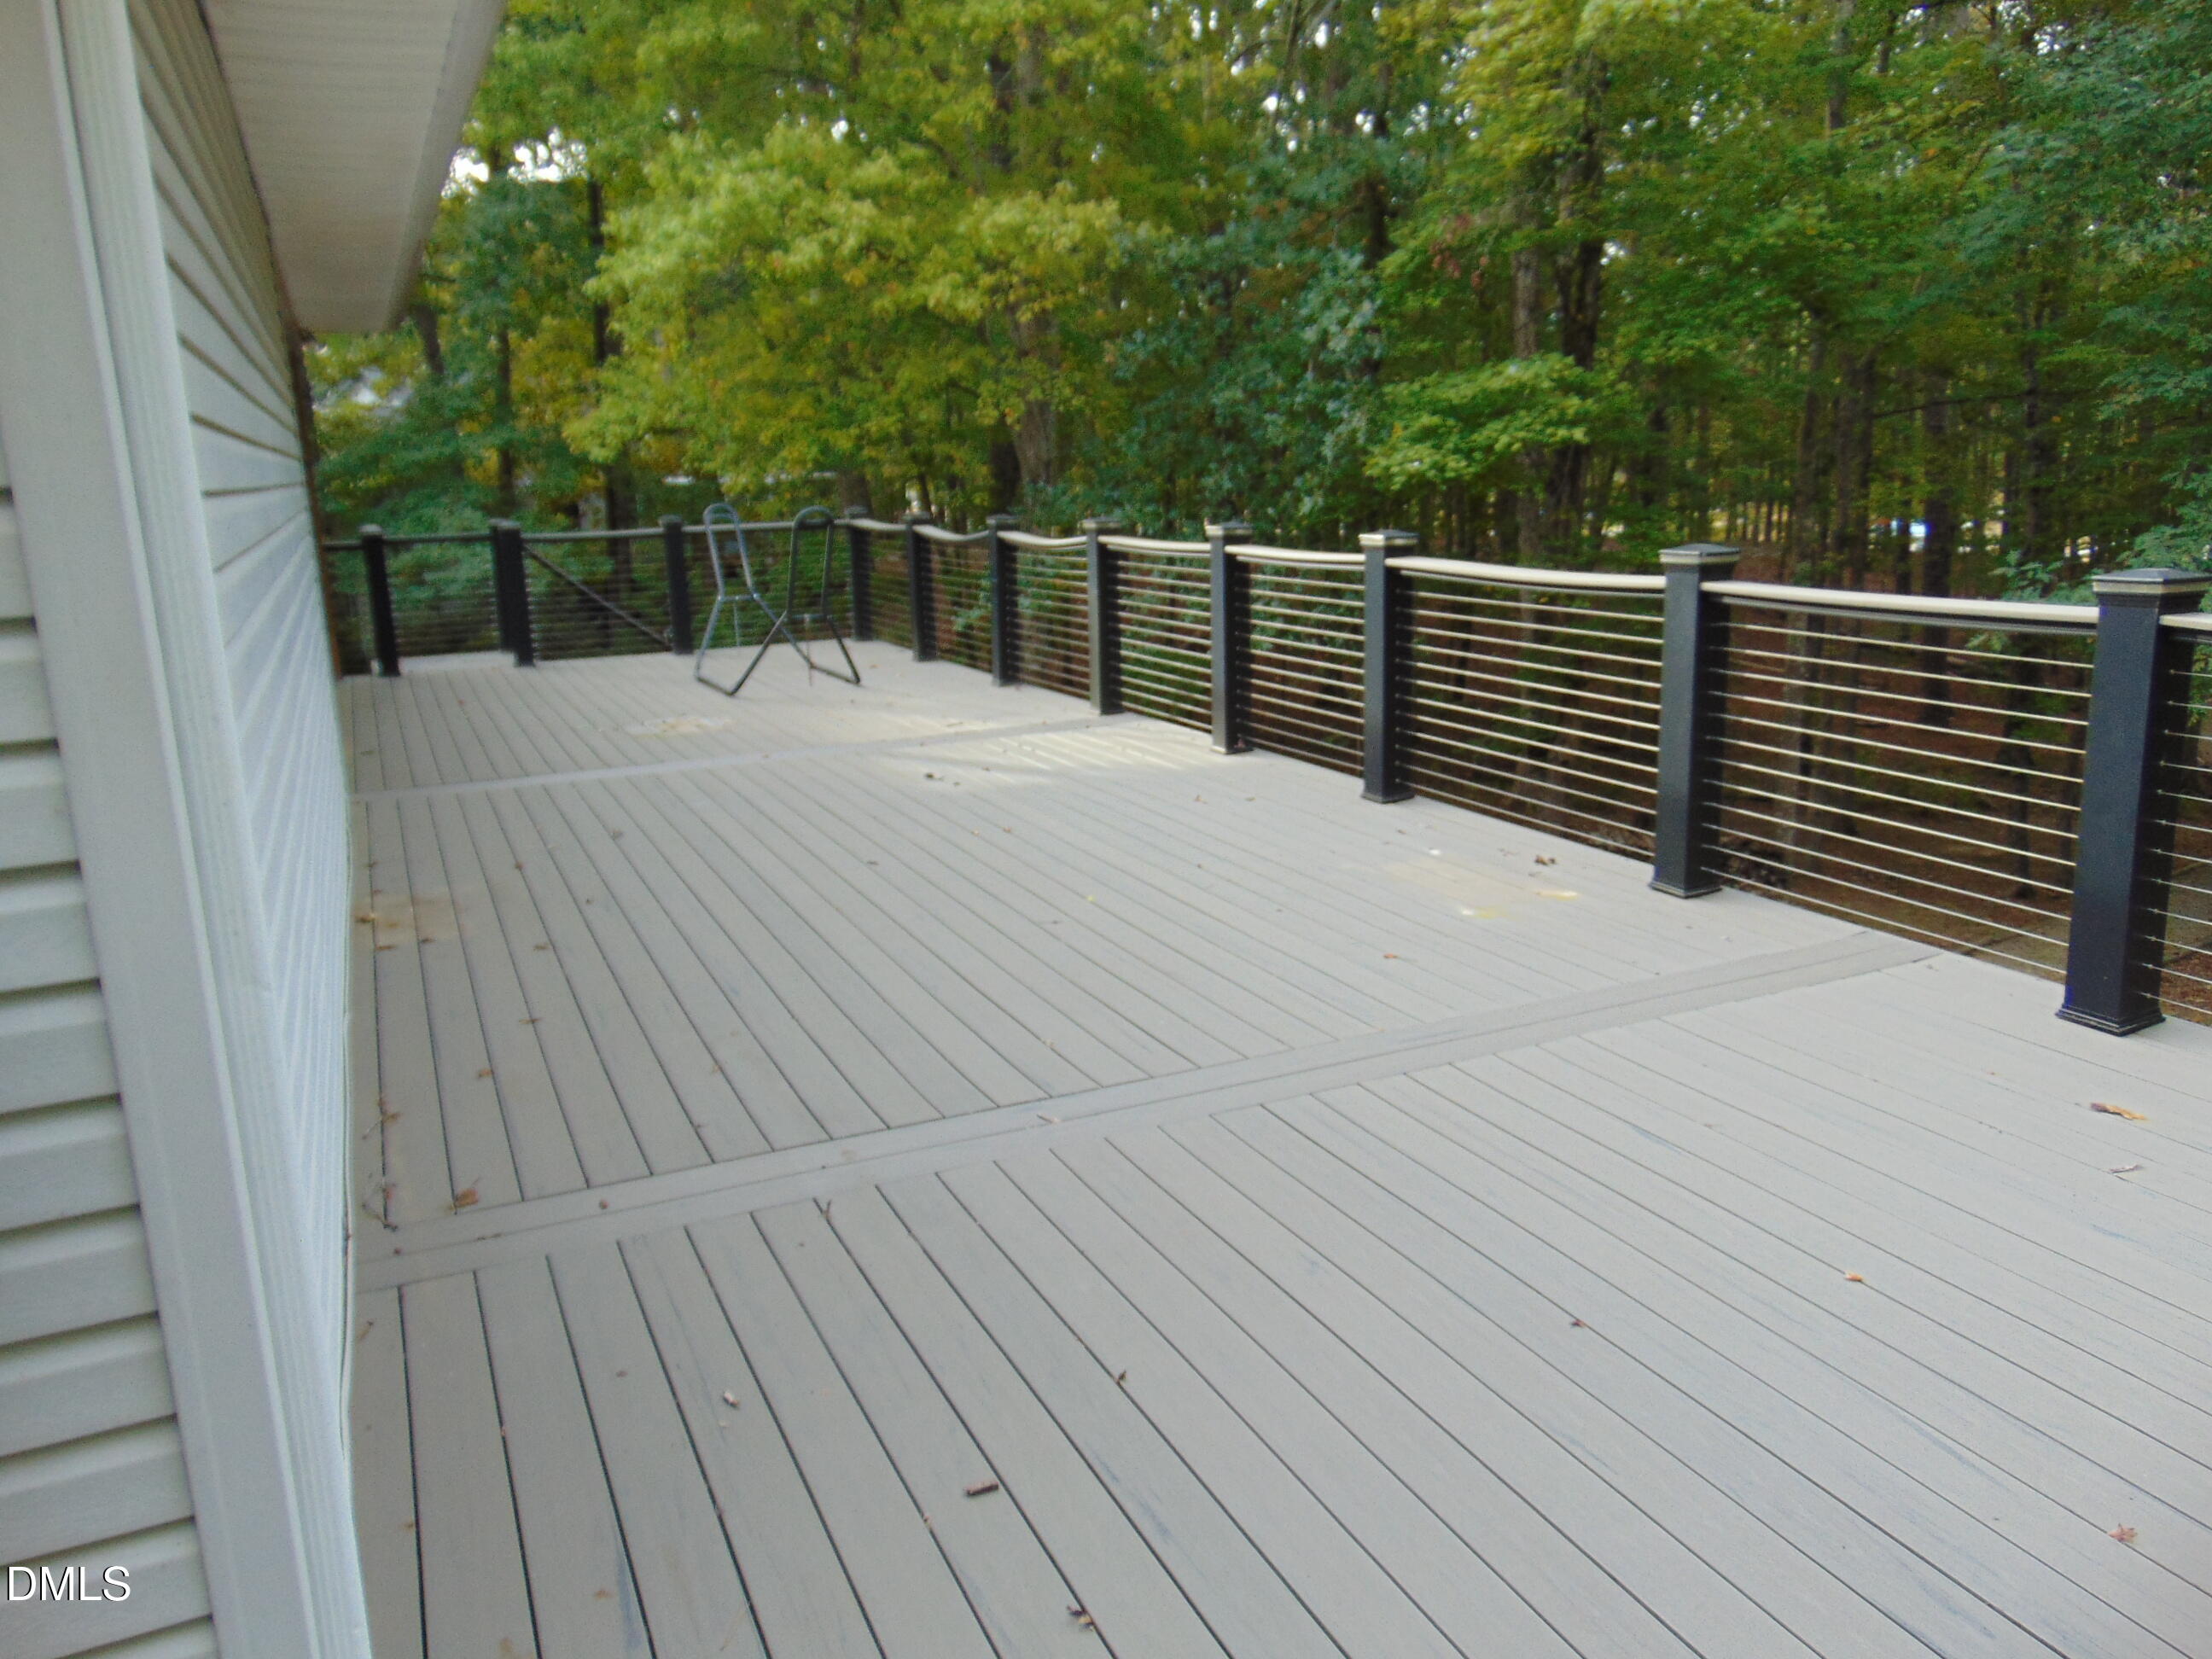
DeckPorch
Road Frontage
Private Road
Roof
Shingle
View
LakeWater
Waterfront
Yes
Waterfront Features
Lake
Waterview
LakeWater
Community Features
Accessibility Features
Accessible Approach with Ramp
Association Amenities
Airport/RunwayJogging PathPicnic AreaTennis Court(s)
Association Fee
$160.0
Association Fee Frequency
Annually
Community Features
Airport/RunwayFishingLakeParkPlayground
Financing Terms Available
CashConventional
Building Access
Front Door
Roads
Asphalt
Schools
School District
Unknown
Elementary School
Mecklenburg - Mecklenburg Co VA
Middle School
Mecklenburg County Schools VA
High School
Virginia - Mecklenburg County Schools VA
Listing courtesy of Tim Richardson of POINTE REALTY GROUP LLC

Listings that are marked with an icon are provided courtesy of the Triangle MLS, Inc. of North Carolina, Internet Data Exchange Database. Copyright 2026 Triangle MLS, Inc. of North Carolina. All rights reserved.
Last checked: 2026-10-21 05:11 AM UTC
Listings that are marked with an icon are provided courtesy of the Triangle MLS, Inc. of North Carolina, Internet Data Exchange Database. Copyright 2026 Triangle MLS, Inc. of North Carolina. All rights reserved.
Last checked: 2026-10-21 05:11 AM UTC
Neighborhood & Commute
Source: Walkscore
Save
Ask
Tour
Hide
Did you know? You can invite friends and family to your search. They can join your search, rate and discuss listings with you.