Save
Ask
Tour
Hide
Share
$419,900
2 Days On Site

324 Old Mill Village Drive
Apex, NC 27502

For Sale|Townhouse|Active
3
Beds
3
Total Baths
2
Full Baths
1
Partial Bath
1,960
SqFt
$214
/SqFt
2007
Built
Subdivision:
Old Mill Village
County:
Wake

Due to the health concerns created by Coronavirus we are offering personal 1-1 online video walkthough tours where possible.
Call Now: 919-274-8120
Is this the listing for you? We can help make it yours.
919-274-8120
324 Old Mill Village Drive324 Old Mill Village Drive324 Old Mill Village Drive324 Old Mill Village Drive
Save
Ask
Tour
Hide
Share

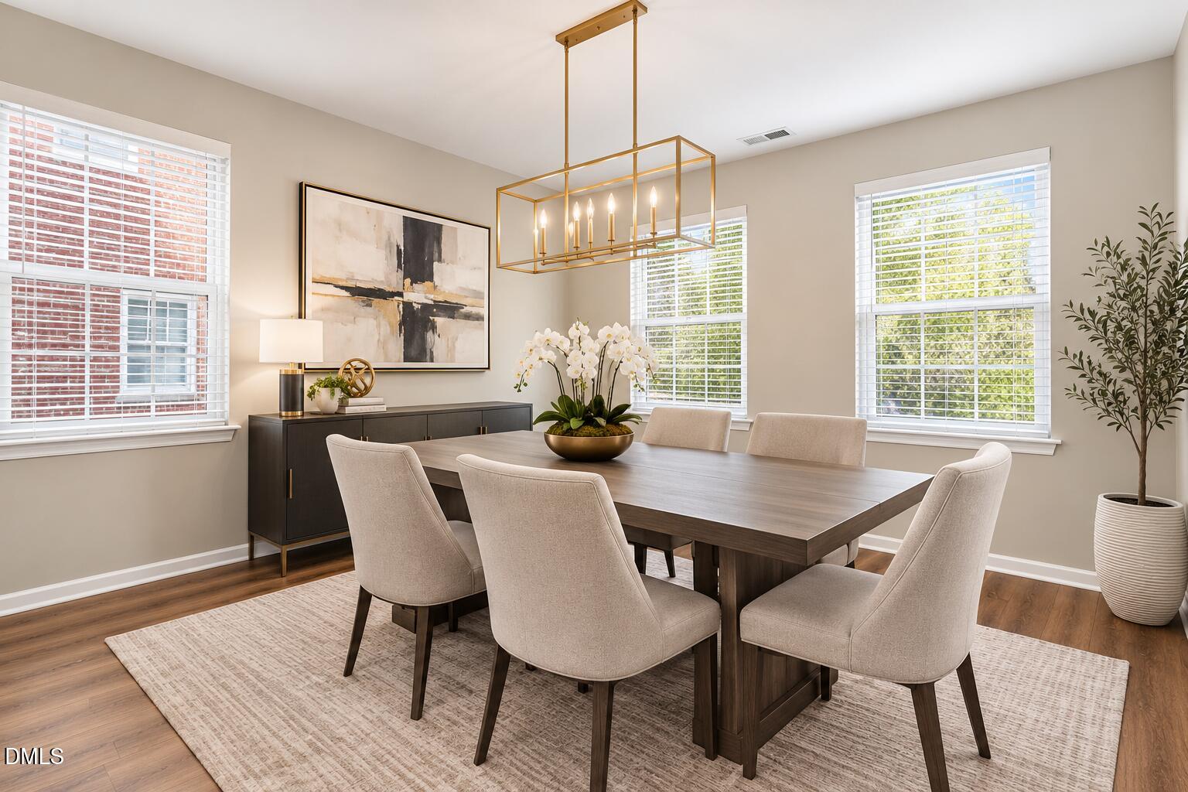
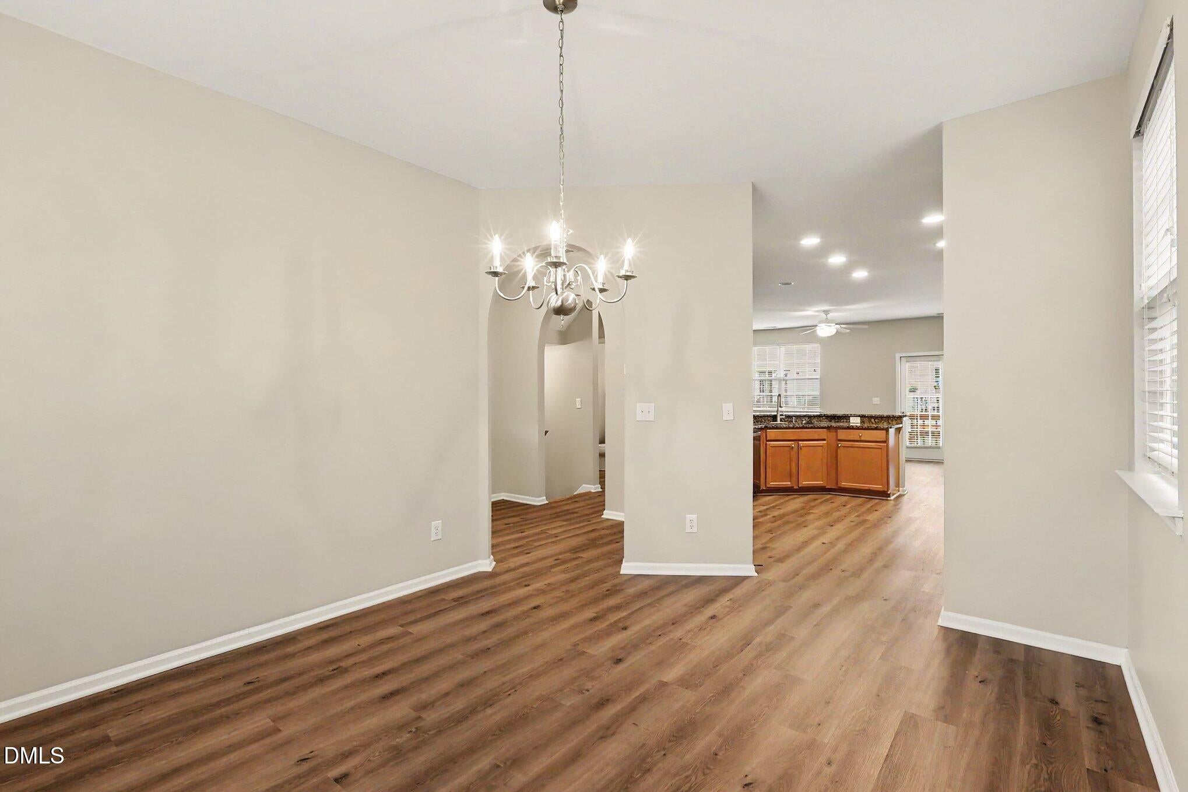
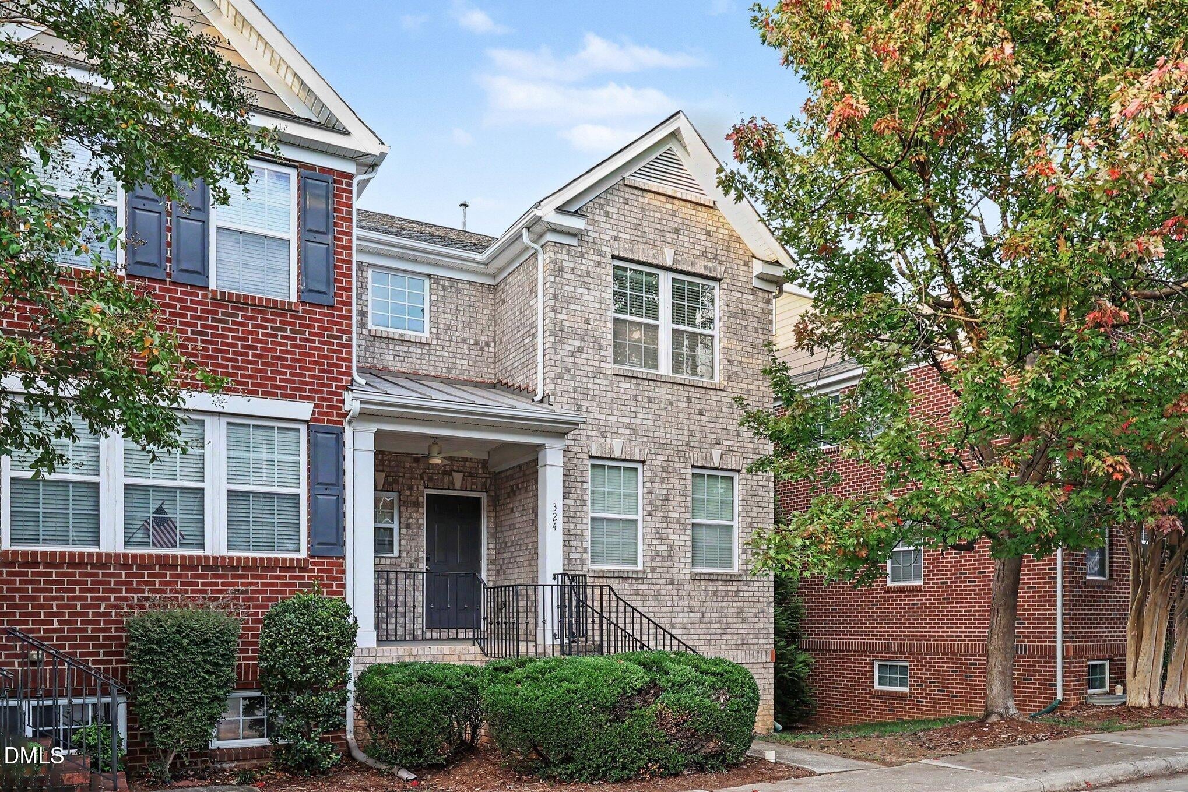
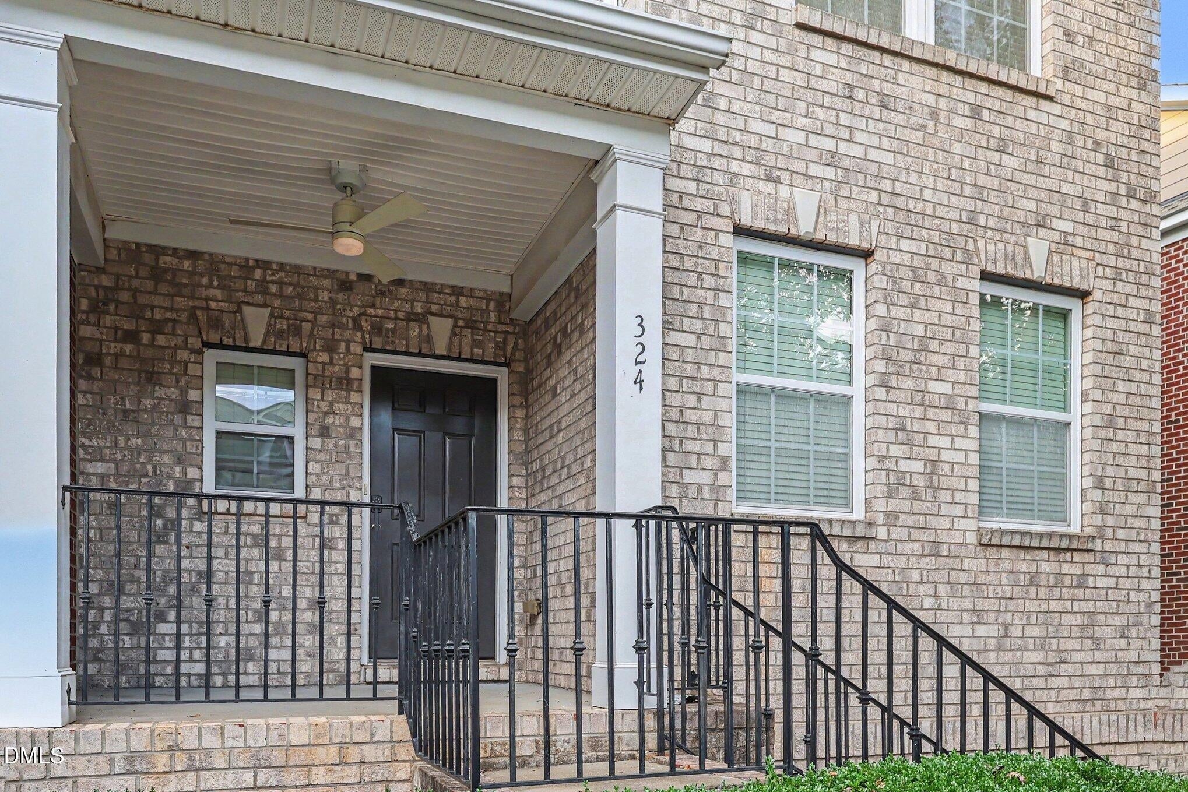
Welcome home to this spacious, brick-front end-unit townhouse ideally located near the heart of Apex! Freshly updated with new paint, and new hardwood flooring on the main floor. ALL NEW APPLIANCES, including the stove, refrigerator, microwave, washer and dryer! This home is ready for its next owner to move in and make it their own. Enjoy the convenience of a two-car tandem garage with parking for up to three vehicles, plus access to a community swimming pool for relaxing and enjoying the warmer months. Best of all, you're within walking distance of Historic Downtown Apex, with its charming shops, restaurants, coffee shops, and more! With its desirable end-unit location, recent updates, and convenient access to local amenities, this home offers a wonderful opportunity to enjoy comfortable living in one of the Triangle's most sought-after communities. Run, don't walk to see this beauty!

Save
Ask
Tour
Hide
Share
Listing Snapshot
Price 
$419,900
Days On Site 
2 Days
Bedrooms 
3
Inside Area (SqFt) 
1,960 sqft
Total Baths 
3
Full Baths 
2
Partial Baths 
1
Lot Size 
0.05 Acres
Year Built 
2007
MLS® Number 
10197578
Status 
Active
Property Tax 
$3,716.27
HOA/Condo/Coop Fees 
$195 monthly
Sq Ft Source 
N/A
Friends & Family
Recent Activity
2 days agoListing first seen on site
2 days agoListing updated with changes from the MLS®
General Features
Acres 
0.05
Attached Garage 
Yes
Disclosures 
Seller Disclosure
Garage 
Yes
Garage Spaces 
2
Parking 
AttachedGarageAssignedOn Street
Parking Spaces 
5
Property Sub Type 
Townhouse
Sewer 
Public Sewer
Special Circumstances 
Standard
SqFt Above 
1870
SqFt Below 
90
SqFt Total 
1960
Style 
ModernTransitional
Water Source 
Public
Zoning 
PUD-C
Interior Features
Appliances 
DisposalDishwasherExhaust FanIce MakerMicrowaveRange
Basement 
Exterior EntryFinishedWalk-Out AccessCrawl Space
Cooling 
Central AirCeiling Fan(s)
Fireplace 
Yes
Fireplace Features 
Family RoomGas Log
Fireplaces 
1
Flooring 
CarpetHardwood
Heating 
CentralFireplace(s)Natural Gas
Interior 
Breakfast BarCeiling Fan(s)Entrance FoyerGranite CountersHigh Speed Internet
Laundry Features 
Laundry ClosetIn Hall
Window Features 
Blinds
Bedroom 2 
Level - Second
Bedroom 3 
Level - Second
Dining Room 
Level - Main
Family Room 
Kitchen 
Master Bedroom 
Level - Second
Save
Ask
Tour
Hide
Share
Exterior Features
Construction Details 
Brick
Exterior 
None
Lot Features 
ClearedCorner LotLandscaped
Patio And Porch 
Deck
Pool Features 
In GroundPrivate
Private Pool 
Yes
Roof 
Shingle
Windows/Doors 
Blinds
Community Features
Association Amenities 
Pool
Association Fee 
$195.0
Association Fee Frequency 
Monthly
Community Features 
PoolStreet Lights
Financing Terms Available 
CashConventionalFHAVA Loan
Building Access 
Front Door
Schools
School District
Unknown
Elementary School
Wake County Schools
Middle School
Wake County Schools
High School
Wake County Schools
Listing courtesy of Teresa Connor of Long & Foster Real Estate INC/Raleigh


Listings that are marked with an icon are provided courtesy of the Triangle MLS, Inc. of North Carolina, Internet Data Exchange Database. Copyright 2026 Triangle MLS, Inc. of North Carolina. All rights reserved.

Last checked: 2026-10-12 02:56 AM UTC

Neighborhood & Commute
Source: Walkscore
Save
Ask
Tour
Hide
Share