Save
Ask
Tour
Hide
Share
$524,969
2 Days On Site

2117 Treverton Place
Raleigh, NC 27609

For Sale|Single Family Residence|Active
3
Beds
3
Total Baths
2
Full Baths
1
Partial Bath
1,820
SqFt
$288
/SqFt
1987
Built
Subdivision:
Sussex
County:
Wake

Due to the health concerns created by Coronavirus we are offering personal 1-1 online video walkthough tours where possible.
Call Now: 919-274-8120
Is this the listing for you? We can help make it yours.
919-274-8120
2117 Treverton Place2117 Treverton Place2117 Treverton Place2117 Treverton Place
Save
Ask
Tour
Hide
Share

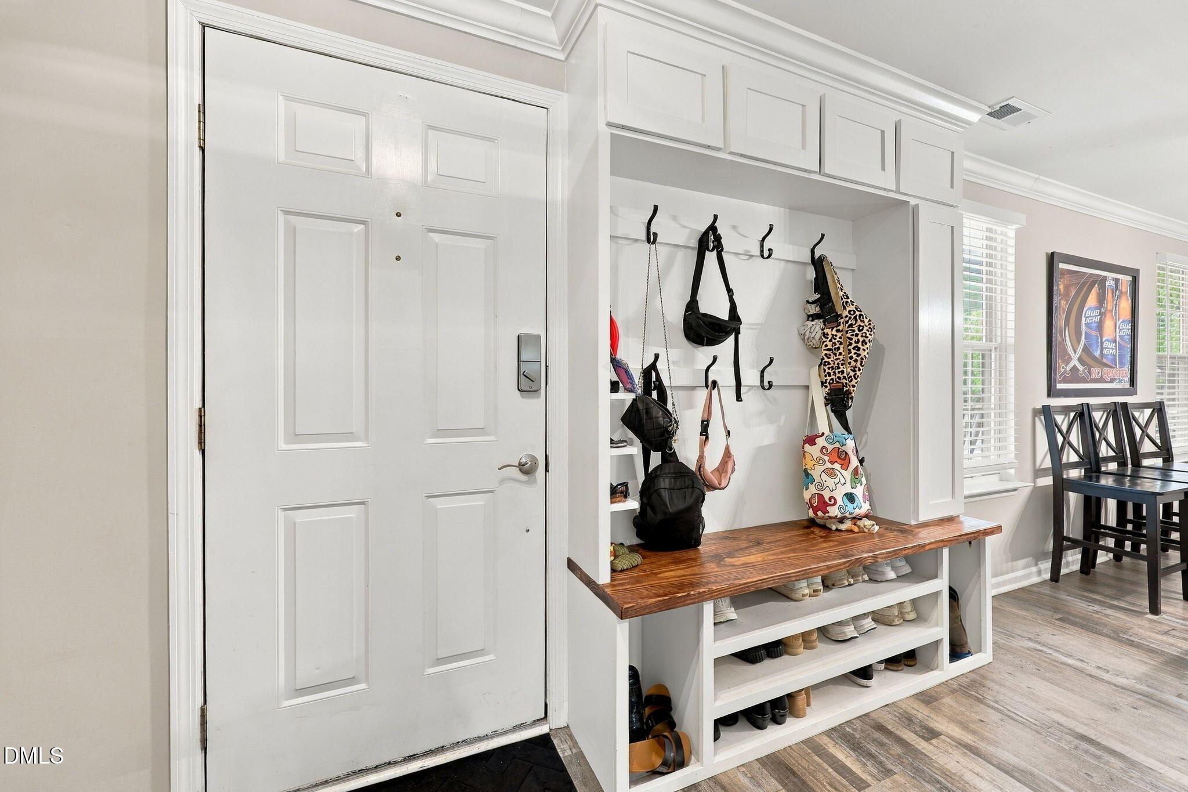
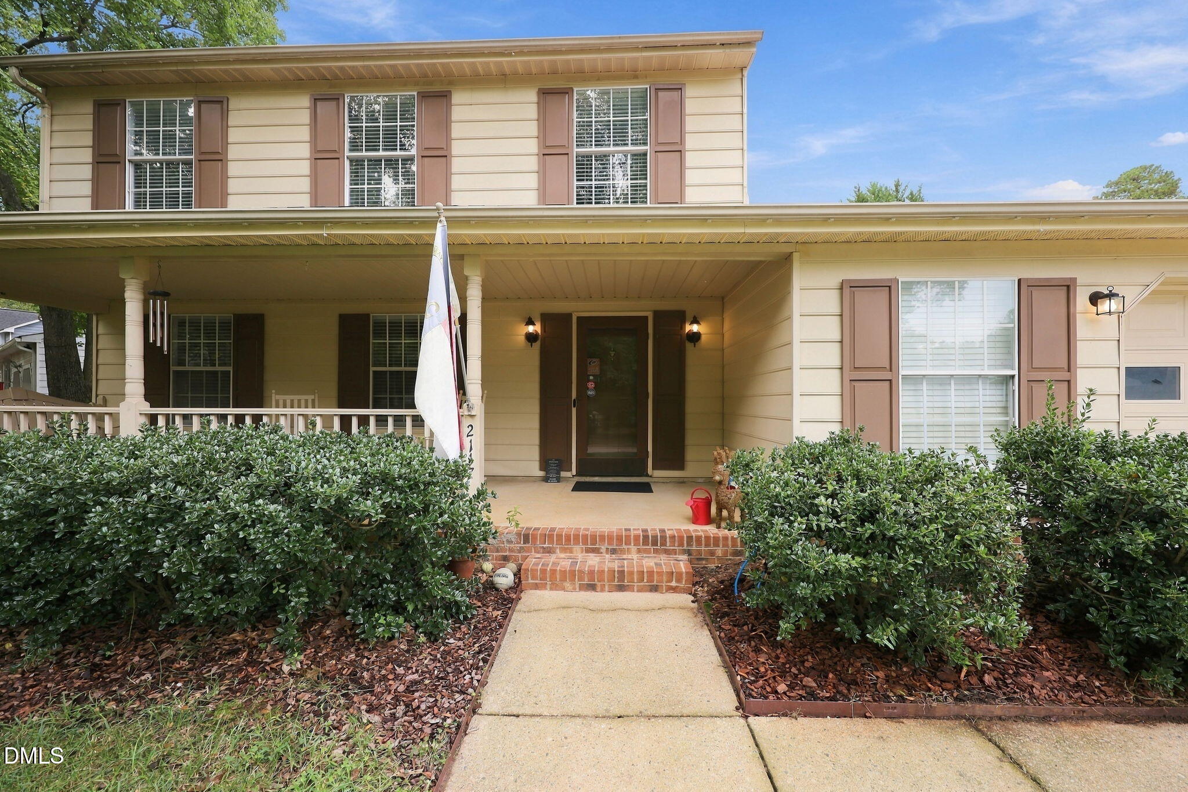
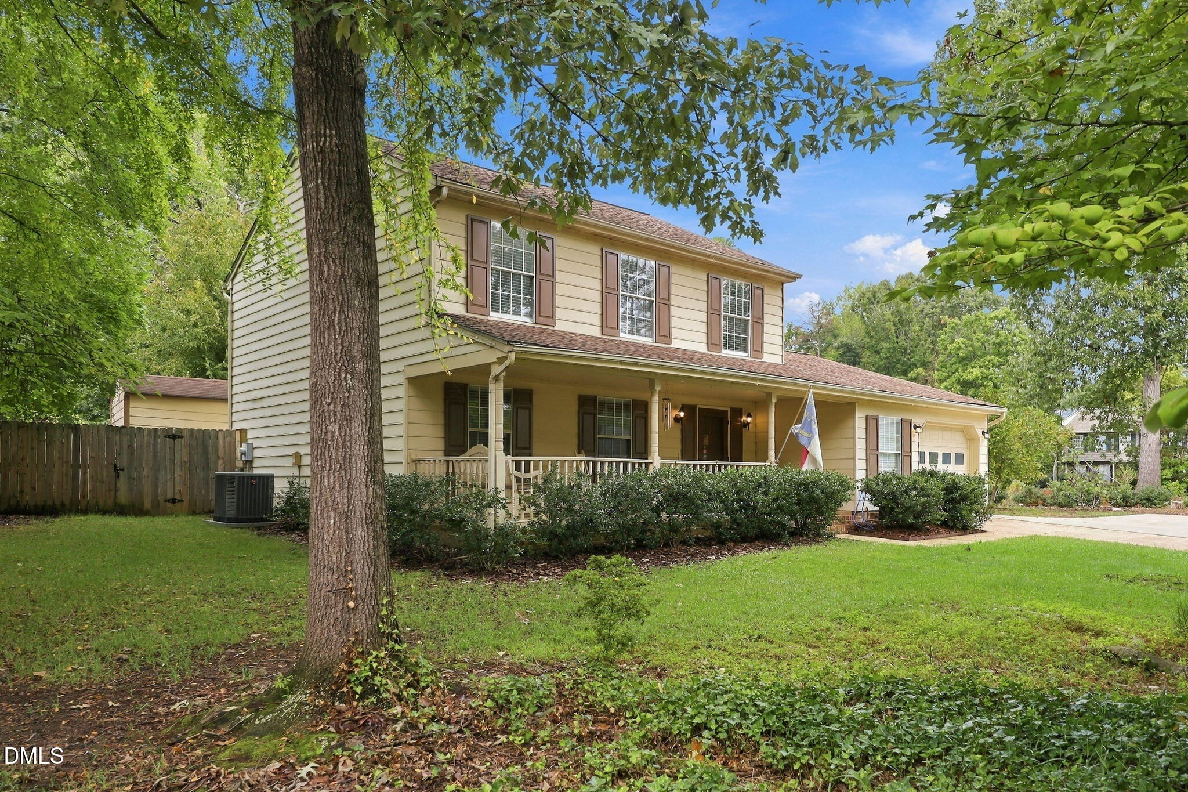
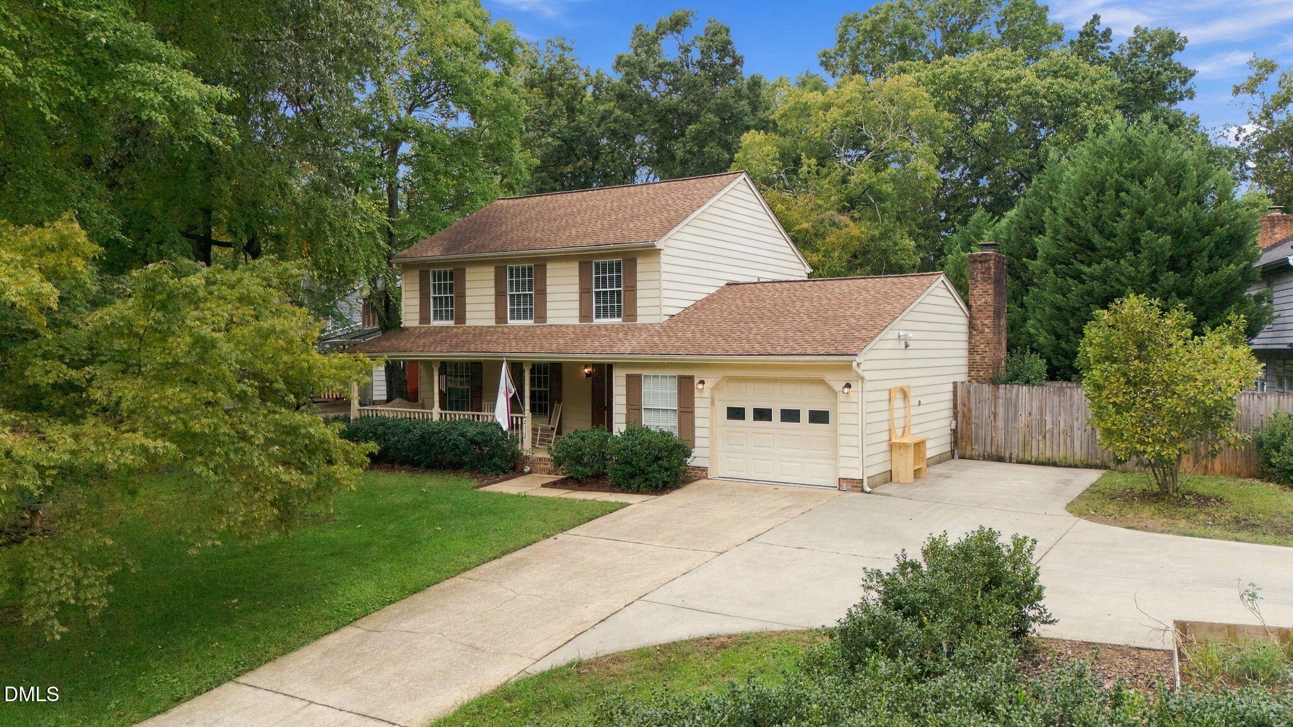
Tucked away on a quiet cul-de-sac in North Raleigh's desirable Sussex Place neighborhood, this beautifully maintained home offers the perfect combination of character, thoughtful updates, and everyday functionality. Inside, extensive crown molding, elegant wainscoting, custom built-ins, and detailed trim work add warmth and character throughout. The spacious living room features a cozy gas fireplace and flows into the eat-in kitchen with quartz countertops, stainless steel appliances, and a cheerful breakfast nook. A separate dining room offers flexibility for entertaining, while the additional main-level living space is perfect for a home office, playroom, or gathering area. Upstairs, the primary suite features an impressive wall of custom built-ins and an updated bathroom with a beautifully tiled walk-in shower. Two additional bedrooms and a full bathroom complete the second floor. Step outside to a private, fully fenced backyard designed for entertaining, featuring a spacious patio, fire pit area, mature landscaping, and a storage shed. Additional highlights include a whole-house generator, oversized one-car garage with workshop space, and extended driveway. Ideally located just minutes from North Hills, Downtown Raleigh, the Beltline (I-440), I-540, shopping, dining, and entertainment. Enjoy the charm of an established neighborhood with convenient access to everything Raleigh has to offer!

Save
Ask
Tour
Hide
Share
Listing Snapshot
Price 
$524,969
Days On Site 
2 Days
Bedrooms 
3
Inside Area (SqFt) 
1,820 sqft
Total Baths 
3
Full Baths 
2
Partial Baths 
1
Lot Size 
0.28 Acres
Year Built 
1987
MLS® Number 
10197568
Status 
Active
Property Tax 
$4,172.68
HOA/Condo/Coop Fees 
N/A
Sq Ft Source 
N/A
Friends & Family
Recent Activity
2 days agoListing first seen on site
2 days agoListing updated with changes from the MLS®
General Features
Acres 
0.28
Attached Garage 
Yes
Disclosures 
Seller Disclosure
Foundation 
Slab
Garage 
Yes
Garage Spaces 
1
Levels 
Two
Parking 
AttachedGarageConcreteDrivewayGarage Faces Front
Property Sub Type 
Single Family Residence
Sewer 
Public Sewer
Special Circumstances 
Standard
SqFt Above 
1820
SqFt Total 
1820
Style 
Traditional
Utilities 
Cable AvailableElectricity AvailableElectricity ConnectedSewer AvailableSewer ConnectedWater AvailableWater Connected
Water Source 
Public
Zoning 
R-4
Interior Features
Appliances 
DishwasherElectric RangeFree-Standing Electric RangeFreezerMicrowaveRefrigeratorStainless Steel Appliance(s)
Cooling 
Central AirCeiling Fan(s)
Fireplace 
Yes
Fireplace Features 
Gas
Fireplaces 
1
Flooring 
CarpetLaminateVinyl
Heating 
ElectricFireplace(s)Forced AirPropane
Interior 
Ceiling Fan(s)Entrance FoyerEat-in KitchenPantryHigh Speed InternetCentral Vacuum
Laundry Features 
Laundry RoomMain Level
Bedroom 2 
Dimensions - 10.8 x 10.7Level - Second
Bedroom 3 
Dimensions - 13.75 x 10.7Level - Second
Breakfast Room 
Dimensions - 8.0 x 12.9Level - Main
Dining Room 
Dimensions - 10.3 x 12.9Level - Main
Family Room 
Dimensions - 17.5 x 12.5Level - Main
Kitchen 
Dimensions - 8.6 x 12.9Level - Main
Living Room 
Dimensions - 20.75 x 12.0Level - Main
Master Bedroom 
Dimensions - 15.75 x 13.0Level - Second
Save
Ask
Tour
Hide
Share
Exterior Features
Construction Details 
Aluminum Siding
Exterior 
Private YardRain Gutters
Fencing 
Back YardPrivacyWood
Lot Features 
Cul-De-SacFew Trees
Other Structures 
Shed(s)Storage
Roof 
Shingle
Community Features
Accessibility Features 
Standby Generator
Financing Terms Available 
CashConventionalFHAVA Loan
Schools
School District
Unknown
Elementary School
Wake - Millbrook Elementary
Middle School
Wake - East Millbrook Middle
High School
Wake - Millbrook High
Listing courtesy of Tyler Chestnutt of EXP Realty LLC


Listings that are marked with an icon are provided courtesy of the Triangle MLS, Inc. of North Carolina, Internet Data Exchange Database. Copyright 2026 Triangle MLS, Inc. of North Carolina. All rights reserved.

Last checked: 2026-10-12 02:09 AM UTC

Neighborhood & Commute
Source: Walkscore
Save
Ask
Tour
Hide
Share