Save
Ask
Tour
Hide
Share
$535,000
2 Days On Site

2253 Abbeyhill Drive 129
Raleigh, NC 27610

For Sale|Single Family Residence|Active
3
Beds
2
Total Baths
2
Full Baths
1,790
SqFt
$299
/SqFt
2025
Built
Subdivision:
Olde Towne
County:
Wake

Due to the health concerns created by Coronavirus we are offering personal 1-1 online video walkthough tours where possible.
Call Now: 919-274-8120
Is this the listing for you? We can help make it yours.
919-274-8120
2253 Abbeyhill Drive 1292253 Abbeyhill Drive 1292253 Abbeyhill Drive 1292253 Abbeyhill Drive 129
Save
Ask
Tour
Hide
Share

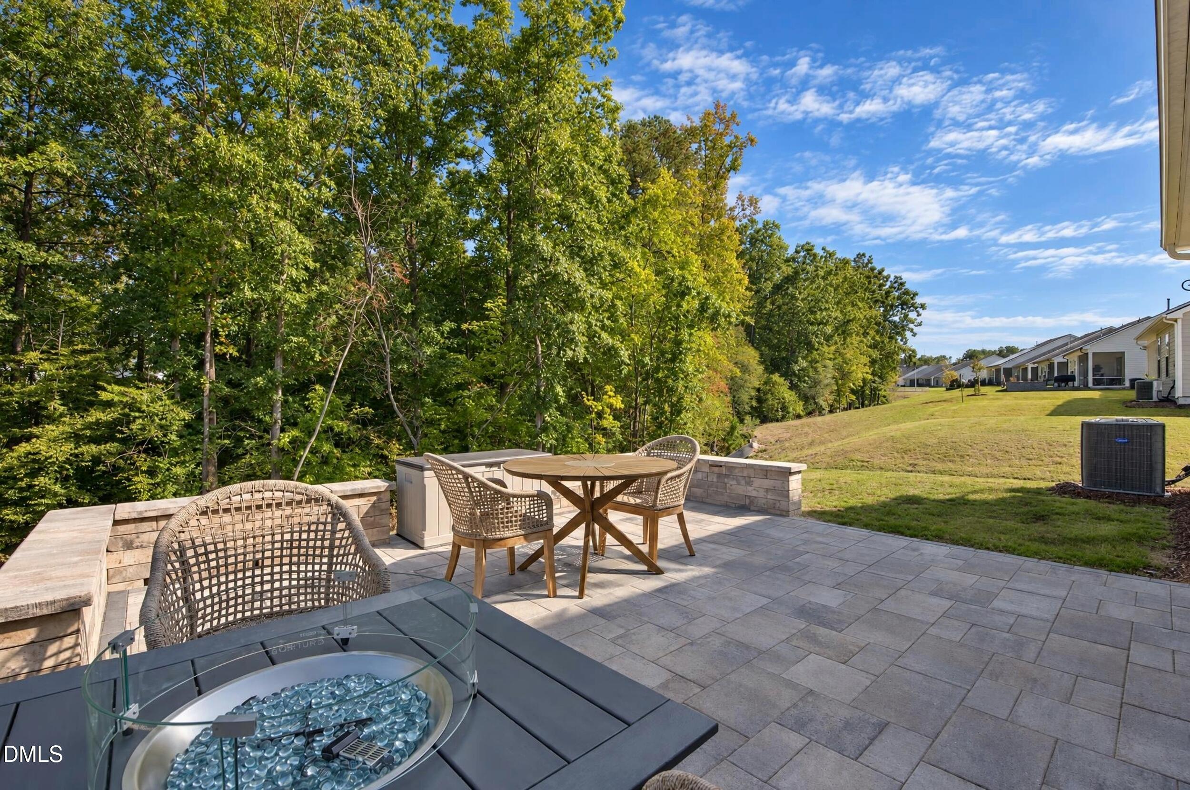
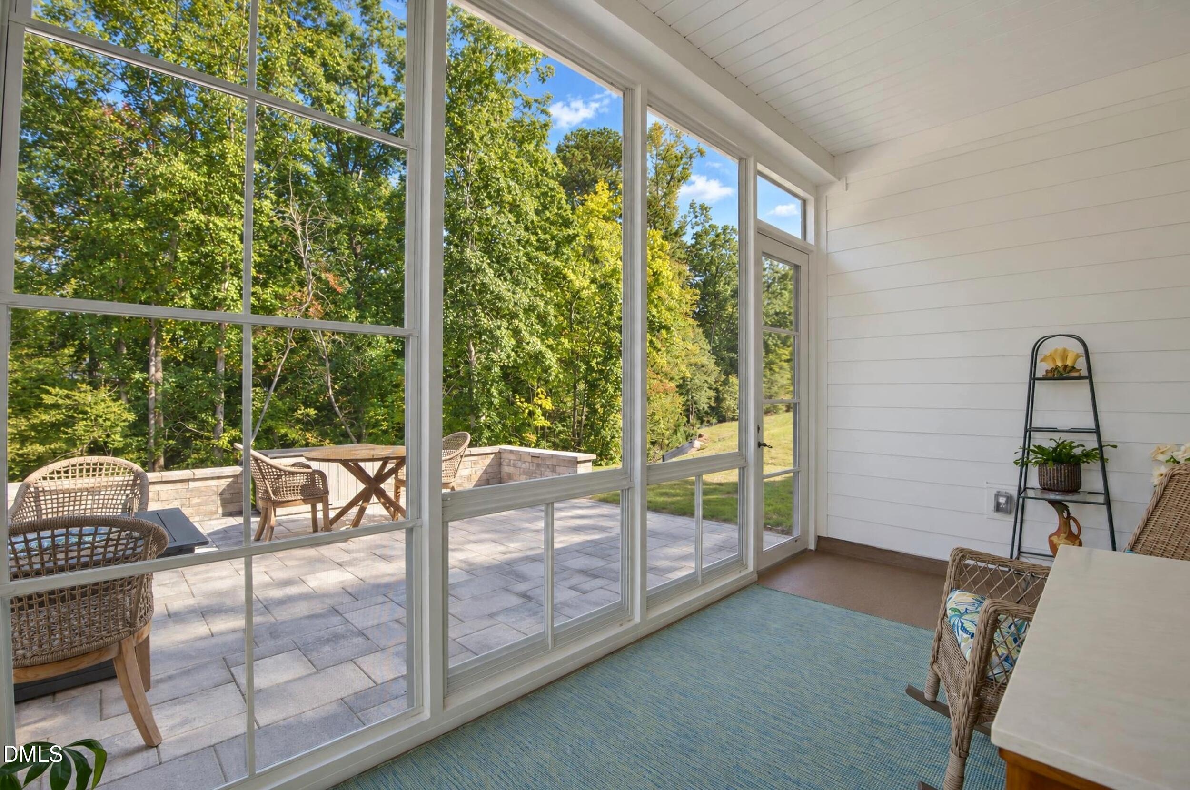
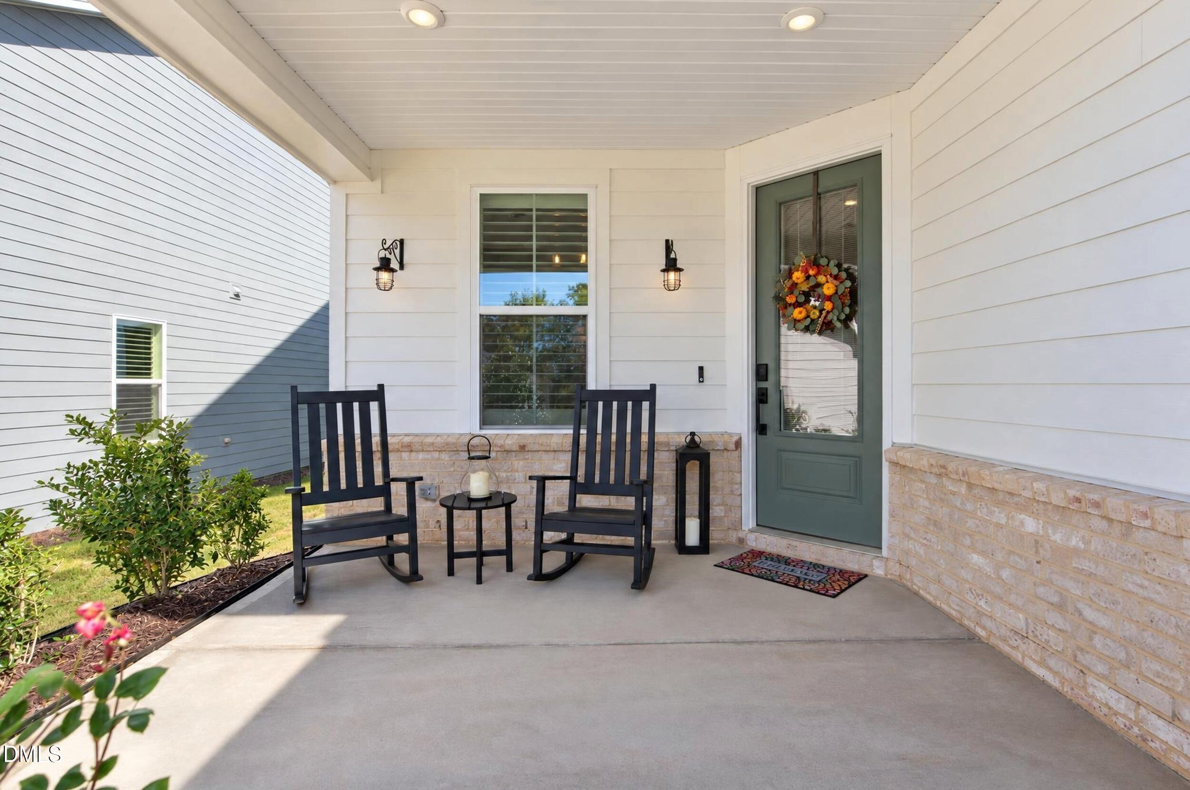
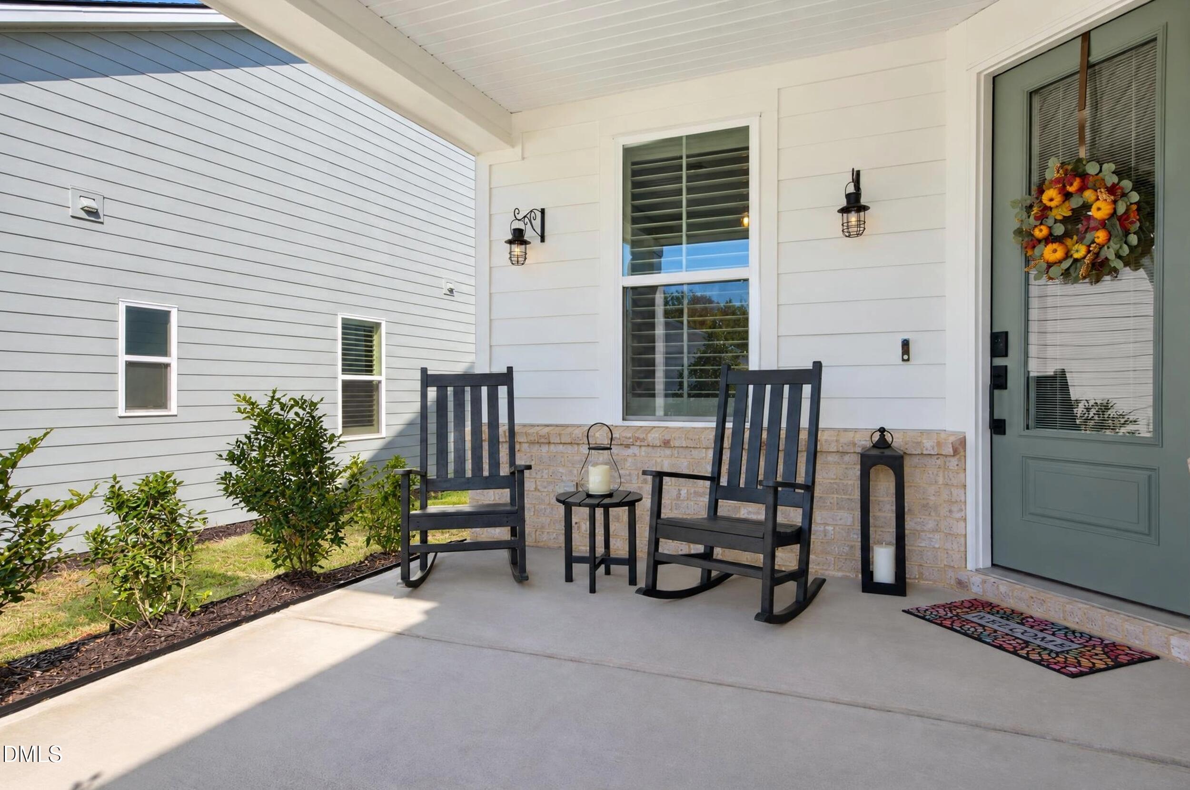
Discover turn-key luxury and main-level living, this home offers the peace of mind of an active builder warranty paired with $70,000 in high-end seller enhancements, completely free of carpet! Enjoy unmatched privacy, from your enclosed EZ-Breeze sunroom viewing a natural tree line, which flows onto an expansive custom paver patio with built-in sitting walls. Premium LVP flooring throughout main areas and bedrooms, tile in baths, and timeless plantation shutters on all windows. High-end California Closets tailored for maximum organization, plus accessible attic storage and an epoxy garage floor. Light-filled front flex room/office leads to an open-concept great room and gourmet kitchen featuring a center island, gas range, & walk-in pantry. Spa-inspired bath with dual-sink vanity, oversized shower with built-in bench, and custom walk-in closet. Access to a private clubhouse, indoor & outdoor pools, fitness center, pickleball courts, walking trails, and a full-time Onsite Lifestyle Director. Minutes to Downtown Raleigh, medical centers, dining, & major highways!

Save
Ask
Tour
Hide
Share
Listing Snapshot
Price 
$535,000
Days On Site 
2 Days
Bedrooms 
3
Inside Area (SqFt) 
1,790 sqft
Total Baths 
2
Full Baths 
2
Partial Baths 
N/A
Lot Size 
0.14 Acres
Year Built 
2025
MLS® Number 
10197565
Status 
Active
Property Tax 
$3,433.56
HOA/Condo/Coop Fees 
$275 monthly
Sq Ft Source 
N/A
Friends & Family
Recent Activity
2 days agoListing first seen on site
2 days agoListing updated with changes from the MLS®
General Features
Acres 
0.14
Attached Garage 
Yes
Foundation 
Slab
Garage 
Yes
Garage Spaces 
2
Home Warranty 
Yes
Levels 
One
Parking 
AttachedGarageAdditional ParkingParking Pad
Property Condition 
New ConstructionUnder Construction
Property Sub Type 
Single Family Residence
Sewer 
Public Sewer
Special Circumstances 
Standard
SqFt Above 
1790
SqFt Total 
1790
Style 
RanchTransitional
Water Source 
Public
Zoning 
R-10
Interior Features
Appliances 
DishwasherTankless Water HeaterWasher
Cooling 
Central Air
Flooring 
TileVinyl
Heating 
Forced Air
Interior 
Entrance FoyerEat-in KitchenKitchen IslandOpen FloorplanPantryWalk-In Closet(s)Master Downstairs
Laundry Features 
InsideMain Level
Main Level Bedrooms 
3
Window Features 
Plantation Shutters
Master Bedroom 
Level - Main
Save
Ask
Tour
Hide
Share
Exterior Features
Construction Details 
Blown-In InsulationBrick Veneer
Lot Features 
LandscapedMany Trees
Patio And Porch 
CoveredEnclosedPatioPorchRear PorchScreened
Roof 
Shingle
Windows/Doors 
Plantation Shutters
Community Features
Association Amenities 
CabanaClubhouseFitness CenterInsuranceMaintenance GroundsMeeting RoomPoolRecreation FacilitiesTennis Court(s)
Association Fee 
$275.0
Association Fee Frequency 
Monthly
Additional Association Fee Frequency 
Quarterly
Community Features 
ClubhouseFitness CenterPoolSidewalksTennis Court(s)
Senior Community 
Yes
Financing Terms Available 
CashFHAVA Loan
Roads 
Asphalt
Schools
School District
Unknown
Elementary School
Wake - Walnut Creek Elementary School
Middle School
Wake - East Garner Middle
High School
Wake - Southeast Raleigh High
Listing courtesy of Beatriz Negrin of Corcoran DeRonja Real Estate


Listings that are marked with an icon are provided courtesy of the Triangle MLS, Inc. of North Carolina, Internet Data Exchange Database. Copyright 2026 Triangle MLS, Inc. of North Carolina. All rights reserved.

Last checked: 2026-10-12 02:56 AM UTC

Neighborhood & Commute
Source: Walkscore
Save
Ask
Tour
Hide
Share