Save
Ask
Tour
Hide
Share
$1,599,000
2 Days On Site

616 Rocky Knob Court
Raleigh, NC 27601

For Sale|Townhouse|Active
12
Beds
12
Total Baths
12
Full Baths
6,900
SqFt
$232
/SqFt
2025
Built
Subdivision:
City Hike Townhomes
County:
Wake

Due to the health concerns created by Coronavirus we are offering personal 1-1 online video walkthough tours where possible.
Call Now: 919-274-8120
Is this the listing for you? We can help make it yours.
919-274-8120
616 Rocky Knob Court616 Rocky Knob Court616 Rocky Knob Court616 Rocky Knob Court
Save
Ask
Tour
Hide
Share

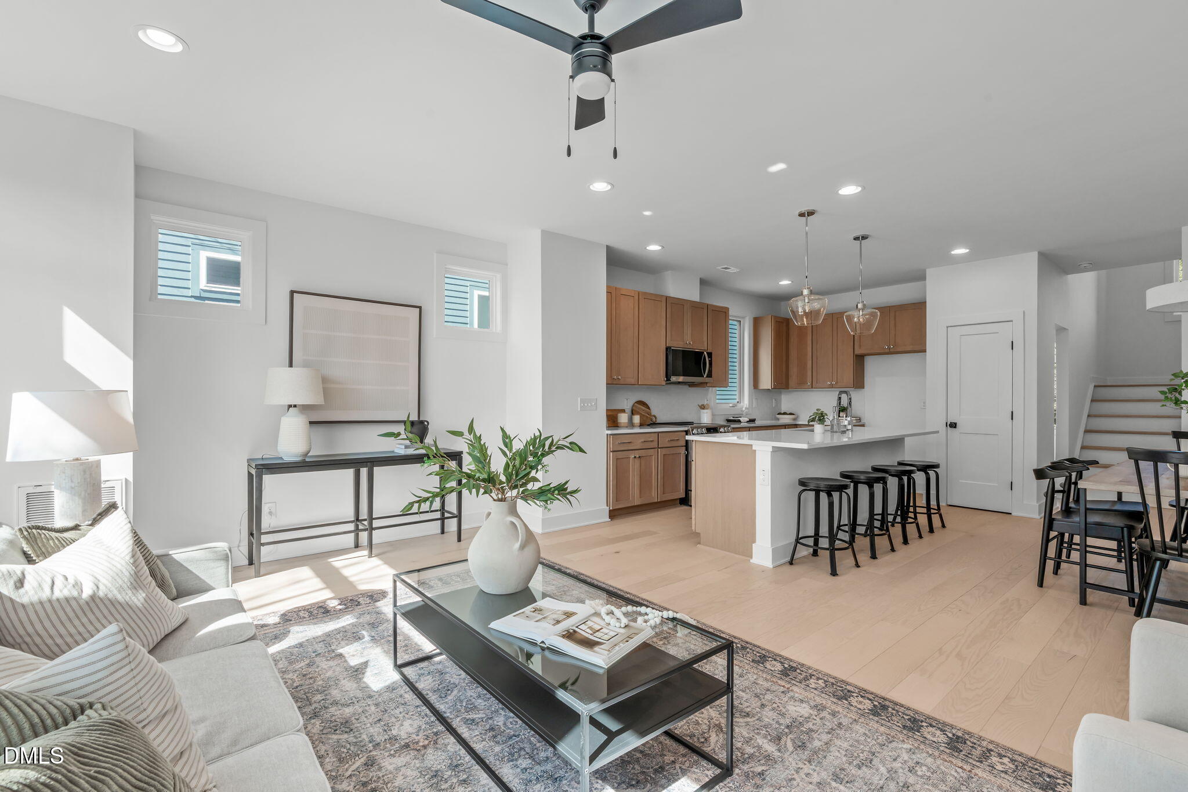
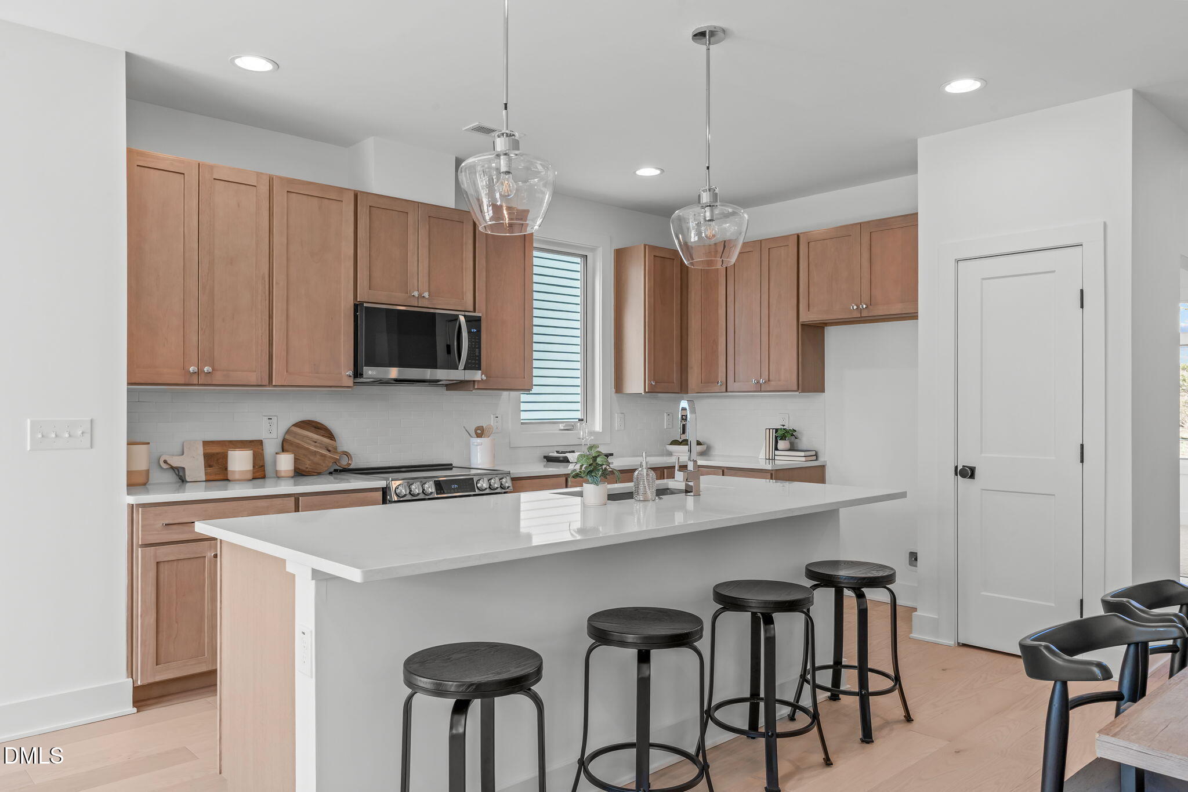
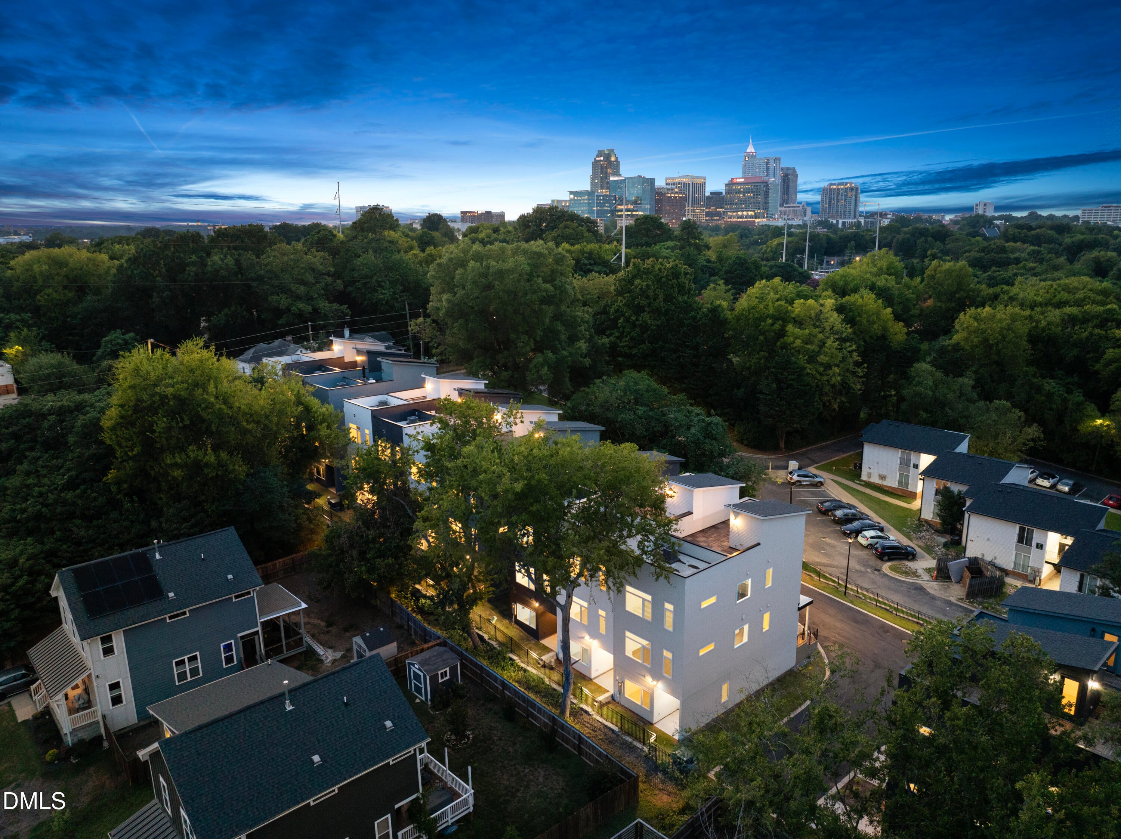
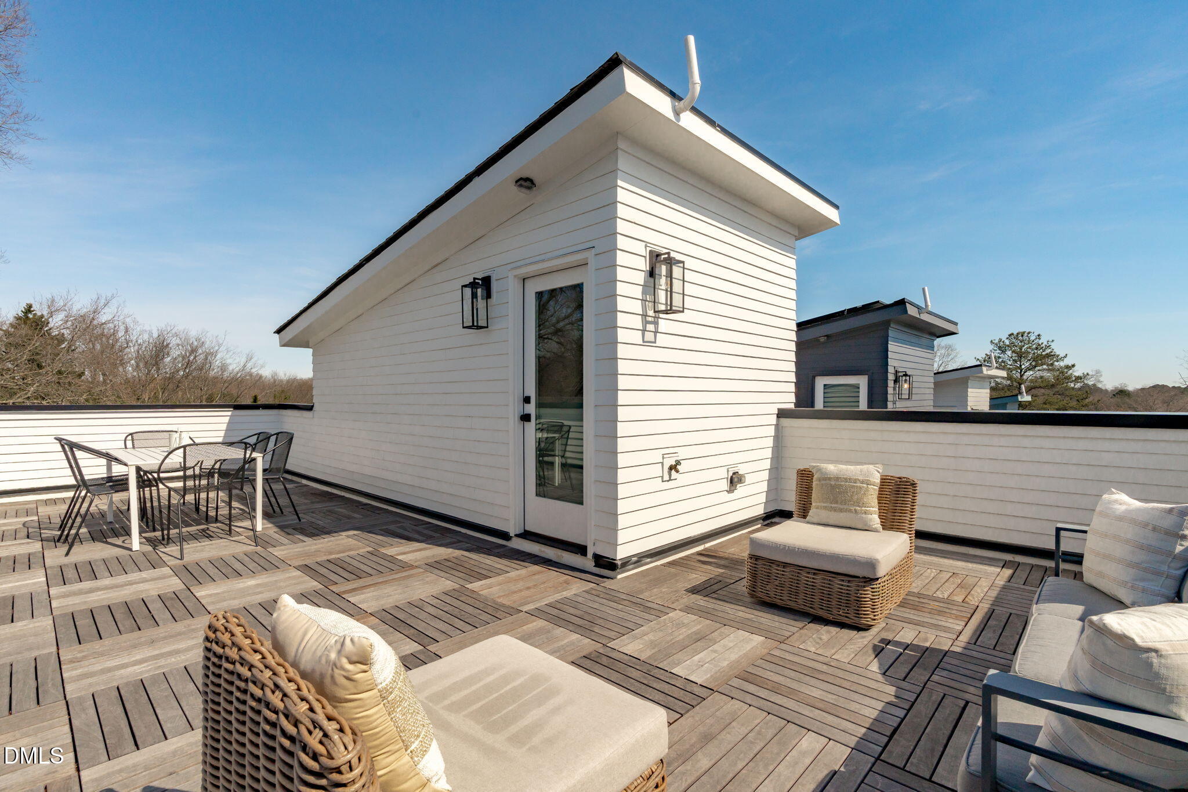
The final three available townhomes at City Hike are offered together as a turnkey investment portfolio near Downtown Raleigh. Two homes are currently leased at $3,195 and $3,095 per month, providing combined in-place rental income of $6,290 per month and $75,480 annually, while the the third and final unit is being leased up now by KeyRenter property management. Each completed townhome features approximately 2,300 square feet with four bedrooms and four full baths, an open-concept layout, spacious chef's kitchen, private garage and complete bedroom suites across multiple levels. Approximately 400-square-foot rooftop terraces provide generous outdoor living space and Downtown Raleigh skyline views. The homes offer contemporary architecture, thoughtfully selected designer finishes and solar-ready construction, with the ability to support optional solar and energy-monitoring features. City Hike provides convenient access to Downtown Raleigh's employment, dining, entertainment and cultural destinations, along with nearby parks and major commuter routes. This is a rare opportunity to acquire the final three residences in a completed 12-home community, combining immediate rental income with additional upside in a growing urban Raleigh location.

Save
Ask
Tour
Hide
Share
Listing Snapshot
Price 
$1,599,000
Days On Site 
2 Days
Bedrooms 
12
Inside Area (SqFt) 
6,900 sqft
Total Baths 
12
Full Baths 
12
Partial Baths 
N/A
Lot Size 
N/A
Year Built 
2025
MLS® Number 
10197555
Status 
Active
Property Tax 
$5,513.34
HOA/Condo/Coop Fees 
$225 monthly
Sq Ft Source 
N/A
Friends & Family
Recent Activity
2 days agoListing first seen on site
2 days agoListing updated with changes from the MLS®
General Features
Attached Garage 
Yes
Building Features 
Primary Walk-In Closet(s)
Foundation 
Slab
Garage 
Yes
Garage Spaces 
3
Lease Term 
12 Months
Levels 
Three Or More
Parking 
AttachedGarageGarage Faces FrontPaved
Parking Spaces 
6
Property Condition 
New Construction
Property Sub Type 
Townhouse
Security 
Carbon Monoxide Detector(s)Smoke Detector(s)
Sewer 
Public Sewer
Special Circumstances 
Standard
SqFt Above 
6900
SqFt Total 
6900
Water Source 
Public
Interior Features
Appliances 
Built-In RangeDisposalDishwasherMicrowaveRangeRefrigeratorStainless Steel Appliance(s)Vented Exhaust FanWasherWasher/Dryer
Cooling 
Central Air
Flooring 
CarpetTileWood
Furnished? 
None
Heating 
Forced Air
Interior 
Built-in FeaturesCeiling Fan(s)Double VanityEat-in KitchenHigh CeilingsKitchen IslandOpen FloorplanPantryRecessed LightingStorageWalk-In Closet(s)Master Downstairs
Laundry Features 
Laundry RoomIn UnitUpper Level
Save
Ask
Tour
Hide
Share
Exterior Features
Construction Details 
Vinyl Siding
Exterior 
BalconyLightingPrivate Entrance
Patio And Porch 
Awning(s)CoveredDeckPatioPorch
Roof 
Shingle
Community Features
Association Fee 
$225.0
Association Fee Frequency 
Monthly
Financing Terms Available 
1031 ExchangeCashContractConventional
Roads 
Paved
Schools
School District
Unknown
Elementary School
Unknown
Middle School
Wake - Carnage Middle
High School
Wake - Needham Broughton High
Listing courtesy of Johnny Chappell of Compass -- Raleigh


Listings that are marked with an icon are provided courtesy of the Triangle MLS, Inc. of North Carolina, Internet Data Exchange Database. Copyright 2026 Triangle MLS, Inc. of North Carolina. All rights reserved.

Last checked: 2026-10-12 02:56 AM UTC

Neighborhood & Commute
Source: Walkscore
Save
Ask
Tour
Hide
Share