Save
Ask
Tour
Hide
Share
$420,000
3 Days On Site

1219 Maybole Court
Cary, NC 27511

For Sale|Single Family Residence|Active
3
Beds
2
Total Baths
2
Full Baths
1,227
SqFt
$342
/SqFt
1976
Built
Subdivision:
Scottish Hills
County:
Wake

Due to the health concerns created by Coronavirus we are offering personal 1-1 online video walkthough tours where possible.
Call Now: 919-274-8120
Is this the listing for you? We can help make it yours.
919-274-8120
1219 Maybole Court1219 Maybole Court1219 Maybole Court1219 Maybole Court
Save
Ask
Tour
Hide
Share

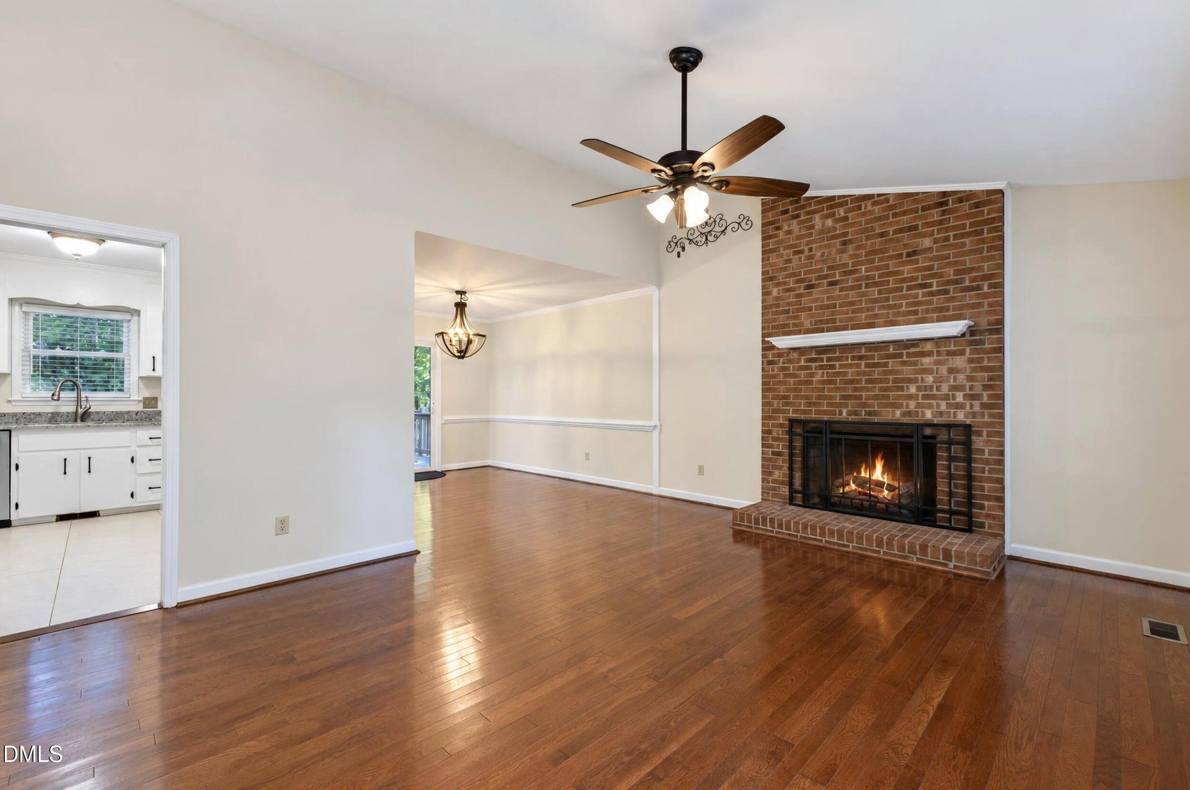
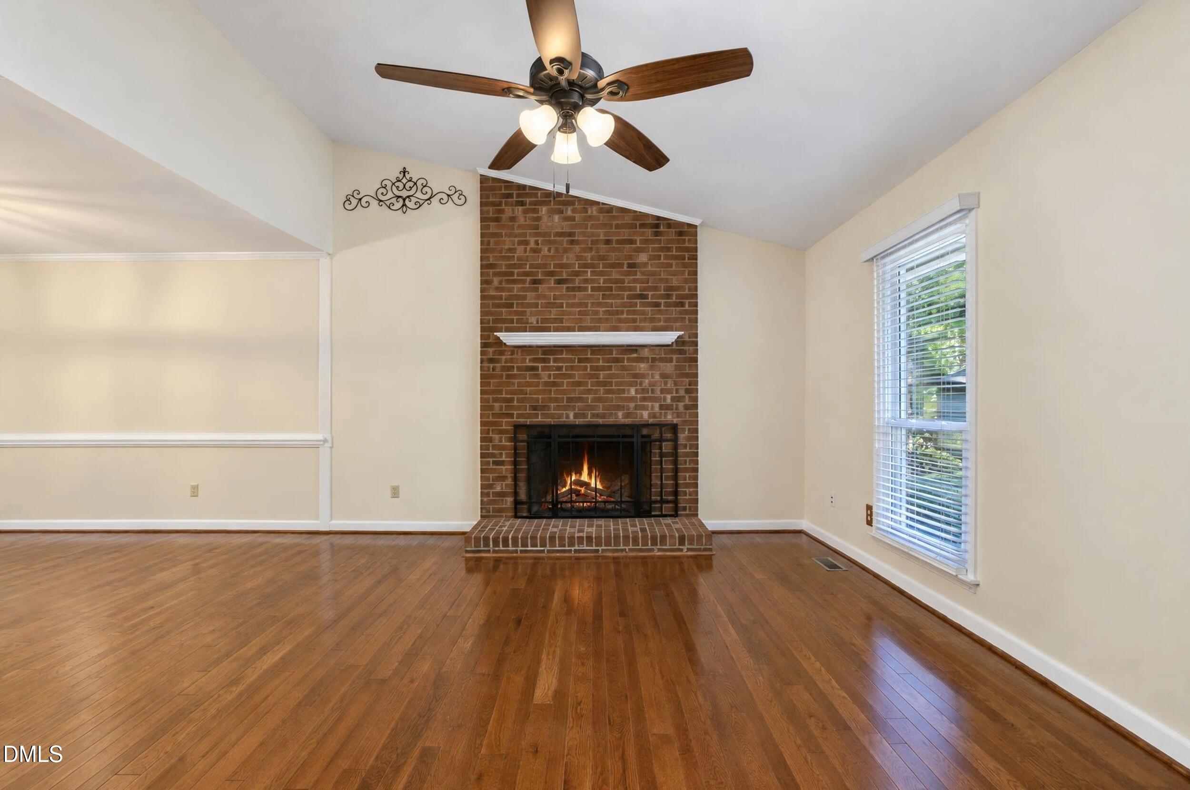
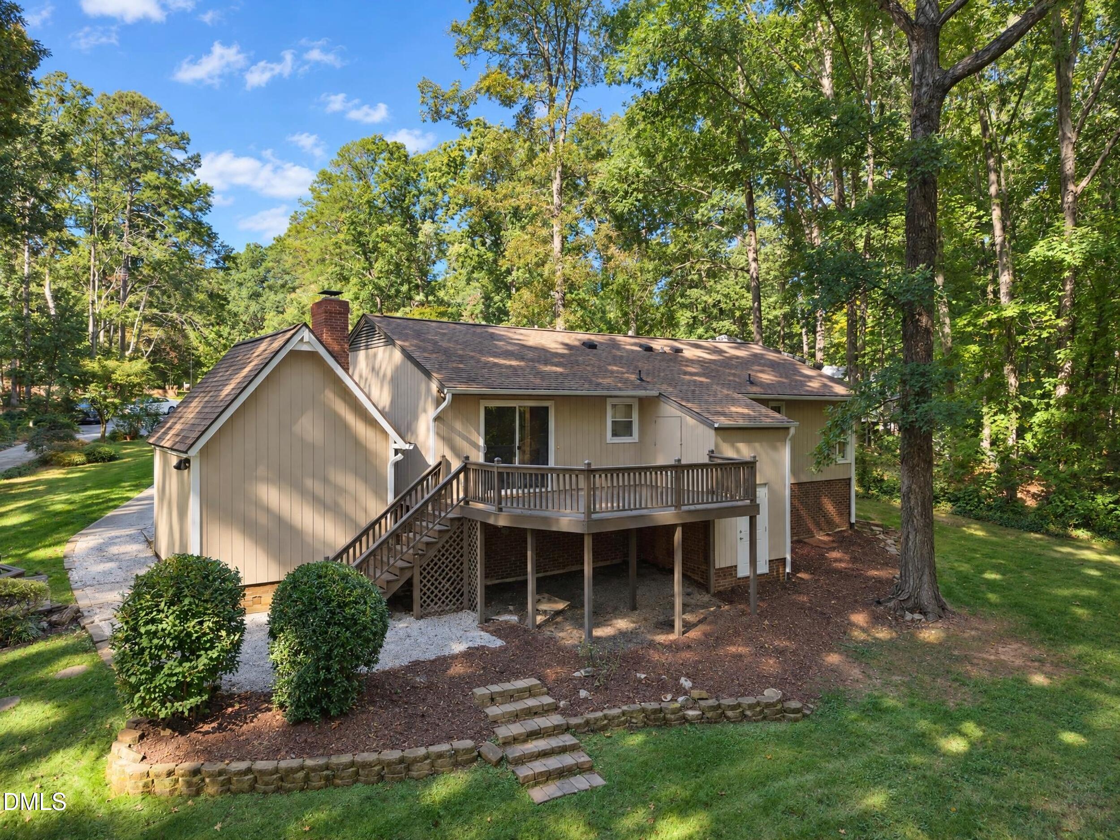
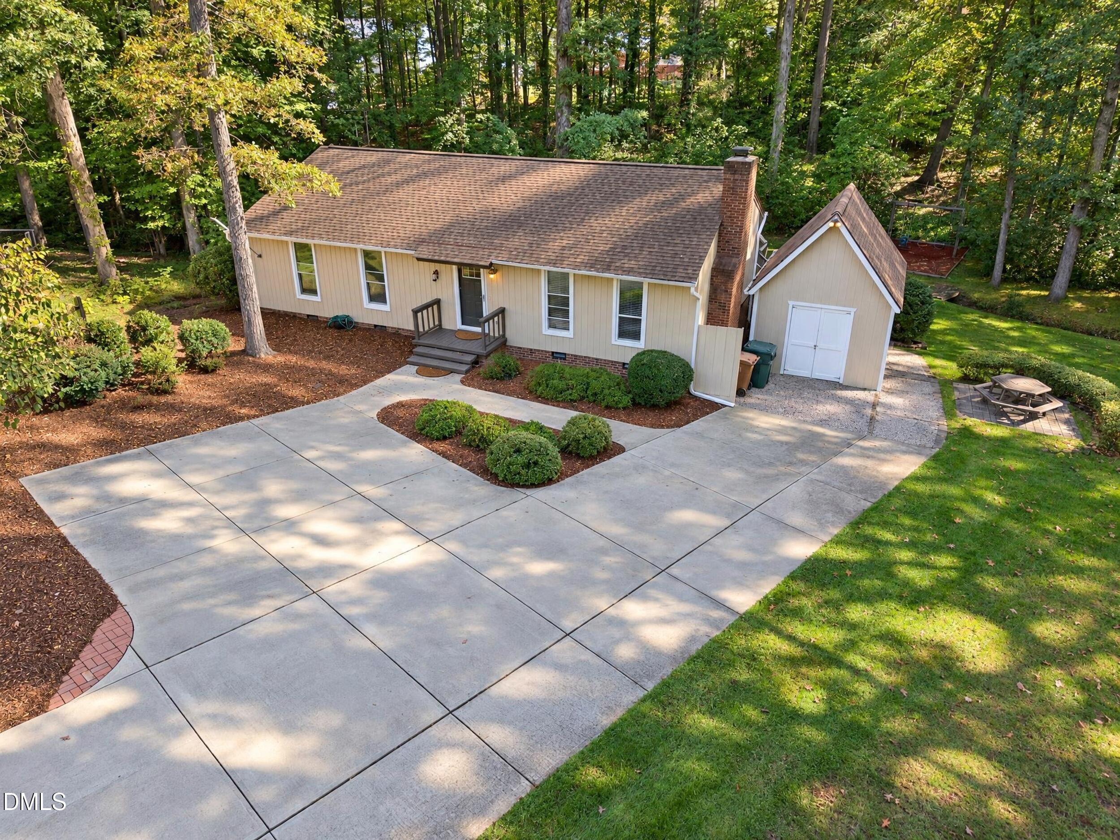
Welcome to this charming single level ranch home nestled on a quiet cul-de-sac lot in the desirable Scottish Hills subdivision of Cary. This well-maintained 3 bedroom, 2 full-bath residence offers comfortable single story living with a practical floor plan and thoughtful updates, including stainless steel appliances in the kitchen. Step outside to enjoy the large rear wooden deck, perfect for relaxing, entertaining, or simply taking in the private backyard. An expansive concrete driveway provides ample parking, while both an attached and detached storage shed offer excellent space for tools, outdoor gear, and extras. Location is a standout feature, the home is just a short distance from the Scottish Hills Recreational Center and Pool, Annie Jones Park, and Downtown Cary Park. Nearby greenways invite walking and biking, and you'll find an abundance of shopping and dining options minutes away. Whether you're looking for easy one level living, convenient amenities, or a peaceful cul-de-sac setting with room to expand your outdoor lifestyle, 1219 Maybole Court delivers.

Save
Ask
Tour
Hide
Share
Listing Snapshot
Price 
$420,000
Days On Site 
3 Days
Bedrooms 
3
Inside Area (SqFt) 
1,227 sqft
Total Baths 
2
Full Baths 
2
Partial Baths 
N/A
Lot Size 
0.66 Acres
Year Built 
1976
MLS® Number 
10197554
Status 
Active
Property Tax 
$3,460.56
HOA/Condo/Coop Fees 
N/A
Sq Ft Source 
N/A
Friends & Family
Recent Activity
4 days agoListing first seen on site
4 days agoListing updated with changes from the MLS®
General Features
Acres 
0.66
Levels 
One
Parking 
ConcreteNo Garage
Parking Spaces 
4
Property Condition 
Updated/Remodeled
Property Sub Type 
Single Family Residence
Sewer 
Public Sewer
Special Circumstances 
Standard
SqFt Above 
1227
SqFt Total 
1227
Style 
Ranch
Utilities 
Electricity ConnectedPropaneSewer ConnectedWater Connected
Water Source 
Public
Zoning 
R12
Interior Features
Appliances 
DisposalDishwasherElectric CooktopExhaust FanElectric OvenFreezerRefrigeratorStainless Steel Appliance(s)Washer/DryerWater Heater
Basement 
Crawl Space
Cooling 
Ceiling Fan(s)ElectricHeat Pump
Fireplace 
Yes
Fireplace Features 
Living RoomPropane
Fireplaces 
1
Flooring 
CarpetHardwoodTile
Heating 
ElectricFireplace(s)Forced AirHeat PumpPropane
Interior 
Ceiling Fan(s)Granite CountersHigh Speed InternetStorageVaulted Ceiling(s)Walk-In Closet(s)
Laundry Features 
Laundry RoomMain Level
Main Level Bedrooms 
3
Bedroom 2 
Dimensions - 9.8 x 13.5Level - Main
Bedroom 3 
Dimensions - 10.0 x 11.0Level - Main
Dining Room 
Dimensions - 10.0 x 12.0Level - Main
Kitchen 
Dimensions - 9.2 x 11.4Level - Main
Living Room 
Dimensions - 13.5 x 16.7Level - Main
Master Bedroom 
Dimensions - 11.5 x 13.0Level - Main
Save
Ask
Tour
Hide
Share
Exterior Features
Construction Details 
Wood Siding
Exterior 
PlaygroundRain GuttersStorage
Lot Features 
Back YardCul-De-SacFew TreesFront YardLandscapedRolling Slope
Other Structures 
Shed(s)
Patio And Porch 
DeckPatio
Road Frontage 
City Street
Roof 
Shingle
Community Features
Community Features 
PoolSuburbanTennis Court(s)
Financing Terms Available 
CashConventionalFHAVA Loan
Building Access 
front door
Roads 
Asphalt
Schools
School District
Unknown
Elementary School
Wake - Briarcliff Elementary
Middle School
Wake - East Cary Middle
High School
Wake - Cary High
Listing courtesy of Runa Cooper of Cooper Real Estate Group


Listings that are marked with an icon are provided courtesy of the Triangle MLS, Inc. of North Carolina, Internet Data Exchange Database. Copyright 2026 Triangle MLS, Inc. of North Carolina. All rights reserved.

Last checked: 2026-10-13 04:47 AM UTC

Neighborhood & Commute
Source: Walkscore
Save
Ask
Tour
Hide
Share