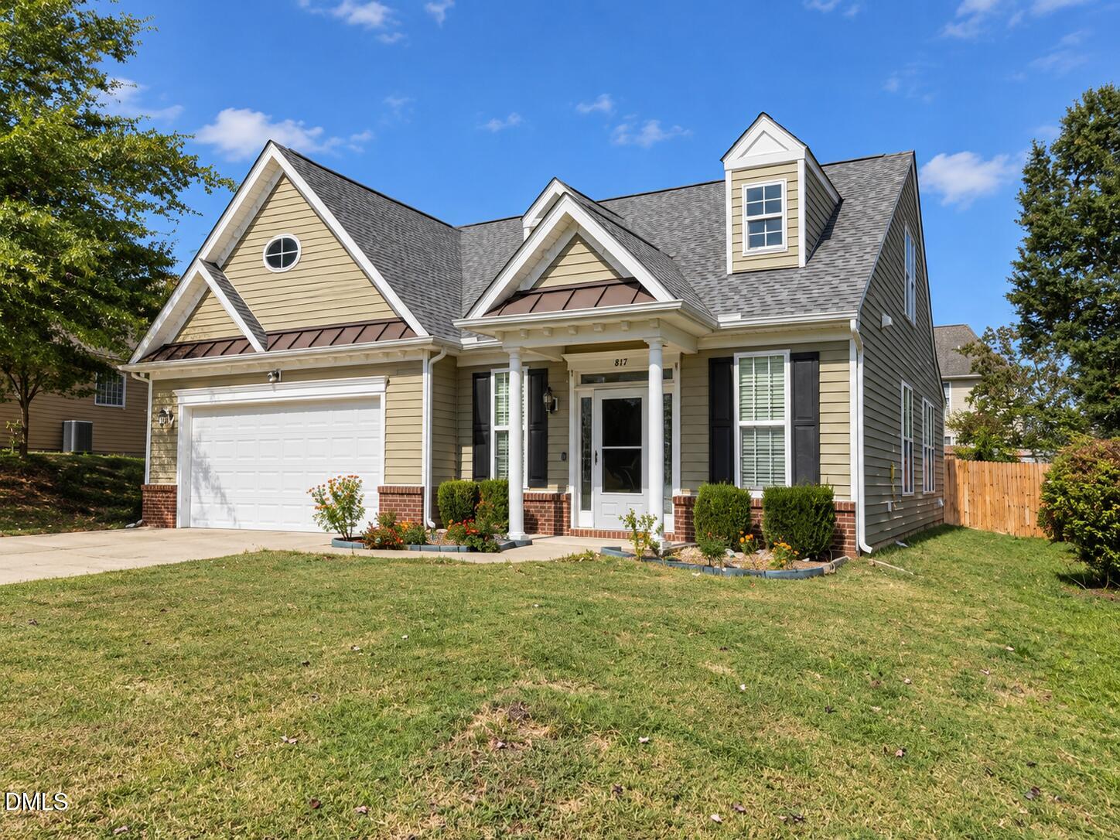
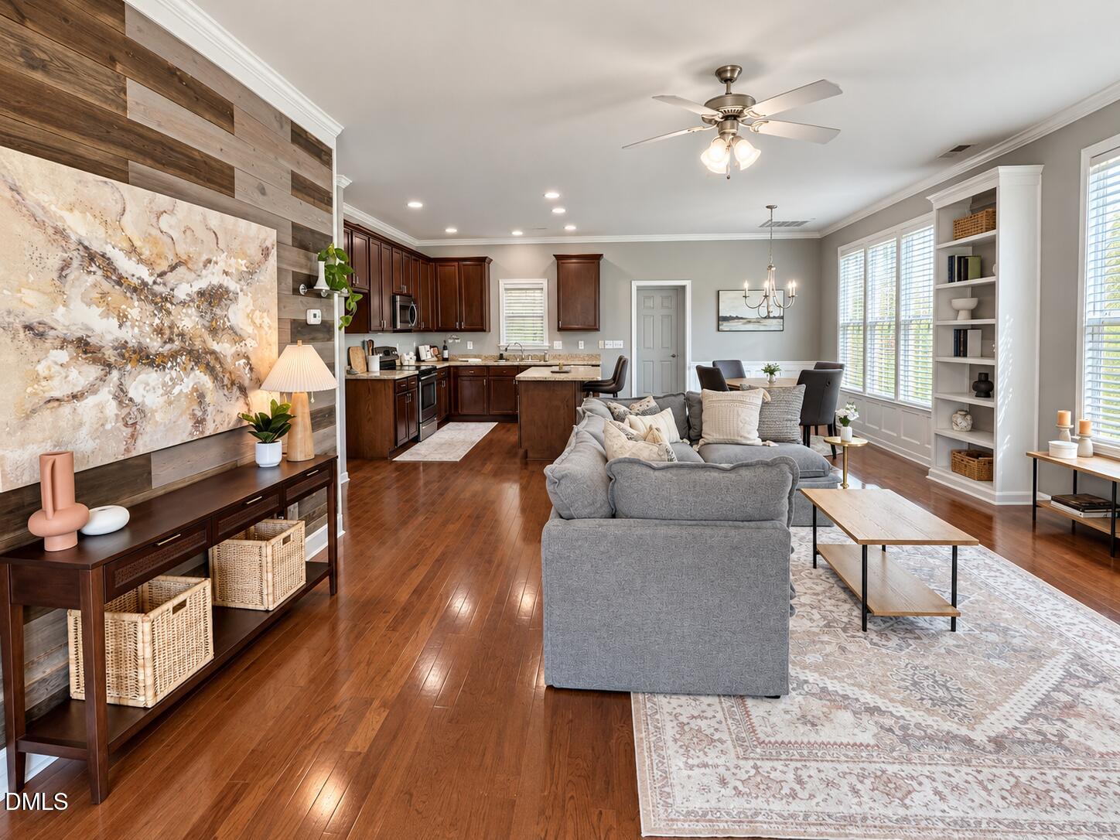
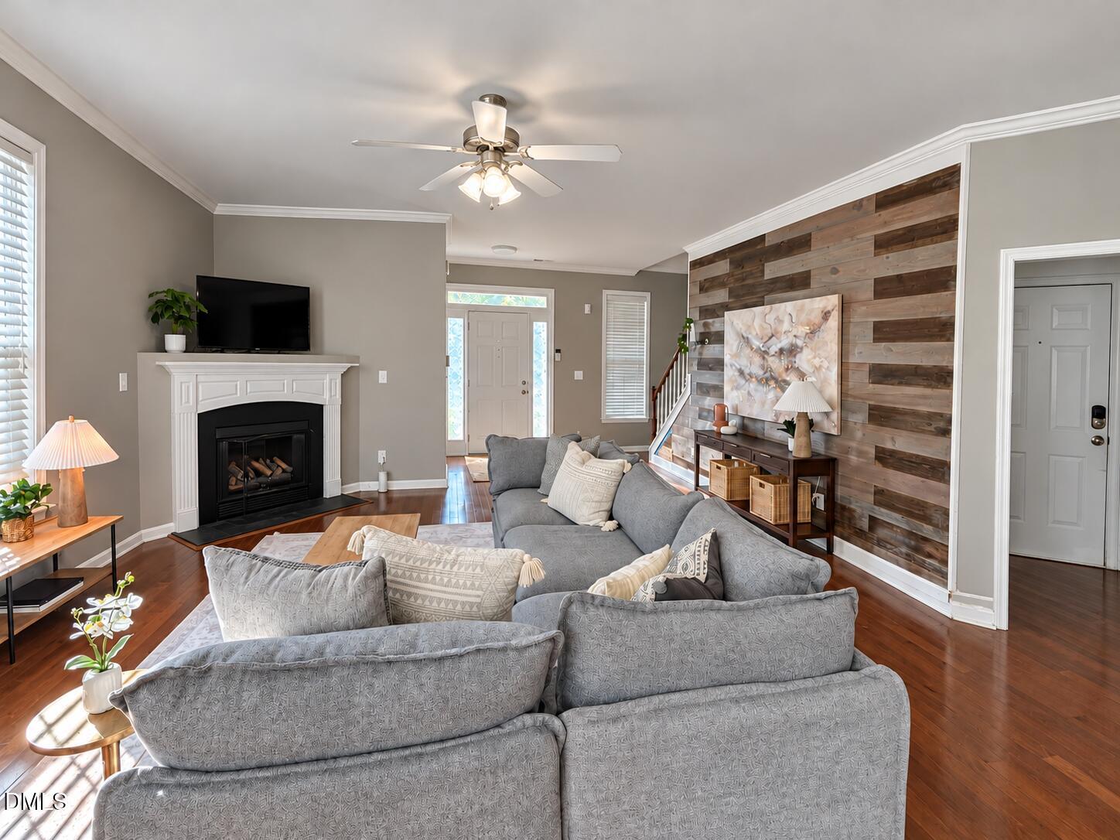
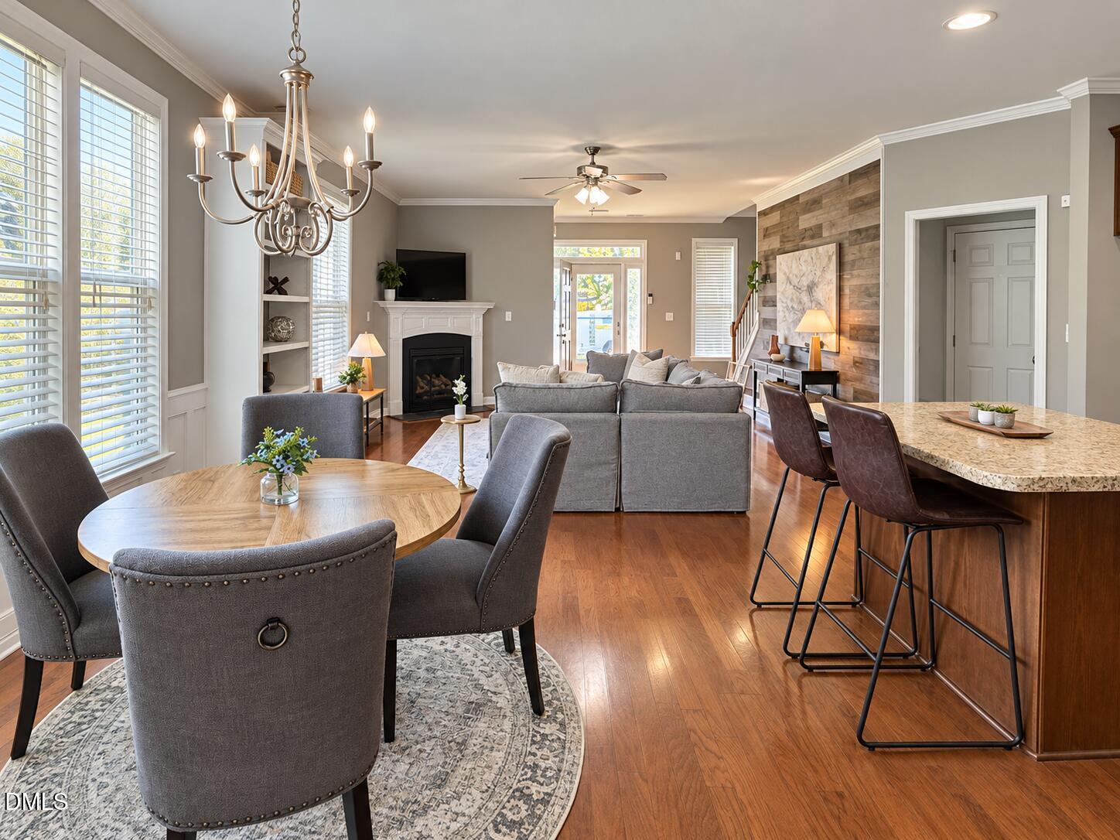
Welcome home to this charming 3-bedroom, 2.5-bath home offering a spacious open floor plan, flexible living space, and wonderful indoor-outdoor living! The main living area is bright and inviting, highlighted by a stylish shiplap accent wall and plenty of room for gathering with family and friends. The desirable first-floor primary suite gives the home the ease and convenience of ranch-style living, while two additional bedrooms upstairs provide plenty of space for guests, a home office, or everyday living. Step outside to the 12x14 screened porch, the perfect spot to enjoy your morning coffee, unwind at the end of the day, or entertain year-round. Conveniently located just minutes from shopping, dining, and entertainment, this home offers a comfortable layout, great entertaining spaces, and a location that's easy to enjoy!
Listing Snapshot
Inside Area (SqFt)
1,813 sqft
HOA/Condo/Coop Fees
$42 monthly
Recent Activity
| 4 days ago | | Listing first seen on site |
| 4 days ago | | Listing updated with changes from the MLS® |
General Features
Parking
AttachedGarageDirect AccessDrivewayGarage Faces FrontInside EntranceKitchen LevelPrivate
Property Sub Type
Single Family Residence
Special Circumstances
Standard
Interior Features
Appliances
DishwasherElectric RangeFree-Standing Electric RangeFree-Standing RangeMicrowaveRange
Cooling
Central AirCeiling Fan(s)Electric
Fireplace Features
Glass DoorsLiving Room
Flooring
CarpetHardwoodWoodVinyl
Heating
CentralElectricFireplace(s)Forced AirPropane
Interior
Built-in FeaturesCeiling Fan(s)ChandelierCrown MoldingDouble VanityGranite CountersKitchen IslandLaminate CountersOpen FloorplanRecessed LightingSoaking TubVaulted Ceiling(s)Walk-In Closet(s)Master DownstairsHigh Speed Internet
Laundry Features
InsideLaundry RoomMain Level
Bedroom 2
Dimensions - 12.7 x 12.6Level - Second
Bedroom 3
Dimensions - 12.7 x 14.0Level - Second
Dining Room
Dimensions - 13.0 x 11.0Level - Main
Entrance Hall
Dimensions - 6.0 x 9.6Level - Main
Family Room
Dimensions - 16.4 x 17.2Level - Main
Kitchen
Dimensions - 13.0 x 10.0Level - Main
Loft
Dimensions - 7.4 x 8.0Level - Second
Master Bedroom
Dimensions - 17.3 x 12.5Level - Main
Other
Dimensions - 5.0 x 4.7Level - SecondDescription - WIC - walk-in closet
Exterior Features
Construction Details
Vinyl Siding
Lot Features
Back YardFront YardInterior LotLandscapedRectangular Lot
Patio And Porch
CoveredEnclosedPatio
Community Features
Association Amenities
ClubhousePlaygroundPool
Association Fee Frequency
Monthly
Community Features
ClubhousePlaygroundPool
Financing Terms Available
CashConventionalFHAVA Loan
Schools
Elementary SchoolWake - Hodge Road Elementary
Middle SchoolWake - Neuse River Middle
High SchoolWake - Knightdale High
Listing courtesy of Sharon Evans of EXP Realty LLC

Listings that are marked with an icon are provided courtesy of the Triangle MLS, Inc. of North Carolina, Internet Data Exchange Database. Copyright 2026 Triangle MLS, Inc. of North Carolina. All rights reserved.
Last checked: 2026-10-13 03:51 AM UTC
Source: Walkscore

Did you know? You can invite friends and family to your search. They can join your search, rate and discuss listings with you.