Save
Ask
Tour
Hide
Share
$1,250,000
2 Days On Site

2801 Ashland Street
Raleigh, NC 27608

For Sale|Single Family Residence|Active
4
Beds
4
Total Baths
3
Full Baths
1
Partial Bath
2,506
SqFt
$499
/SqFt
1952
Built
Subdivision:
Wayland Heights
County:
Wake

Due to the health concerns created by Coronavirus we are offering personal 1-1 online video walkthough tours where possible.
Call Now: 919-274-8120
Is this the listing for you? We can help make it yours.
919-274-8120
2801 Ashland Street2801 Ashland Street2801 Ashland Street2801 Ashland Street
Save
Ask
Tour
Hide
Share

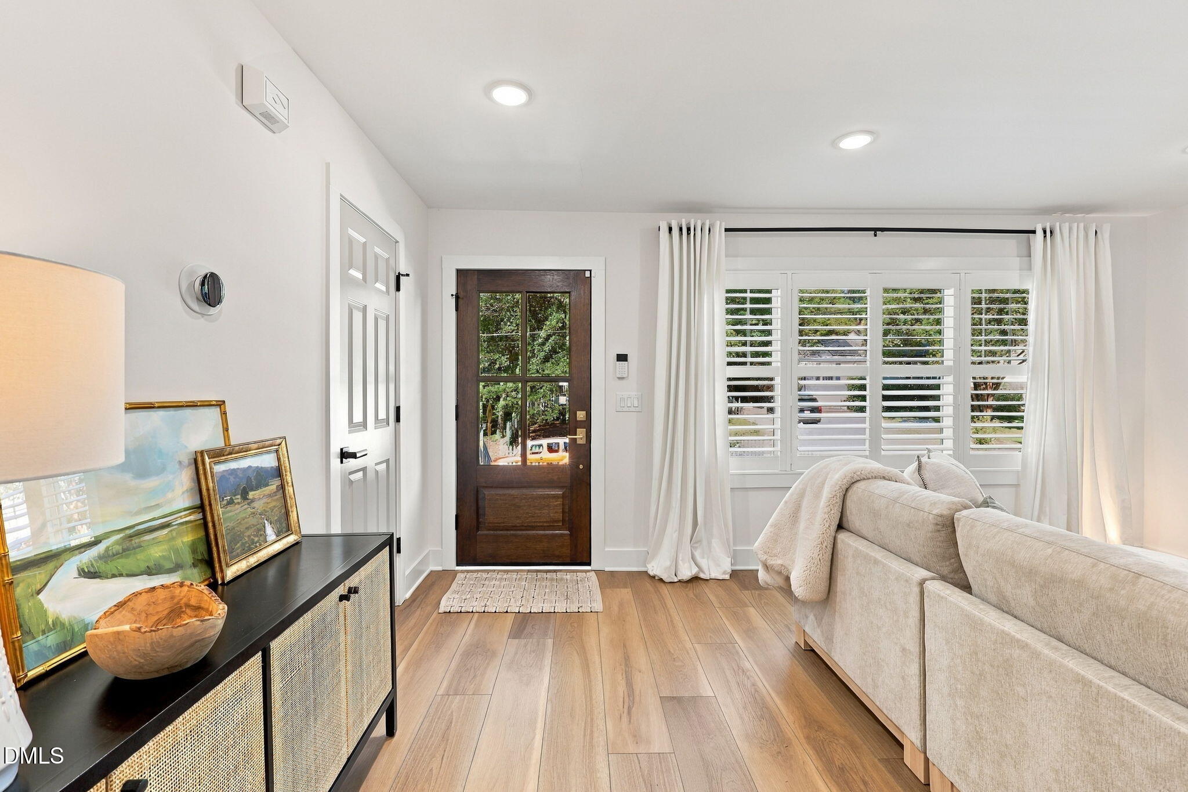
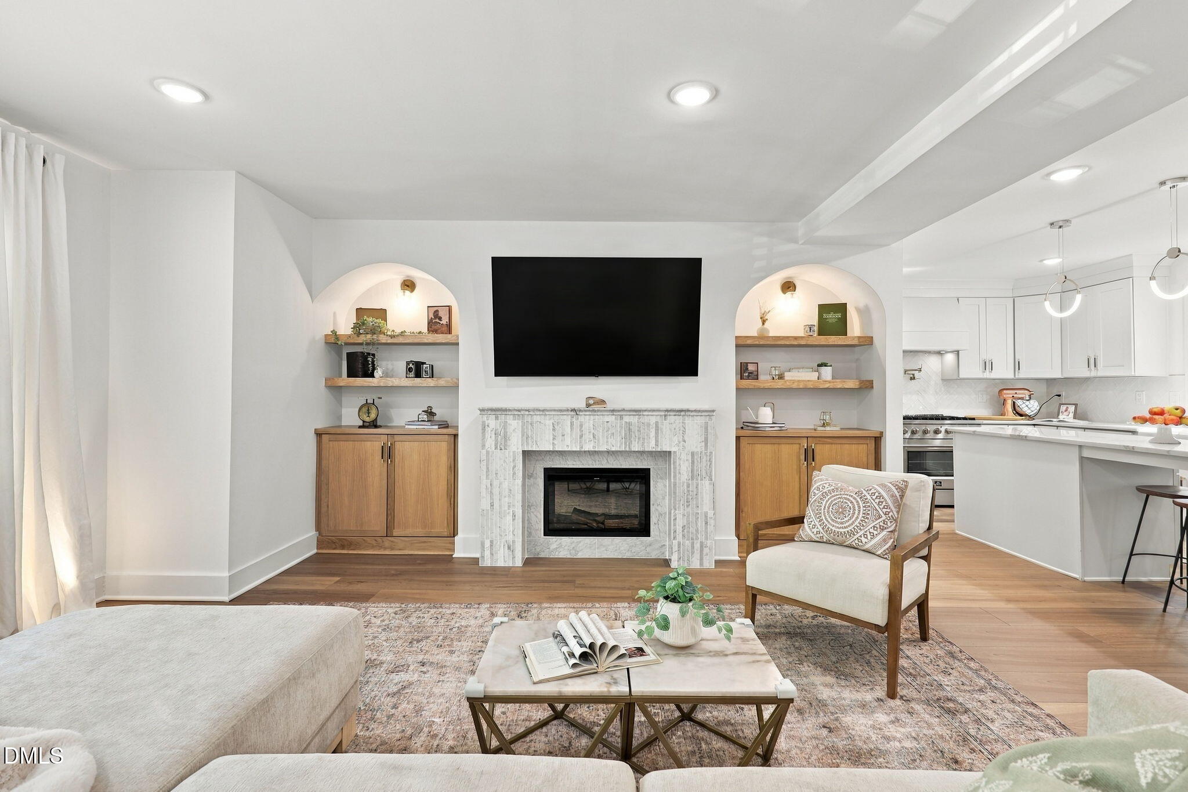
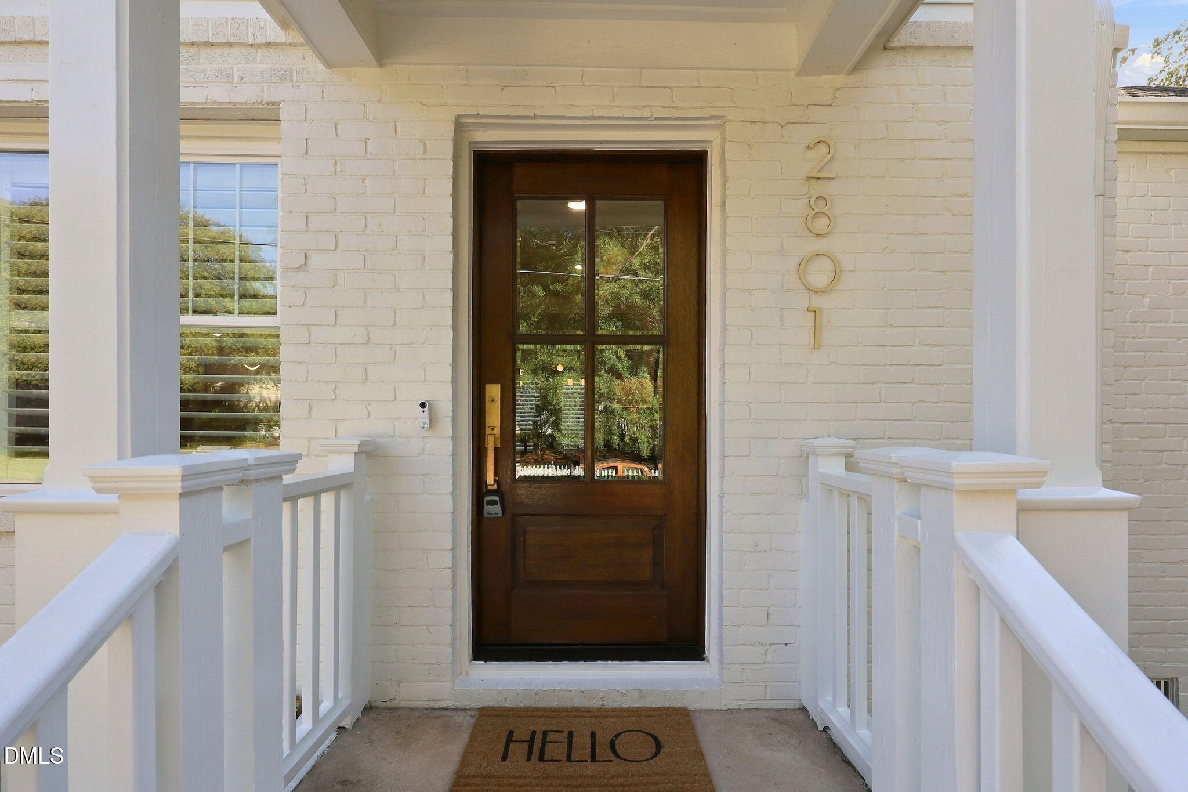
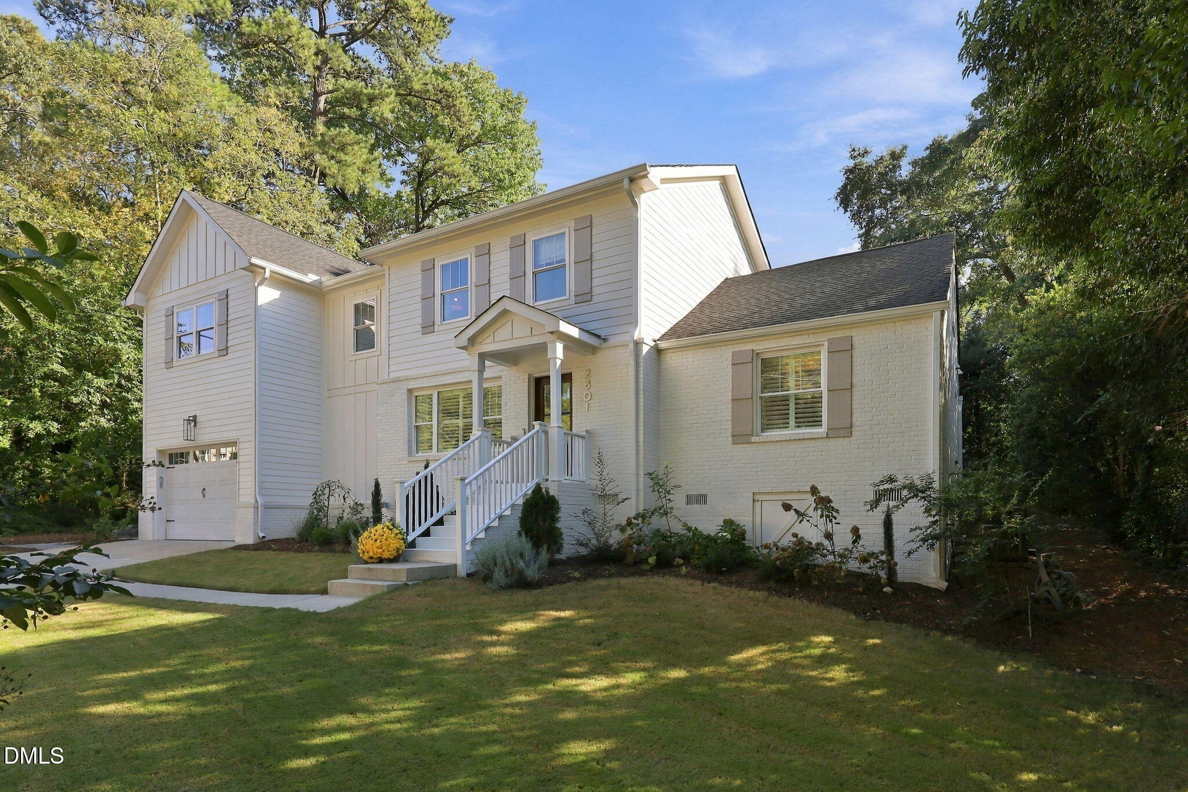
Welcome to your move-in ready, luxury home nestled in the heart of Raleigh. From the moment you walk in the door you will feel instantly at home. The open floor plan balances abundant natural light with a sense of coziness. You'll find the family gathering room to be spacious and elegant with custom fireplace and built-ins. The gourmet kitchen includes a 10 foot island, farm sink, and 36 inch Forno gas range with custom exhaust hood. You'll also discover a newly installed custom scullery space tucked away that is perfect for everyday life. The floor plan is incredibly flexible, showcasing 2 primary bedrooms (on on each level), 2 additional bedrooms upstairs, plus a flex space suited for a playroom, home gym or office. Throughout this home you will find thoughtful designer touches in every room you explore. For outdoor space, this private backyard is hard to beat! Extended deck, custom landscaping and grassy yard provides many options for enjoyment. Located just minutes to The Village District, North Hills and downtown Raleigh.

Save
Ask
Tour
Hide
Share
Listing Snapshot
Price 
$1,250,000
Days On Site 
2 Days
Bedrooms 
4
Inside Area (SqFt) 
2,506 sqft
Total Baths 
4
Full Baths 
3
Partial Baths 
1
Lot Size 
0.17 Acres
Year Built 
1952
MLS® Number 
10197545
Status 
Active
Property Tax 
$9,741.7
HOA/Condo/Coop Fees 
N/A
Sq Ft Source 
N/A
Friends & Family
Recent Activity
2 days agoListing first seen on site
2 days agoListing updated with changes from the MLS®
General Features
Acres 
0.17
Attached Garage 
Yes
Direction Faces 
North
Disclosures 
Lead Based PaintSeller Disclosure
Garage 
Yes
Garage Spaces 
1
Levels 
Two
Parking 
AttachedGarageDriveway
Property Condition 
Updated/Remodeled
Property Sub Type 
Single Family Residence
Security 
Smoke Detector(s)Security System
Sewer 
Public Sewer
Special Circumstances 
Standard
SqFt Above 
2506
SqFt Total 
2506
Style 
Traditional
Water Source 
Public
Zoning 
R-6
Interior Features
Appliances 
DisposalDishwasherGas RangeMicrowaveRefrigeratorRange HoodStainless Steel Appliance(s)Tankless Water HeaterWine CoolerWasher/Dryer
Basement 
Crawl Space
Cooling 
Central Air
Fireplace 
Yes
Fireplace Features 
Gas LogLiving Room
Fireplaces 
1
Flooring 
CarpetTileVinyl
Heating 
Forced Air
Interior 
Breakfast BarBuilt-in FeaturesChandelierDouble VanityKitchen IslandOpen FloorplanRecessed LightingSoaking TubWalk-In Closet(s)High Speed Internet
Laundry Features 
InsideLaundry RoomSink
Main Level Bedrooms 
1
Window Features 
Double Pane Windows
Bedroom 2 
Dimensions - 11.8 x 12.0Level - Second
Bedroom 3 
Dimensions - 11.0 x 11.6Level - Second
Bonus Room 
Dimensions - 12.0 x 9.8Level - Second
Dining Room 
Dimensions - 11.0 x 9.5Level - First
Family Room 
Dimensions - 16.0 x 13.5Level - First
Kitchen 
Dimensions - 18.0 x 10.0Level - First
Laundry 
Dimensions - 9.6 x 14.6Level - Second
Master Bedroom 
Dimensions - 12.0 x 15.3Level - Second
Other 
Dimensions - 9.0 x 12.6Level - FirstDescription - Patio
Save
Ask
Tour
Hide
Share
Exterior Features
Construction Details 
BrickHardiPlank Type
Exterior 
Private YardRain Gutters
Lot Features 
Gentle SlopingLandscapedPrivate
Patio And Porch 
CoveredDeckFront PorchPatio
Road Frontage 
City Street
Roof 
Shingle
Windows/Doors 
Double Pane Windows
Community Features
Community Features 
None
Financing Terms Available 
CashConventionalFHAVA Loan
Roads 
Paved
Schools
School District
Unknown
Elementary School
Wake - Lacy Elementary
Middle School
Wake - Oberlin Middle
High School
Wake - Needham Broughton High
Listing courtesy of Cara Pierce of Compass -- Raleigh


Listings that are marked with an icon are provided courtesy of the Triangle MLS, Inc. of North Carolina, Internet Data Exchange Database. Copyright 2026 Triangle MLS, Inc. of North Carolina. All rights reserved.

Last checked: 2026-10-12 02:56 AM UTC

Neighborhood & Commute
Source: Walkscore
Save
Ask
Tour
Hide
Share