Save
Ask
Tour
Hide
Share
$519,000
3 Days On Site

8805 Maplestead Drive
Raleigh, NC 27615

For Sale|Single Family Residence|Active
4
Beds
3
Total Baths
2
Full Baths
1
Partial Bath
2,480
SqFt
$209
/SqFt
1993
Built
Subdivision:
Windsor Forest
County:
Wake

Due to the health concerns created by Coronavirus we are offering personal 1-1 online video walkthough tours where possible.
Call Now: 919-274-8120
Is this the listing for you? We can help make it yours.
919-274-8120
8805 Maplestead Drive8805 Maplestead Drive8805 Maplestead Drive8805 Maplestead Drive
Save
Ask
Tour
Hide
Share

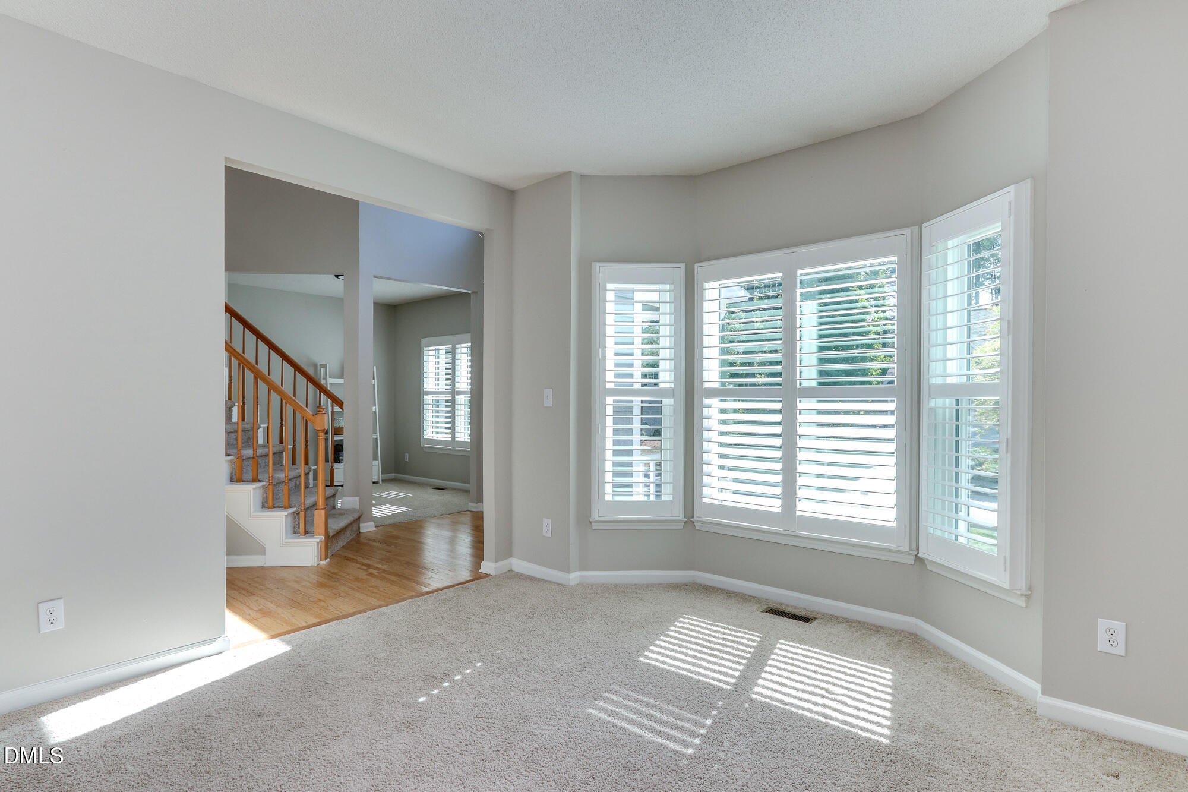
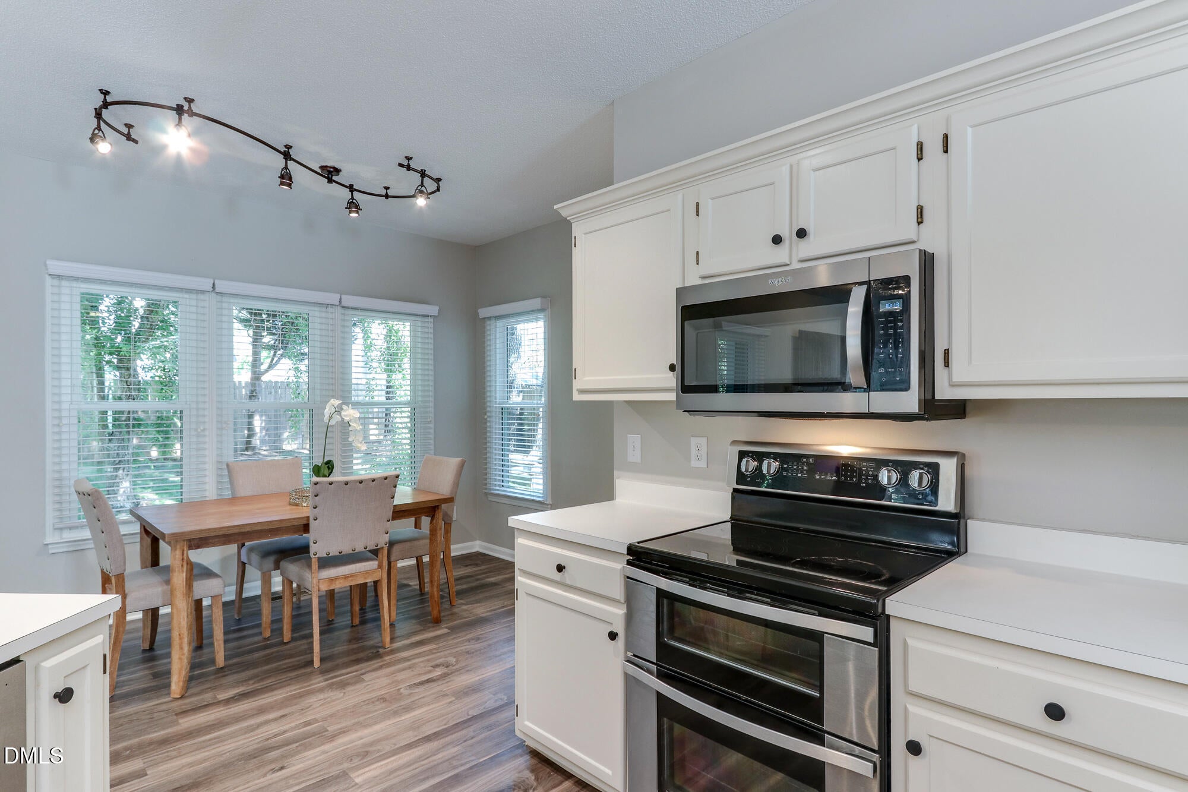
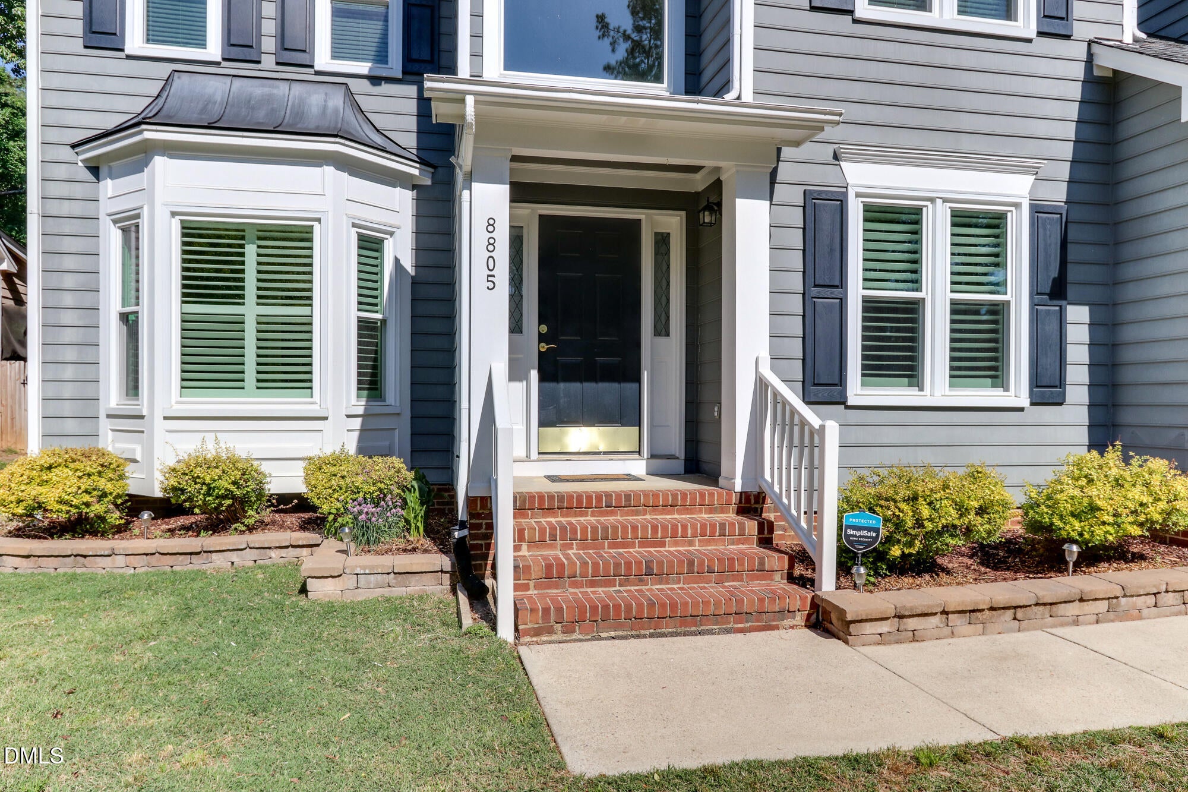
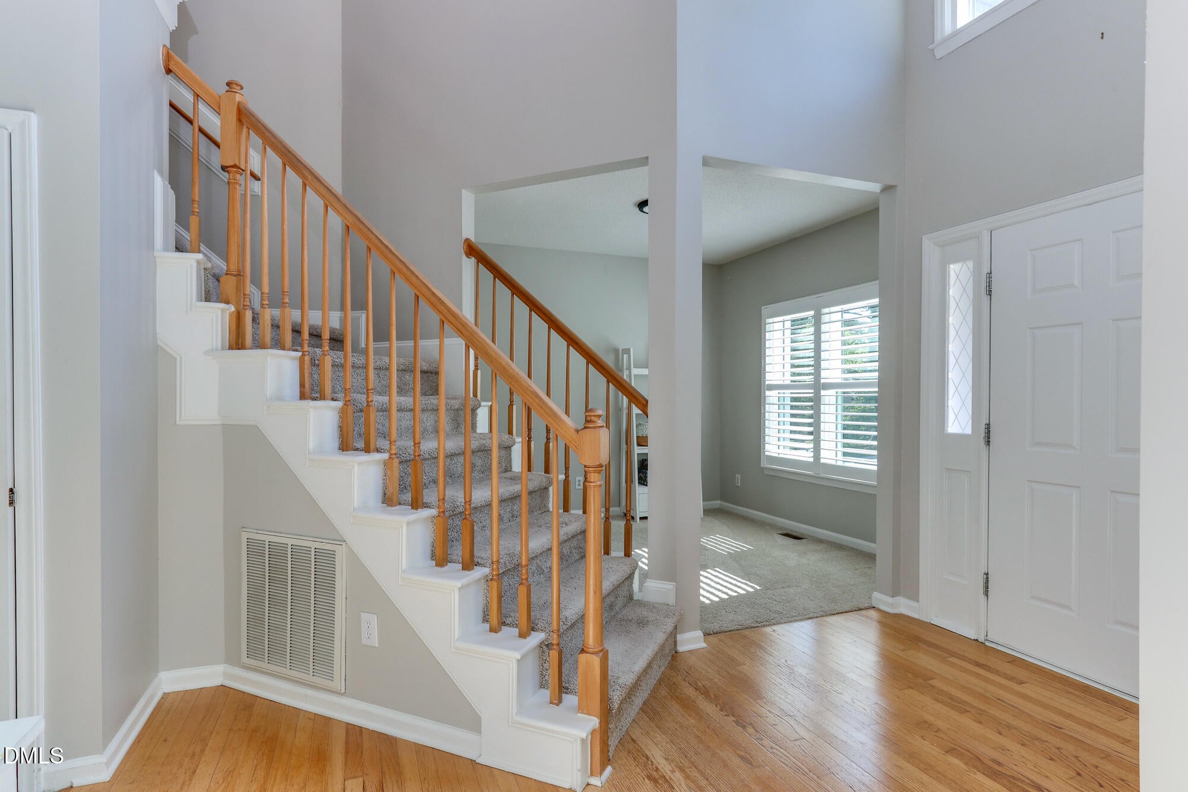
Beautifully updated North Raleigh home on a quiet cul-de-sac with a private, fully fenced backyard in a highly desirable 27615 location! This move-in ready home features 4 bedrooms, 2.5 baths, and a 2-car garage, along with updated carpet, fresh paint, modern lighting, and enhanced landscaping. Major system improvements include high-end windows (2023), water heater (2025), and both HVAC units replaced in 2022. Step into a grand two-story foyer with hardwood floors and an updated chandelier. The bright kitchen offers white painted cabinets with crown molding, matte black hardware, stainless steel appliances, a pantry, and a breakfast room filled with natural light. The formal dining room features plantation shutters. The vaulted owner's suite includes updated lighting and a spacious bath with double vanity, separate tub and shower with Bluetooth shower speaker, and a walk-in closet with built-in shelving. The large bonus room with vaulted ceilings, oversized fan, and closet provides flexibility as a 4th bedroom, office, or media space. Enjoy the private, fully fenced backyard--ideal for relaxing or entertaining--featuring an expansive deck, a new hardscape patio, and low-maintenance landscaping. Additional highlights include epoxy-coated garage flooring, oversized storage area, gutter guards, and a roof replaced in 2019 (per prior owner). Walk or bike to Durant Nature Preserve, offering miles of scenic hiking and biking trails, fishing, picnic areas, and nature programs. The preserve also connects to the Raleigh Greenway, providing extended access to one of the area's most extensive trail networks.

Save
Ask
Tour
Hide
Share
Listing Snapshot
Price 
$519,000
Days On Site 
3 Days
Bedrooms 
4
Inside Area (SqFt) 
2,480 sqft
Total Baths 
3
Full Baths 
2
Partial Baths 
1
Lot Size 
0.17 Acres
Year Built 
1993
MLS® Number 
10197524
Status 
Active
Property Tax 
$4,569.1
HOA/Condo/Coop Fees 
$98 Semi-Annually
Sq Ft Source 
N/A
Friends & Family
Recent Activity
4 days agoListing first seen on site
4 days agoListing updated with changes from the MLS®
General Features
Acres 
0.17
Attached Garage 
Yes
Disclosures 
Seller Disclosure
Foundation 
Brick/Mortar
Garage 
Yes
Garage Spaces 
2
Levels 
Two
Parking 
AttachedGarageConcreteGarage Faces Front
Property Condition 
Updated/Remodeled
Property Sub Type 
Single Family Residence
Sewer 
Public Sewer
Special Circumstances 
Standard
SqFt Above 
2480
SqFt Total 
2480
Style 
Traditional
Utilities 
Cable AvailableElectricity ConnectedElectricity Not AvailableNatural Gas AvailableNatural Gas ConnectedSewer ConnectedWater AvailableWater Connected
Water Source 
Public
Zoning 
R-6
Interior Features
Appliances 
DisposalDishwasherElectric RangeMicrowave
Basement 
Crawl Space
Cooling 
Central AirCeiling Fan(s)Electric
Flooring 
CarpetHardwoodVinyl
Heating 
Forced AirNatural Gas
Interior 
Ceiling Fan(s)Double VanityHigh Speed InternetPantryTrack Lighting
Window Features 
Double Pane WindowsPlantation Shutters
Bathroom 2 
Dimensions - 8.0 x 5.0Level - Second
Bedroom 2 
Dimensions - 12.0 x 11.0Level - Second
Bedroom 3 
Dimensions - 11.0 x 20.0Level - Second
Bedroom 4 
Dimensions - 16.0 x 19.0Level - Second
Breakfast Room 
Dimensions - 14.0 x 9.0Level - First
Dining Room 
Dimensions - 10.0 x 11.0Level - First
Entrance Hall 
Dimensions - 6.0 x 17.0Level - Main
Family Room 
Dimensions - 19.0 x 14.0Level - First
Kitchen 
Dimensions - 12.0 x 17.0Level - First
Laundry 
Dimensions - 6.0 x 6.0Level - First
Living Room 
Dimensions - 12.0 x 14.0Level - First
Master Bathroom 
Dimensions - 12.0 x 8.0Level - Second
Master Bedroom 
Dimensions - 15.0 x 12.0Level - Second
Save
Ask
Tour
Hide
Share
Exterior Features
Construction Details 
Masonite
Fencing 
Back YardPrivacyFenced
Lot Features 
Back YardCul-De-SacFront YardGentle Sloping
Patio And Porch 
Deck
Road Frontage 
City Street
Roof 
Shingle
Windows/Doors 
Double Pane WindowsPlantation Shutters
Community Features
Association Fee 
$98.0
Association Fee Frequency 
Semi-Annually
Community Features 
None
Financing Terms Available 
ConventionalFHAVA Loan
Roads 
Asphalt
Schools
School District
Unknown
Elementary School
Wake County Schools
Middle School
Wake County Schools
High School
Wake County Schools
Listing courtesy of John Cates of Tranzon Key Auctions


Listings that are marked with an icon are provided courtesy of the Triangle MLS, Inc. of North Carolina, Internet Data Exchange Database. Copyright 2026 Triangle MLS, Inc. of North Carolina. All rights reserved.

Last checked: 2026-10-13 04:47 AM UTC

Neighborhood & Commute
Source: Walkscore
Save
Ask
Tour
Hide
Share