
415 Weatherbrook WayCary, NC 27513
Due to the health concerns created by Coronavirus we are offering personal 1-1 online video walkthough tours where possible.
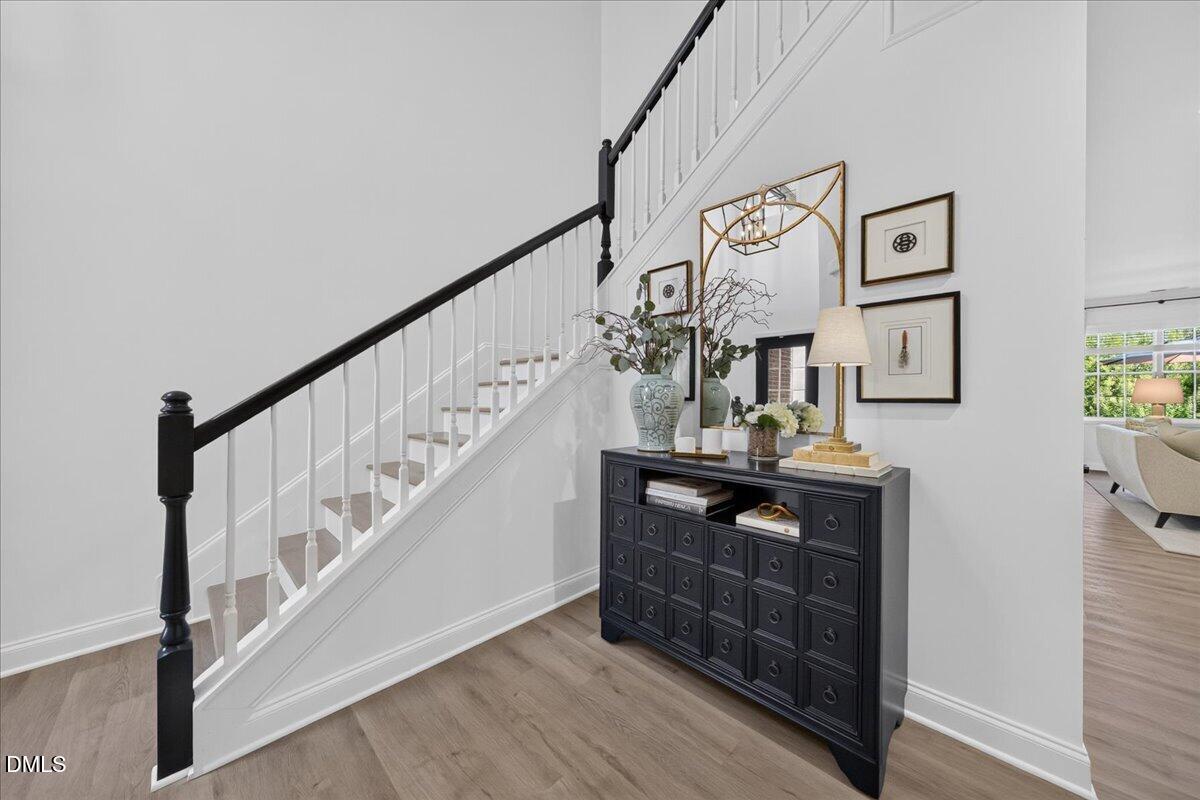
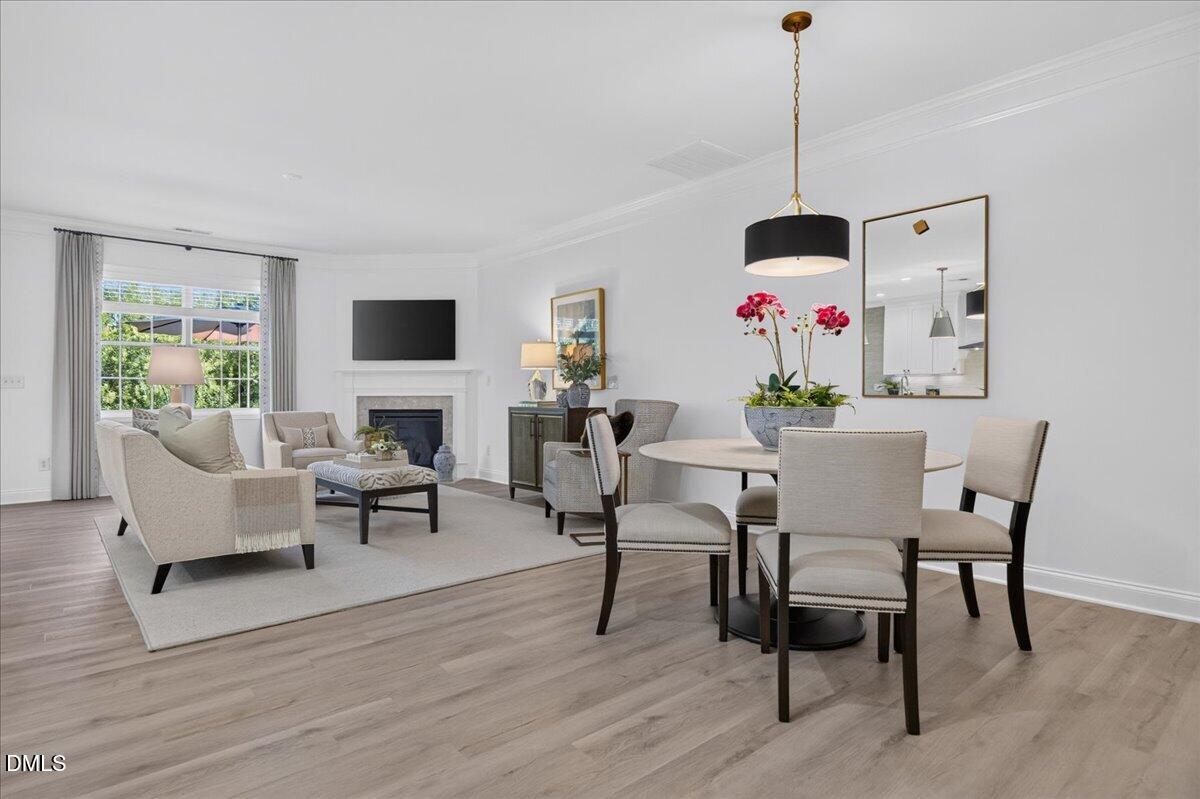
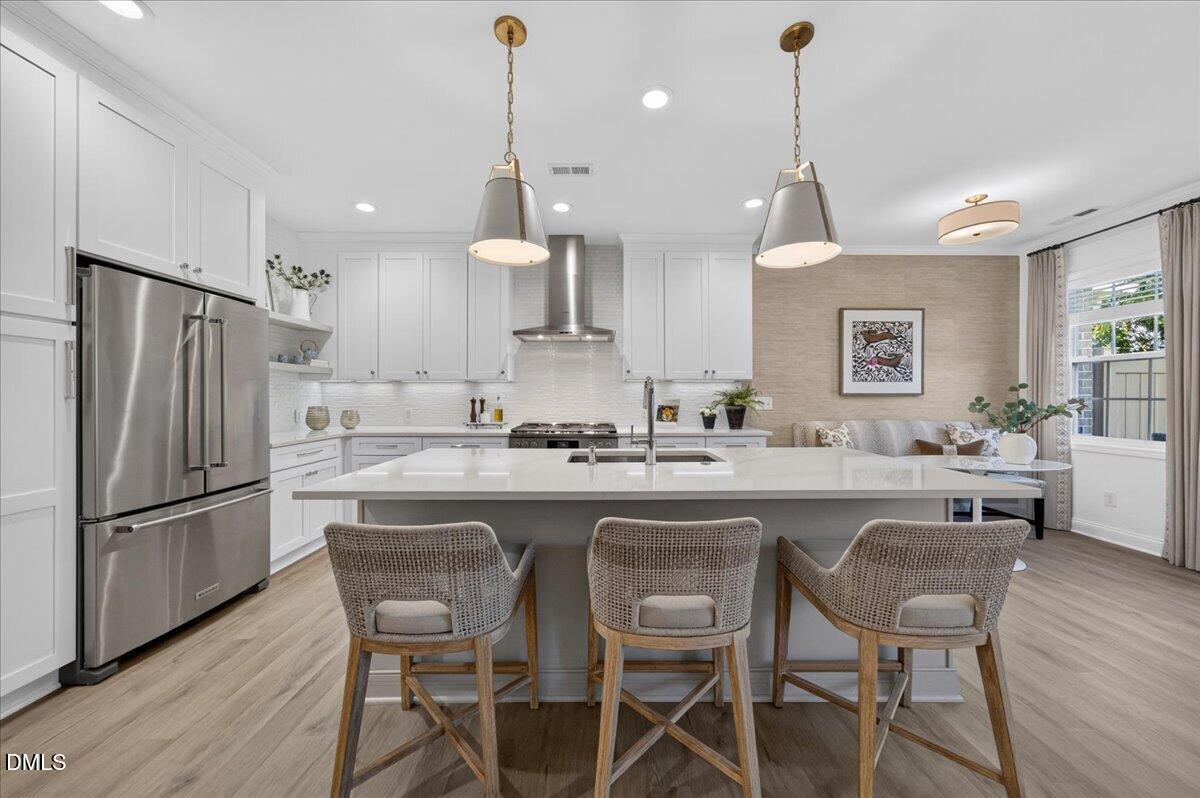
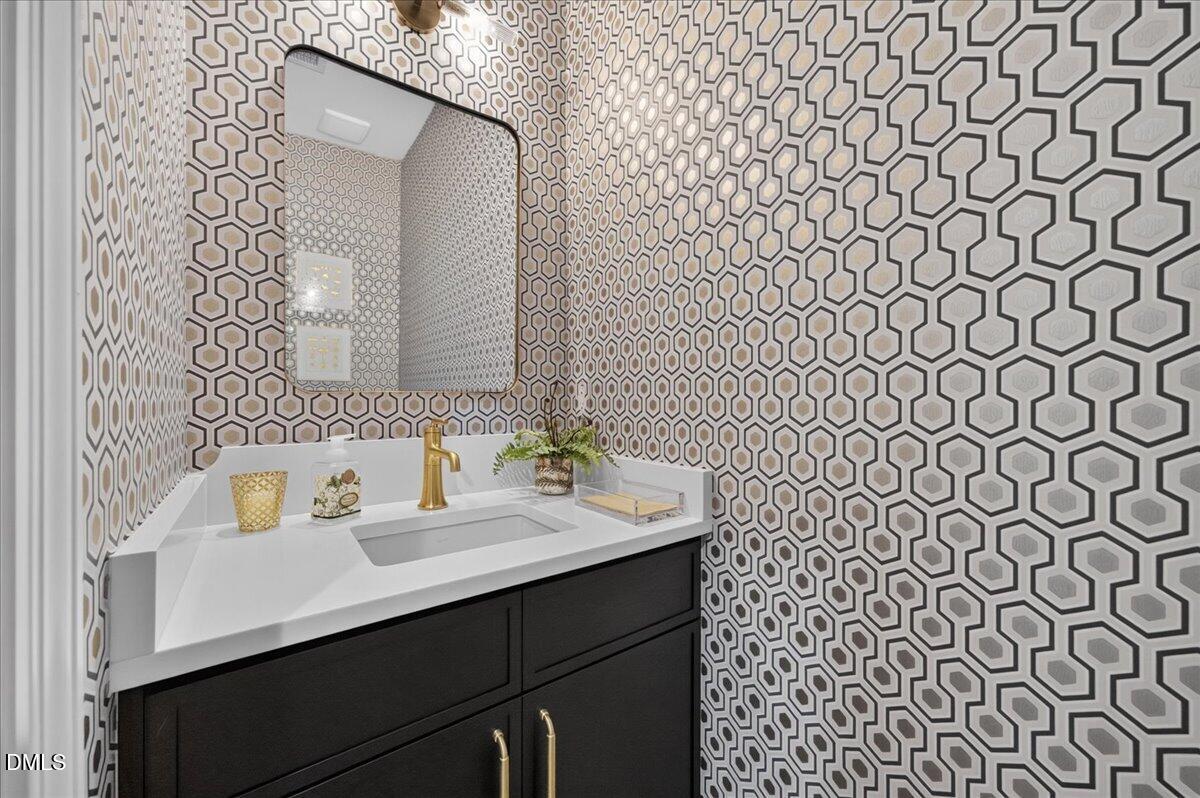
Stunningly renovated and impeccably maintained, this beautiful 3-bedroom, 2.5 bath townhome in highly desirable Weston Place is truly move-in ready! The entire first floor has been thoughtfully transformed, creating a fresh, sophisticated living environment with inviting open flow living and dining areas and beautiful new flooring. The completely renovated kitchen is a showstopper, featuring brand-new cabinetry, countertops, backsplash, lighting, refrigerator and gas range, along with a newer Bosch dishwasher. The result is a stylish and highly functional kitchen that is equally suited to everyday living and entertaining. A beautifully refreshed main-level powder room features new cabinetry and distinctive designer wallcovering, making even the smallest space feel special. Upstairs, the new flooring in the hallway and all three bedrooms creates a fresh, cohesive feel throughout the second level, while the tiled bathrooms are exceptionally clean and well maintained. The spacious primary suite offers a comfortable private retreat, complete with a generously sized bathroom and thoughtfully organized closet with custom-style storage. Two additional bedrooms provide wonderful flexibility for family, guests, or home office. The large and private rear patio creates a wonderful outdoor space for morning coffee, al fresco dining, or relaxing at the end of the day. Ideally located in Weston Place with access the community pool, and a greenway entrance within the subdivision! This home offers an exceptional Cary location close to shopping, restaurants, entertainment, RTP, major roadways and the airport. Convenient to NW Cary Parkway and Chapel Hill Road you will enjoy an easy commute to everything this highly desirable area has to offer. Beautifully renovated, exceptionally cared for and ideally located- this special home is ready to welcome its next owner. Simply unpack, settle in , and make it your own.
| 3 days ago | Listing first seen on site | |
| 3 days ago | Listing updated with changes from the MLS® |

Listings that are marked with an icon are provided courtesy of the Triangle MLS, Inc. of North Carolina, Internet Data Exchange Database. Copyright 2026 Triangle MLS, Inc. of North Carolina. All rights reserved.
Last checked: 2026-10-12 02:09 AM UTC
Did you know? You can invite friends and family to your search. They can join your search, rate and discuss listings with you.