Save
Ask
Tour
Hide
Share
$975,000
3 Days On Site

1141 N Blount Street
Raleigh, NC 27604

For Sale|Single Family Residence|Active
4
Beds
4
Total Baths
3
Full Baths
1
Partial Bath
2,505
SqFt
$389
/SqFt
2005
Built
Subdivision:
Village at Pilot Mill
County:
Wake

Due to the health concerns created by Coronavirus we are offering personal 1-1 online video walkthough tours where possible.
Call Now: 919-274-8120
Is this the listing for you? We can help make it yours.
919-274-8120
1141 N Blount Street1141 N Blount Street1141 N Blount Street1141 N Blount Street
Save
Ask
Tour
Hide
Share

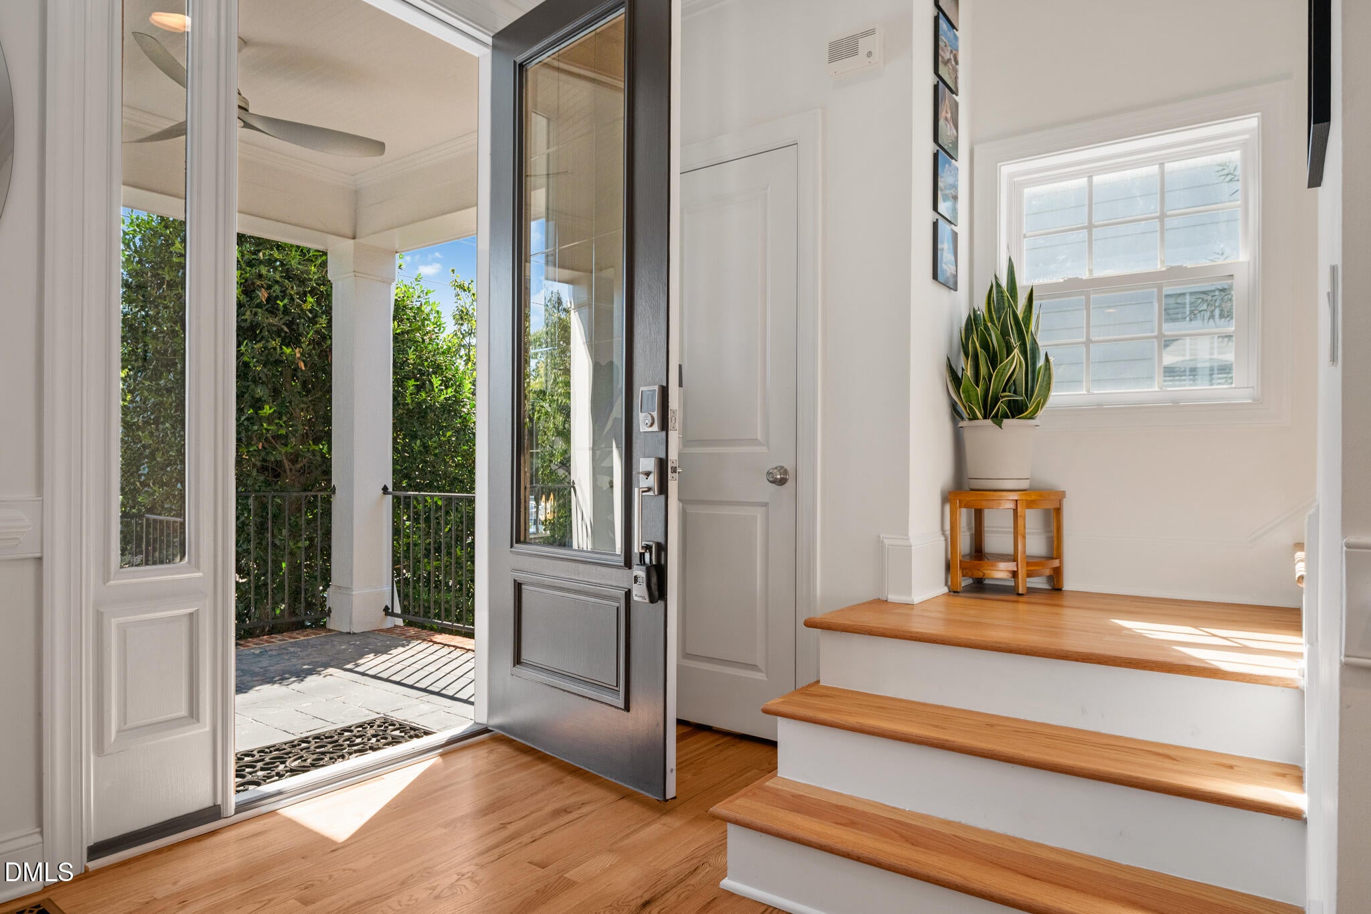
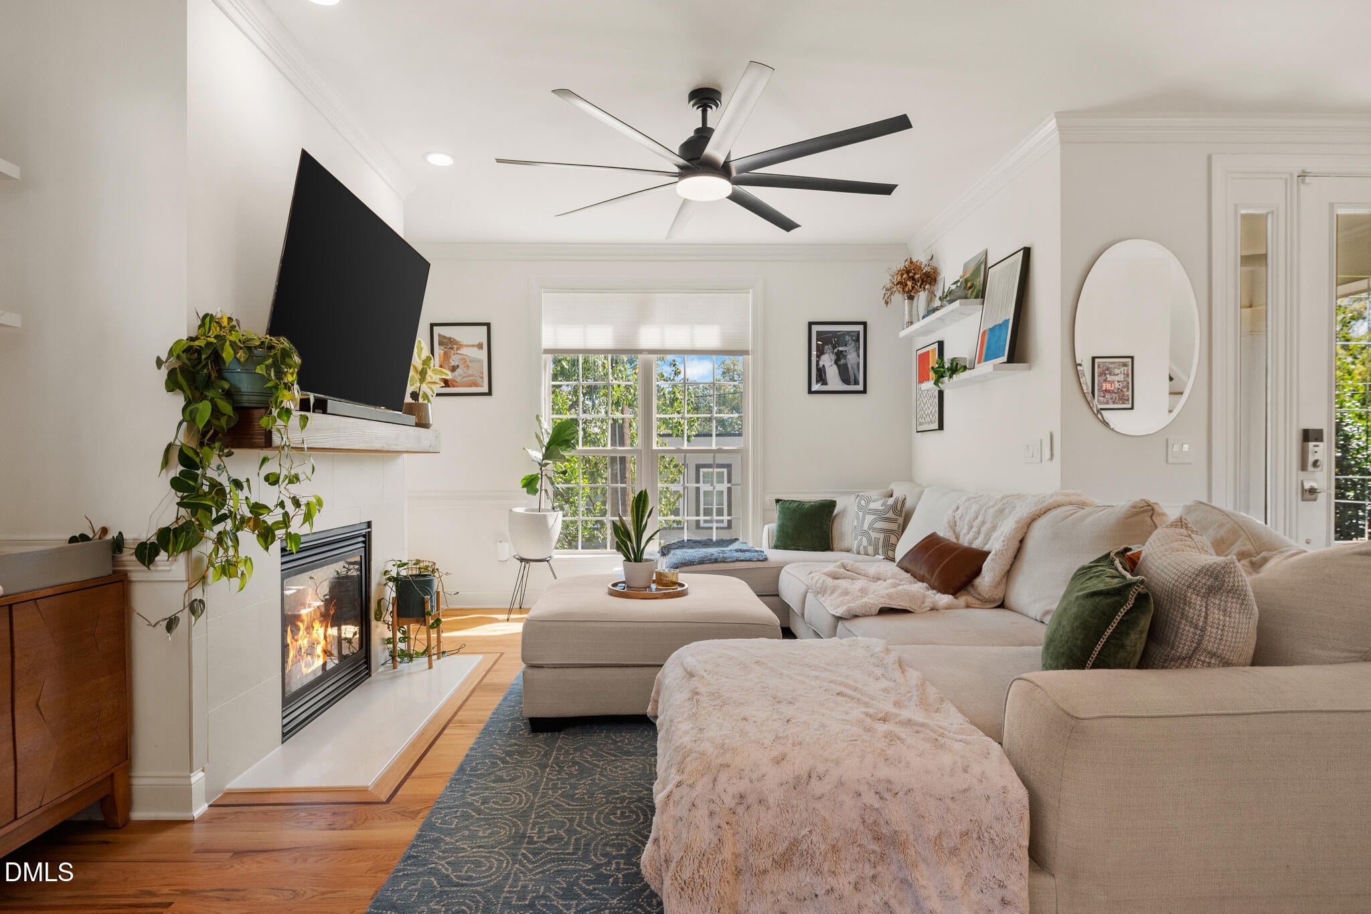
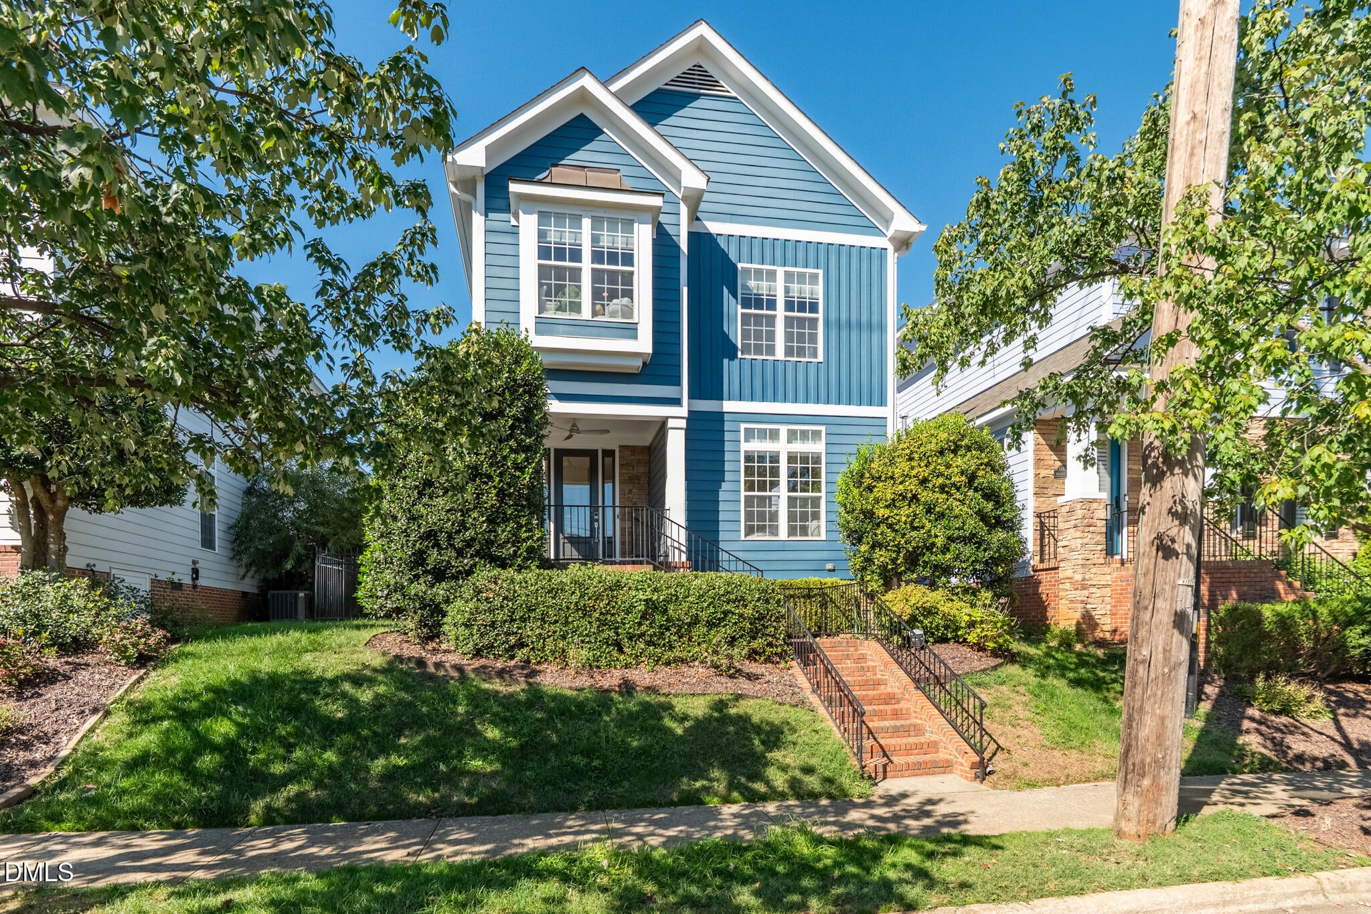
Get ready to fall in love with this beautifully updated Raleigh home, where modern style meets everyday comfort! Step inside to discover gorgeous refinished hardwood floors, an inviting open-concept layout, and a stunningly remodeled kitchen with updated countertops and a new backsplash. Updates include the permitted removal of the wall between the kitchen and living area, creating an open, bright space that's perfect for entertaining! The upgrades continue throughout the home with a beautifully remodeled primary bathroom, an updated upstairs bath, and a remodeled main-level half bath. This home delivers modern conveniences such as solar panels, a whole-house water filtration system, and a Level 2 EV charger outlet in the garage. Enjoy a desirable location close to downtown Raleigh, playgrounds, parks, dining, and more. With its inviting layout and standout updates. This home offers a wonderful opportunity to enjoy Raleigh living.

Save
Ask
Tour
Hide
Share
Listing Snapshot
Price 
$975,000
Days On Site 
3 Days
Bedrooms 
4
Inside Area (SqFt) 
2,505 sqft
Total Baths 
4
Full Baths 
3
Partial Baths 
1
Lot Size 
0.09 Acres
Year Built 
2005
MLS® Number 
10197503
Status 
Active
Property Tax 
$7,383.05
HOA/Condo/Coop Fees 
$143 monthly
Sq Ft Source 
N/A
Friends & Family
Recent Activity
4 days agoListing first seen on site
4 days agoListing updated with changes from the MLS®
General Features
Acres 
0.09
Attached Garage 
Yes
Garage 
Yes
Garage Spaces 
2
Levels 
Two
Parking 
AttachedGarage
Parking Spaces 
2
Property Condition 
Updated/Remodeled
Property Sub Type 
Single Family Residence
Sewer 
Public Sewer
Special Circumstances 
Standard
SqFt Above 
2505
SqFt Total 
2505
Style 
Traditional
Utilities 
Cable ConnectedElectricity ConnectedNatural Gas ConnectedSewer ConnectedWater Connected
Water Source 
Public
Zoning 
PD
Interior Features
Appliances 
DishwasherGas RangeMicrowaveRefrigerator
Basement 
Crawl Space
Cooling 
Central AirCeiling Fan(s)Electric
Fireplace 
Yes
Fireplace Features 
Living Room
Flooring 
CarpetHardwoodTile
Heating 
Forced AirHeat Pump
Interior 
BidetDouble Vanity
Laundry Features 
Upper Level
Bedroom 2 
Level - Second
Bedroom 3 
Level - Second
Bedroom 4 
Level - Second
Breakfast Room 
Level - Main
Dining Room 
Level - Main
Family Room 
Level - MainDescription - remodeled
Kitchen 
Level - MainDescription - remodeled
Master Bathroom 
Level - SecondDescription - remodeled
Master Bedroom 
Dimensions - 15.1 x 12.2Level - SecondDescription - Second Floor
Save
Ask
Tour
Hide
Share
Exterior Features
Construction Details 
BrickFrame
Patio And Porch 
PatioPorch
Roof 
Shingle
Community Features
Association Amenities 
Maintenance Grounds
Association Fee 
$429.0
Association Fee Frequency 
Quarterly
Financing Terms Available 
CashConventionalFHAVA Loan
Schools
School District
Unknown
Elementary School
Wake - Conn Elementary
Middle School
Wake - Oberlin Middle
High School
Wake - Needham Broughton High
Listing courtesy of Yohannes Melaku Kibret of Muna Homes LLC


Listings that are marked with an icon are provided courtesy of the Triangle MLS, Inc. of North Carolina, Internet Data Exchange Database. Copyright 2026 Triangle MLS, Inc. of North Carolina. All rights reserved.

Last checked: 2026-10-13 04:47 AM UTC

Neighborhood & Commute
Source: Walkscore
Save
Ask
Tour
Hide
Share